Leave a Message

Thank you for your message. We will be in touch with you shortly.

Explore Our Properties
11607 N 12TH Terrace
SEE ALL PHOTOS
11607 N 12TH Terrace
Sold

11607 N 12TH Terrace

11607 N 12TH Terrace, Phoenix, AZ 85020

$830,000
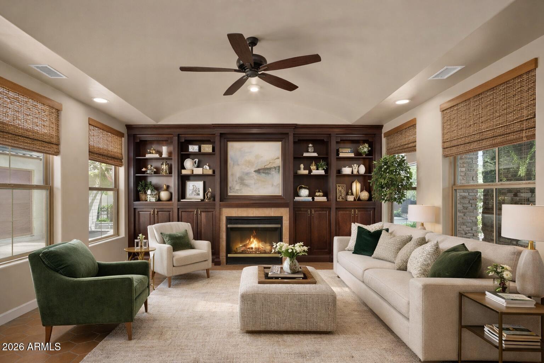
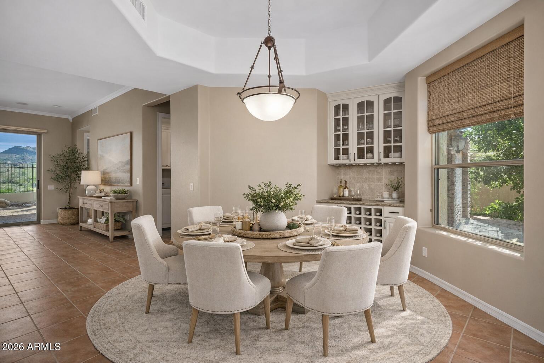
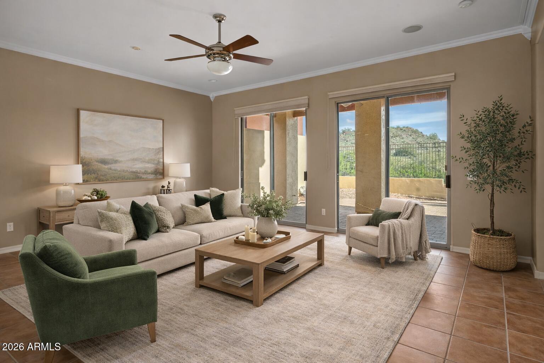
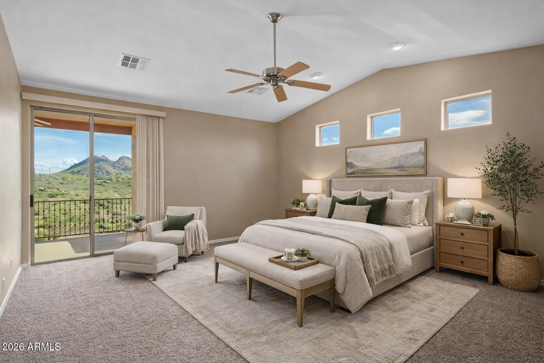

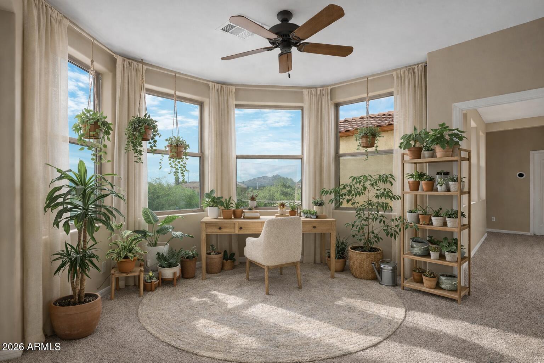
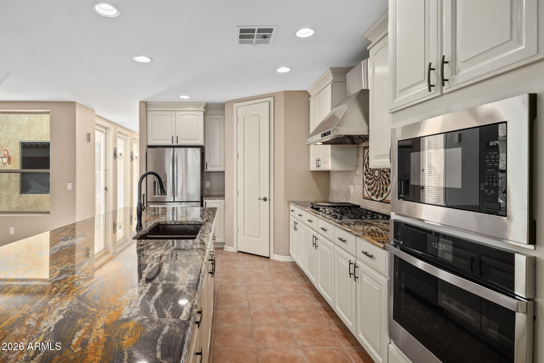
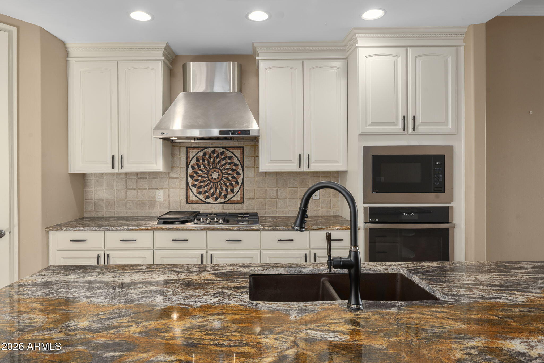
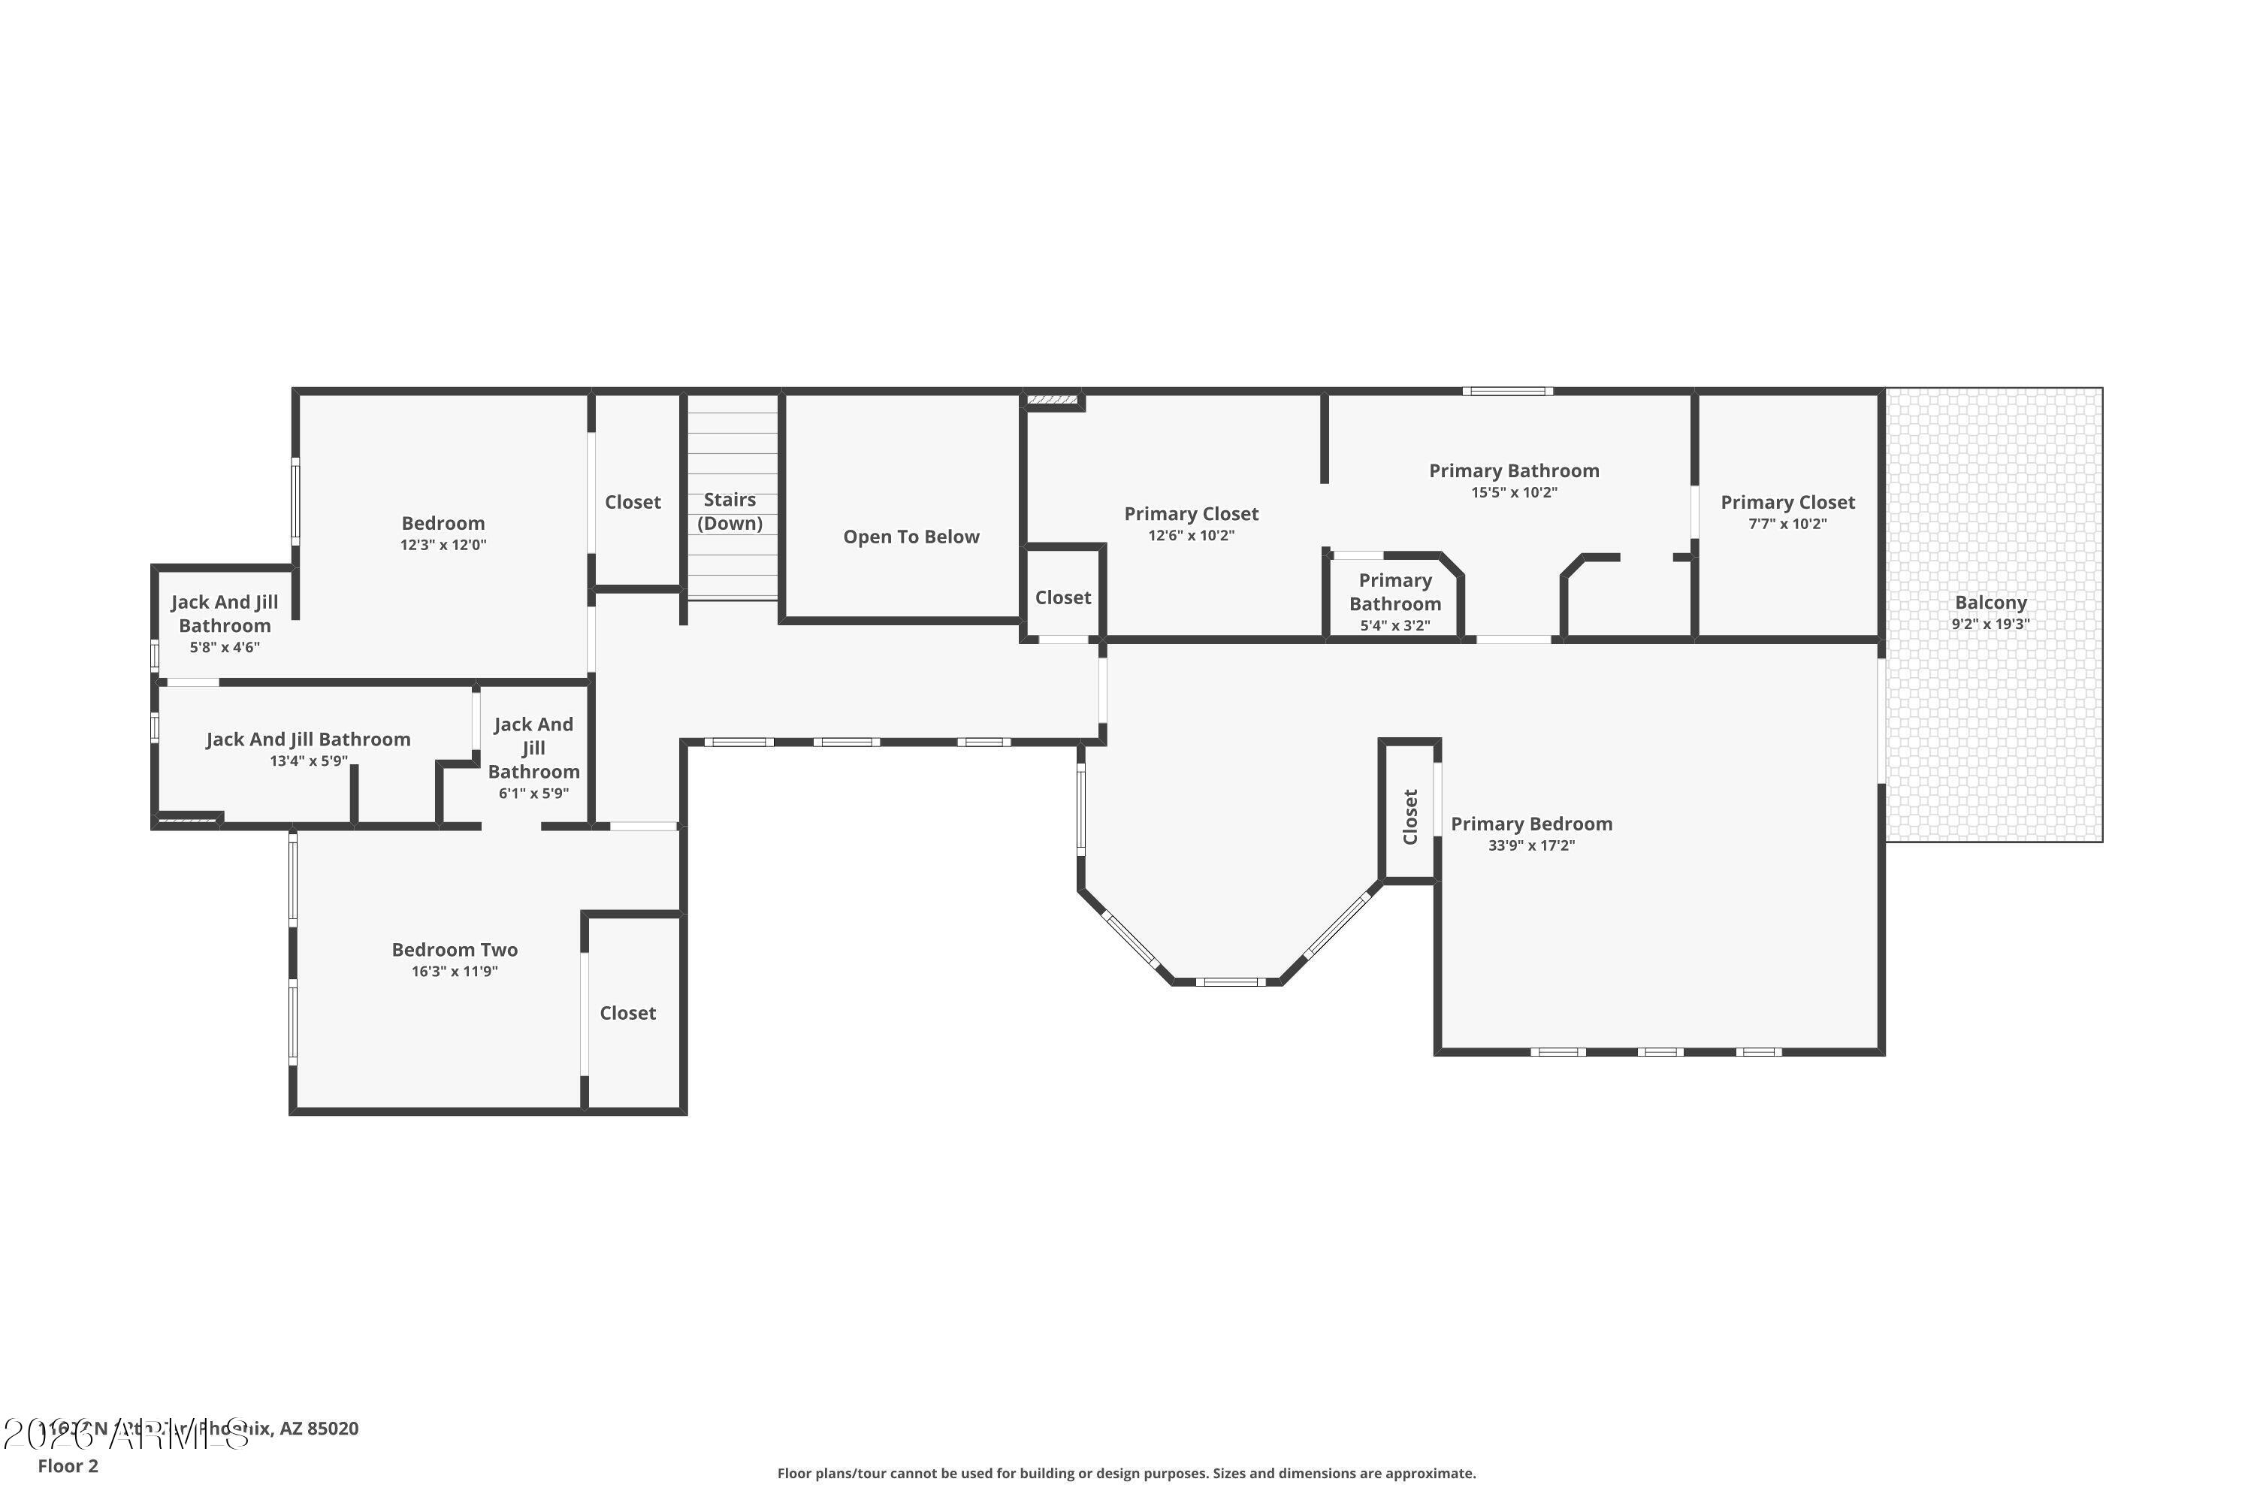
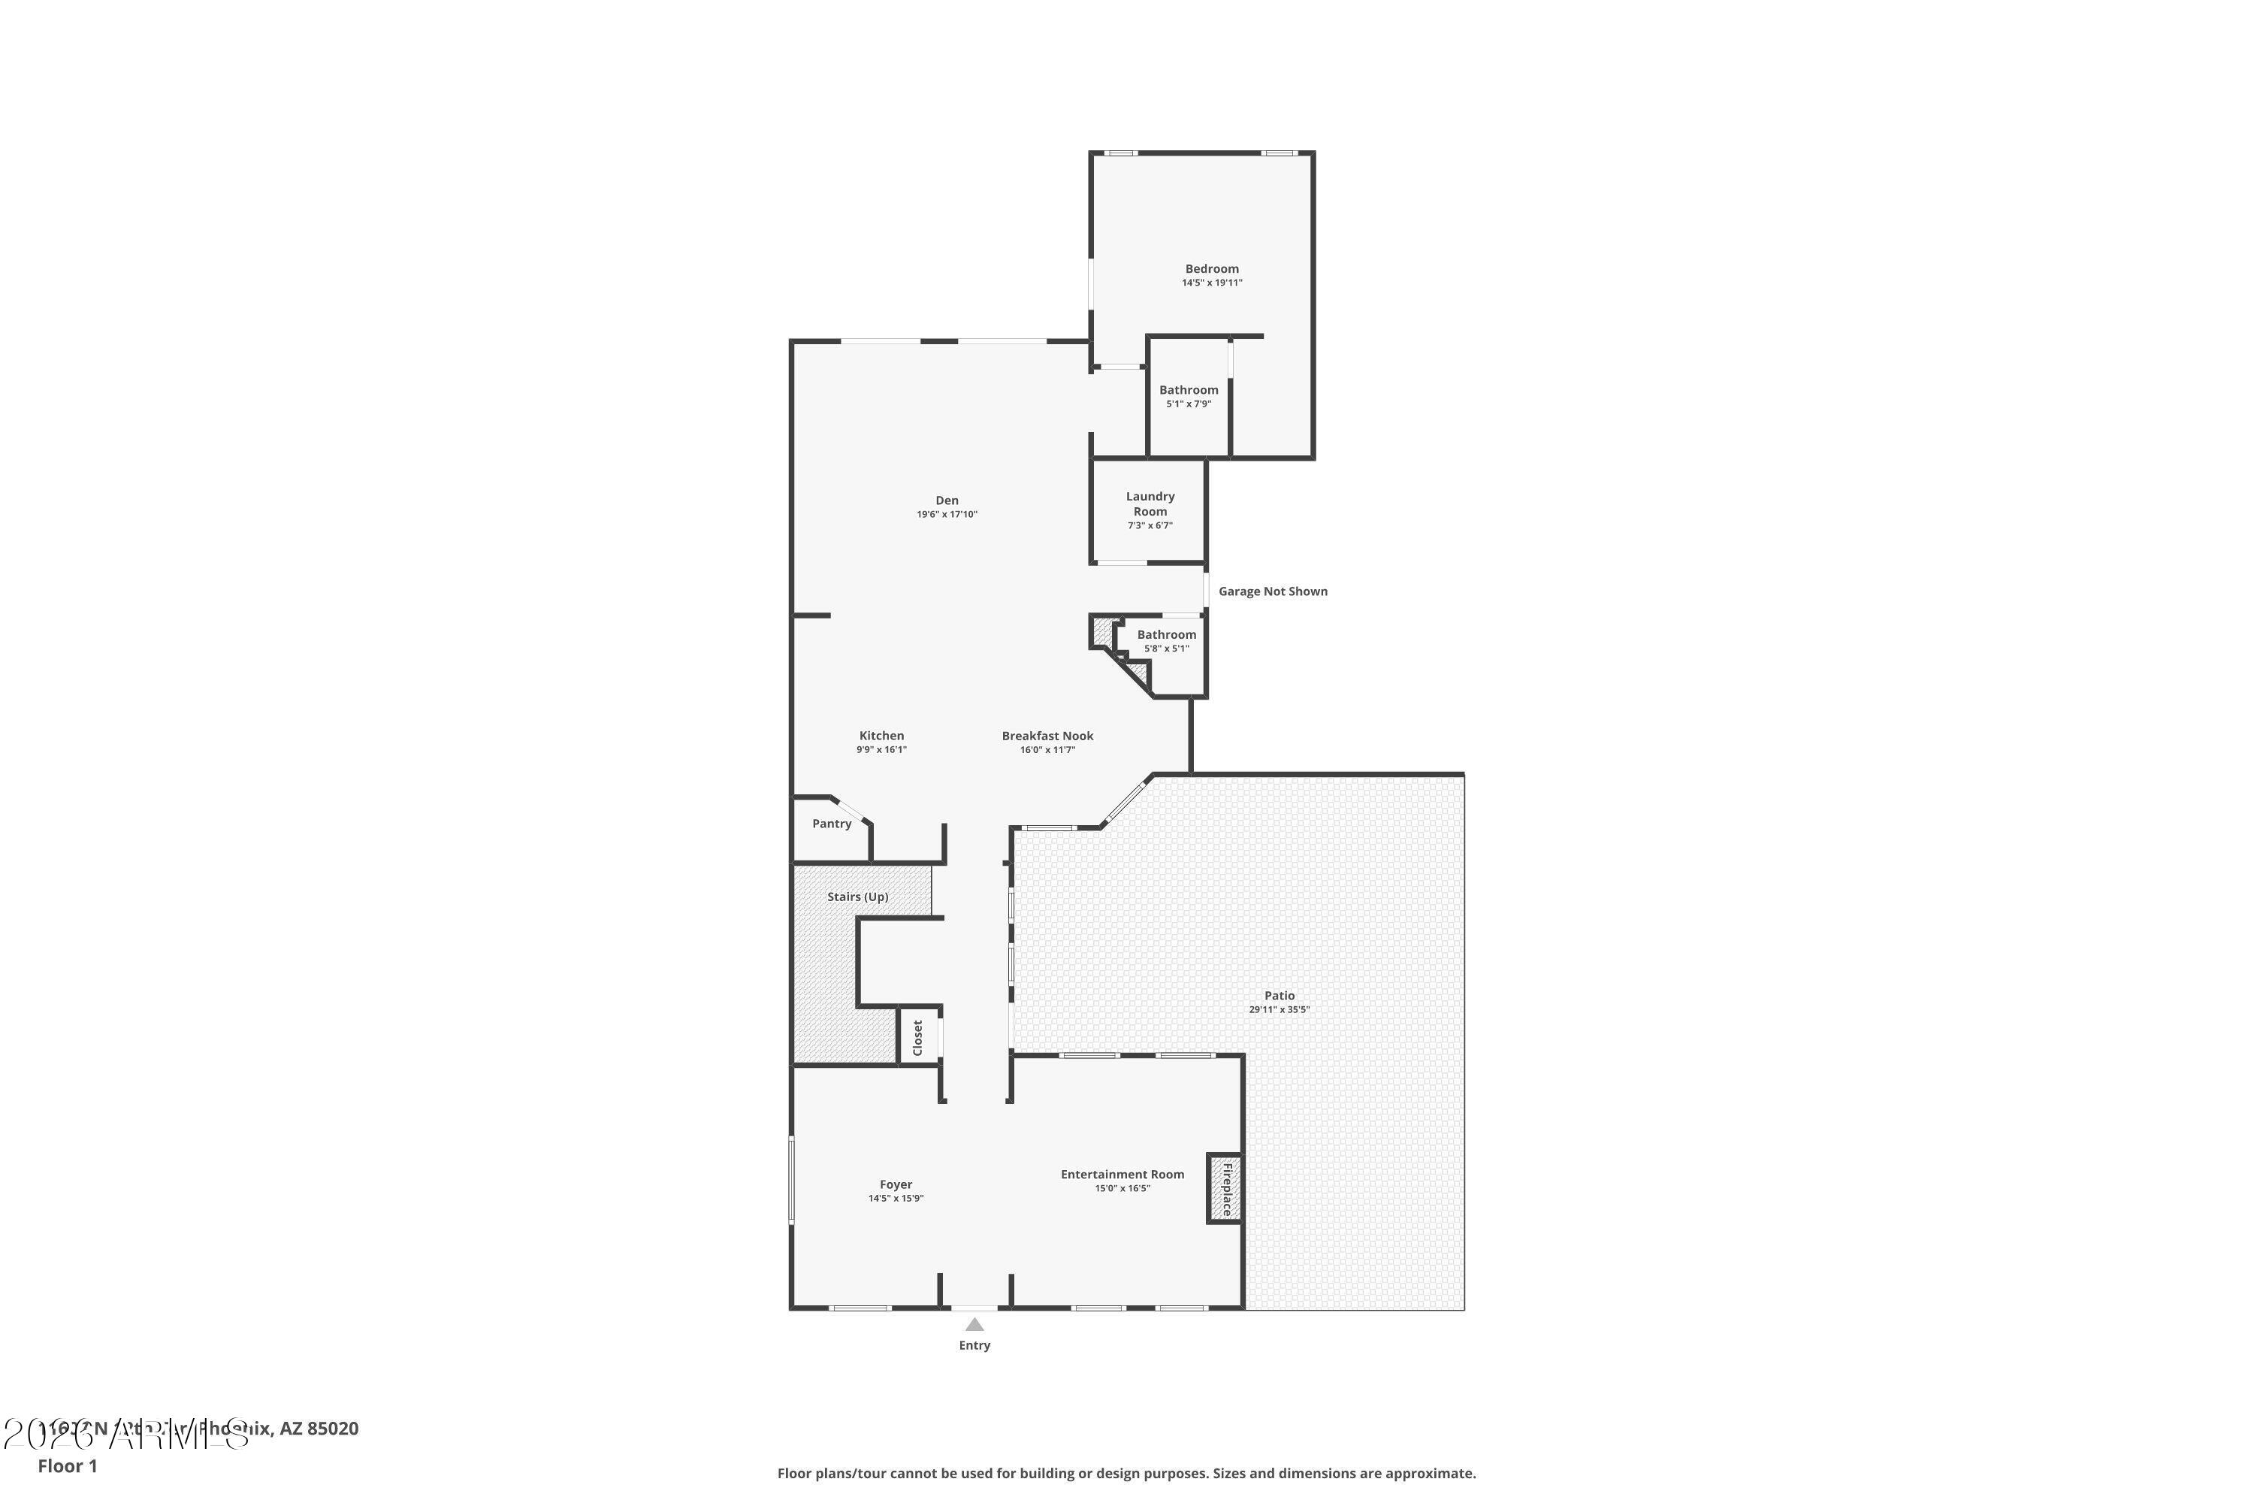
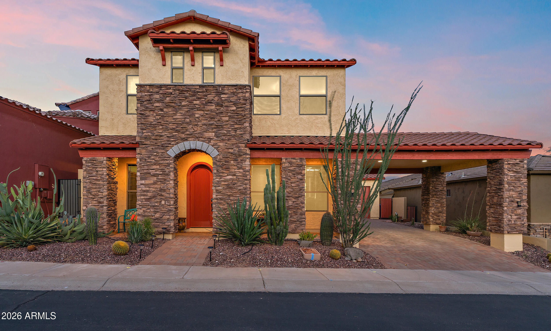
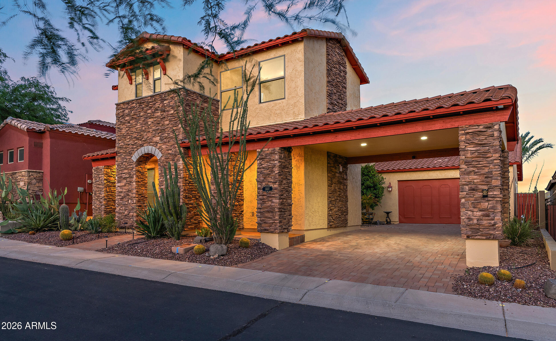
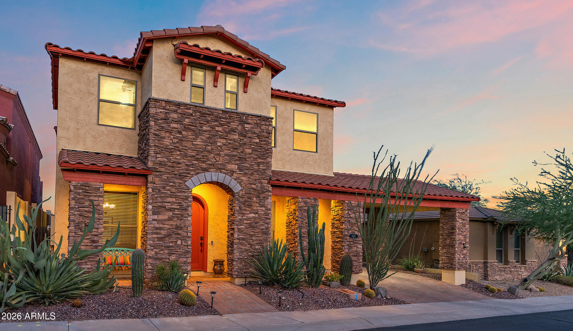
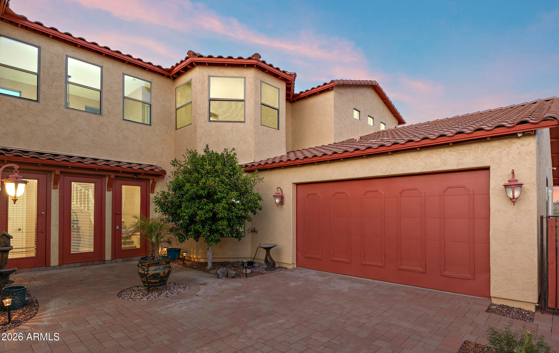

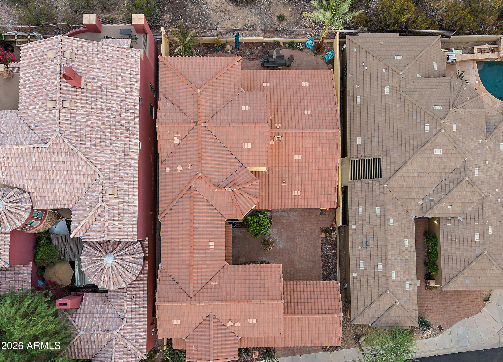
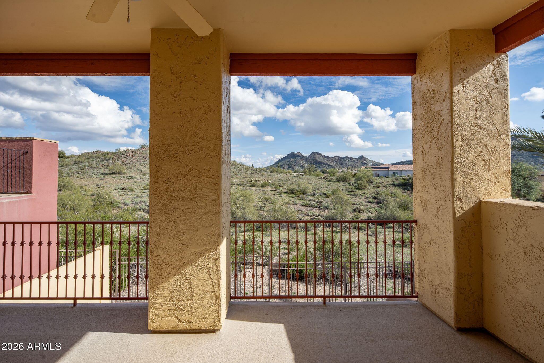

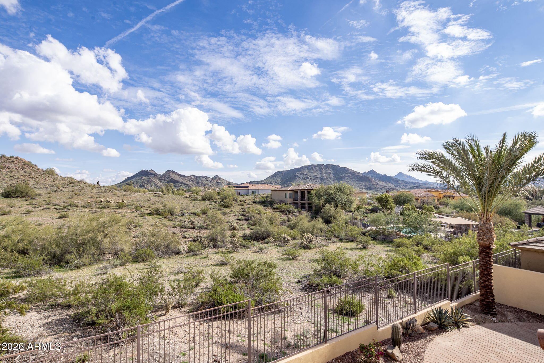
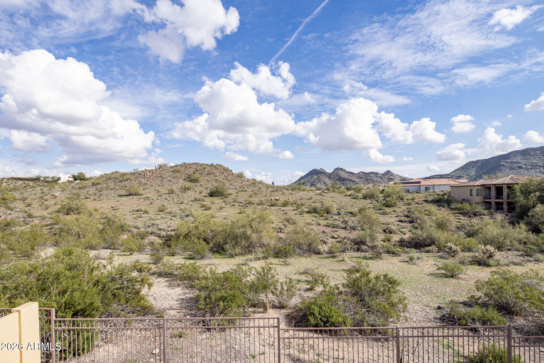
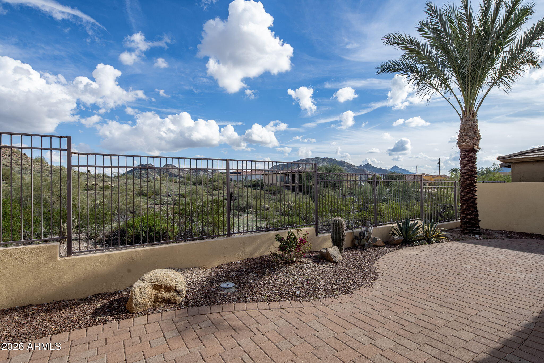

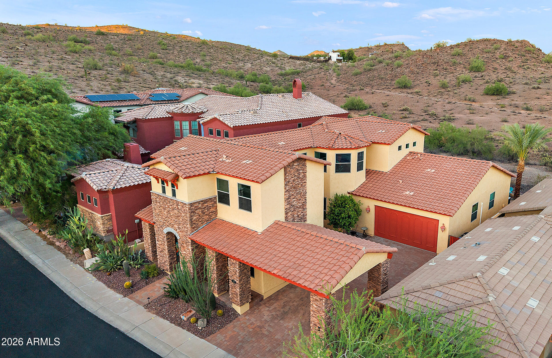
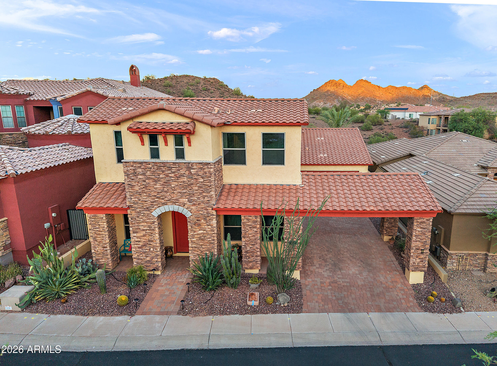
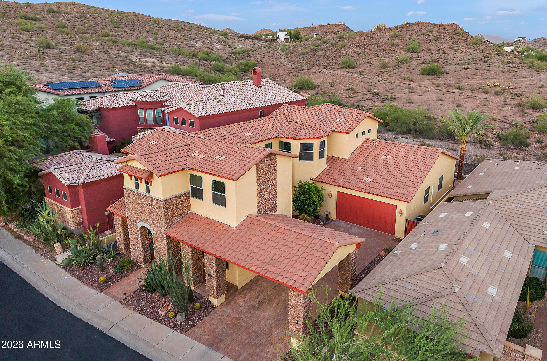
Honey, stop the car! Miles of hiking trails out your back door. Discover an extraordinary lifestyle at this 4-bed, 3.5-bath home in the gated Legend at Pointe Tapatio Cliffs. Perfect for hikers, golfers, and nature lovers, the community offers direct access to the Phoenix Mountain Preserve, with panoramic mountain views and sparkling city lights. Step back into Tuscany in this private villa-style enclave offering low-maintenance living and North Central exclusivity. Inside, enjoy a formal living room with gas fireplace, a spacious family room off the kitchen, new granite counters, and new stainless appliances ideal for entertaining. The luxurious primary suite features a private balcony with breathtaking views. Just minutes from dining, shopping, and 10 miles to downtown Phoenix.

4
beds

4
baths

3,357 Sq.Ft. LIVING AREA

6,184 Sq.Ft. lot

Craig Binder

Craig Binder

Features & Amenities

Interior

  • total bedrooms4
  • Total bathrooms4
  • full bathrooms3
  • half bathroom1
  • Laundry room Upstairs Laundry
  • Flooring Carpet, Tile
  • APPLIANCES Water Softener Owned, Reverse Osmosis, Refrigerator, Dishwasher, Gas Cooktop
  • other interior Features Walk-in Pantry, Granite Counters, Upstairs, Eat-in Kitchen, 9 Flat Ceilings, Full Bth Master Bdrm, Separate Shwr Tub

Area & Lot

  • Status Sold
  • Date Sold February 26, 2026
  • Living Area3,357 Sq.Ft.
  • Lot Area6,184 Sq.Ft.
  • MLS® ID6964865
  • TypeResidential
  • YEAR BUILT2002
  • NeighborhoodPhoenix
  • Architecture StylesSanta Barbara/Tuscan
  • View DescriptionMountain(s)
  • Elementary SchoolHidden Hills Elementary School
  • Middle SchoolShea Middle School
  • High SchoolParadise Valley High School
  • School DistrictParadise Valley Unified District

Exterior

  • STORIES2
  • Garage Space3.0
  • water SourceCity Water
  • roofTile
  • lot featuresAdjacent to Wash, East/West Exposure, Hillside Lot, Desert Back, Desert Front, Cul-De-Sac
  • parkingTandem Garage
  • HEAT TYPECeiling
  • AIR CONDITIONINGCentral Air, Ceiling Fan(s), Programmable Thmstat
  • sewerPublic Sewer
  • other exterior FeaturesBalcony

Financial

  • Sales Price$830,000
  • Real Estate Tax $4,732/yr
  • HOA $497/3 mos

Phoenix

Explore

Work With Us

With a proven track record in buying, revitalizing distressed properties, and full-service design, we elevate your home sale or purchase. Benefit from our strategic insights, expert negotiation skills, and unmatched industry knowledge for a seamless and advantageous real estate experience.

Follow Me on Instagram