Leave a Message

Thank you for your message. We will be in touch with you shortly.

Explore Our Properties
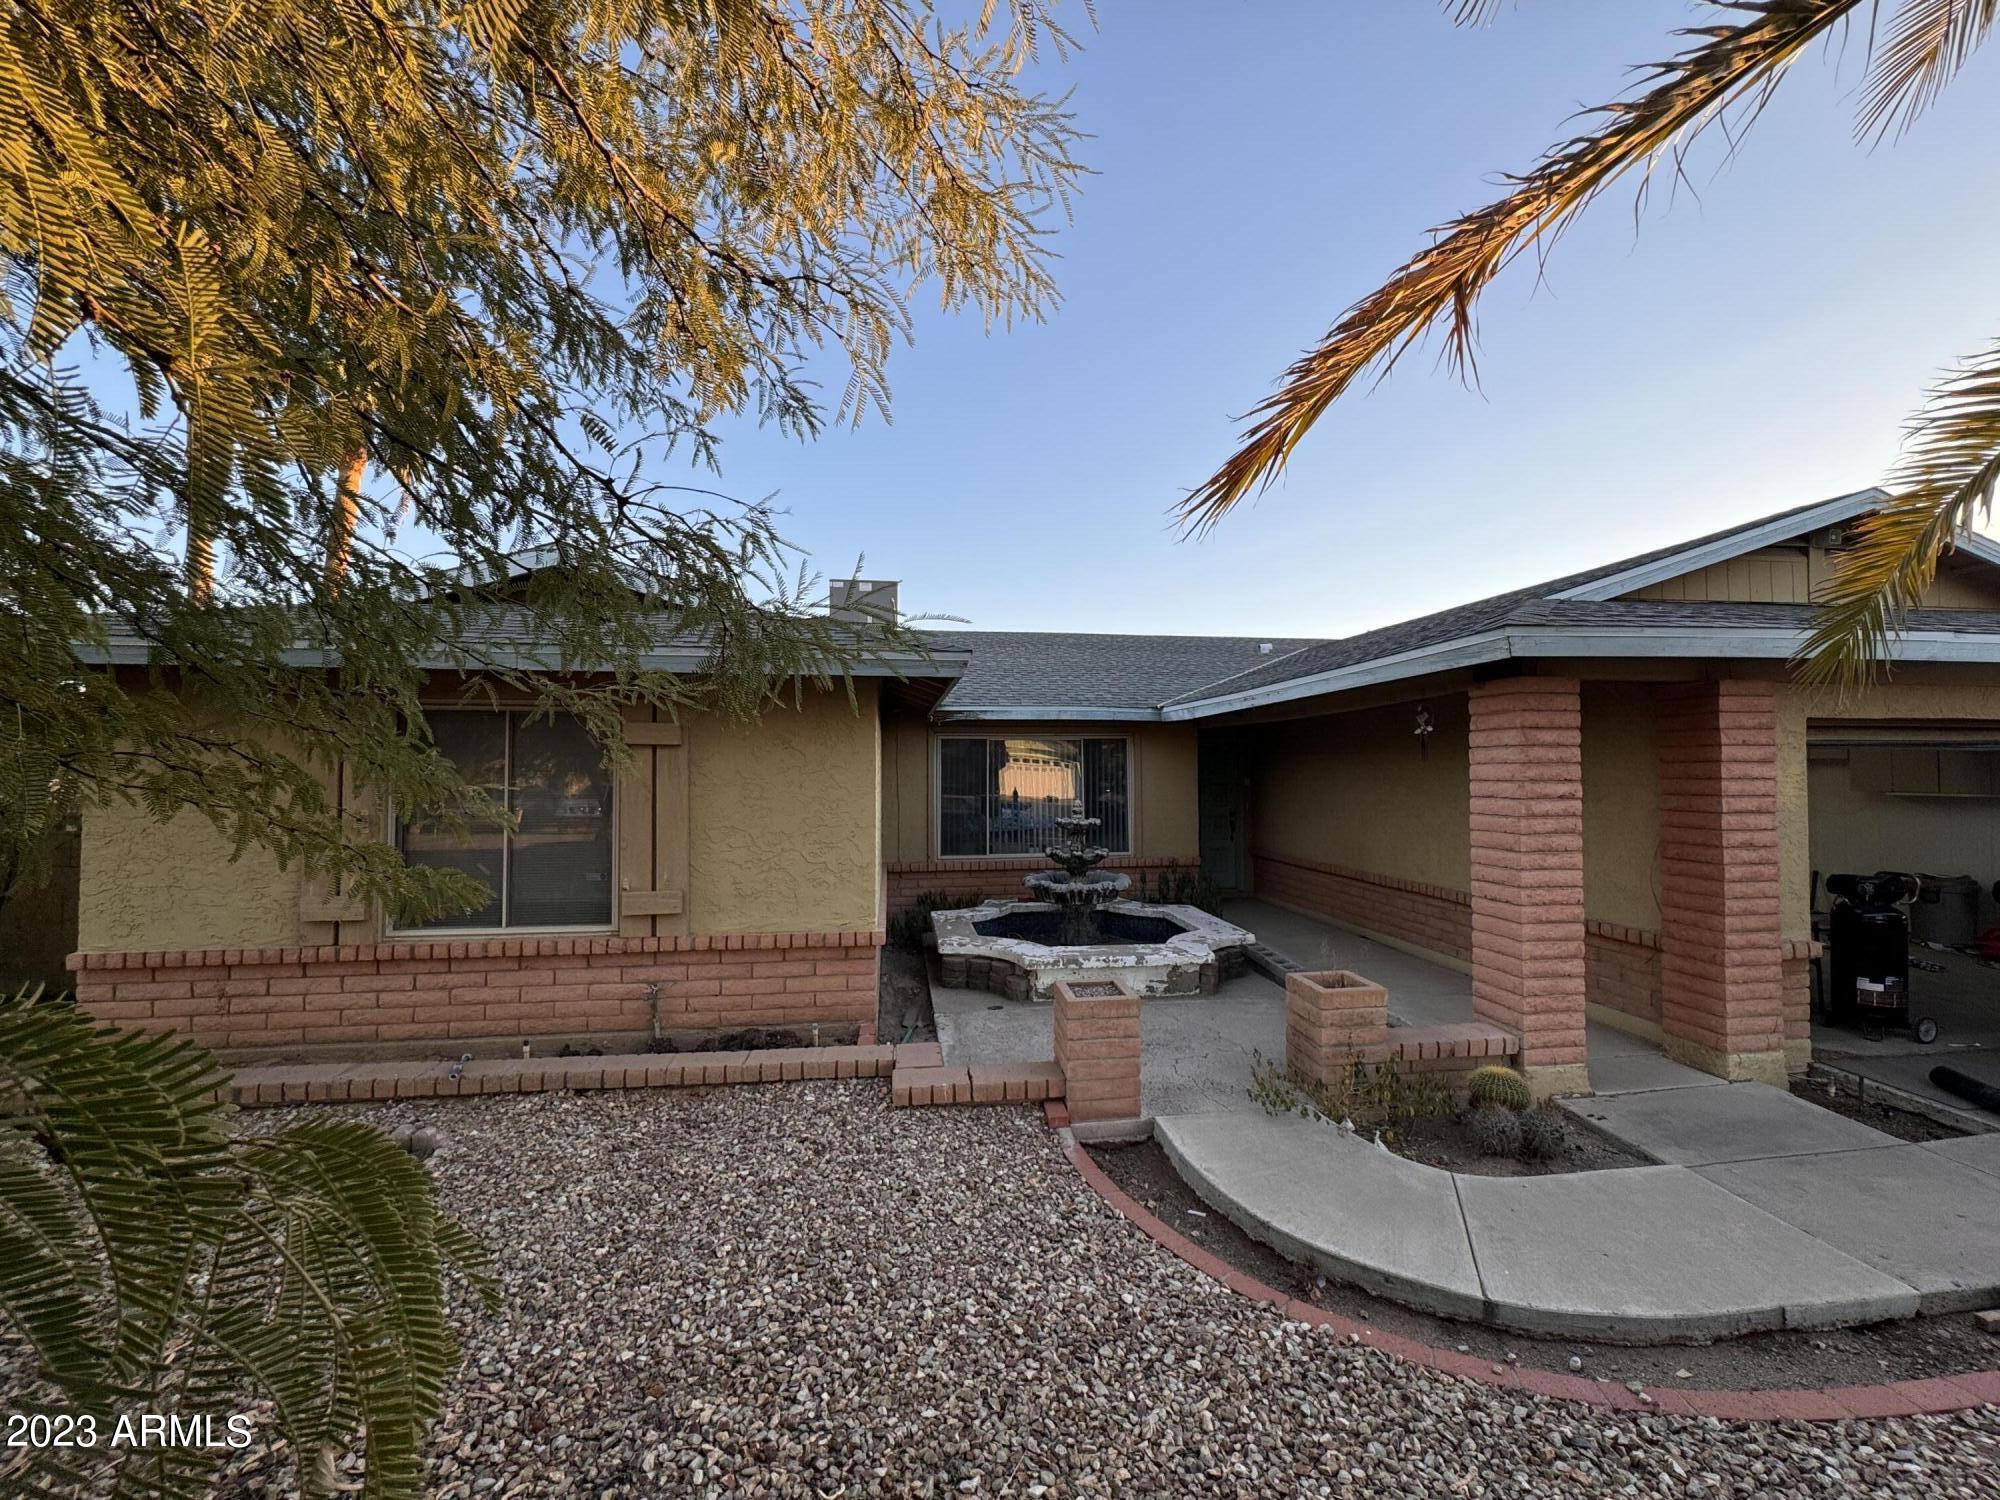
Single-story tan stucco home with a brick-columned entry and a tiered fountain in the front courtyard.
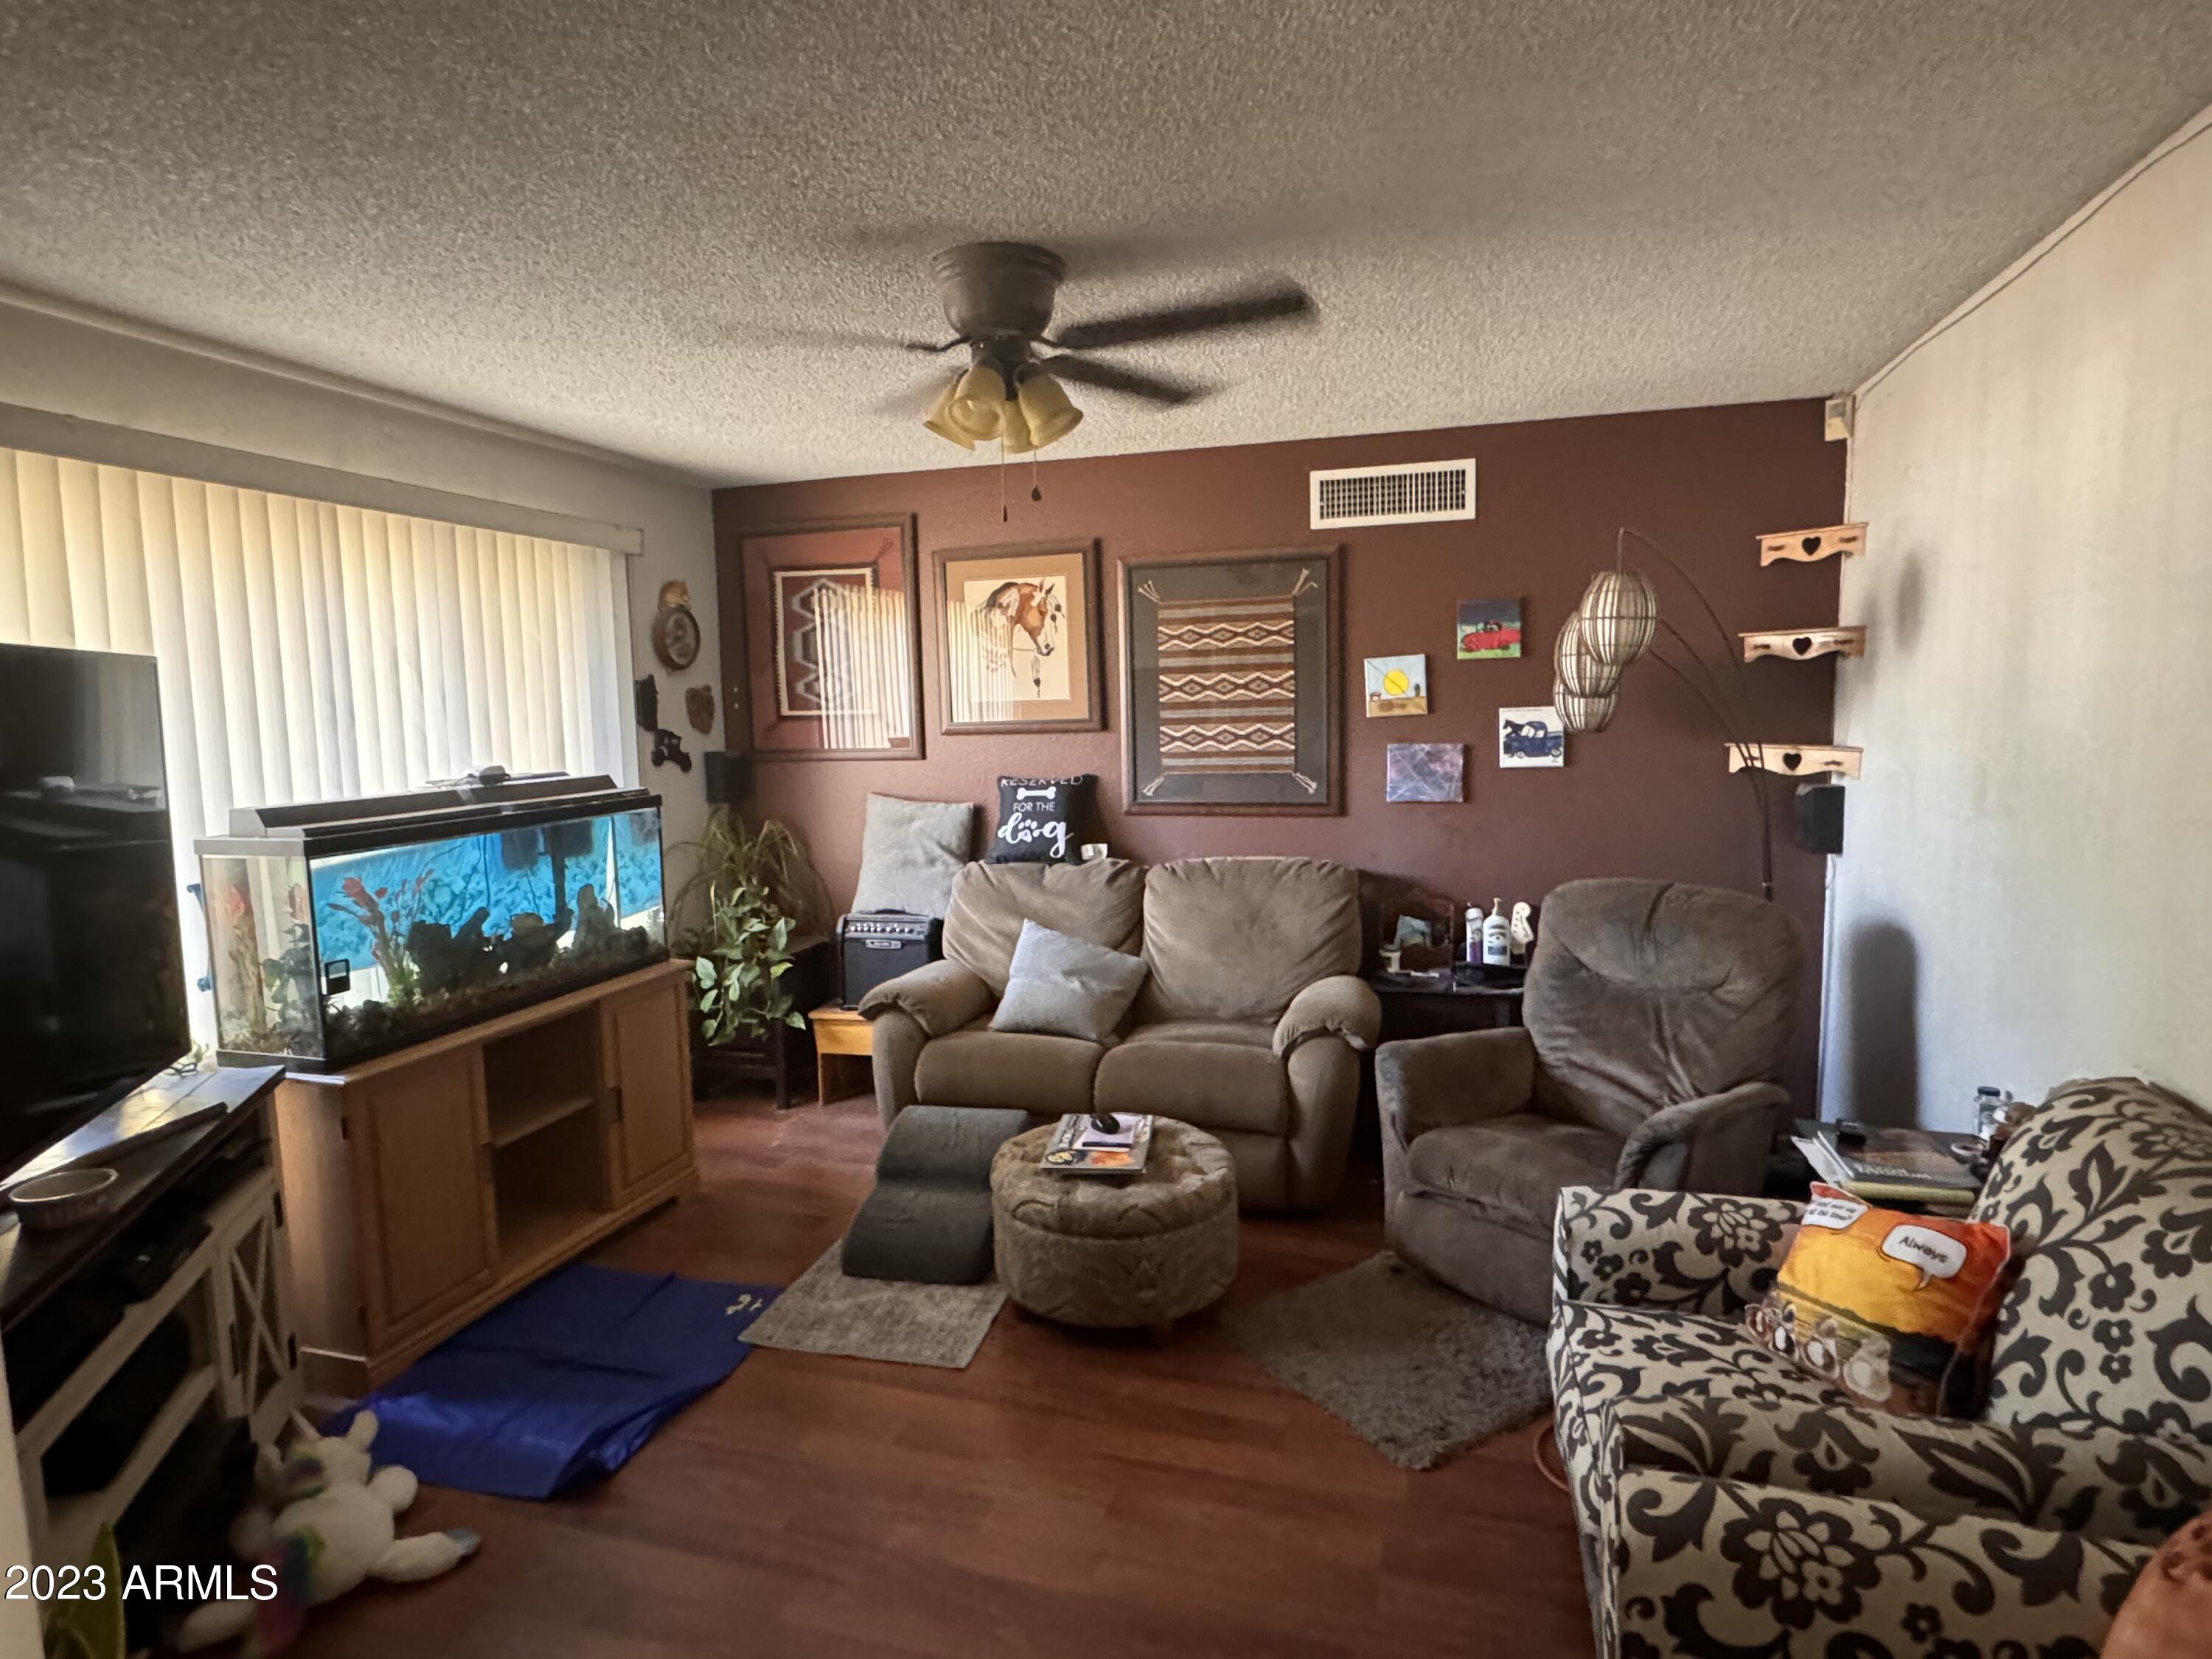
Living room with brown seating, a large aquarium, and framed wall art.
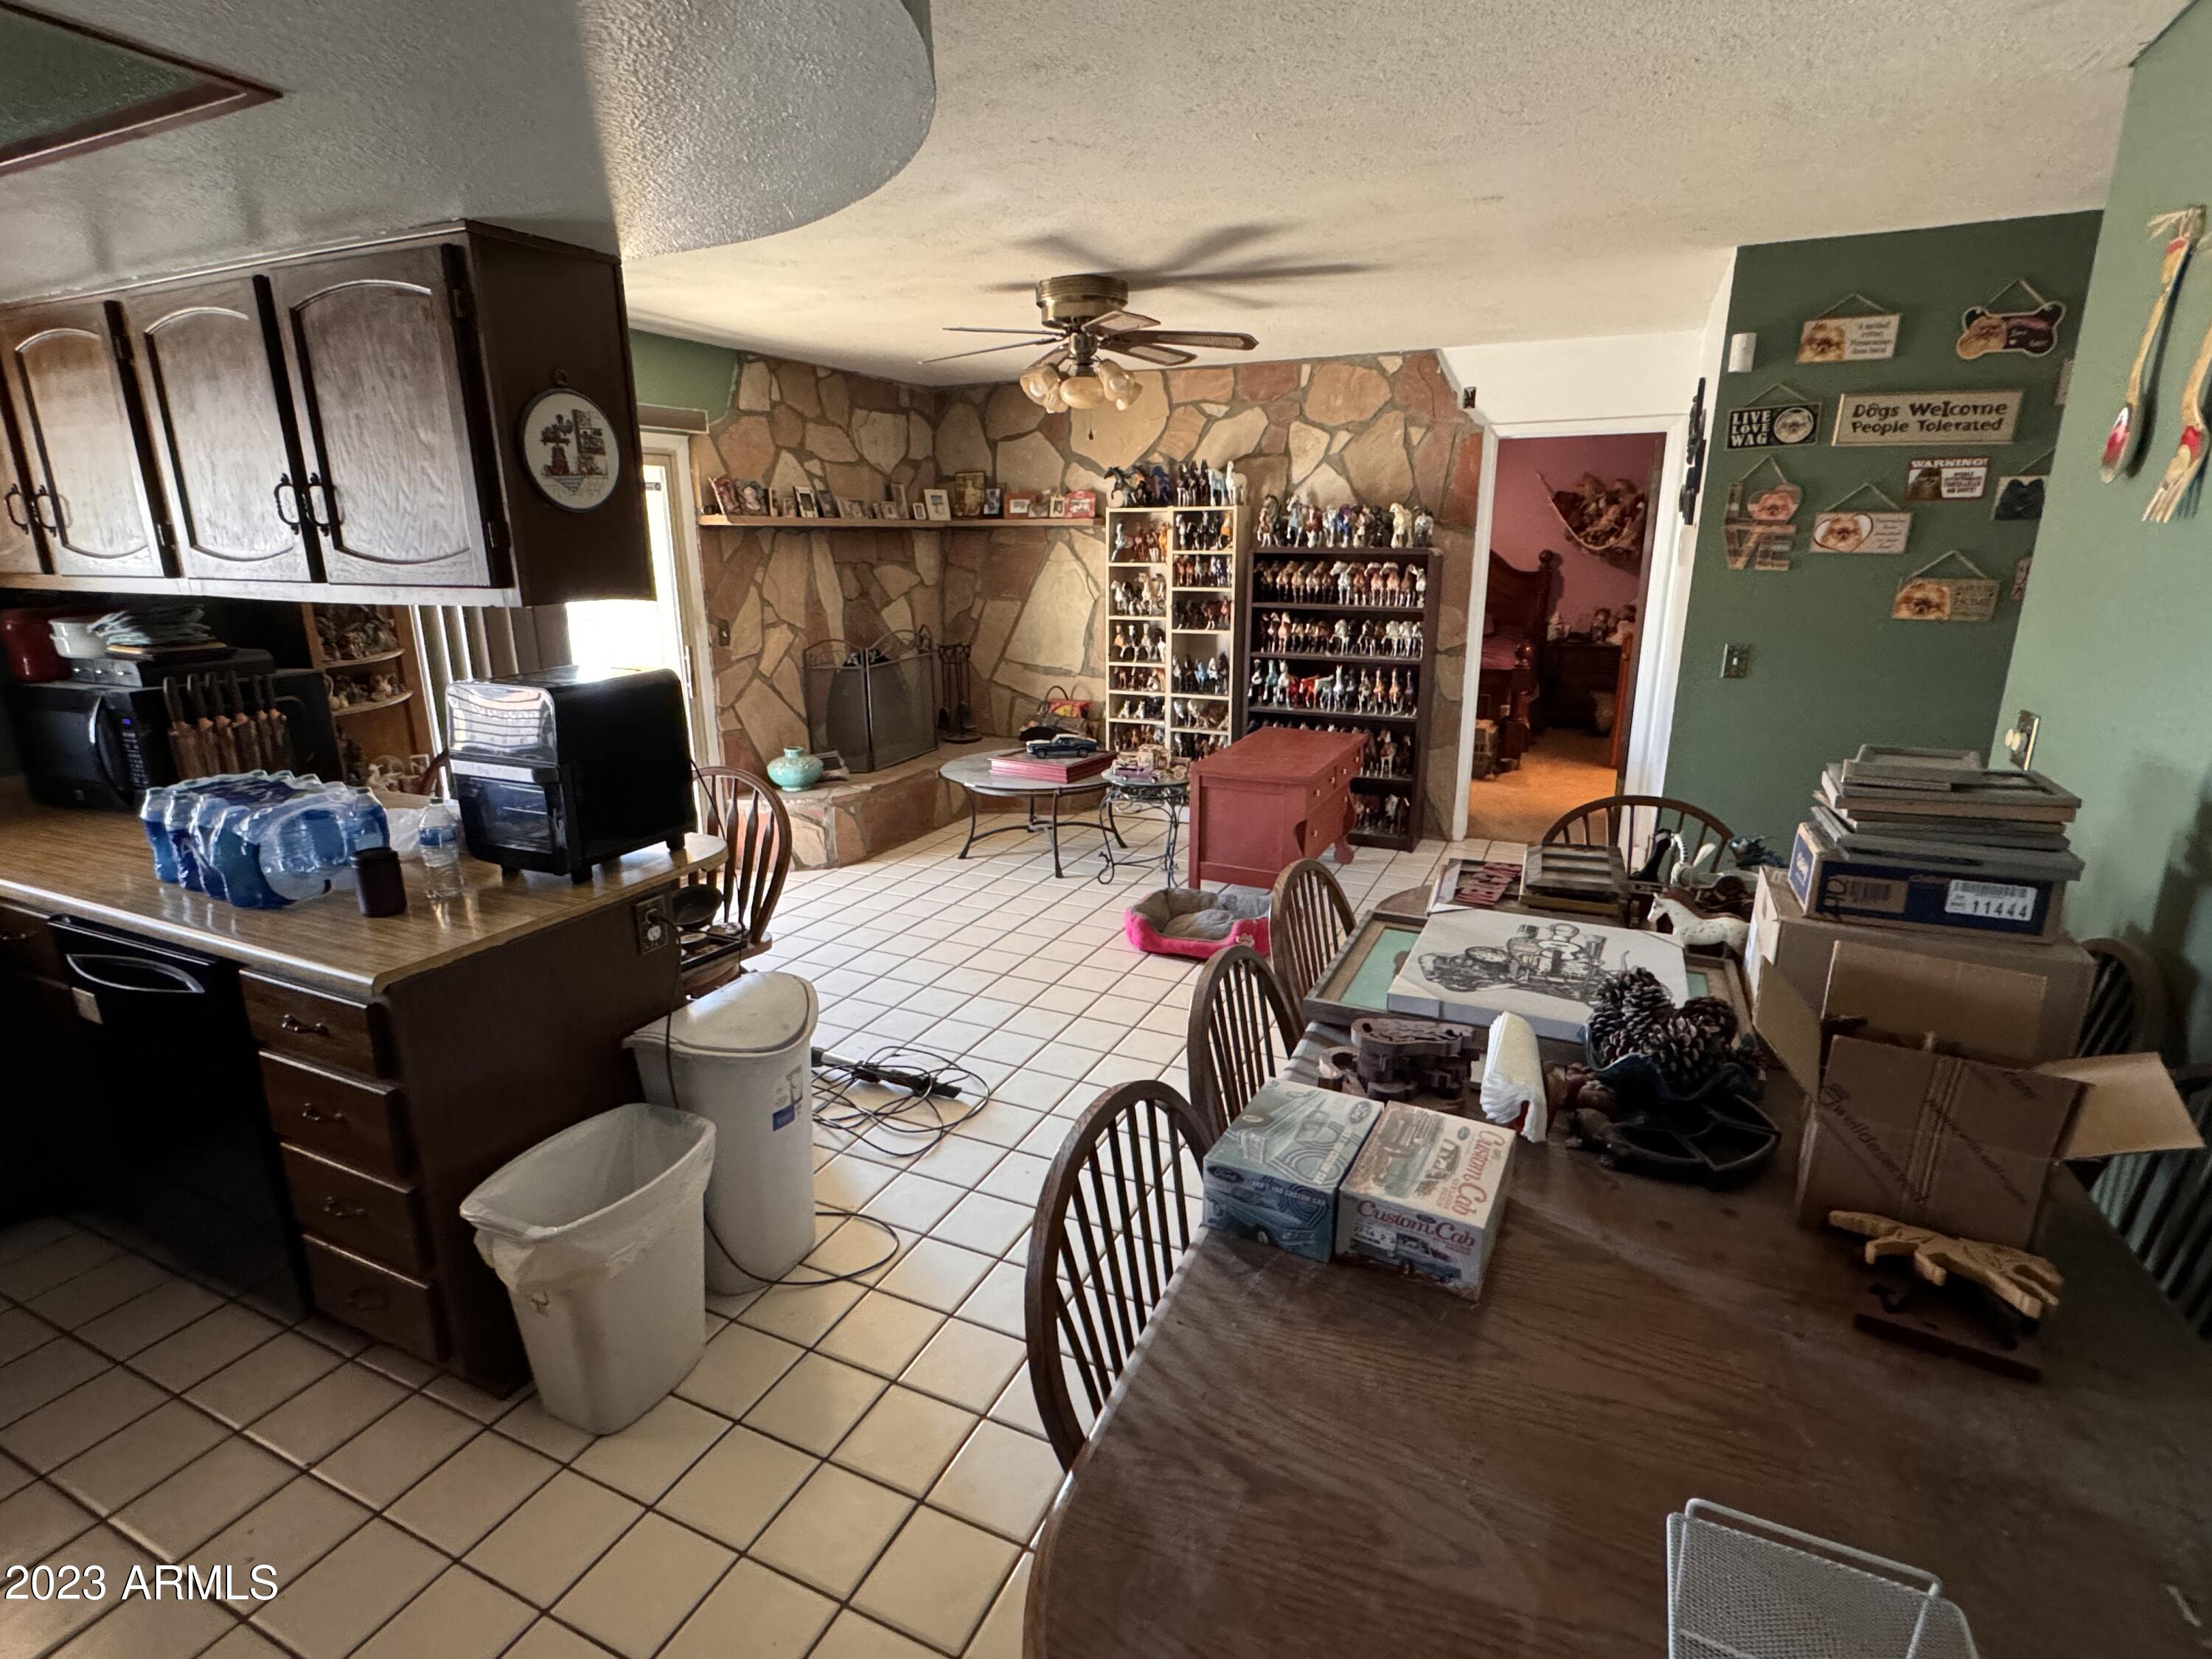
Kitchen and dining area with a stone fireplace wall, collectible displays, and cluttered tables.
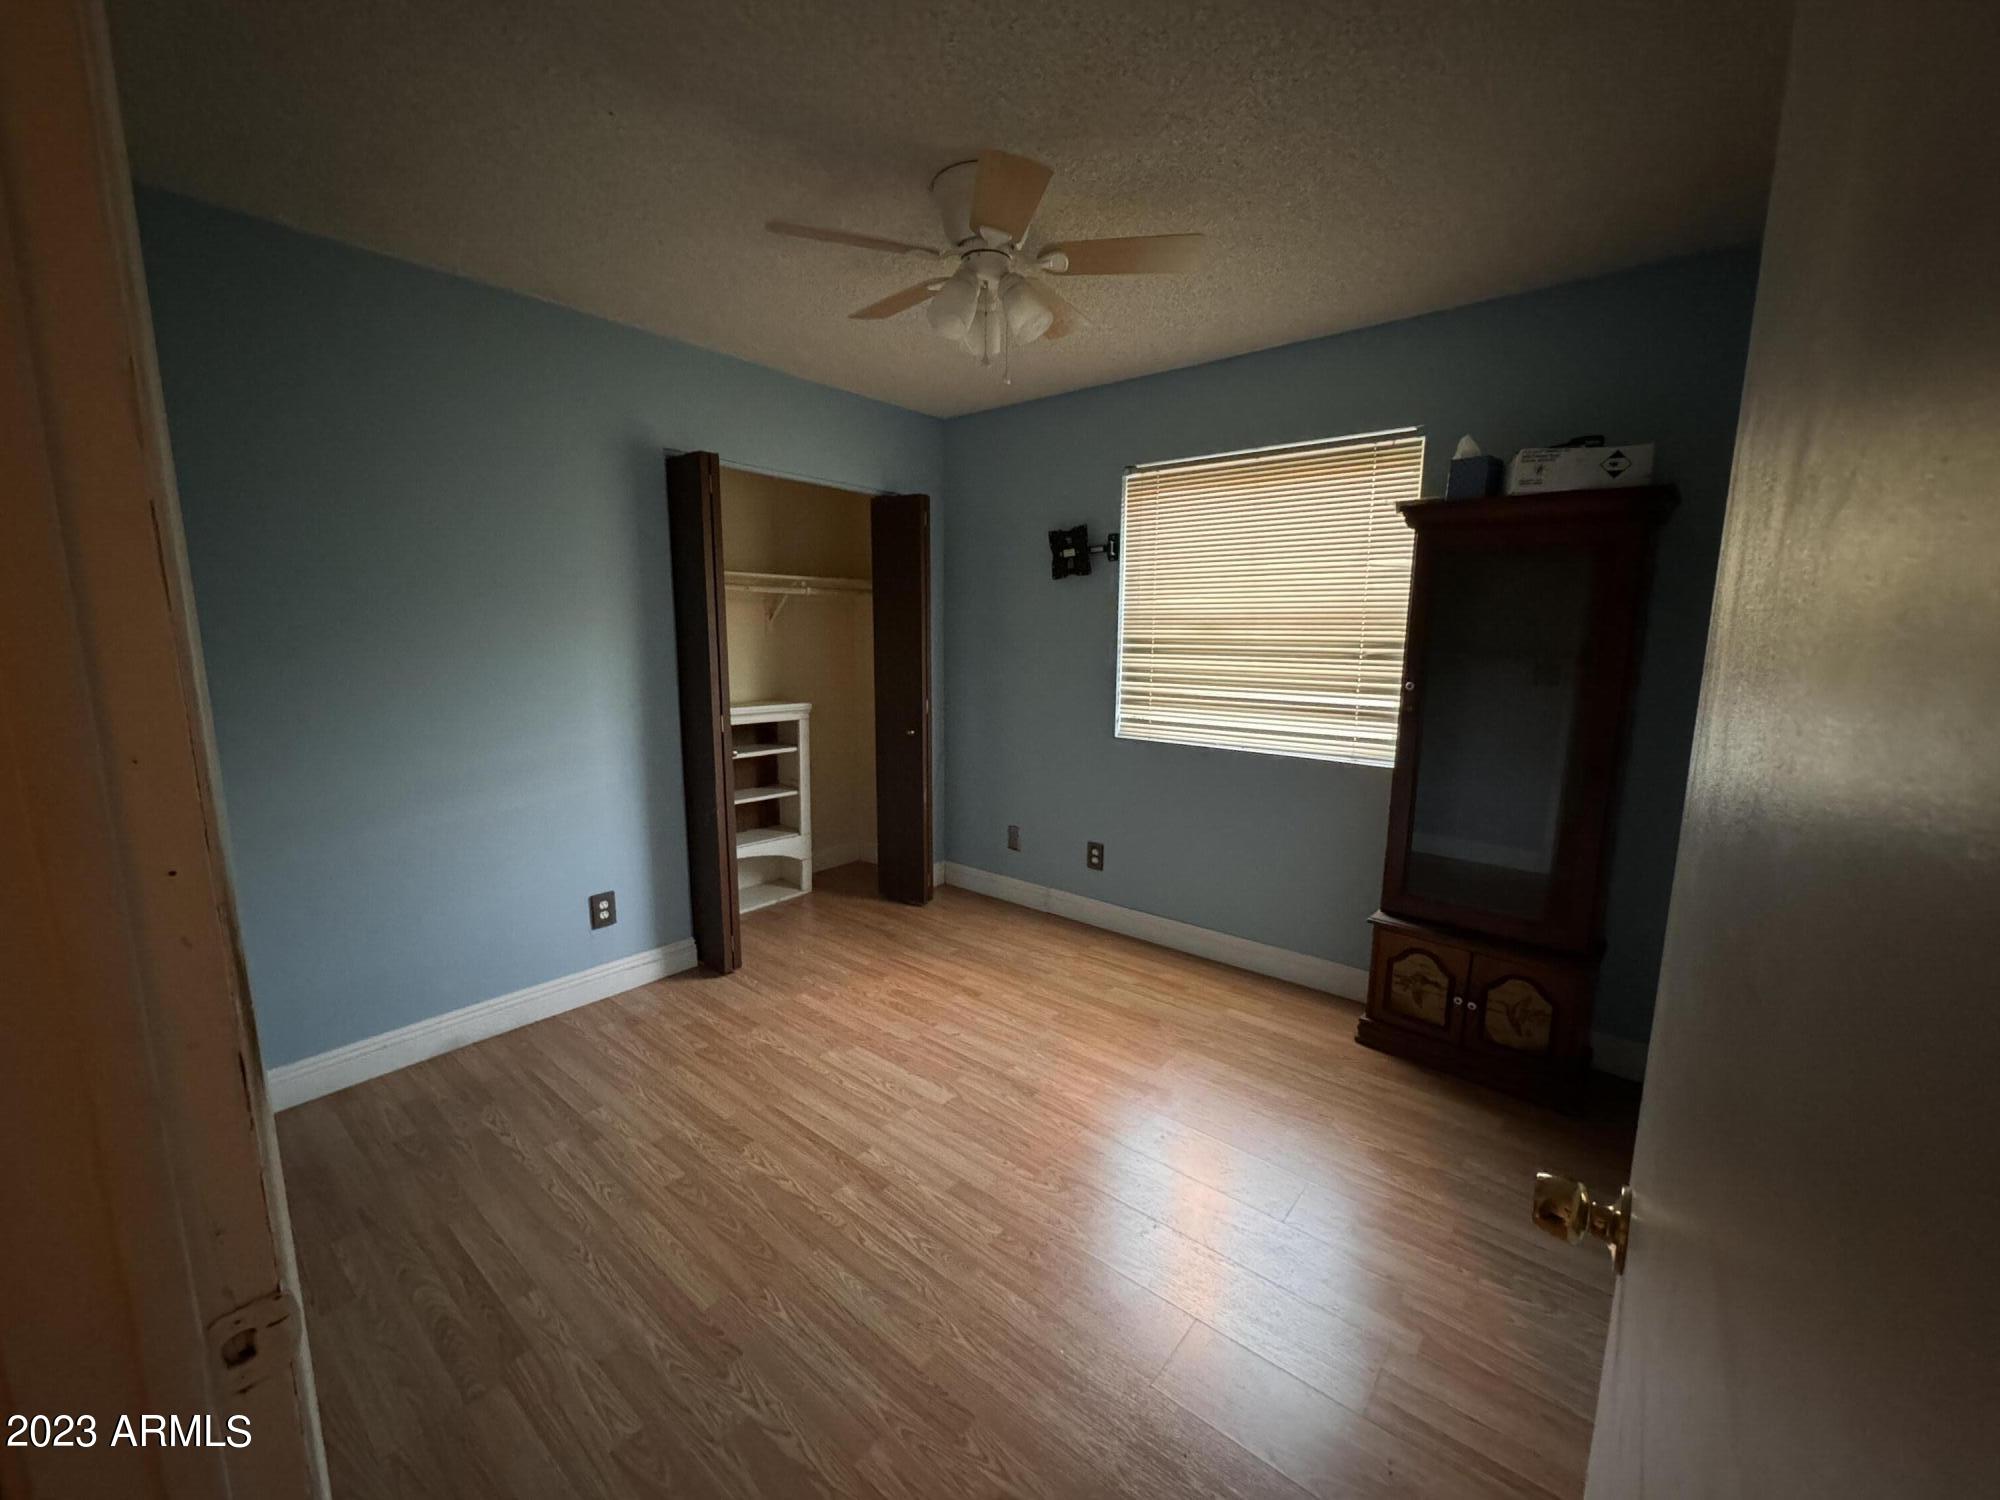
Bedroom with blue walls, wood-look floors, open closet, ceiling fan, and window with blinds.
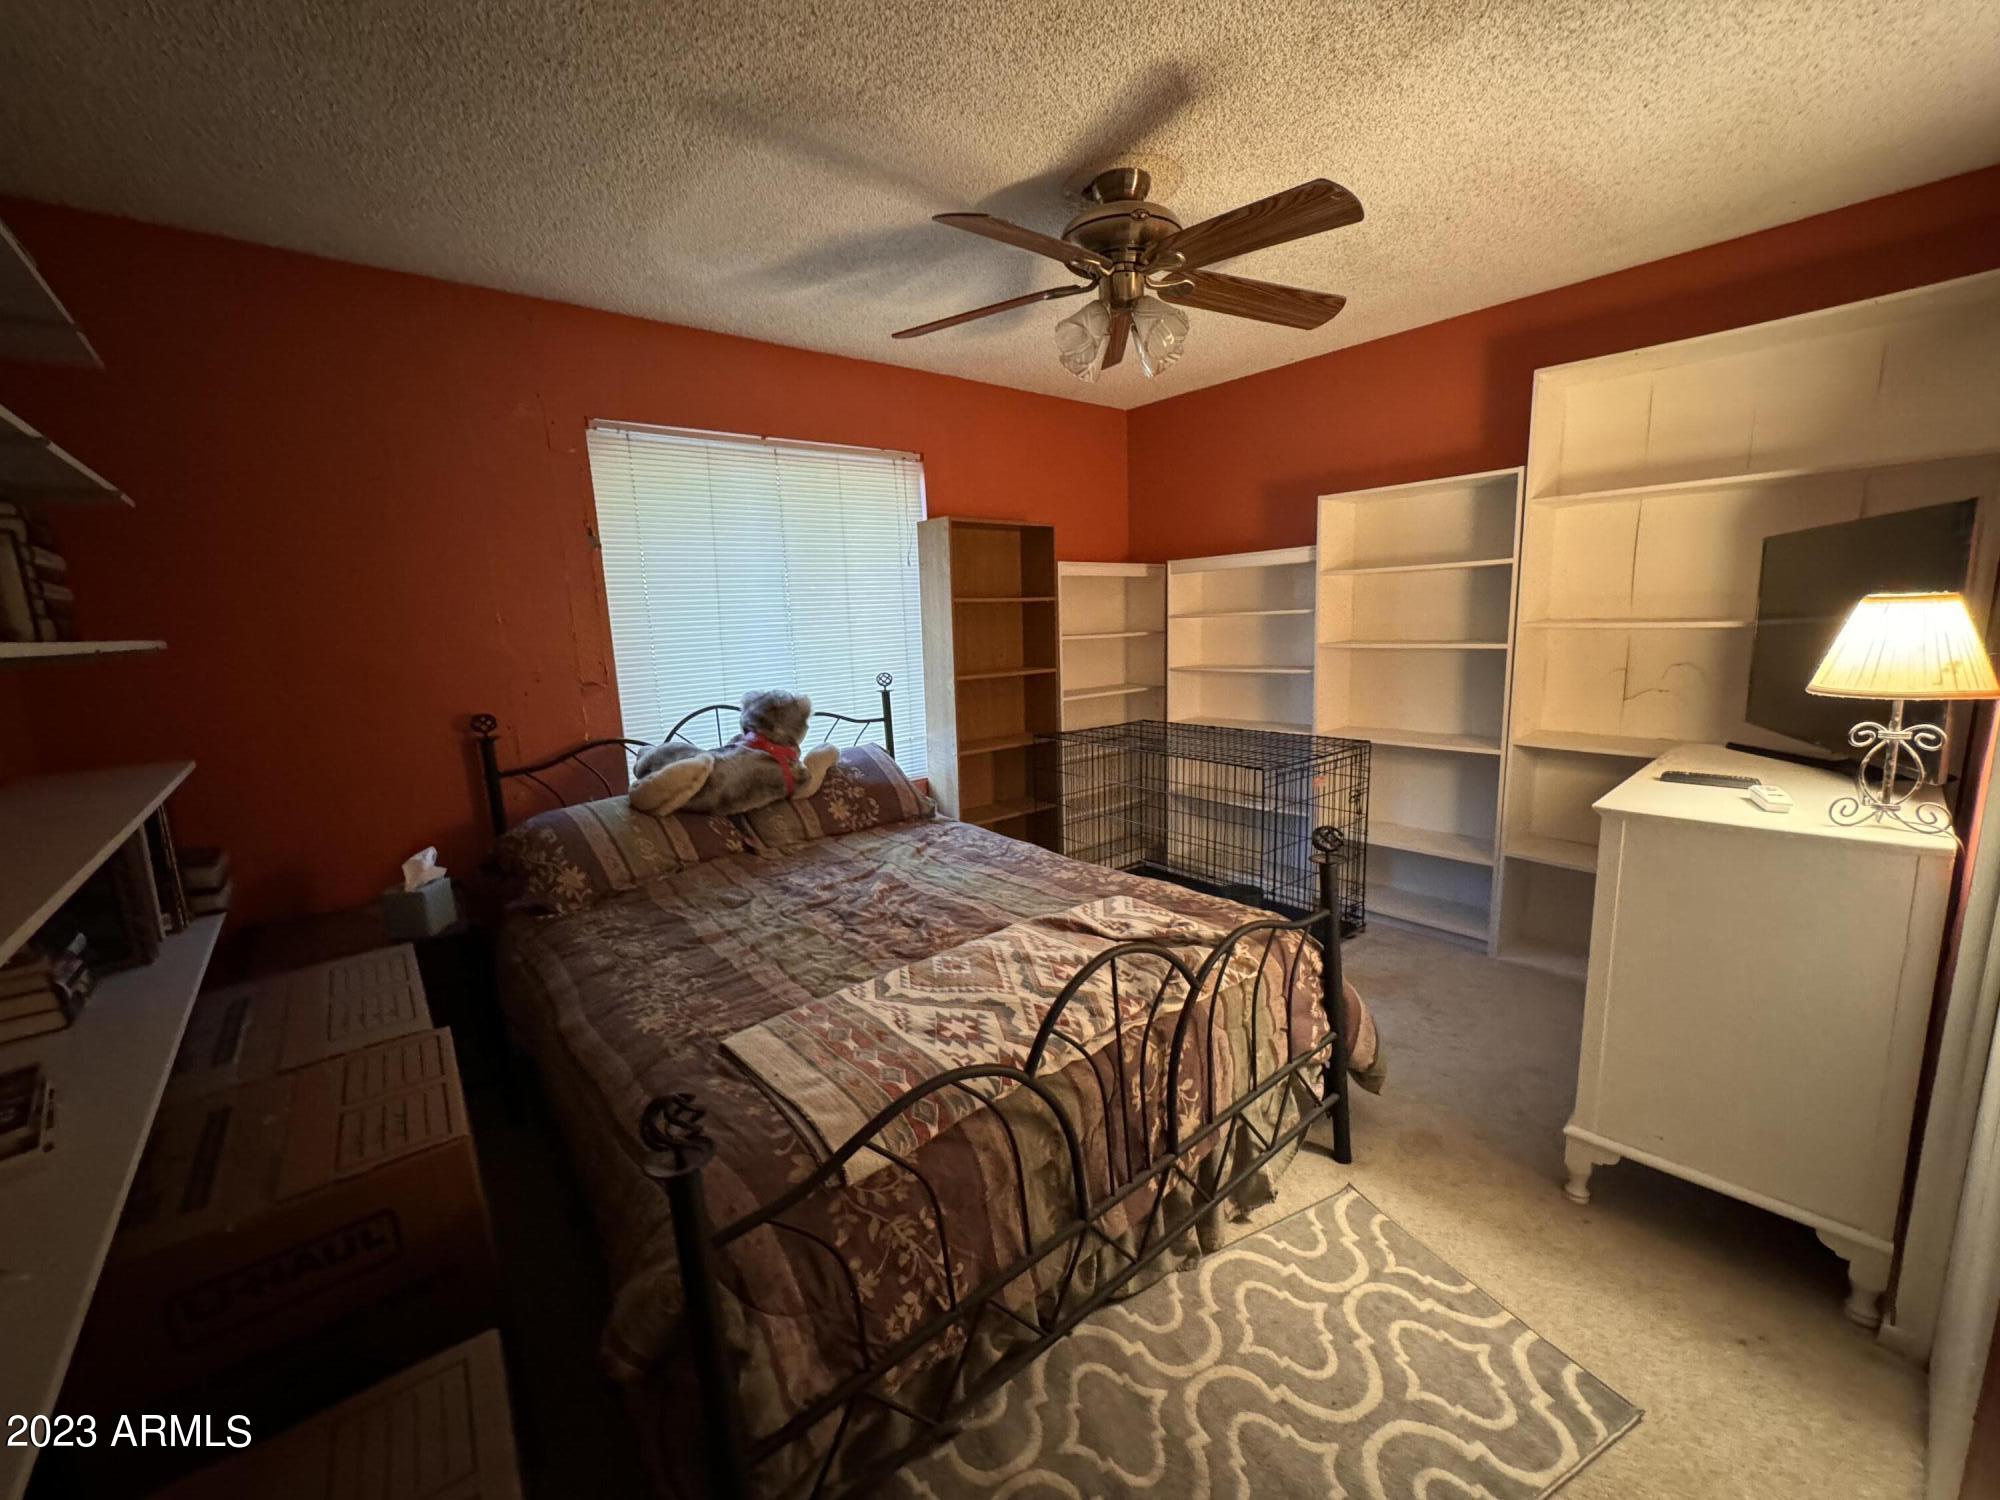
Furnished bedroom with rust-red walls, a metal bed frame, and extensive built-in shelving.
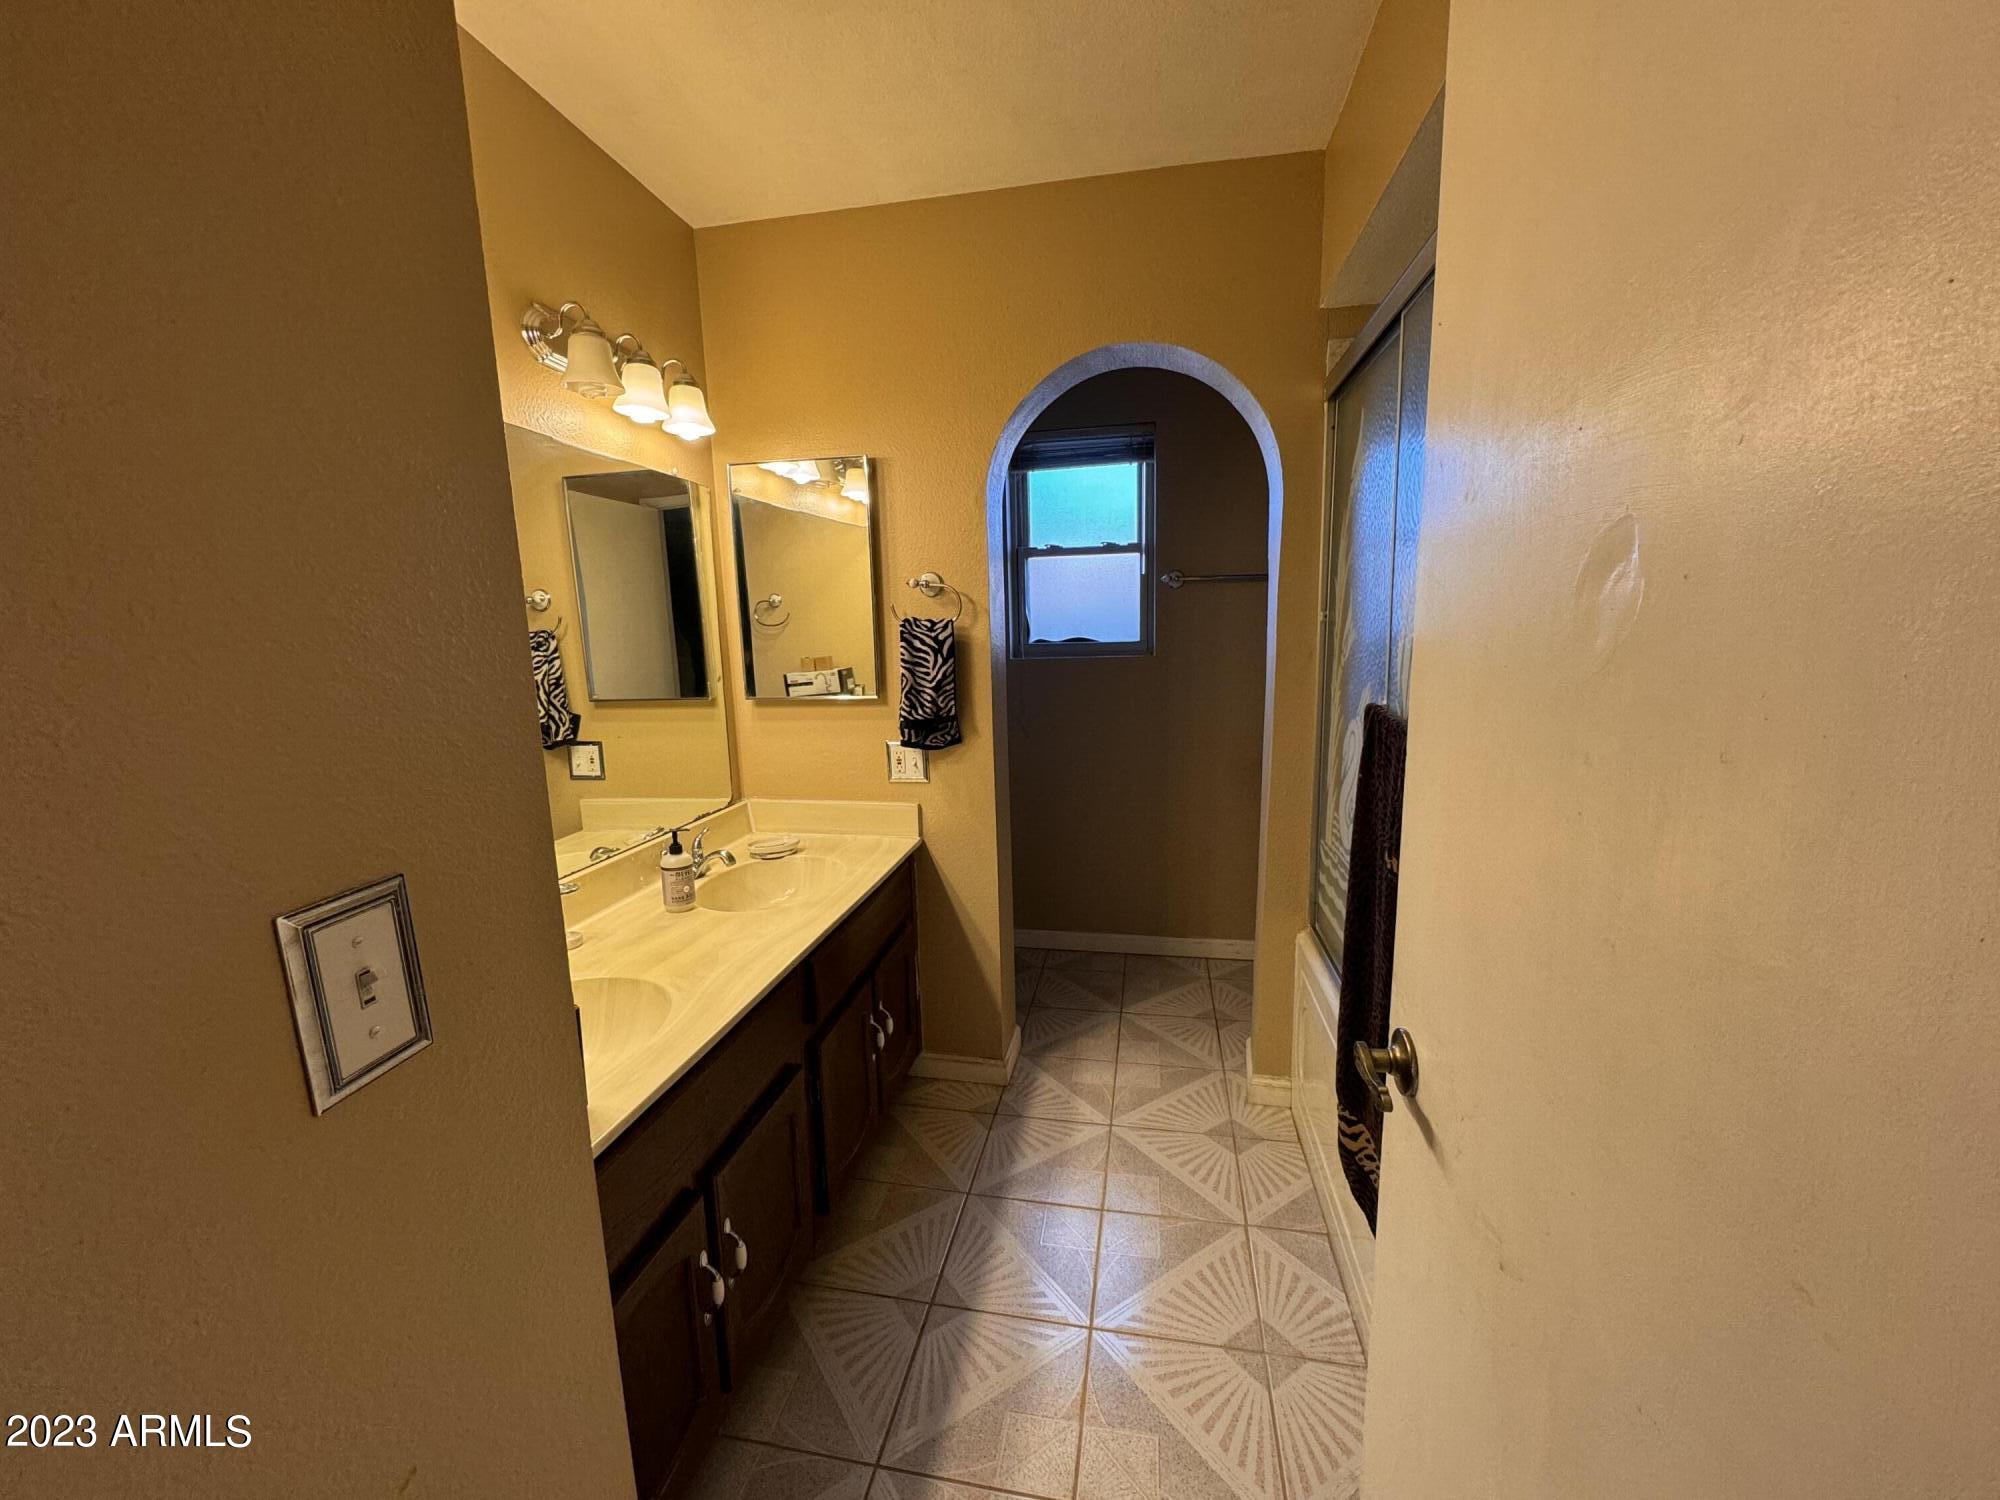
Bathroom with a long vanity, double mirrors, patterned tile floors, and an arched opening.
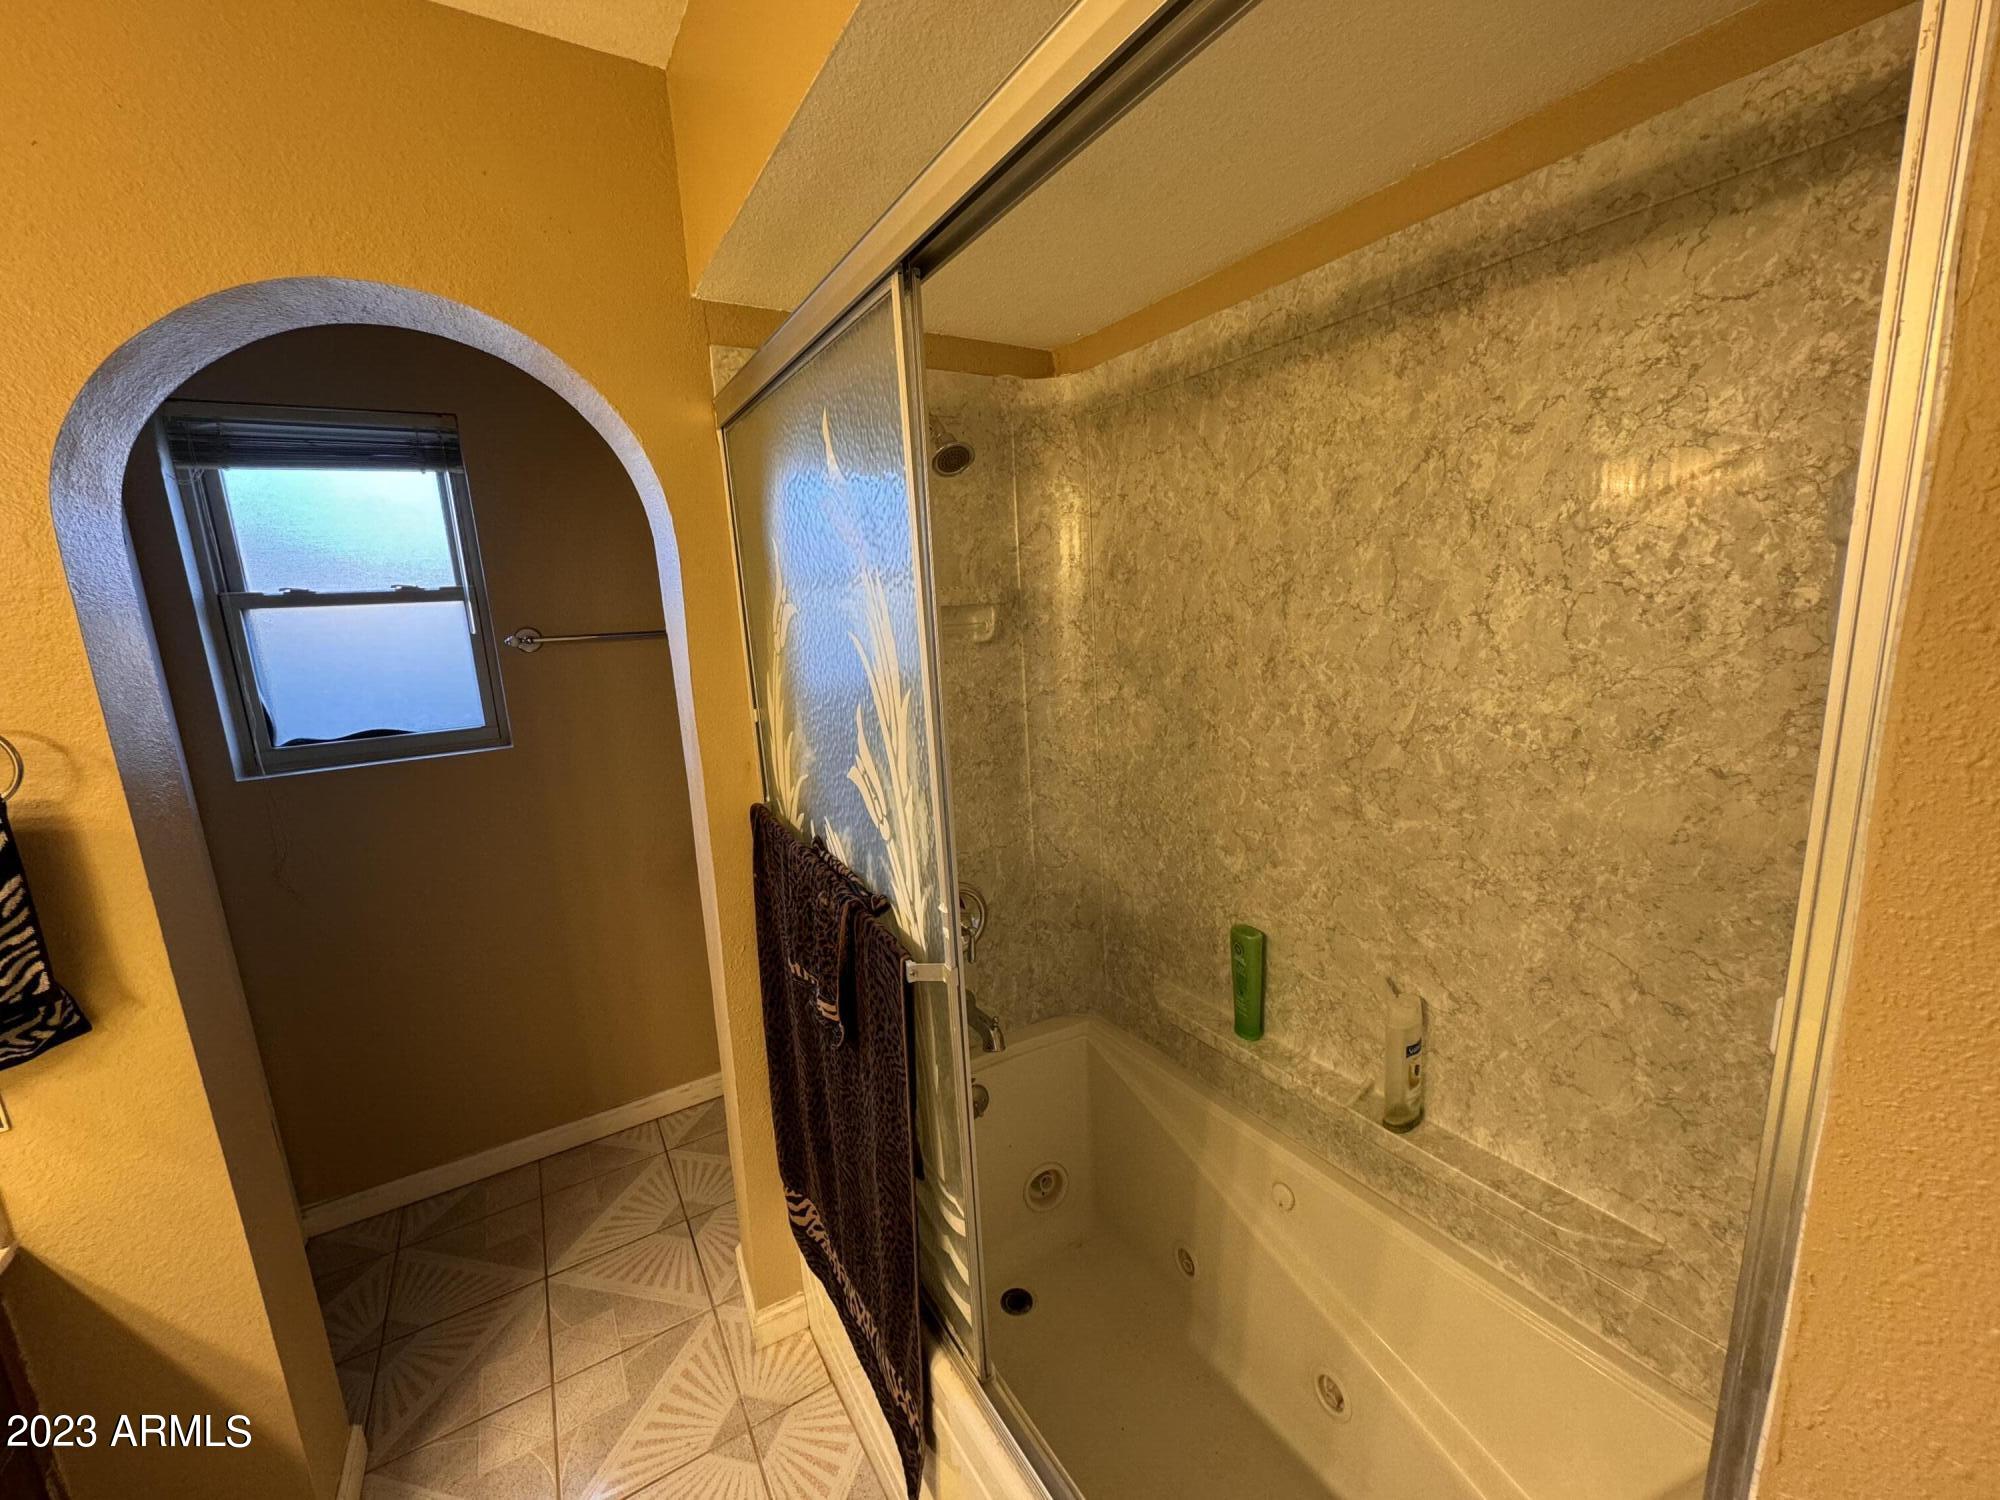
Bathroom with a jetted tub, glass shower enclosure, stone-pattern tile, and an arched window alcove.
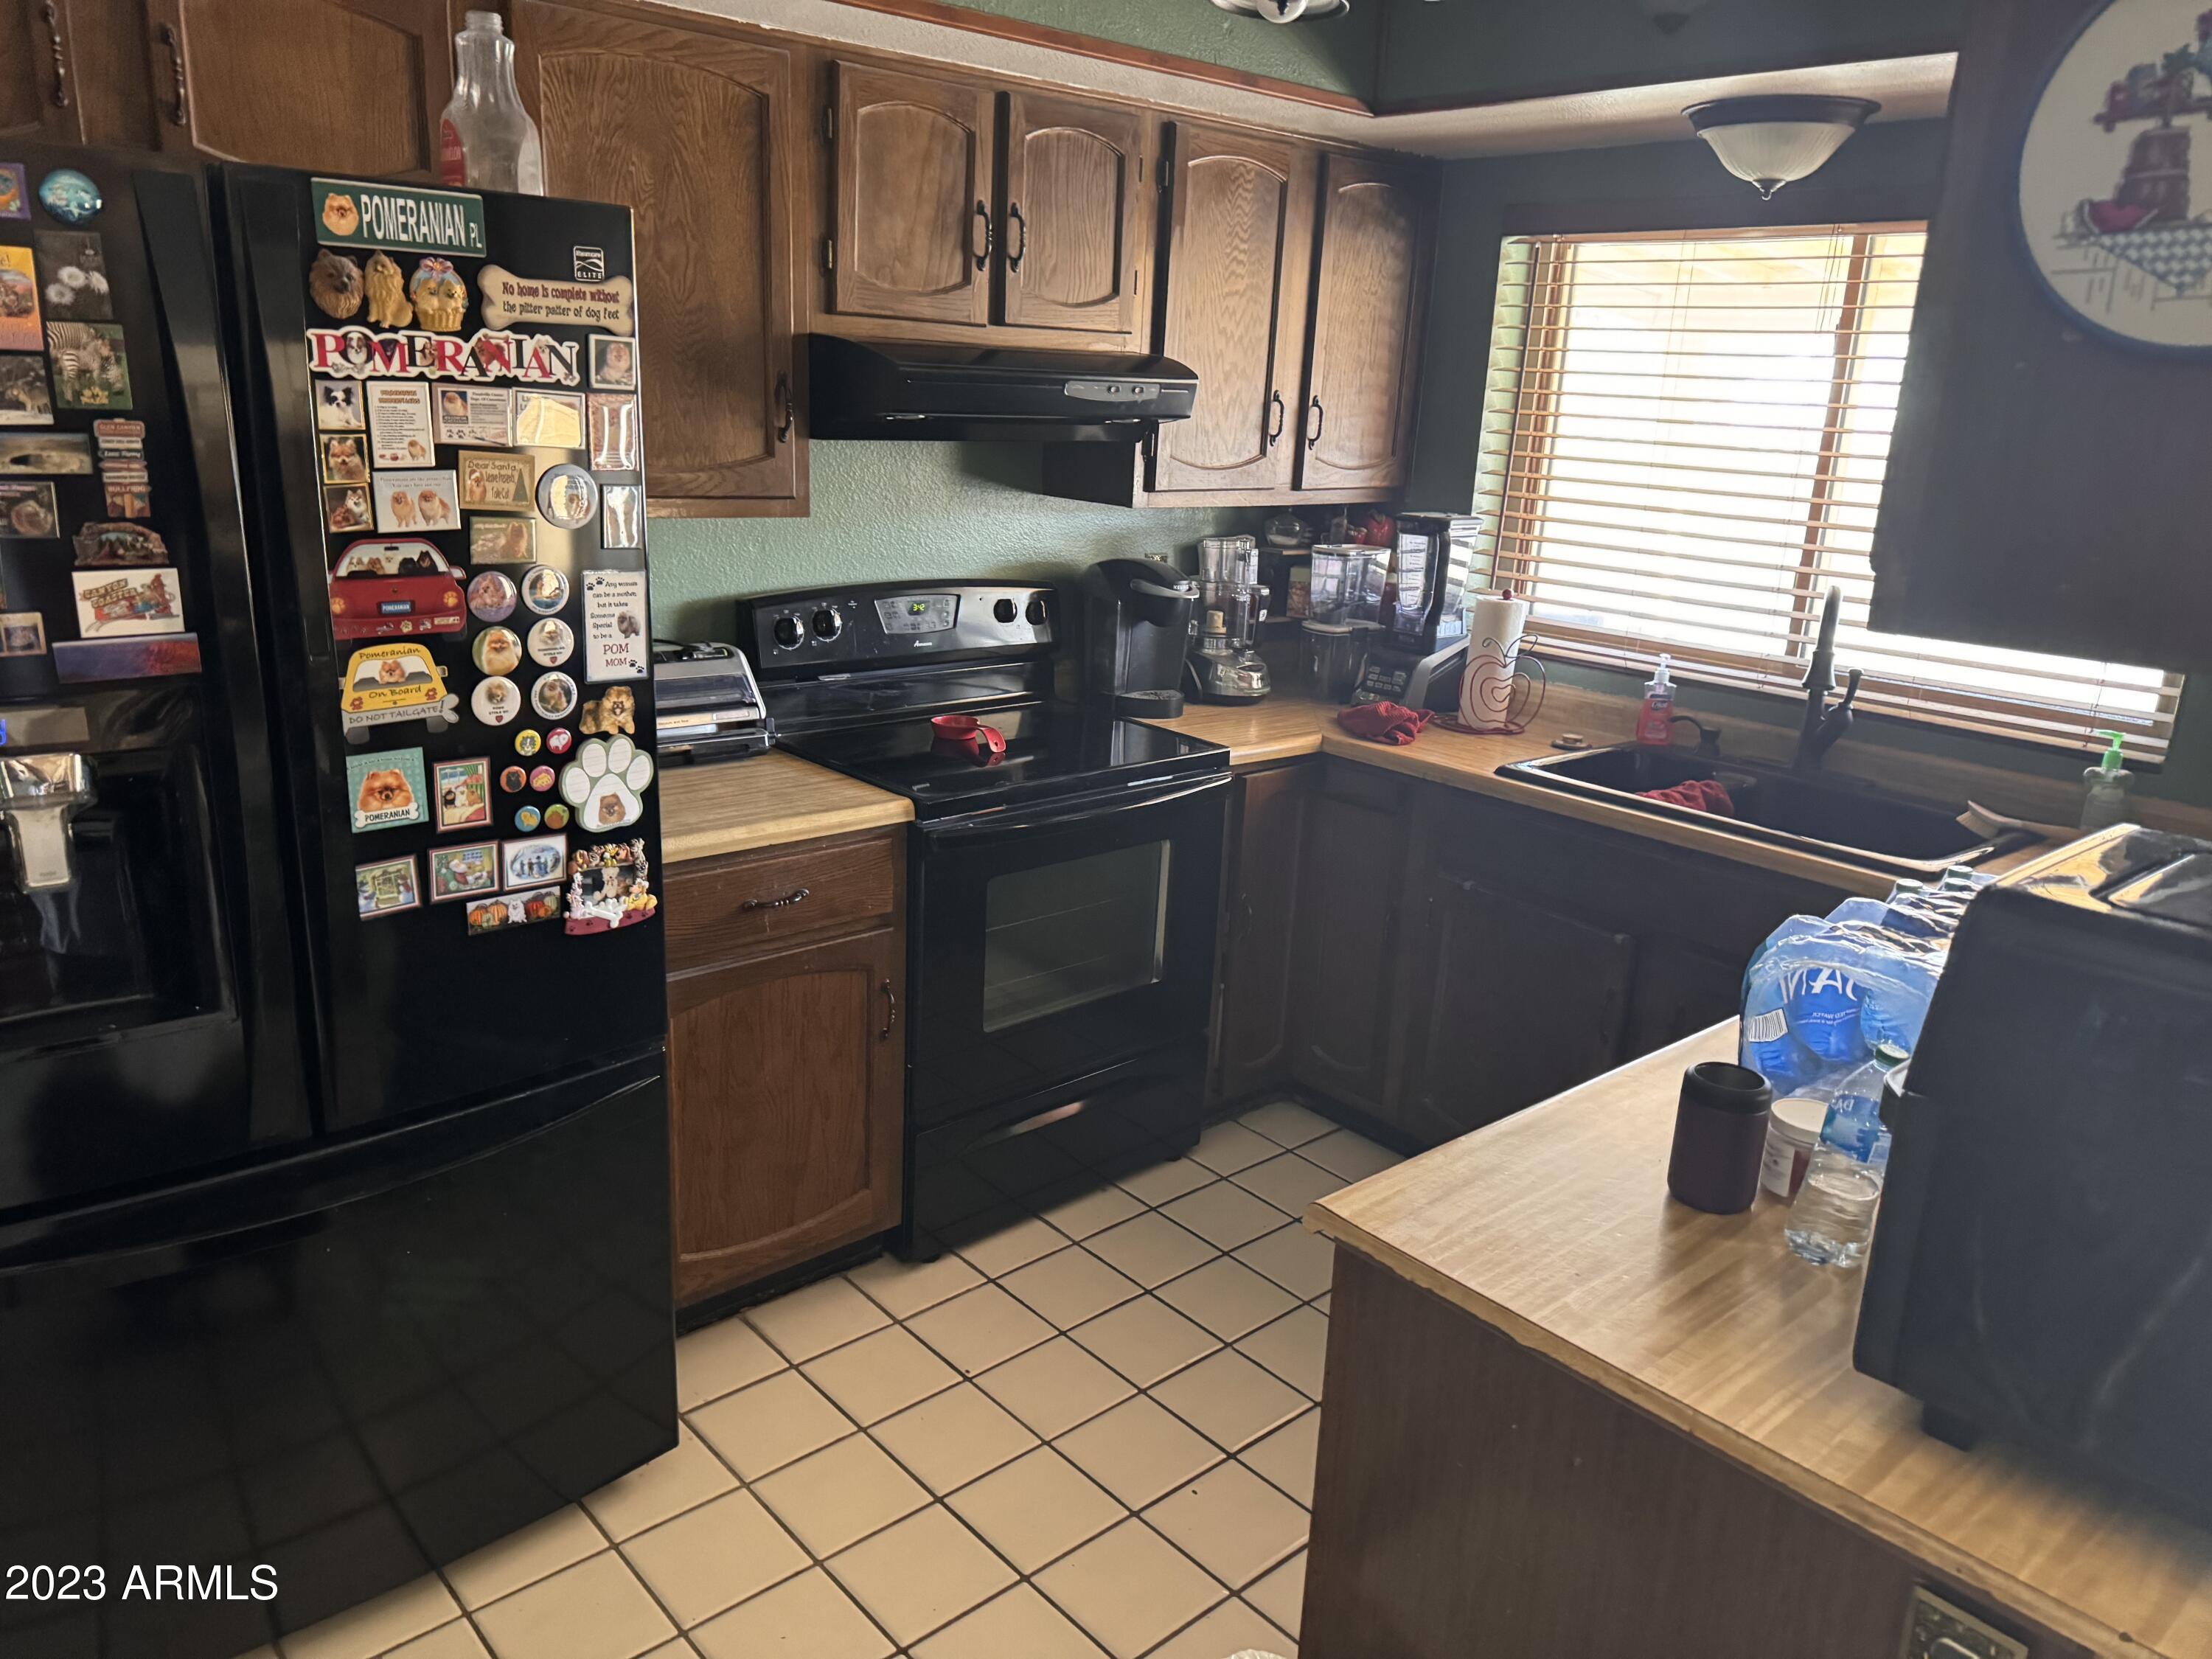
Kitchen with dark wood cabinets, black appliances, tiled floor, and a refrigerator covered in Pomeranian magnets.
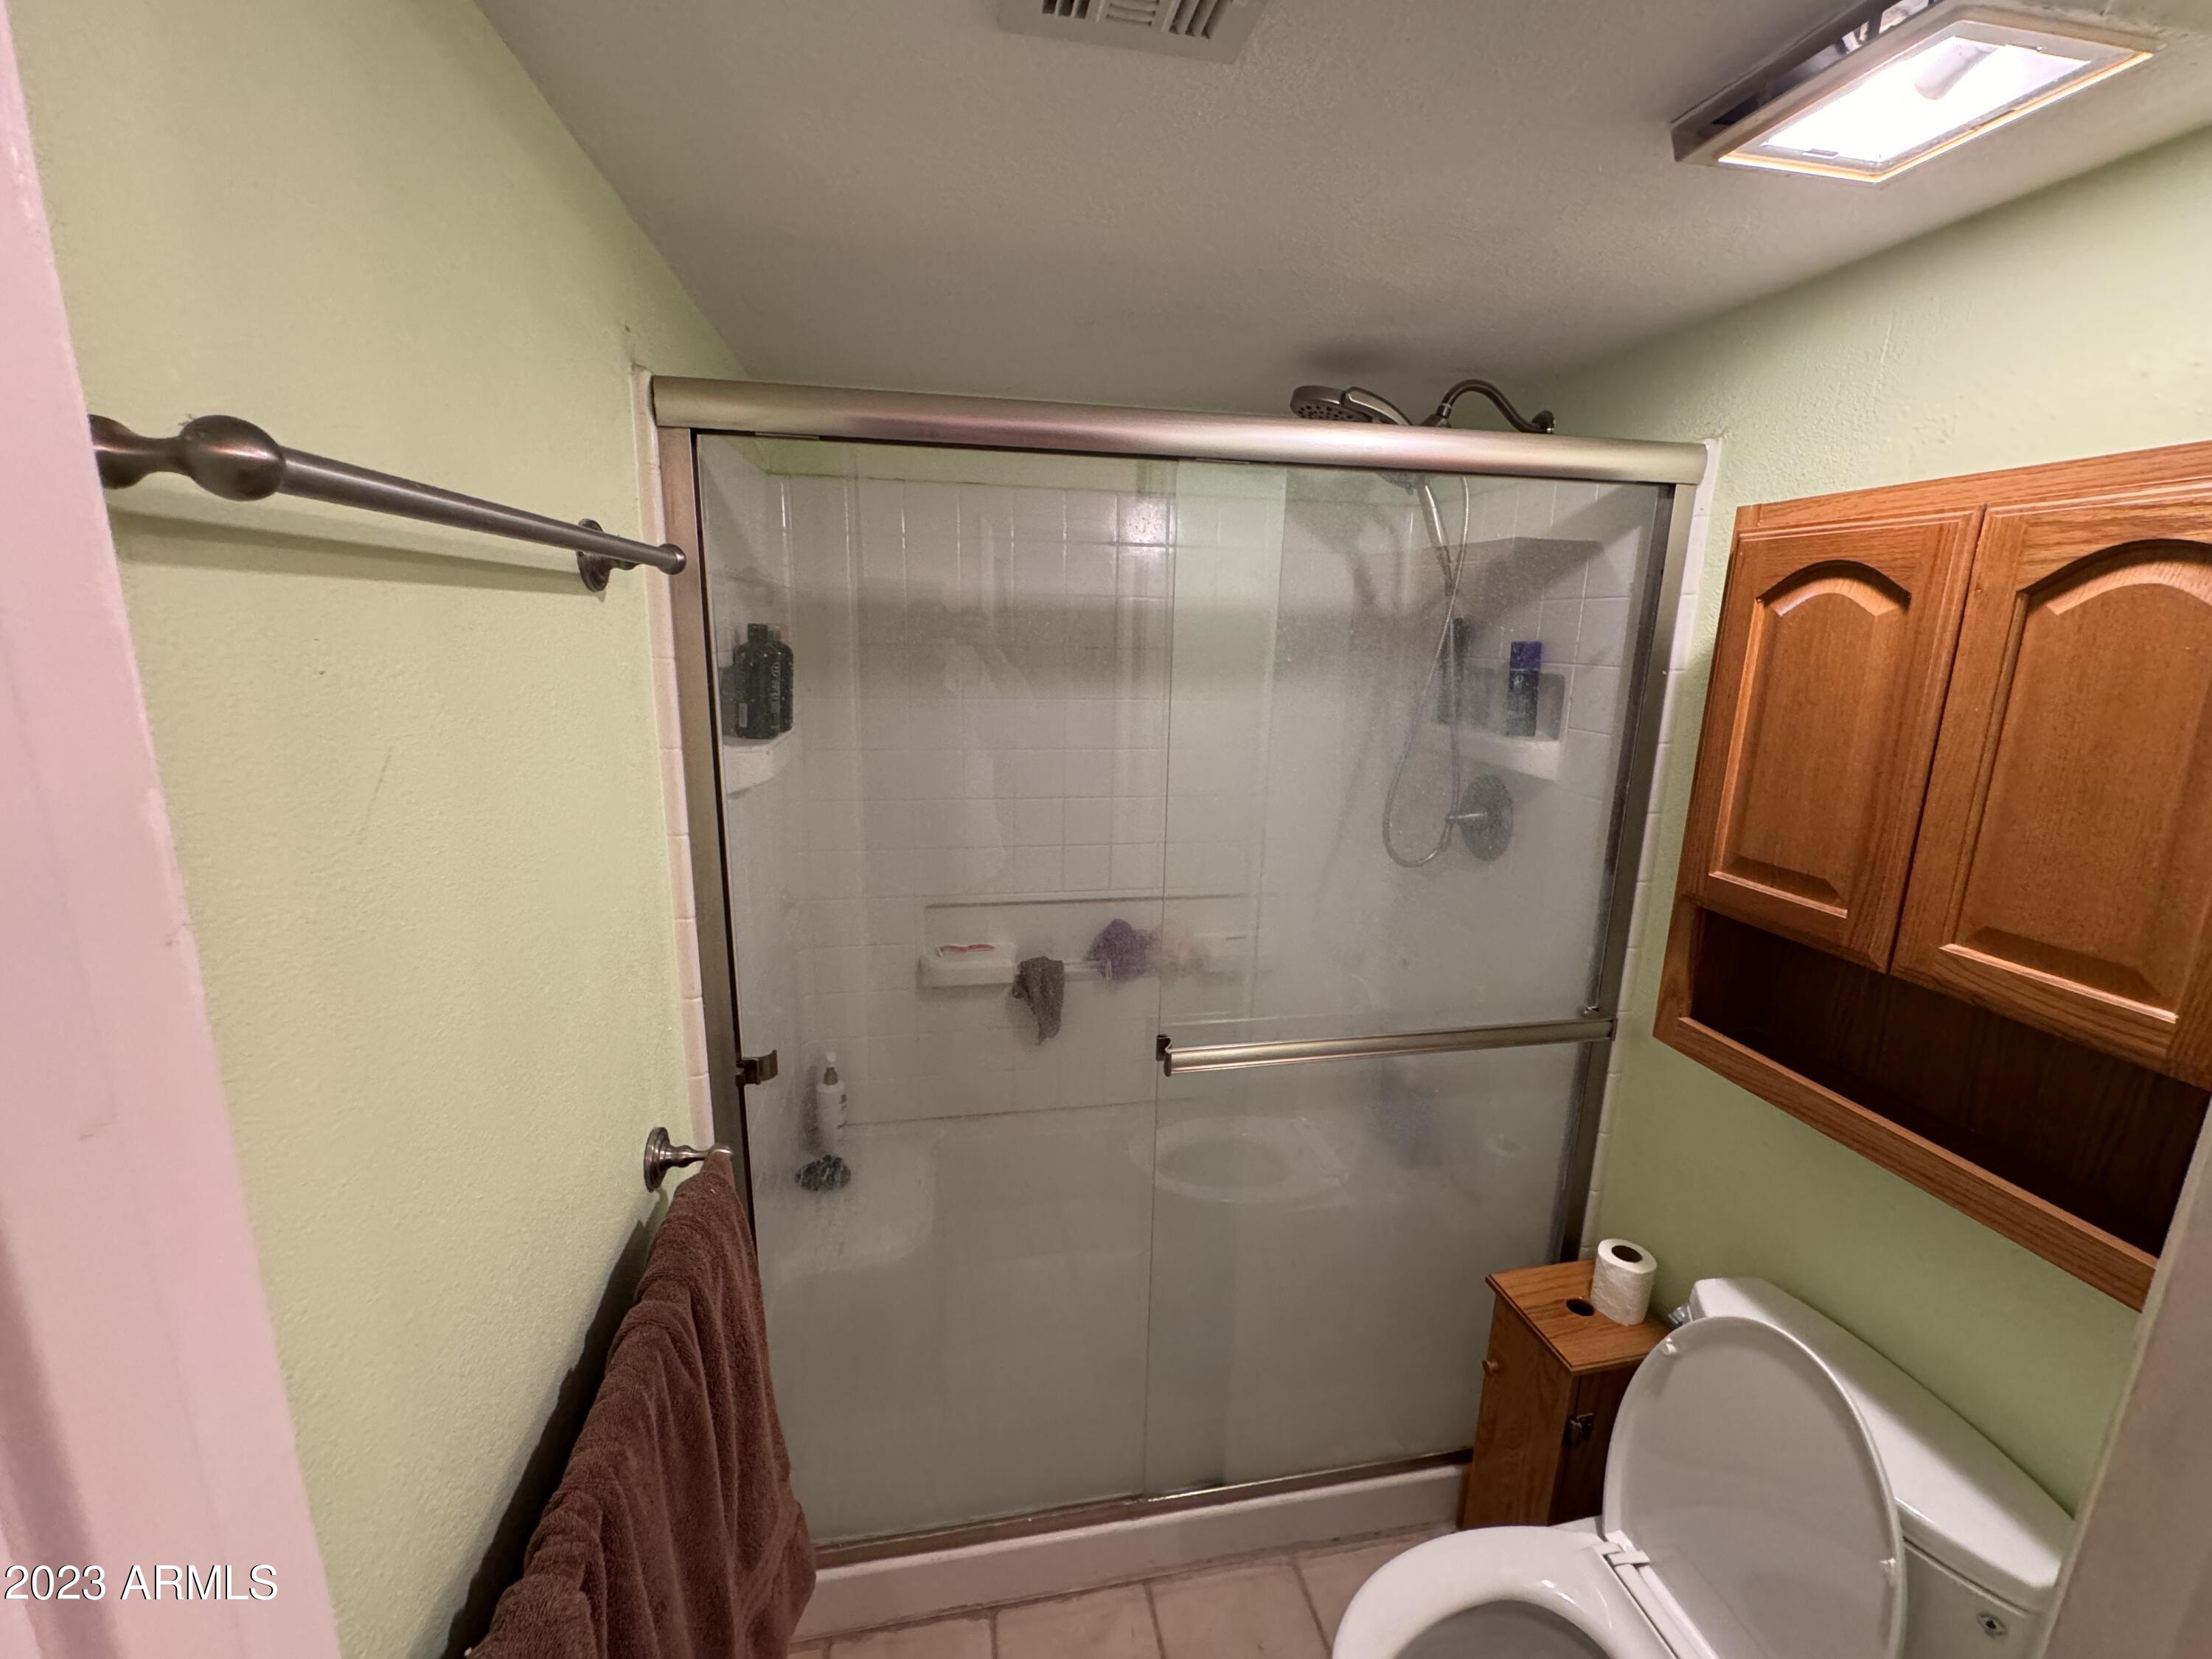
Bathroom with a glass-enclosed shower, wooden cabinet, and skylight.
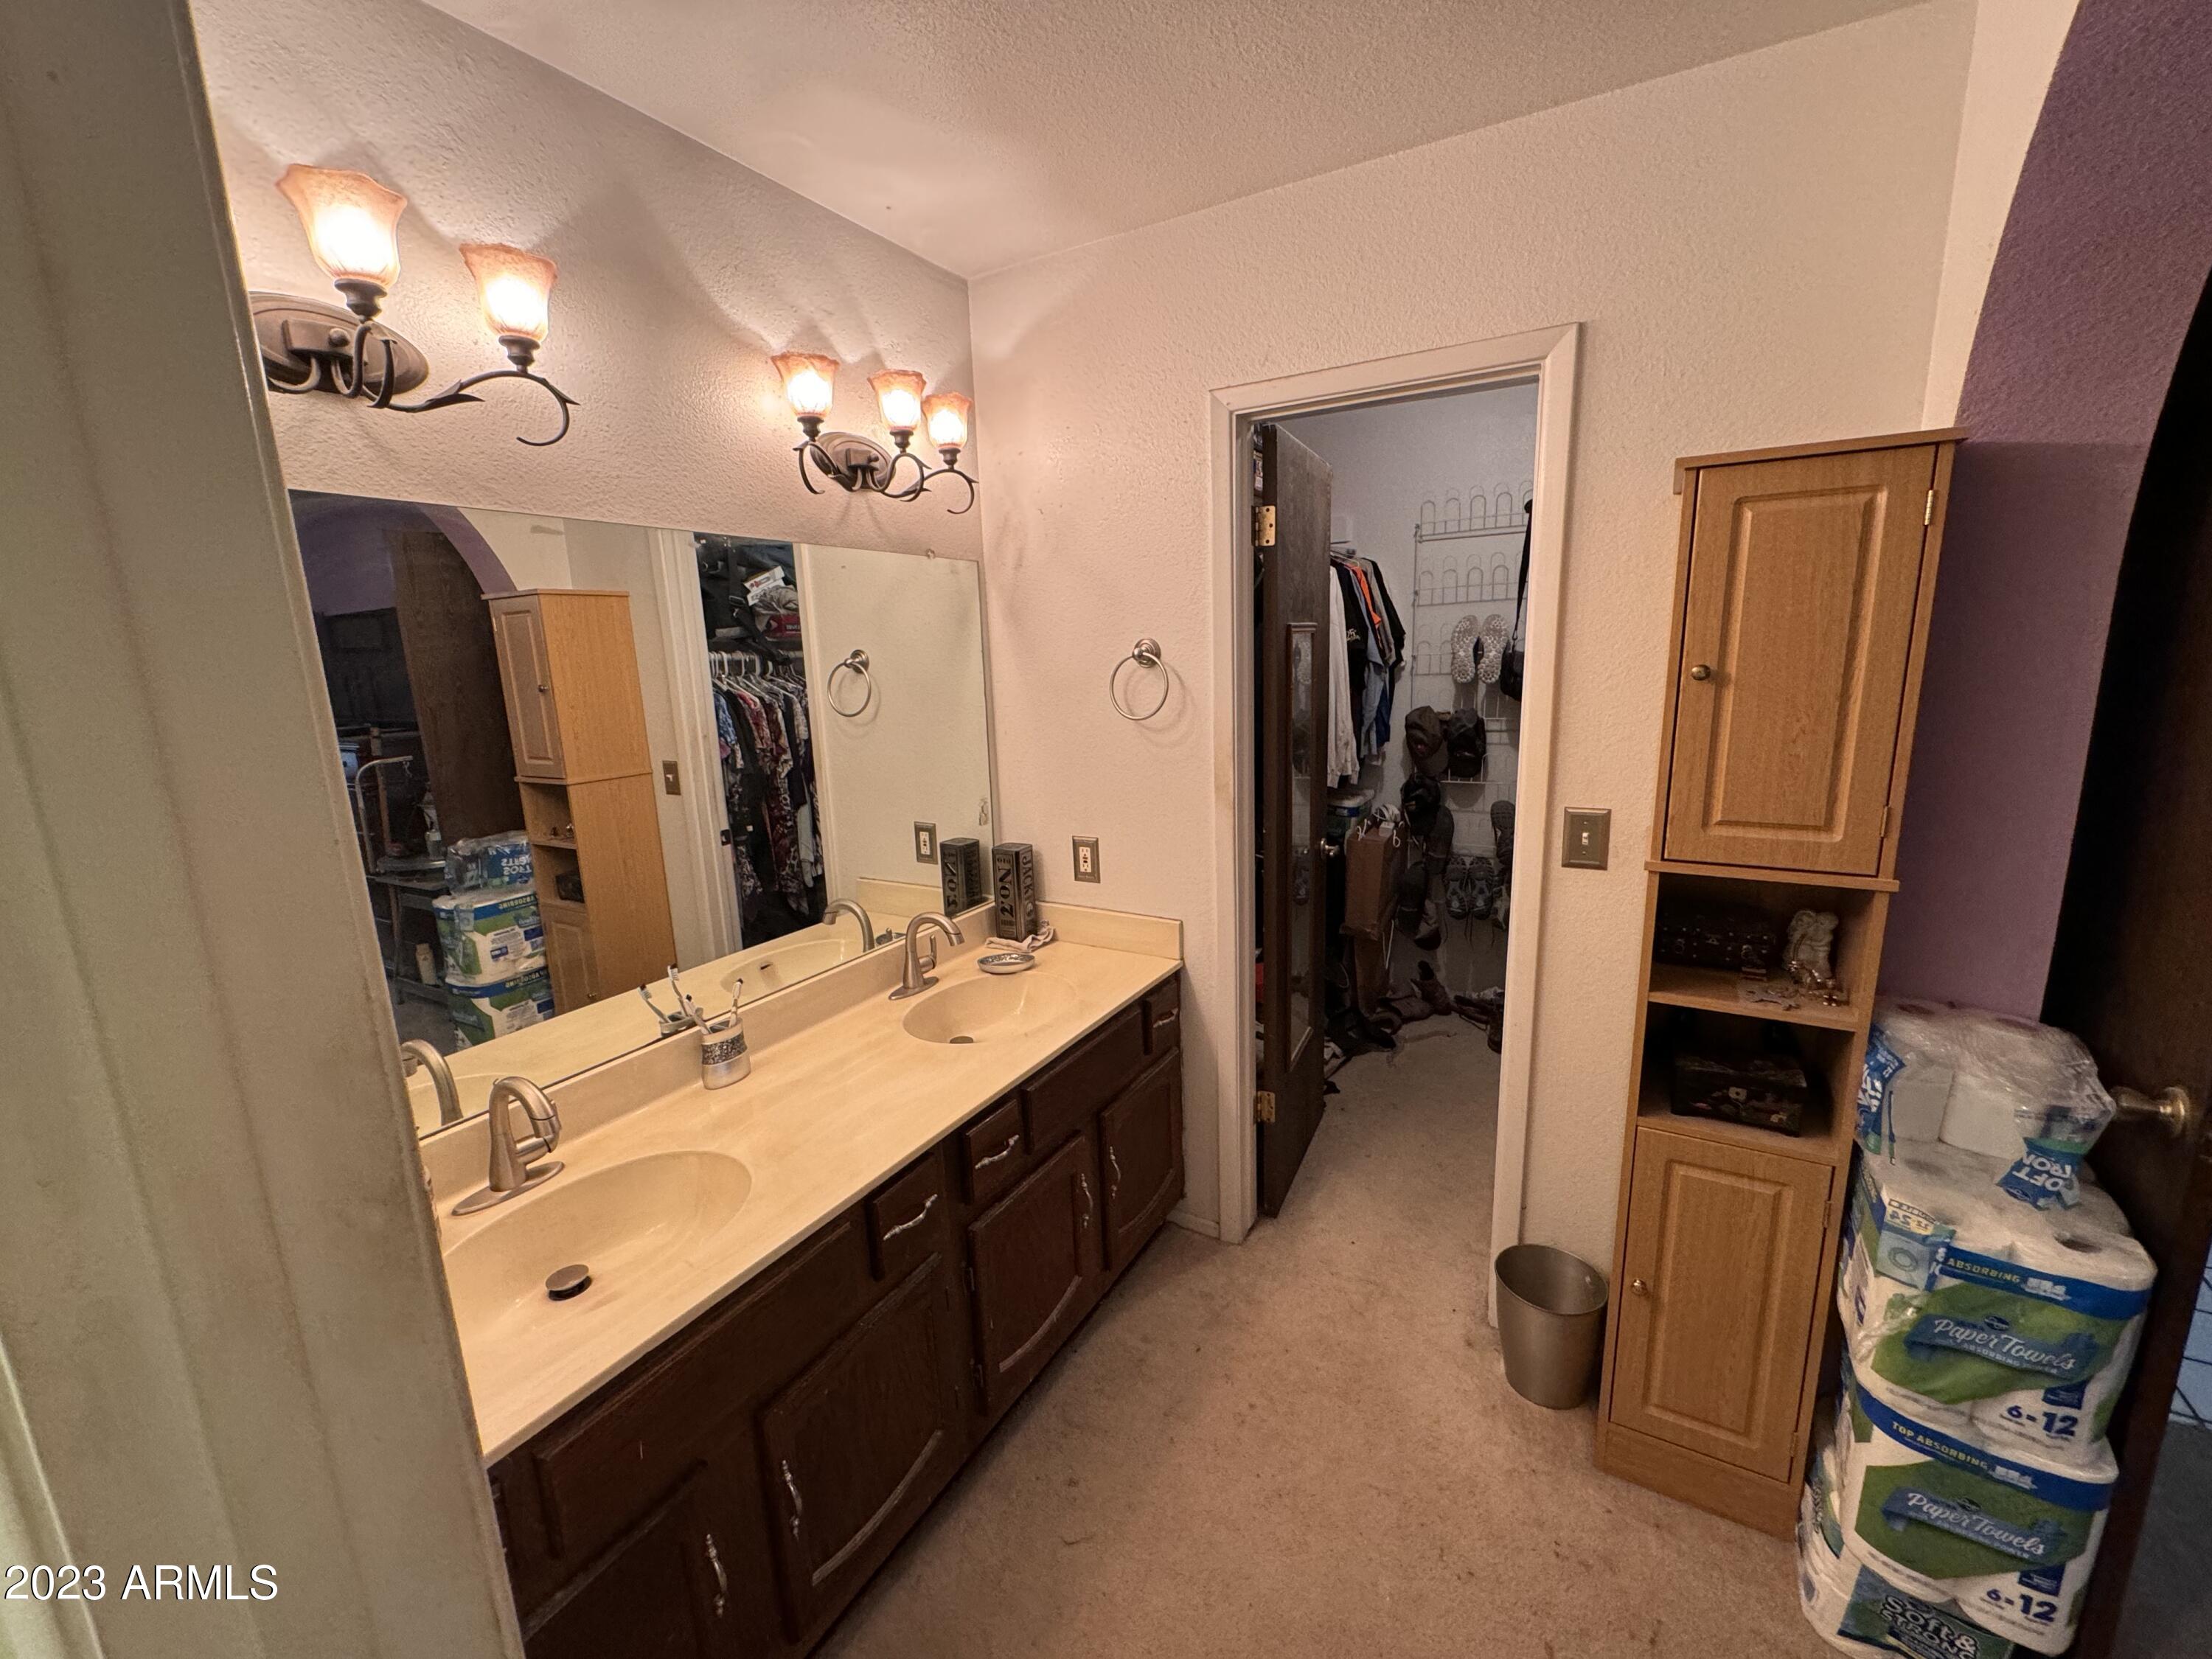
Bathroom with a double-sink vanity, large mirror, wall sconces, and an open closet.
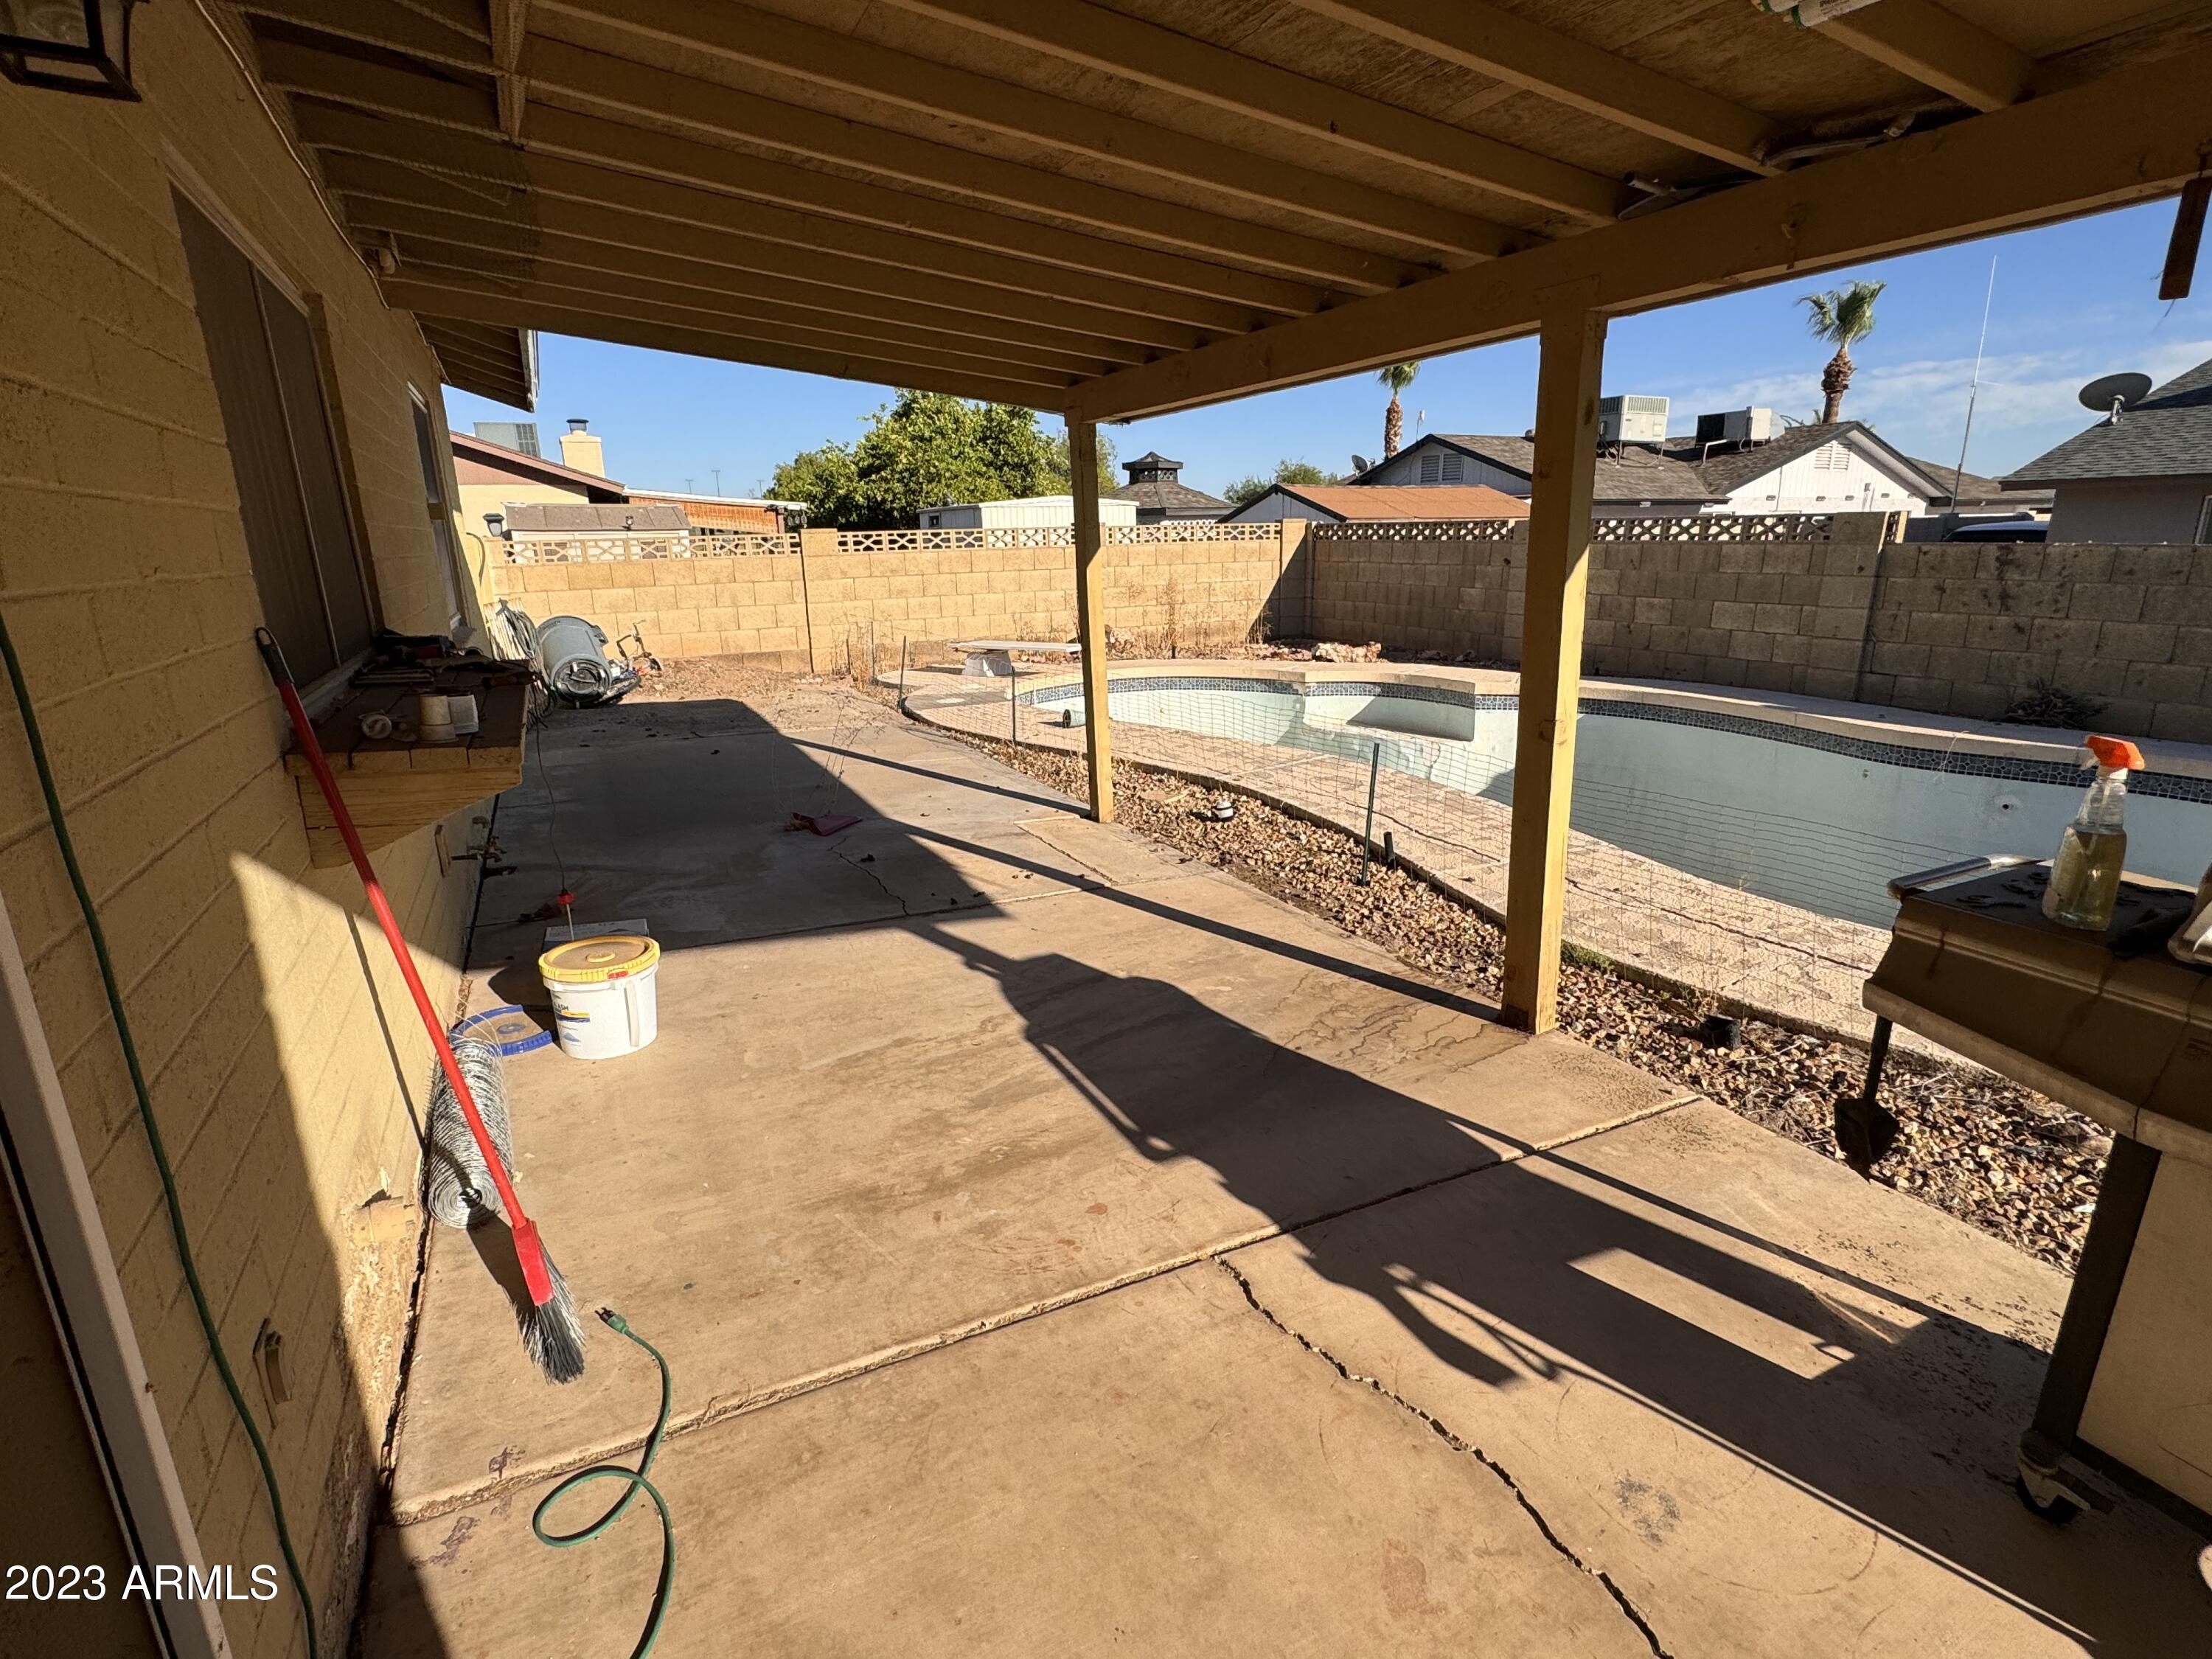
Covered concrete patio beside a mostly empty in-ground pool in a walled backyard.
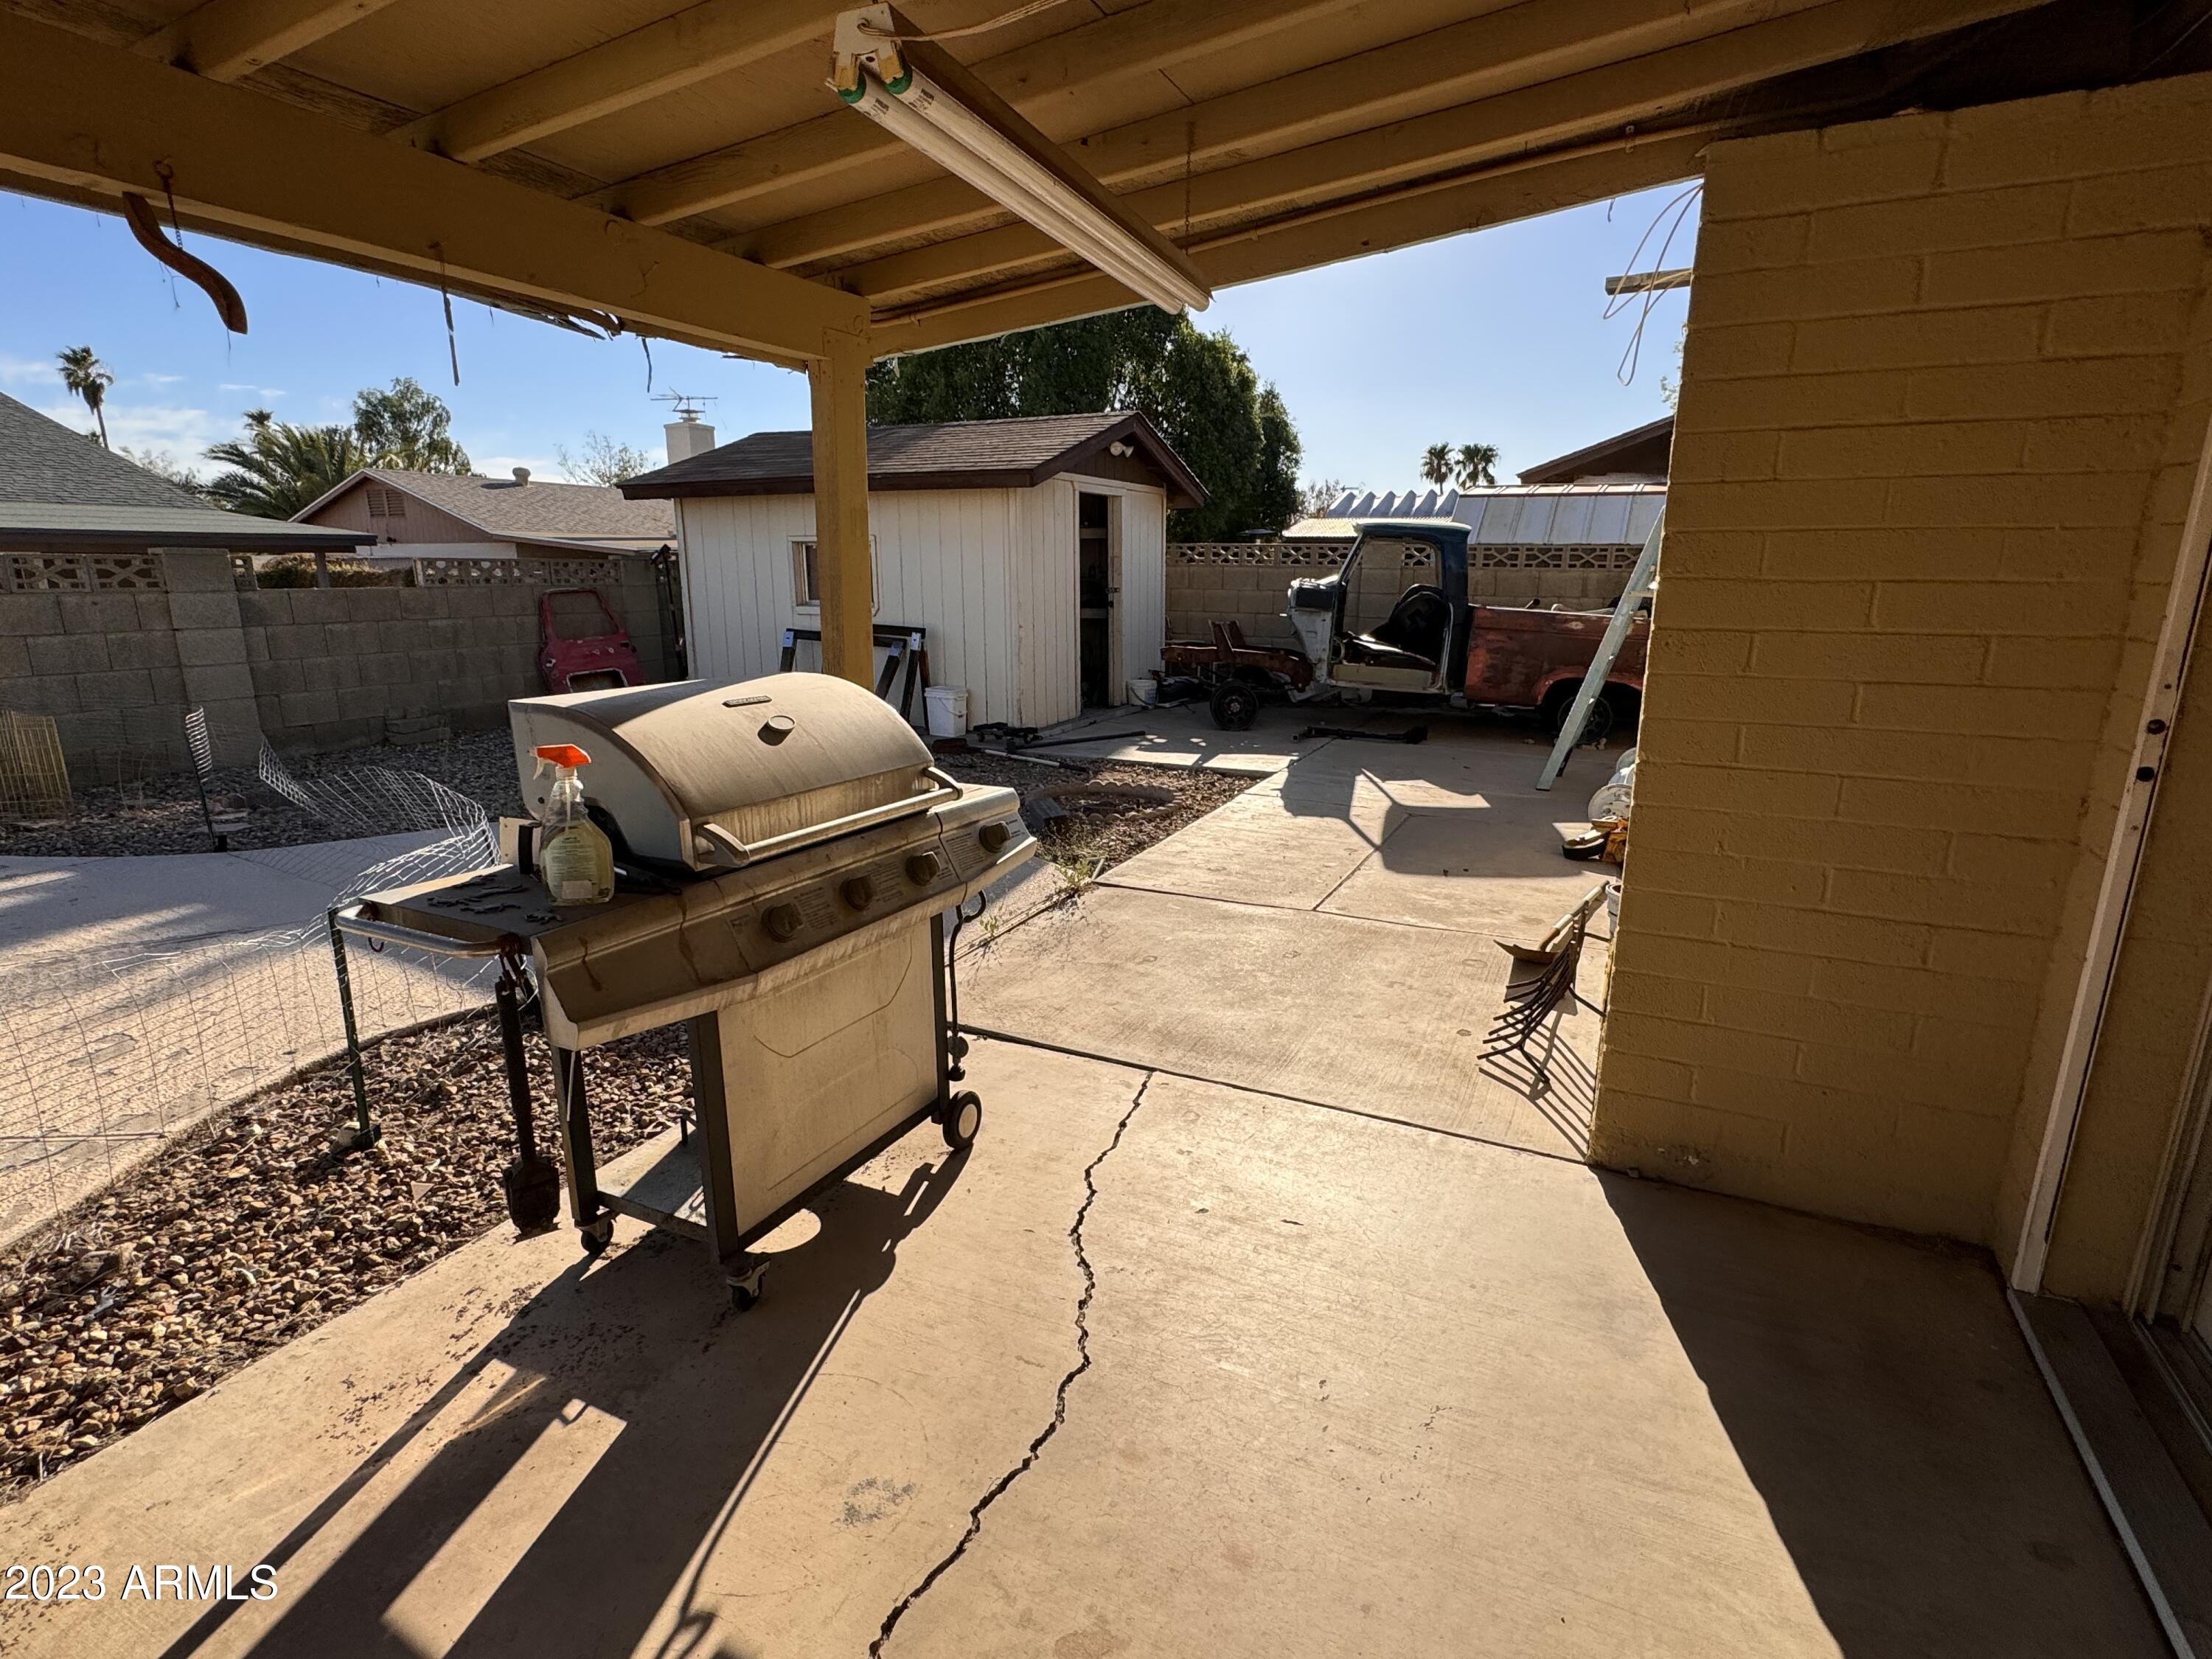
Covered backyard patio with a large gas grill, storage shed, and cracked concrete slab.
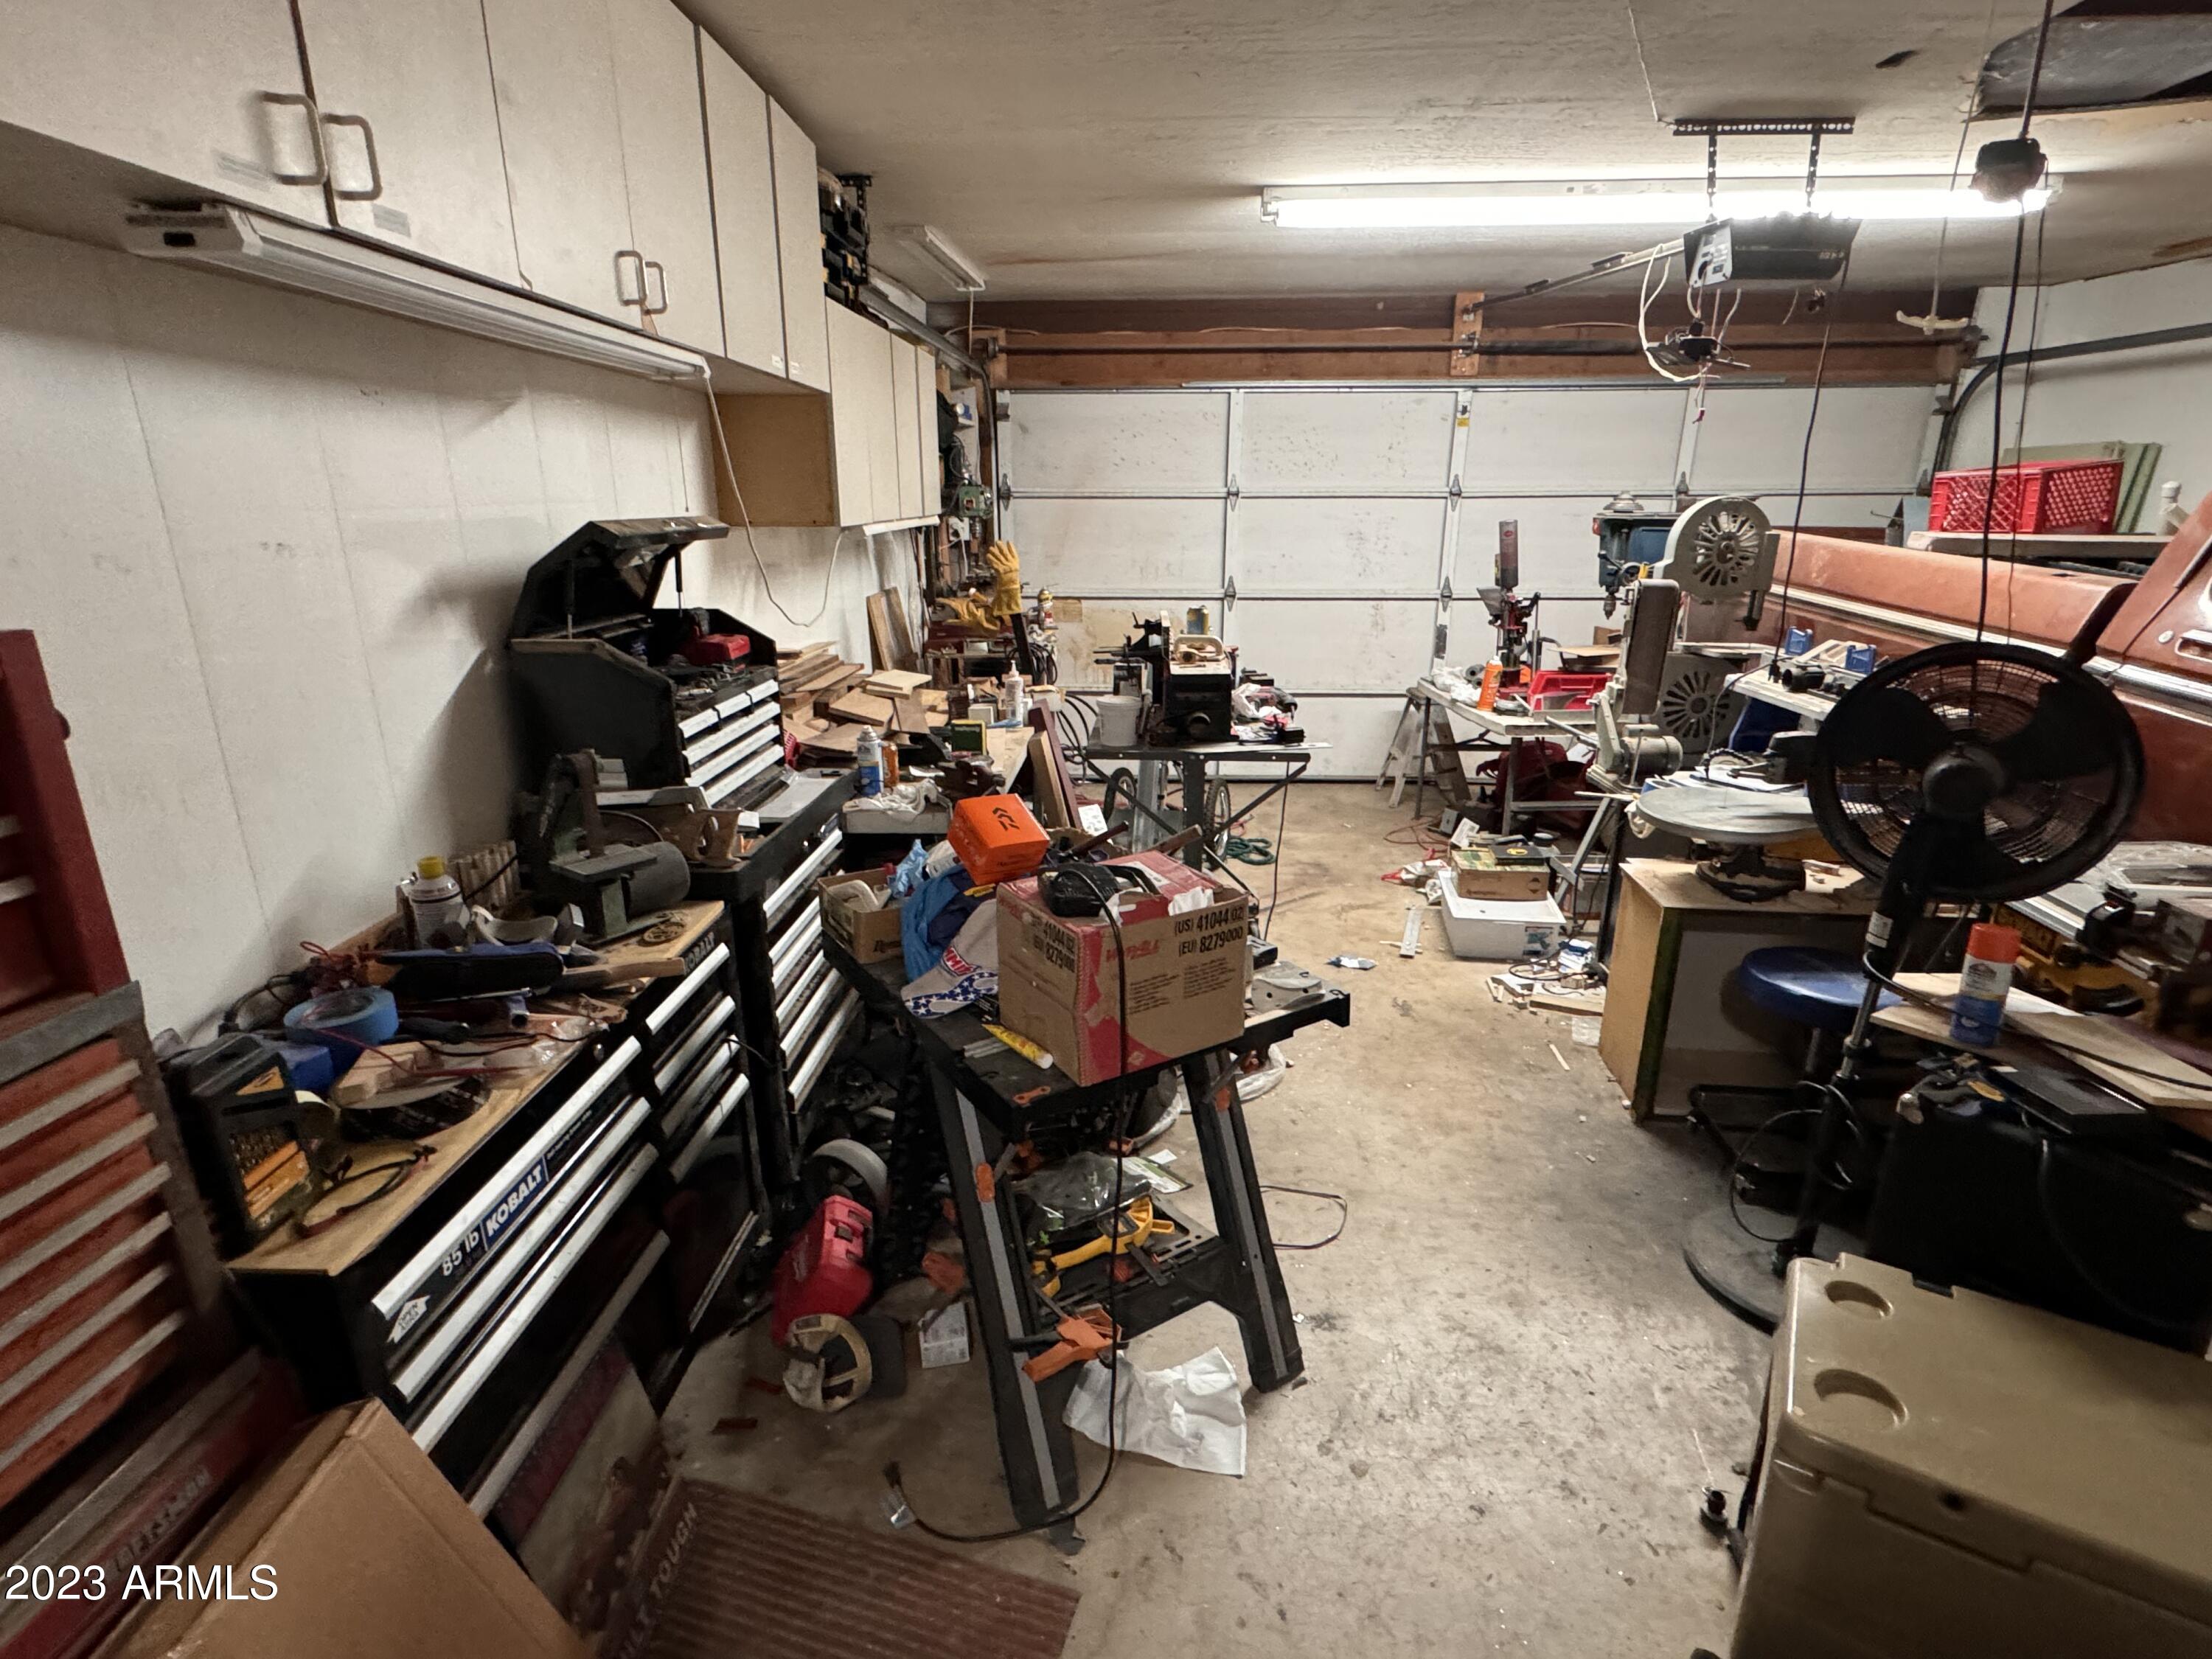
Garage workshop packed with tool chests, workbenches, power tools, and storage.
SEE ALL PHOTOS
Single-story tan stucco home with a brick-columned entry and a tiered fountain in the front courtyard.
Living room with brown seating, a large aquarium, and framed wall art.
Kitchen and dining area with a stone fireplace wall, collectible displays, and cluttered tables.
Bedroom with blue walls, wood-look floors, open closet, ceiling fan, and window with blinds.
Furnished bedroom with rust-red walls, a metal bed frame, and extensive built-in shelving.
Bathroom with a long vanity, double mirrors, patterned tile floors, and an arched opening.
Bathroom with a jetted tub, glass shower enclosure, stone-pattern tile, and an arched window alcove.
Kitchen with dark wood cabinets, black appliances, tiled floor, and a refrigerator covered in Pomeranian magnets.
Bathroom with a glass-enclosed shower, wooden cabinet, and skylight.
Bathroom with a double-sink vanity, large mirror, wall sconces, and an open closet.
Covered concrete patio beside a mostly empty in-ground pool in a walled backyard.
Covered backyard patio with a large gas grill, storage shed, and cracked concrete slab.
Garage workshop packed with tool chests, workbenches, power tools, and storage.
Courtesy of Jason Mitchell Real Estate, Craig S Binder Listing Contact: 602-524-5320 
Sold

2109 W ORAIBI Drive

2109 W ORAIBI Drive, Phoenix, AZ 85027

$335,000
Opportunity Awaits! Perfect location east of I-17 and 101 Freeways. NO HOA!! 4-bedroom split floorpan home with dual pane windows, large lot, cul-de-sac, North/South next to Deer Valley Park. Ideal for investors or end users. Don't miss out!

4
beds

2
baths

1,650 Sq.Ft. LIVING AREA

7,953 Sq.Ft. lot

Craig Binder

Craig Binder

Features & Amenities

Interior

  • total bedrooms4
  • Total bathrooms2
  • Laundry room Wshr/Dry Hook Up Only
  • Flooring Carpet, Laminate, Tile
  • other interior Features Double Vanity, Eat-in Kitchen

Area & Lot

  • Status Sold
  • Date Sold December 1, 2023
  • Living Area1,650 Sq.Ft.
  • Lot Area7,953 Sq.Ft.
  • MLS® ID6626042
  • TypeResidential
  • YEAR BUILT1979
  • NeighborhoodPhoenix
  • Architecture StylesRanch
  • Middle SchoolDeer Valley Middle School
  • High SchoolDeer Valley High School
  • School DistrictDeer Valley Unified District

Exterior

  • STORIES1
  • Garage Space2.0
  • water SourceCity Water
  • PoolDiving Pool
  • roofComposition
  • lot featuresDesert Front, Cul-De-Sac
  • parkingRV Gate
  • HEAT TYPEElectric
  • AIR CONDITIONINGCentral Air, Programmable Thmstat
  • sewerPublic Sewer

Financial

  • Sales Price$335,000
  • Real Estate Tax $1,134/yr

Phoenix

Explore

Work With Us

With a proven track record in buying, revitalizing distressed properties, and full-service design, we elevate your home sale or purchase. Benefit from our strategic insights, expert negotiation skills, and unmatched industry knowledge for a seamless and advantageous real estate experience.

Follow Me on Instagram