Leave a Message

Thank you for your message. We will be in touch with you shortly.

Explore Our Properties
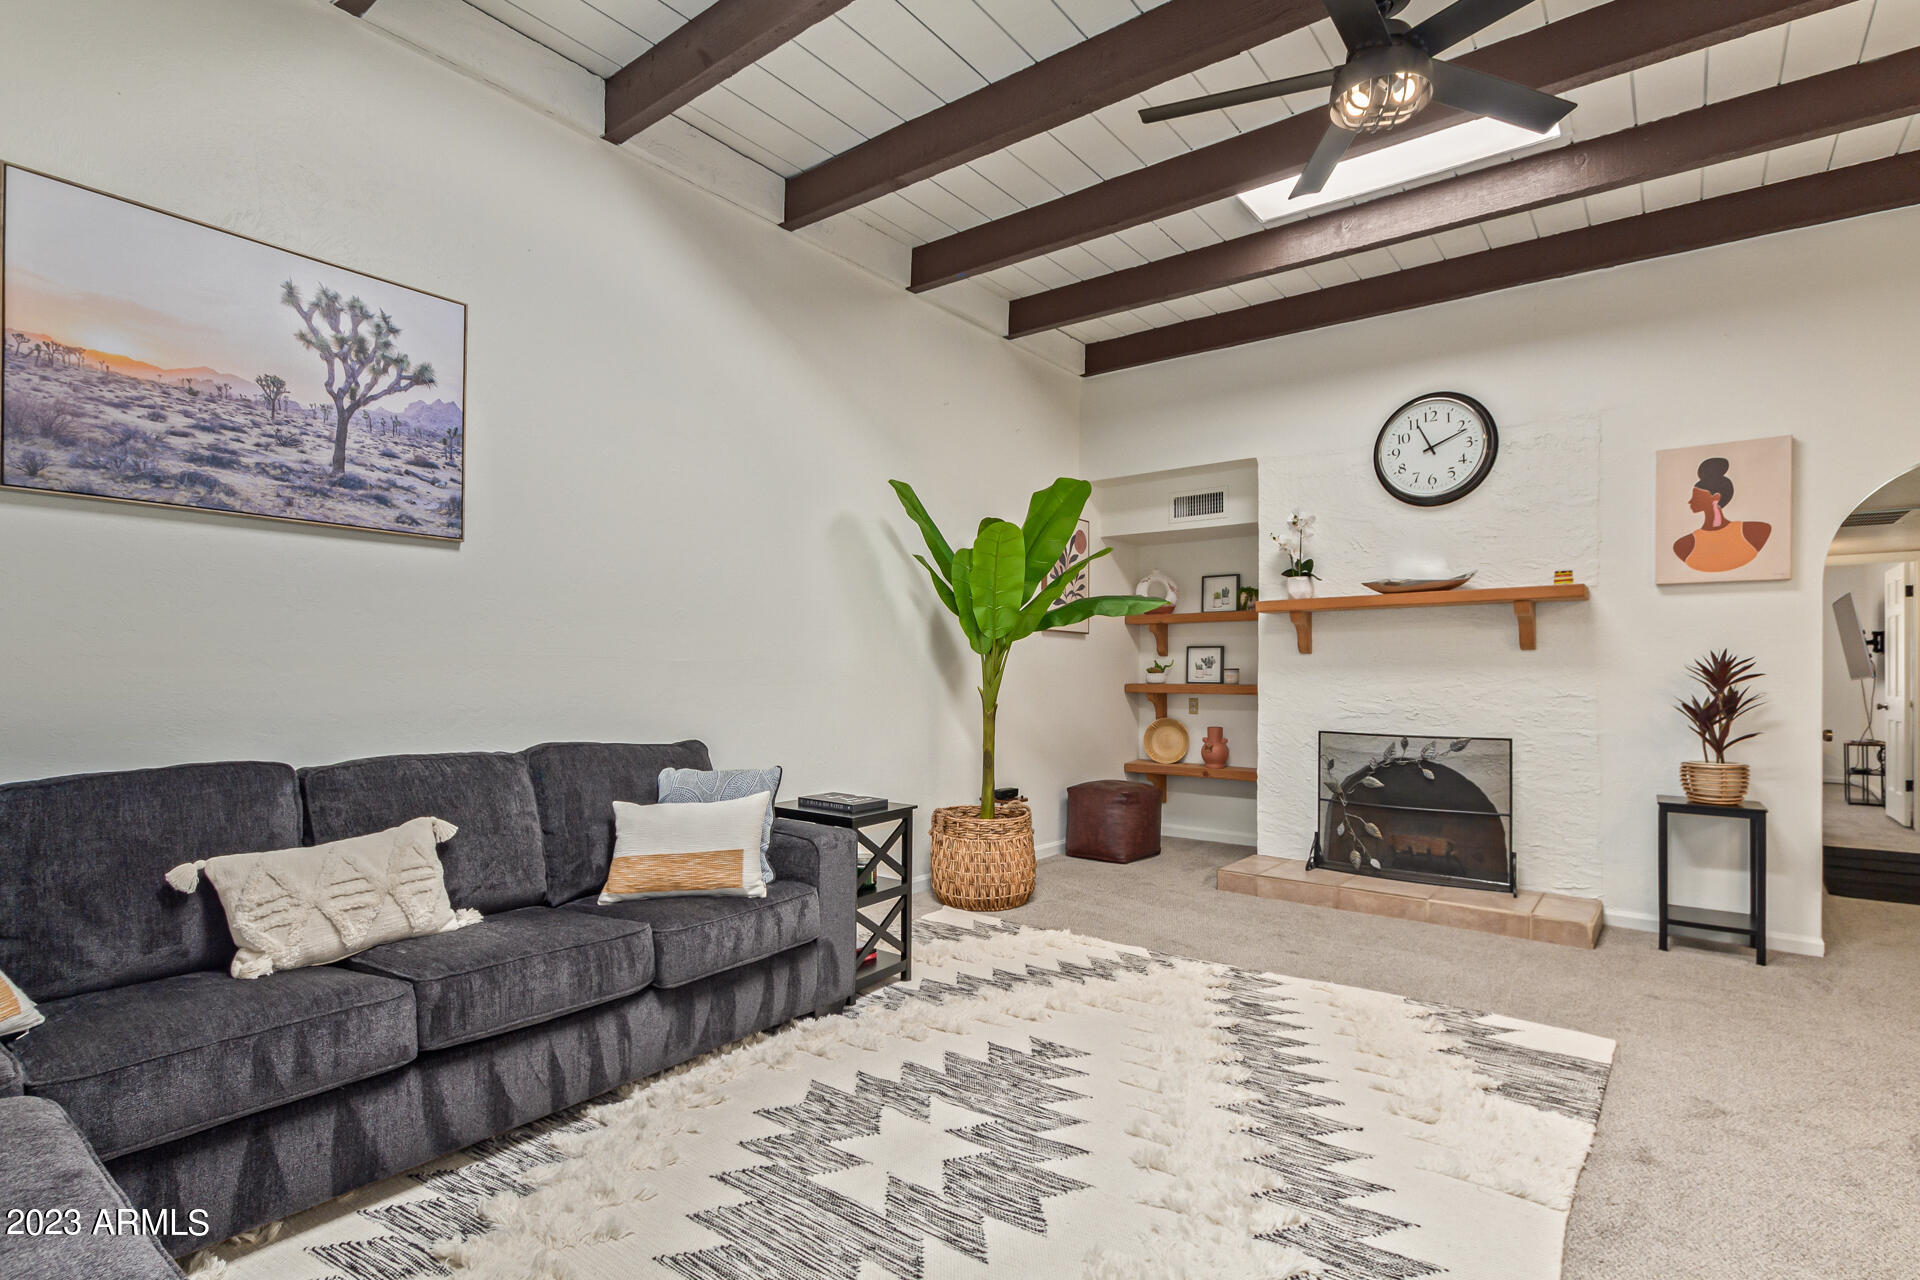
Living room with a gray sectional, white brick fireplace, patterned rug, and exposed ceiling beams.
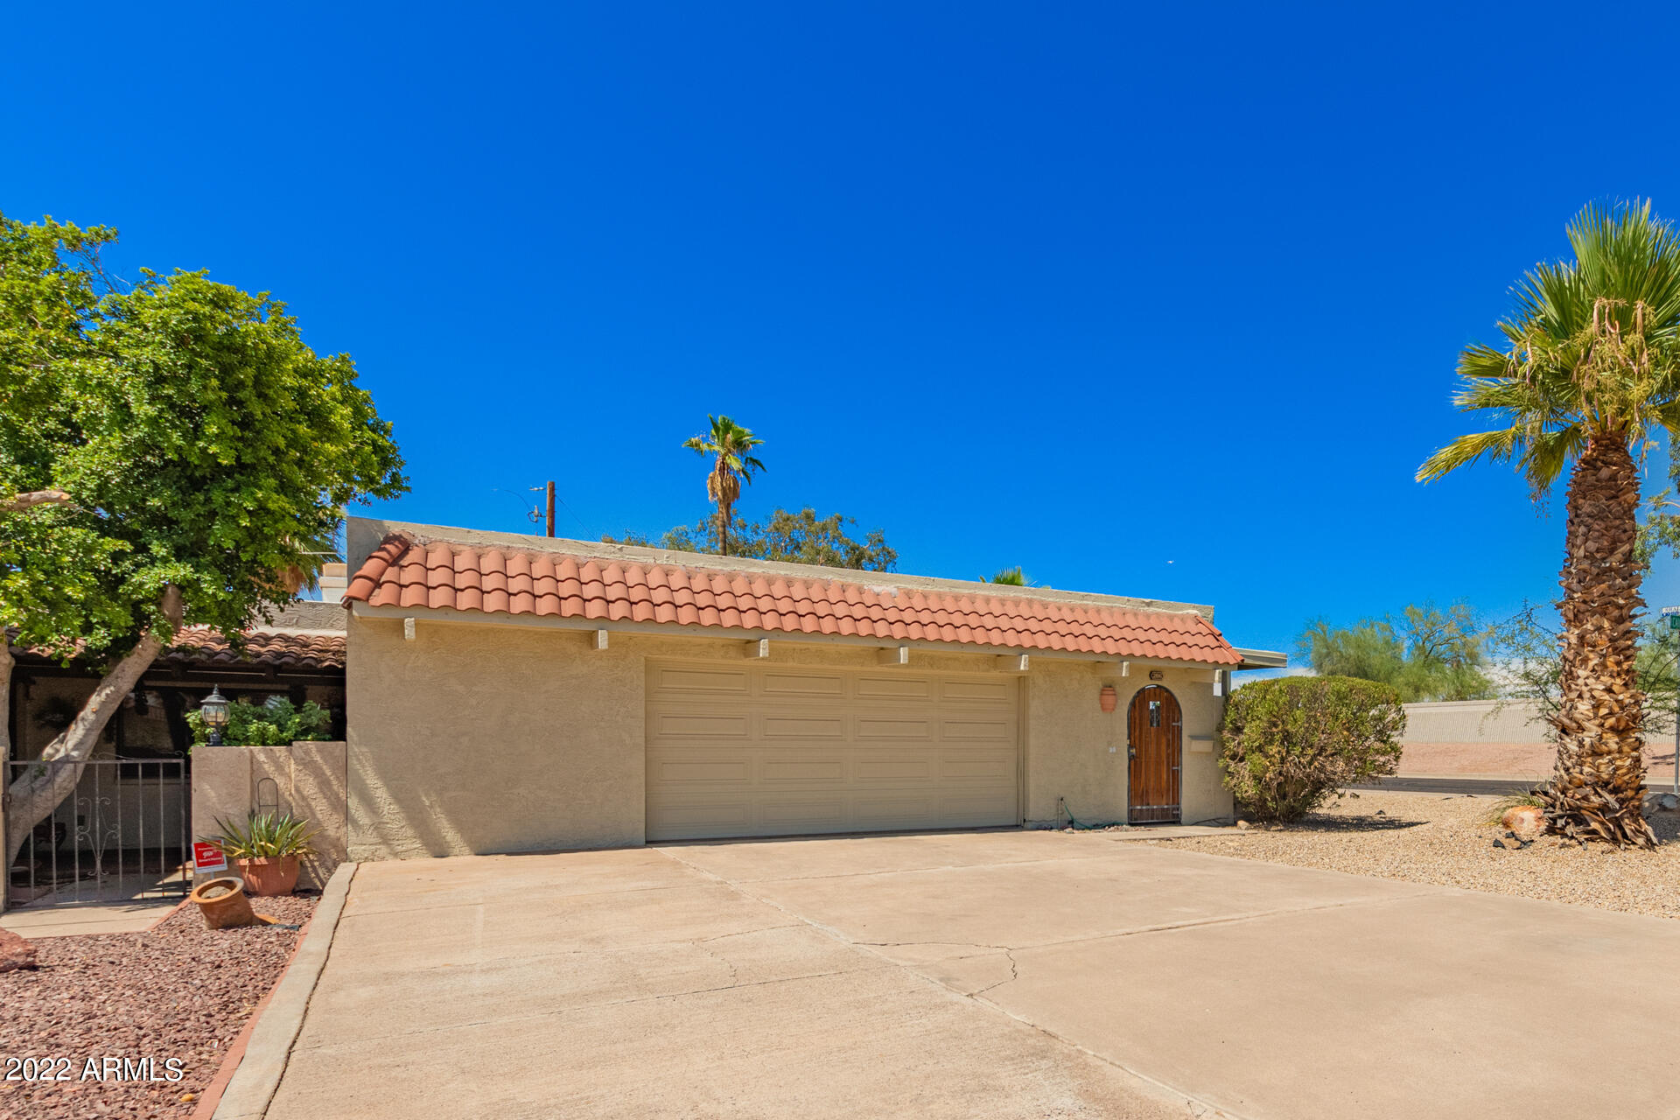
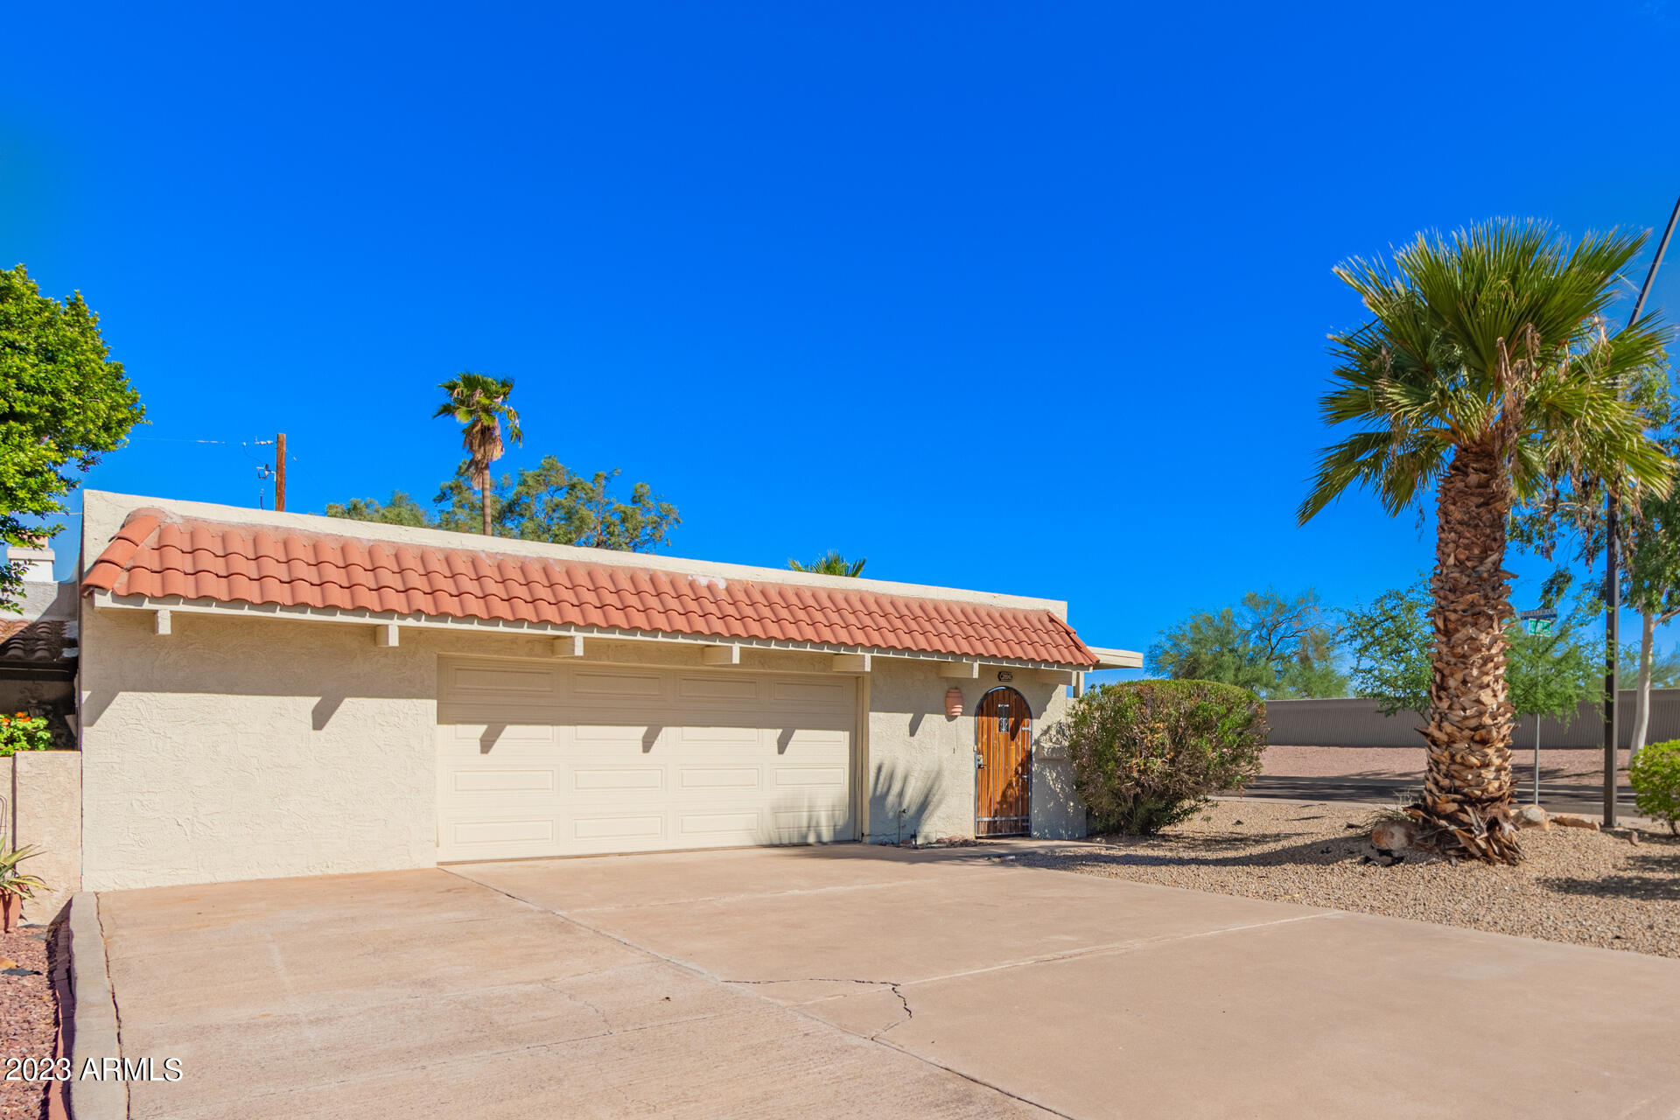
Stucco home with red tile awning, wide garage, arched wooden entry, and desert landscaping.
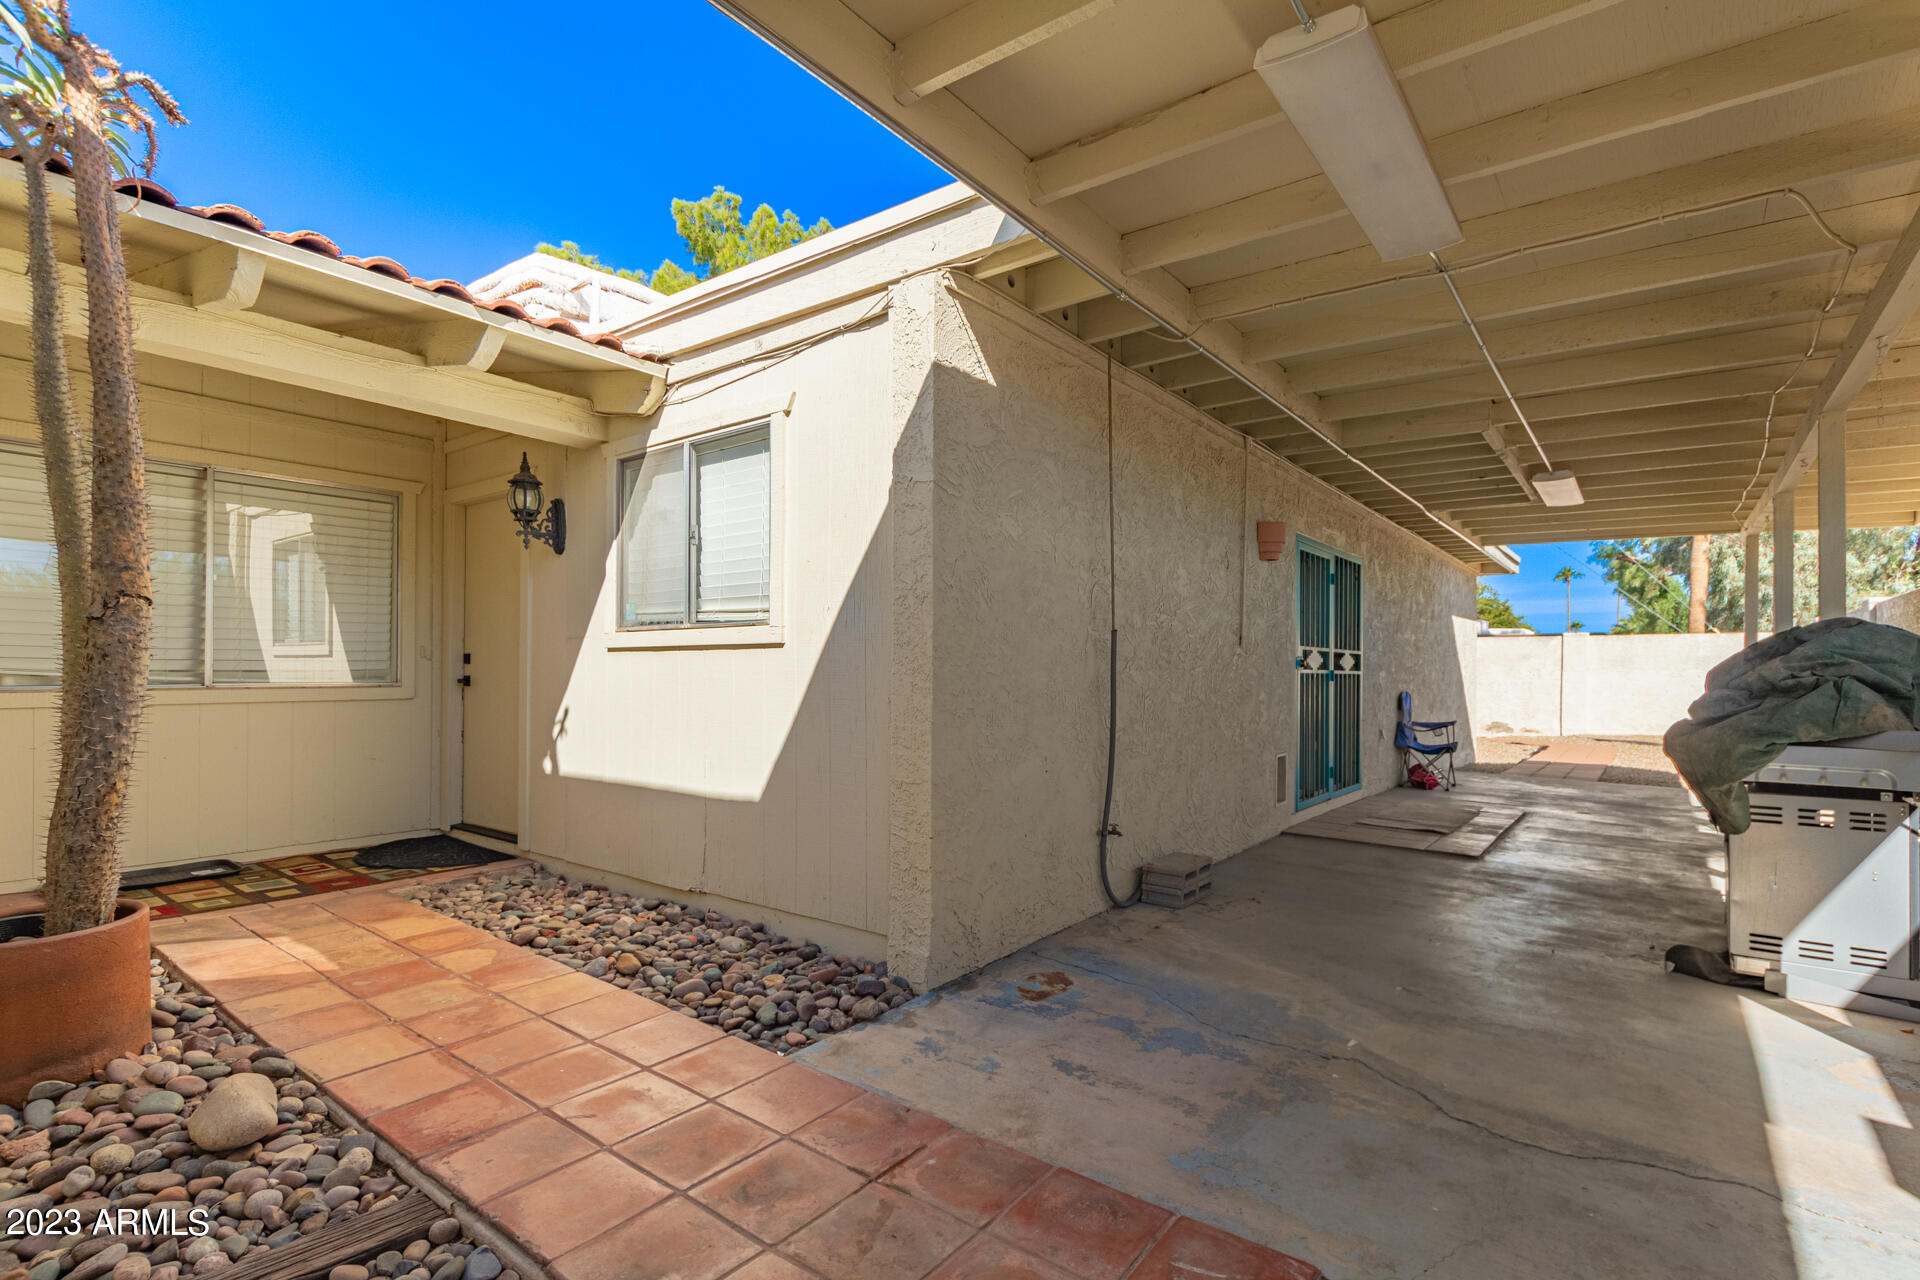
Covered patio beside a beige stucco home, with a tiled walkway and potted cactus.
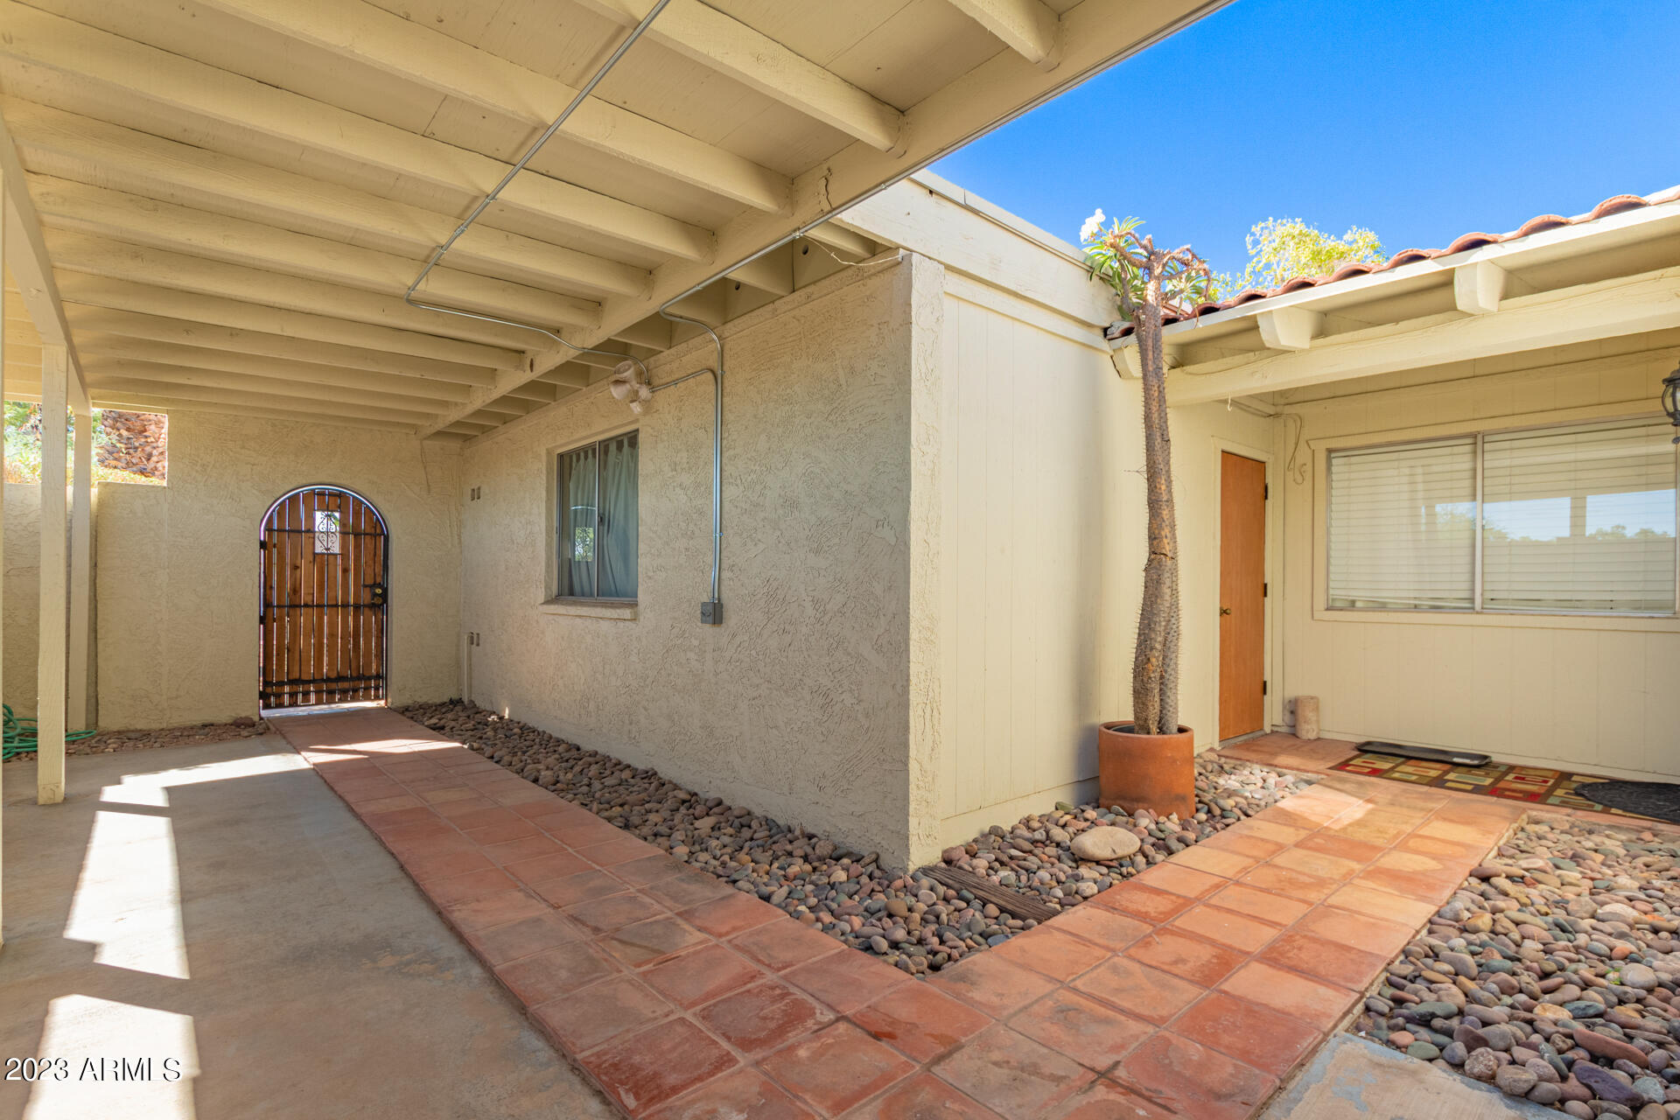
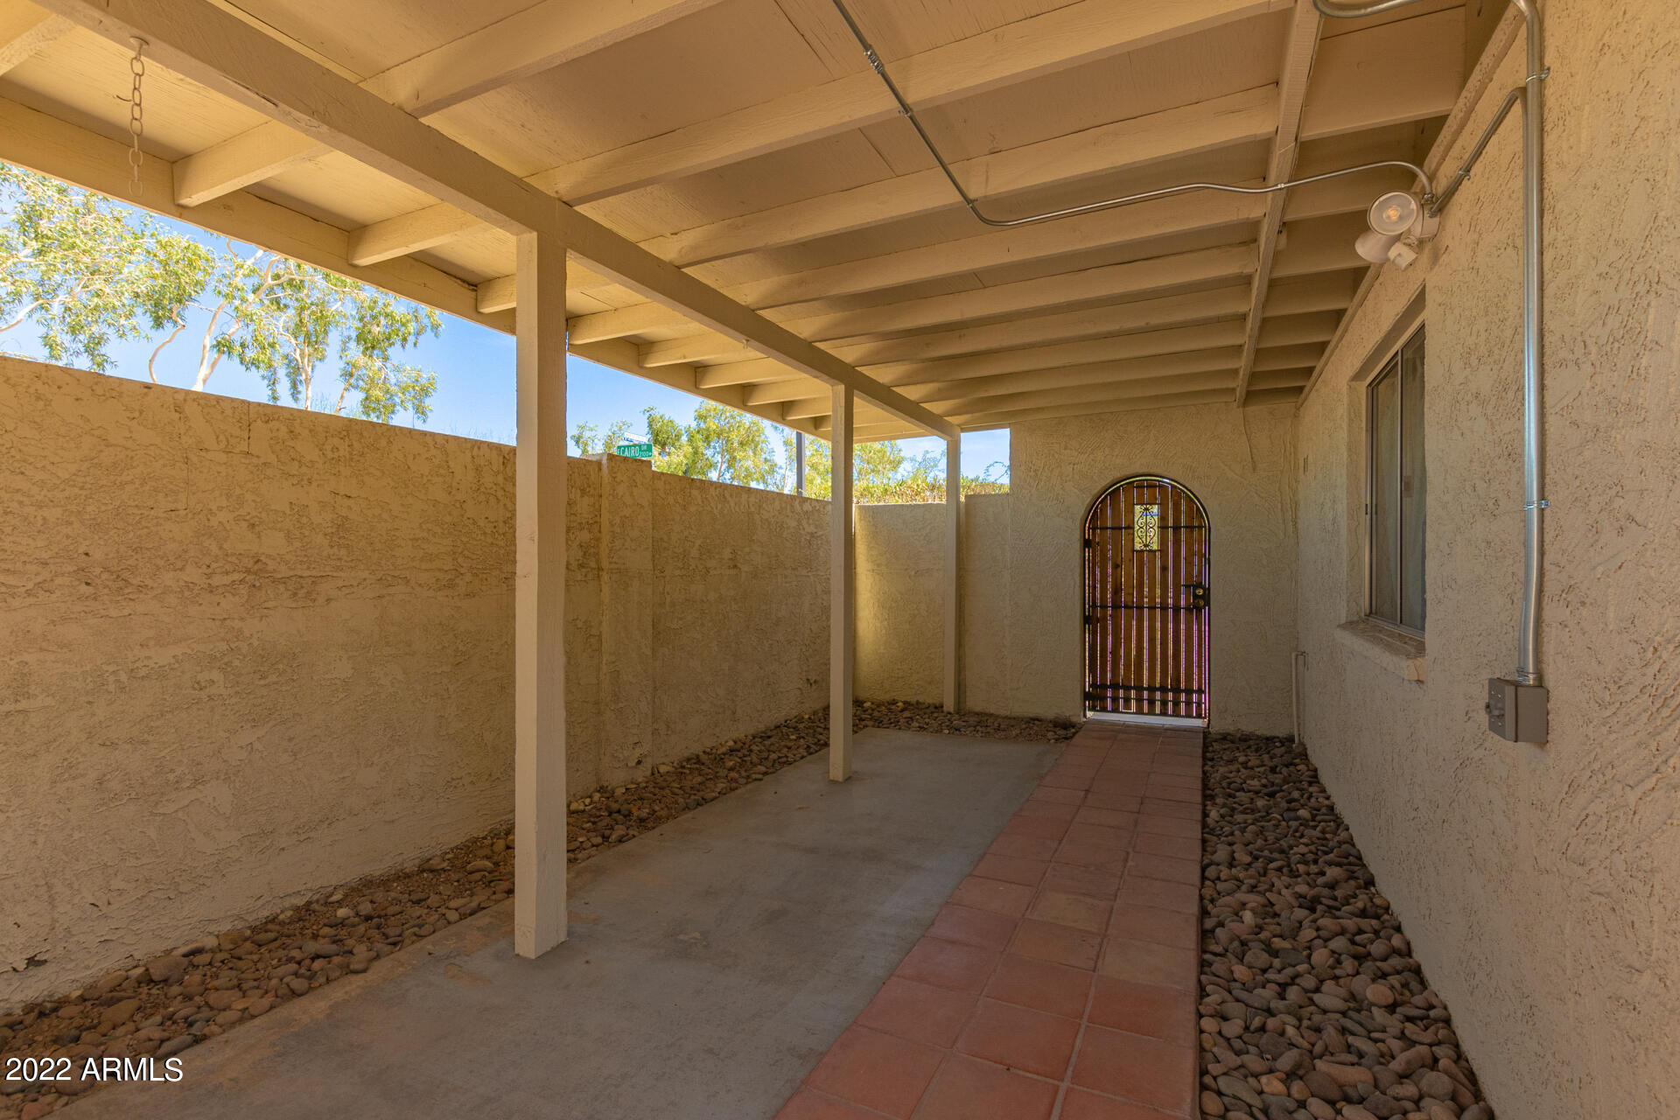
Covered patio with terracotta tile paths, rock landscaping, and an arched metal gate.
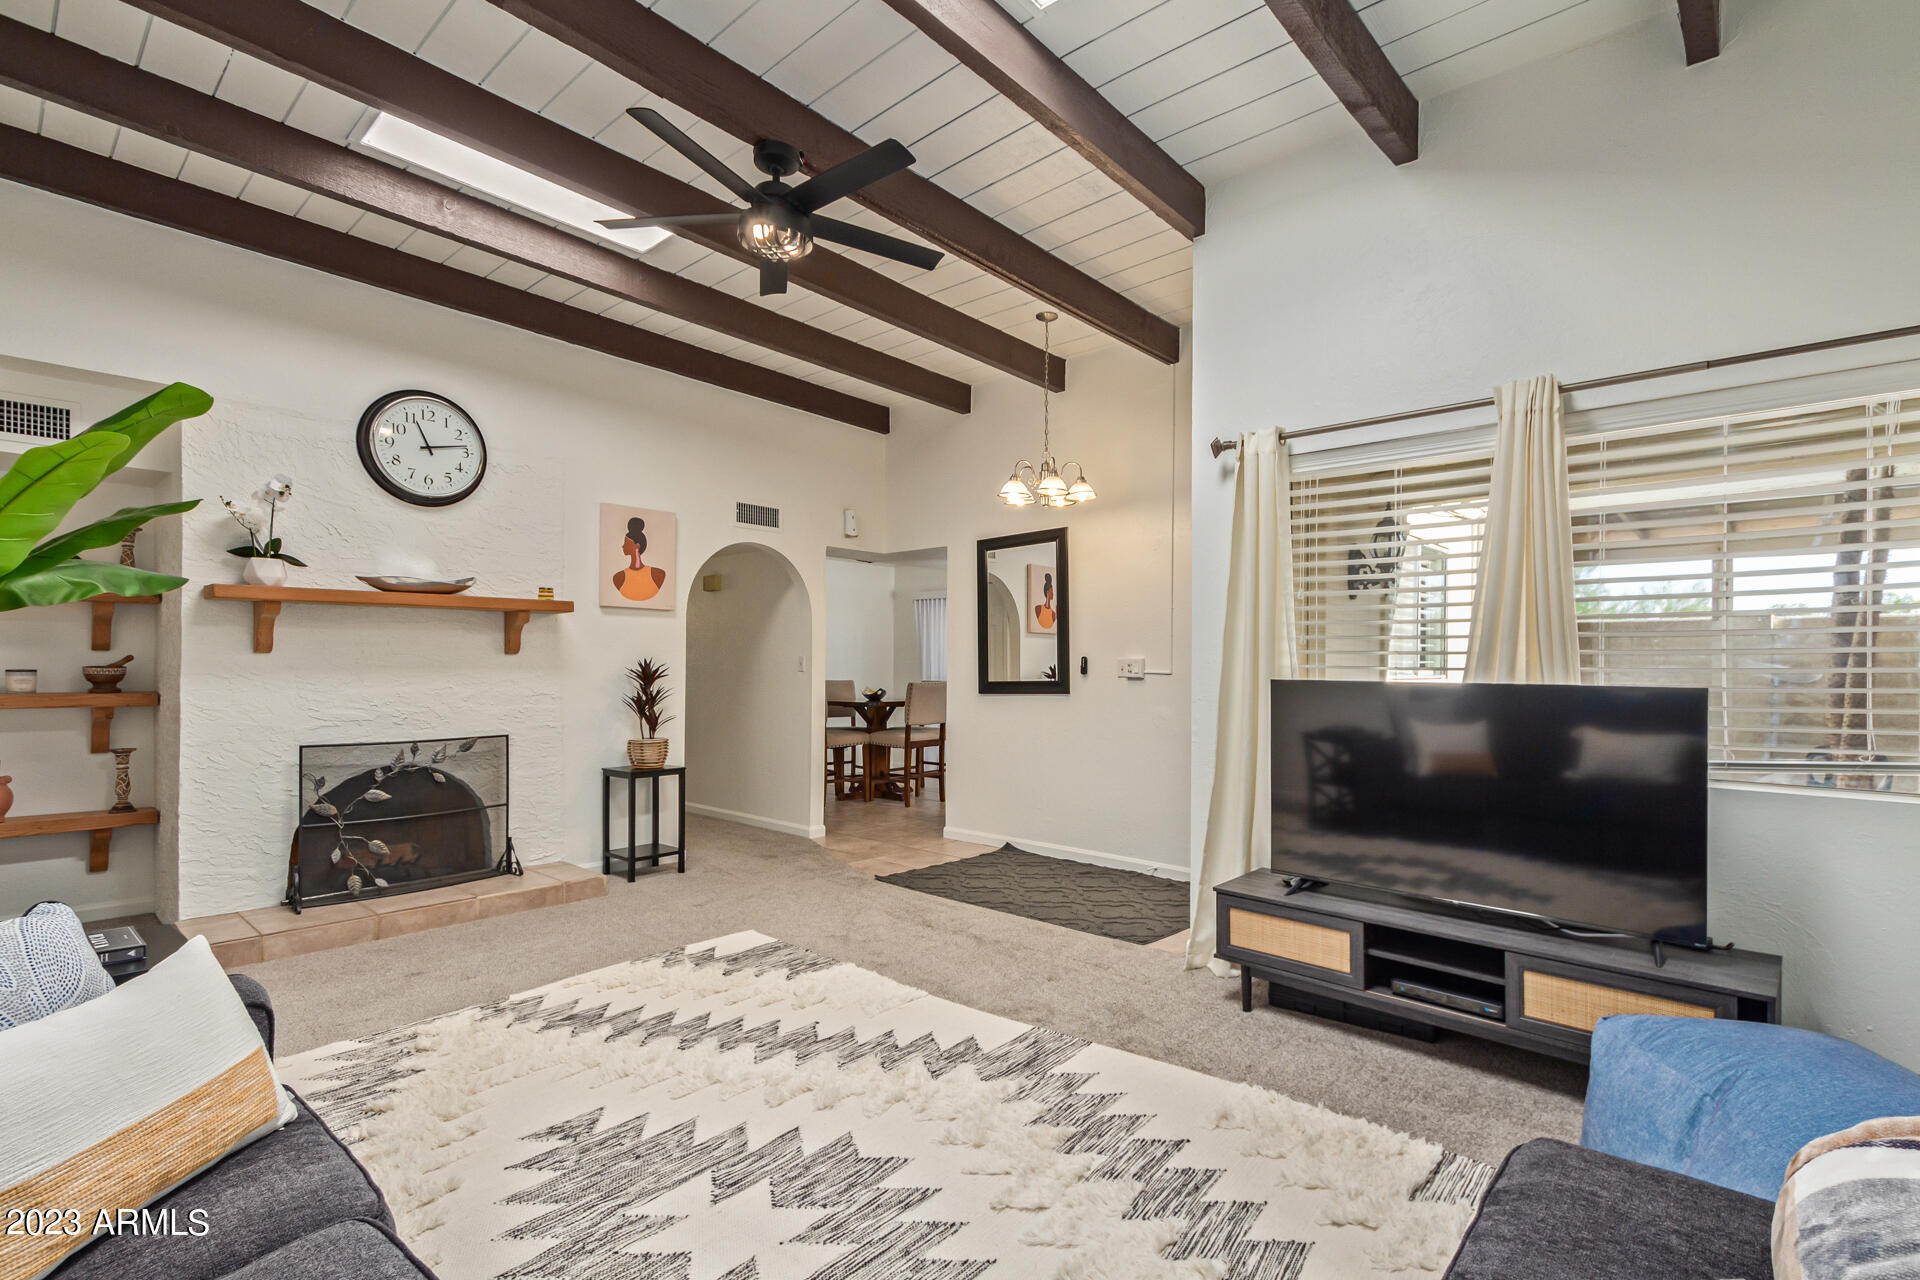
Living room with vaulted beam ceiling, white fireplace wall, and large window beside the television.
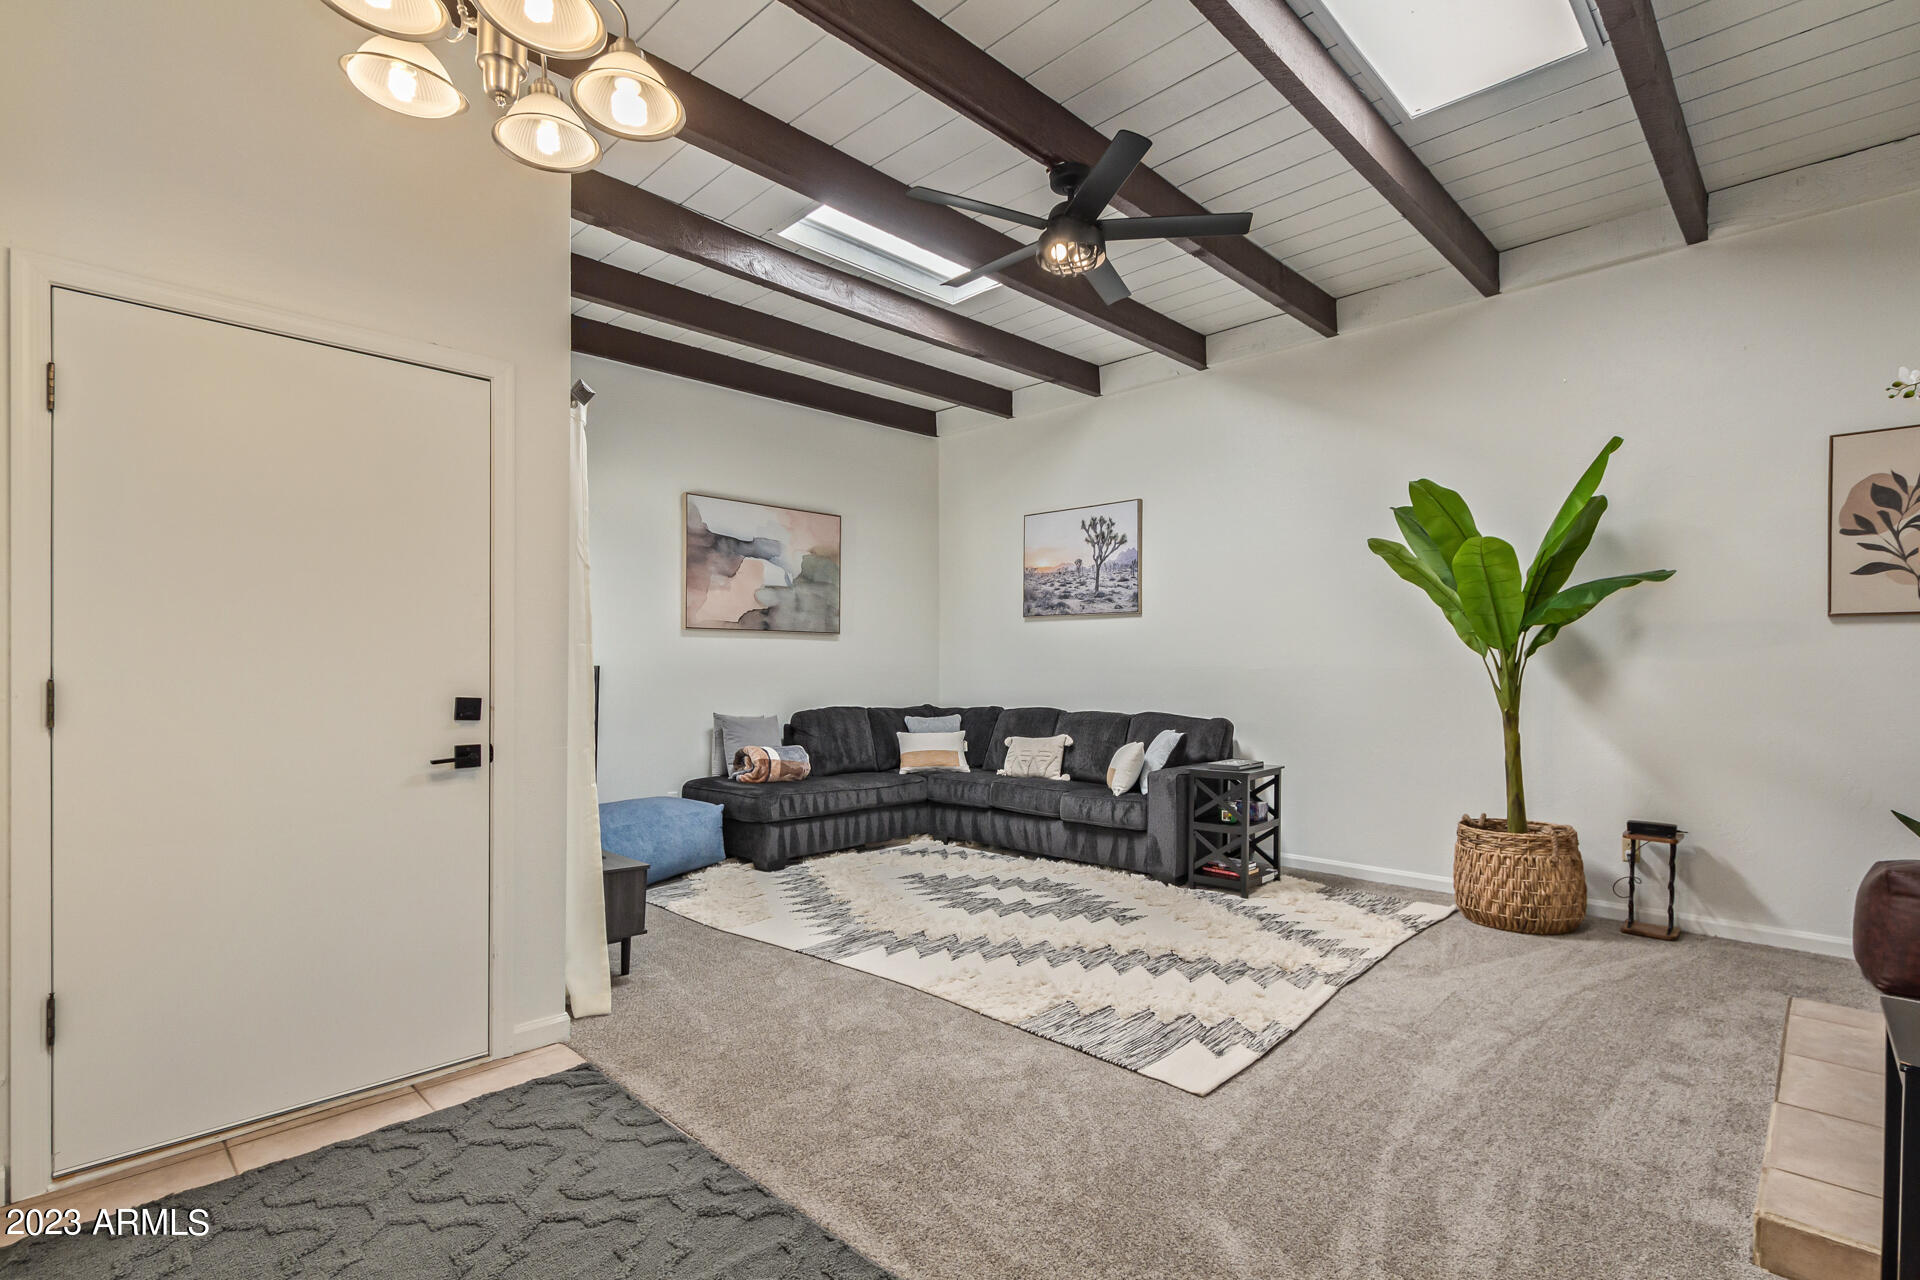
Living room with a dark sectional, potted plant, and exposed ceiling beams beneath a skylight.
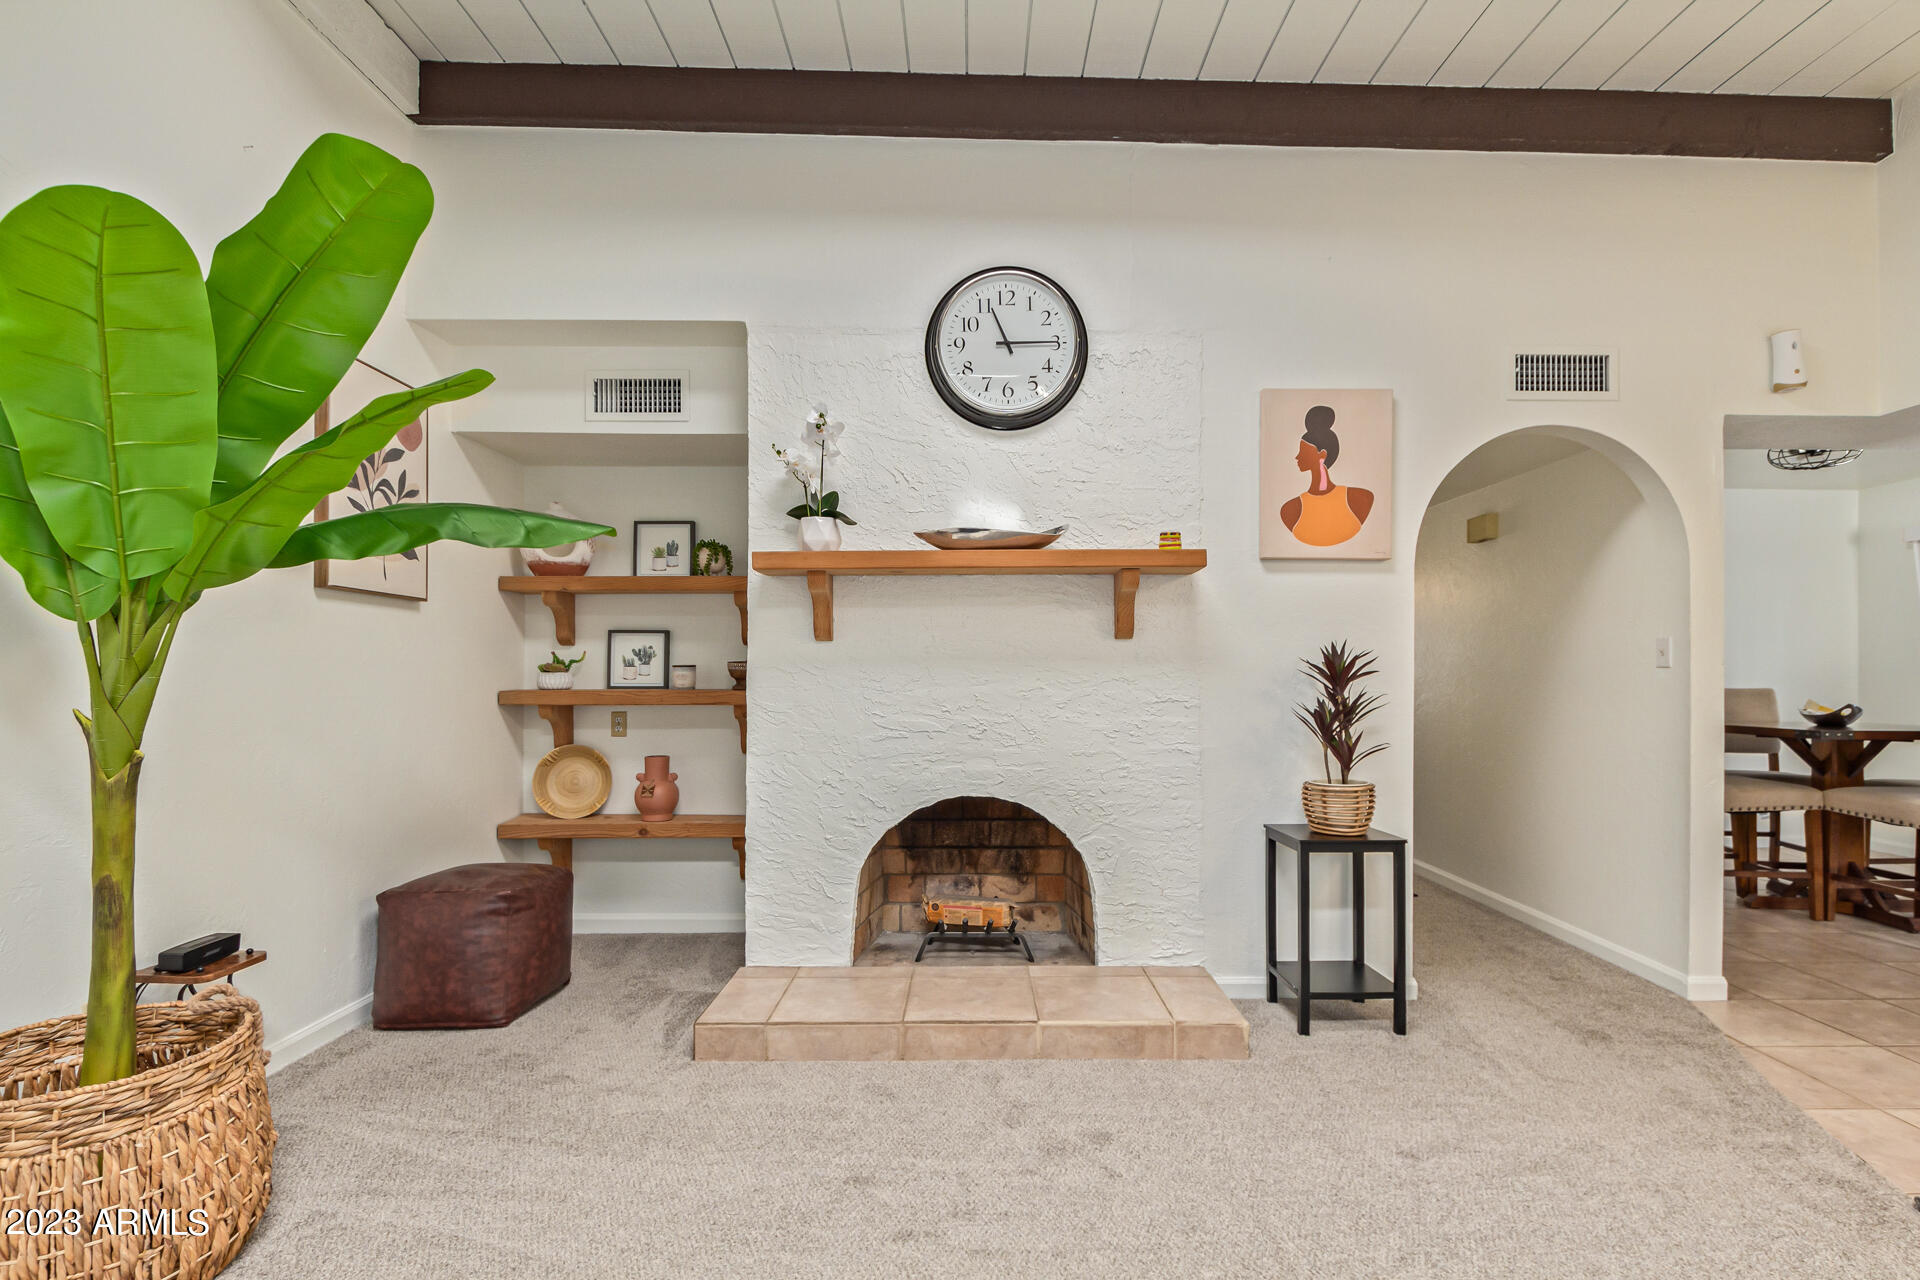
Living room with a white textured fireplace, tiled hearth, wood display shelves, and an arched dining-room opening.
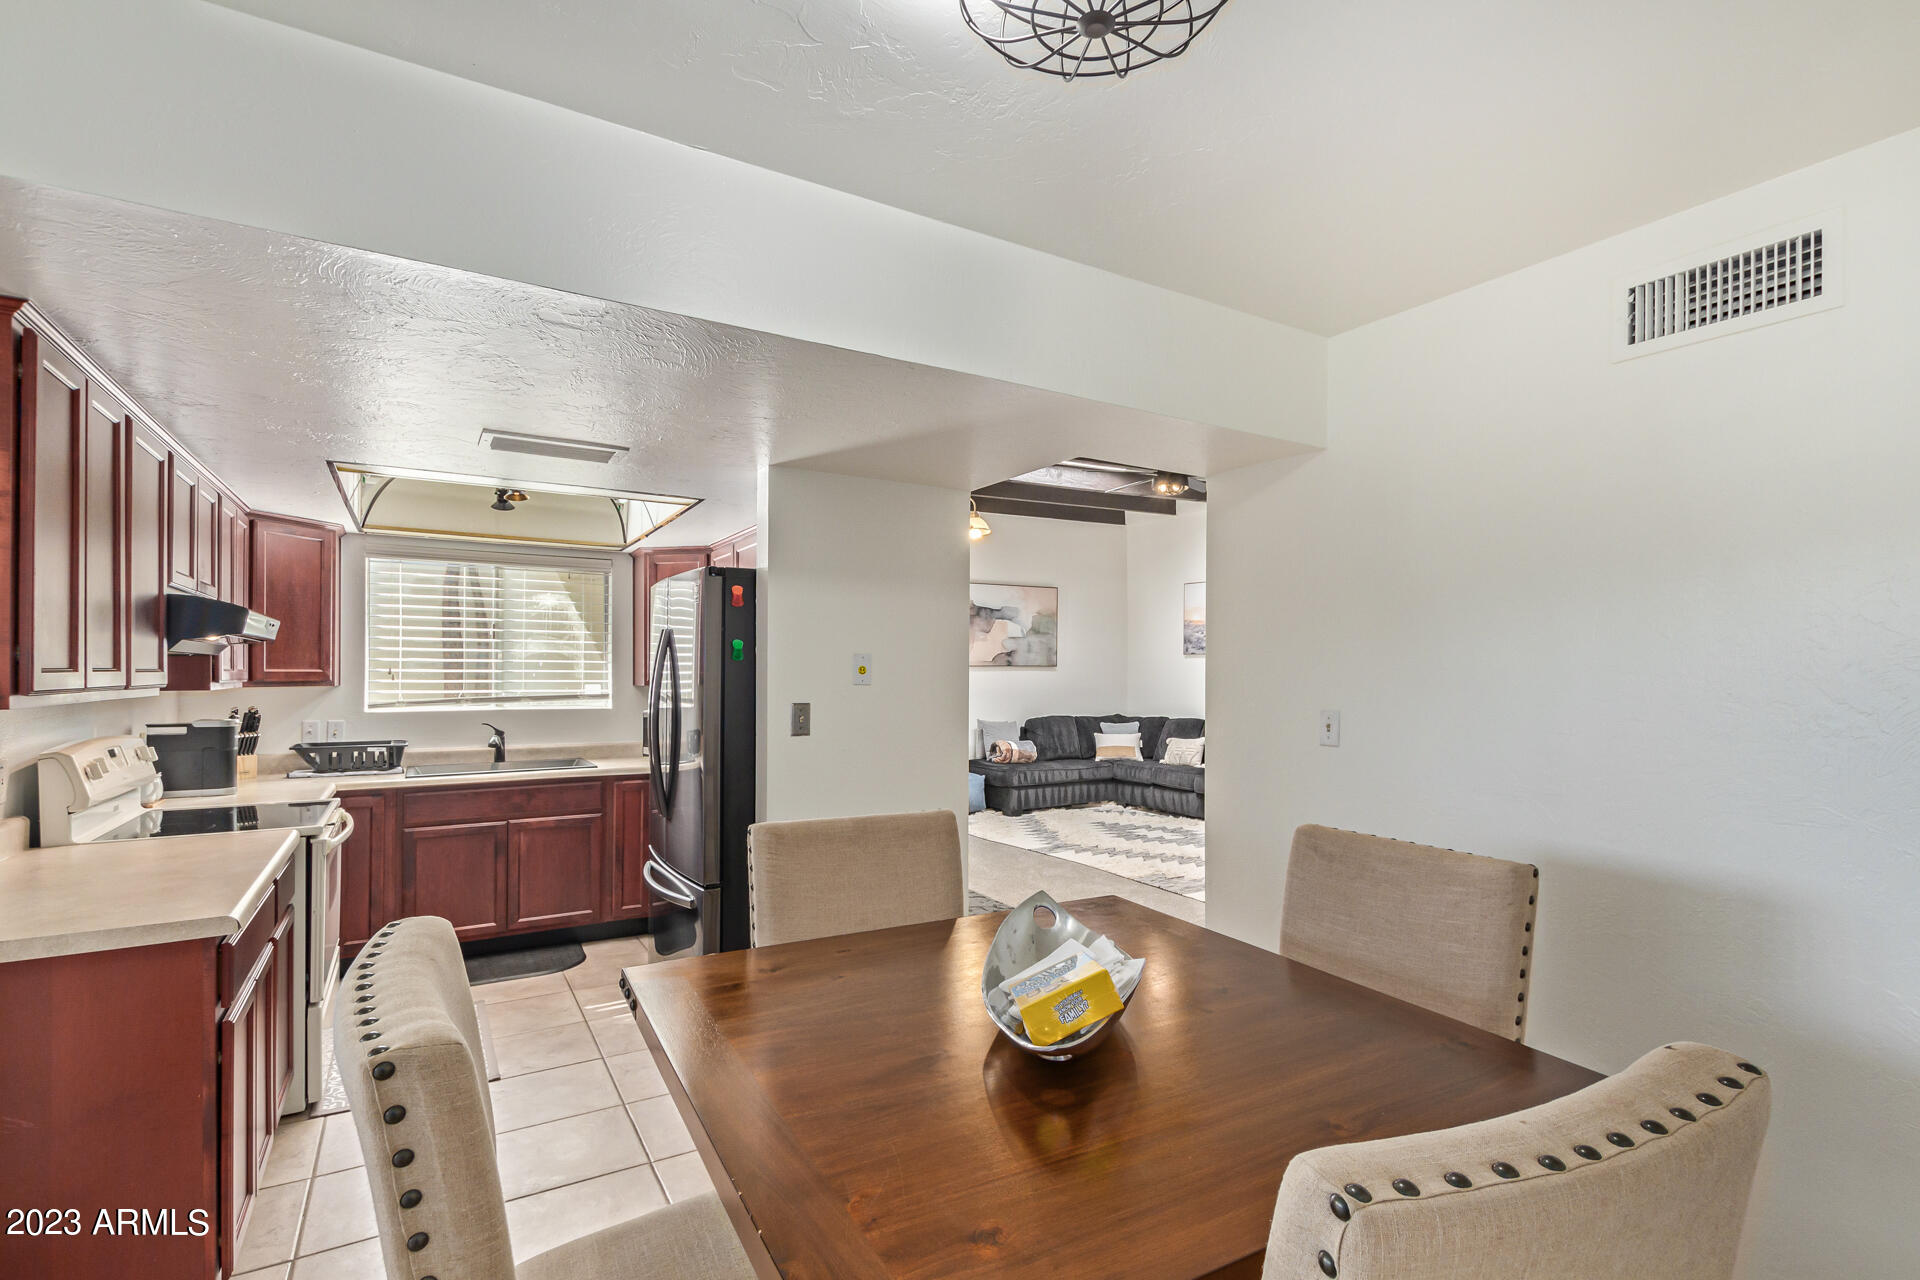
Kitchen and dining area with dark wood cabinets and a table, opening to a living room with a gray sectional.
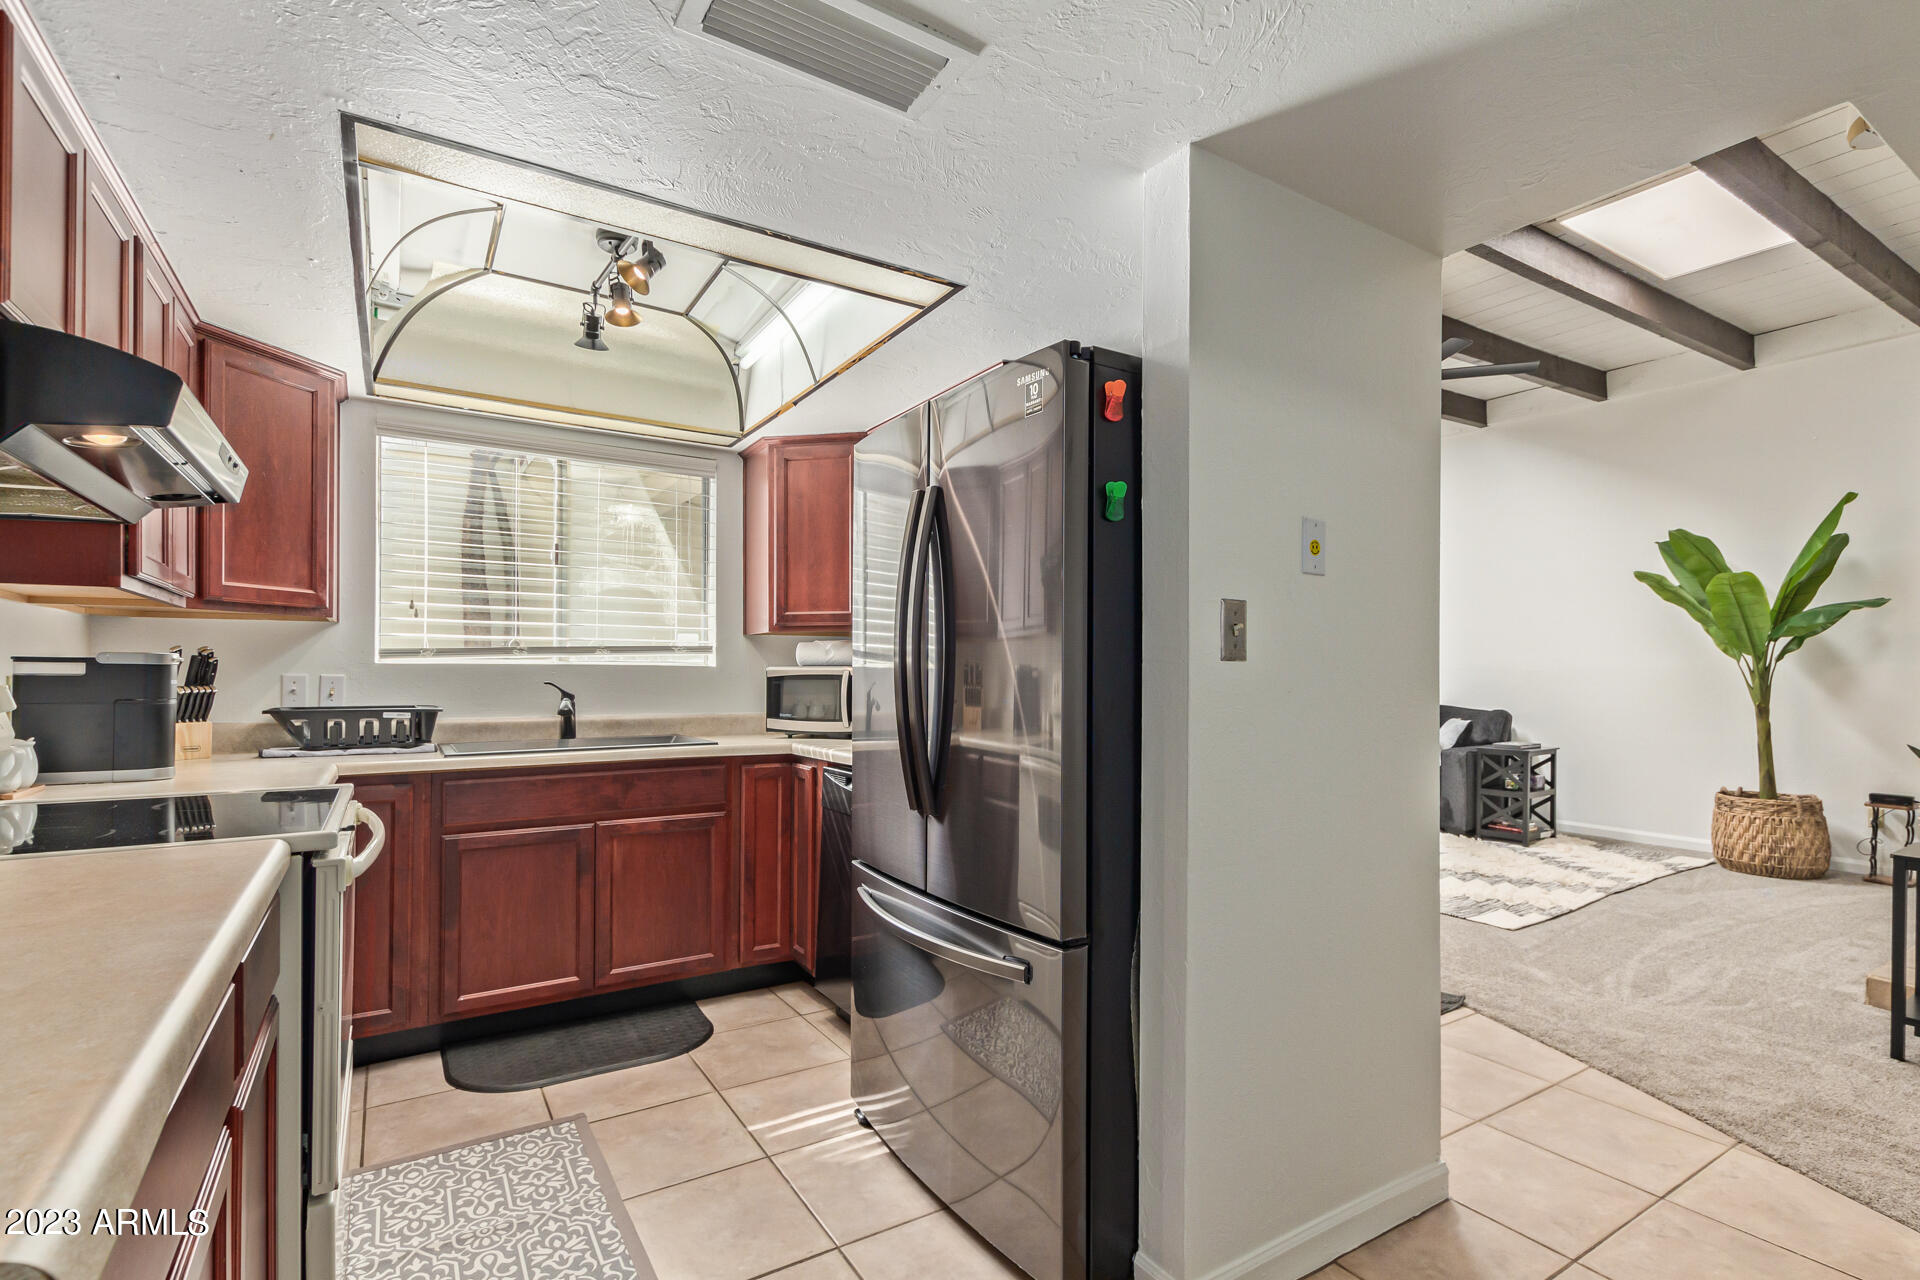
Kitchen with reddish wood cabinets and stainless steel appliances, opening to a beamed-ceiling living area.
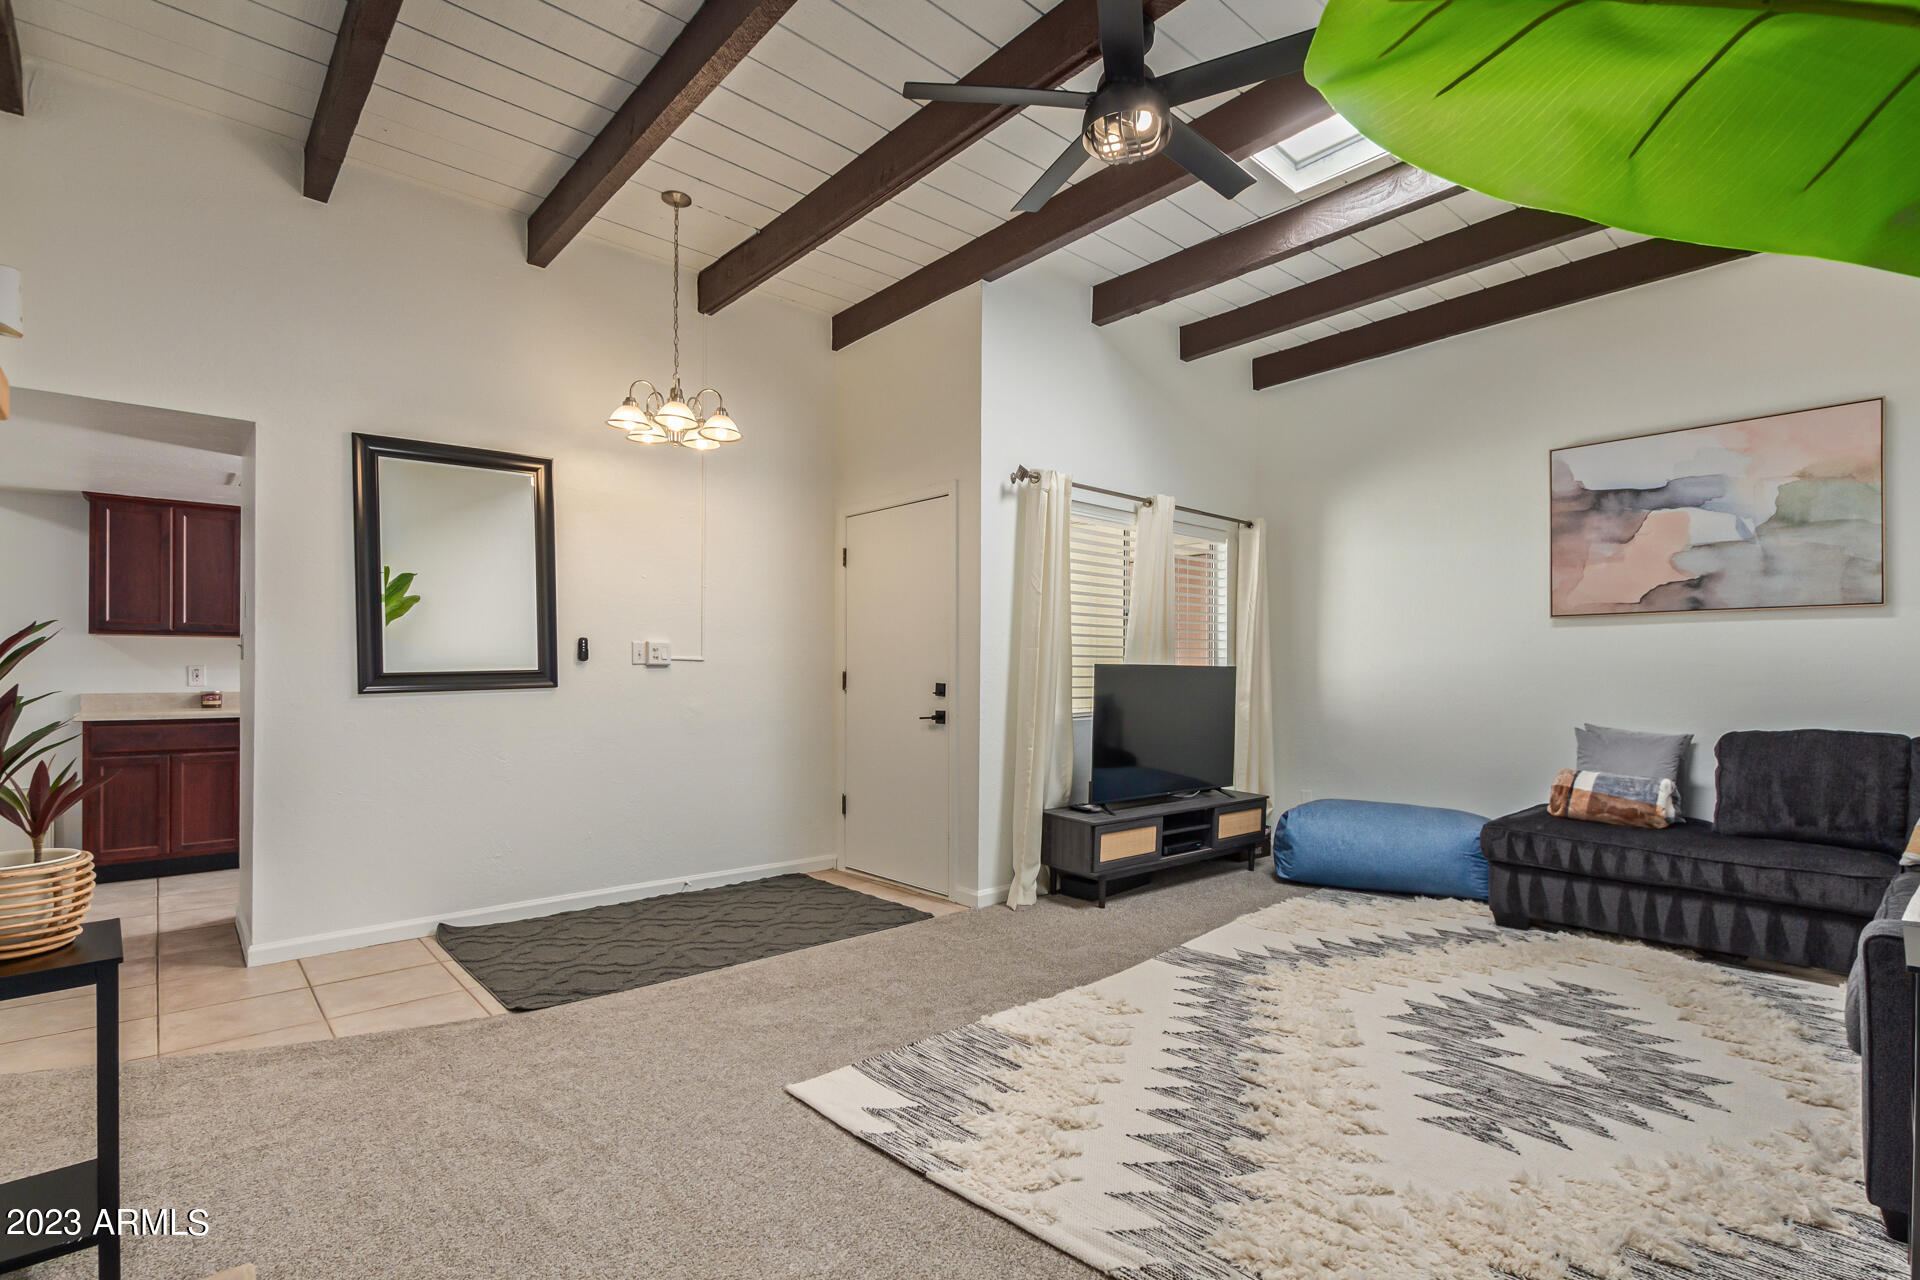
Living room with vaulted beam ceiling, dark sofa, television, and patterned area rug.
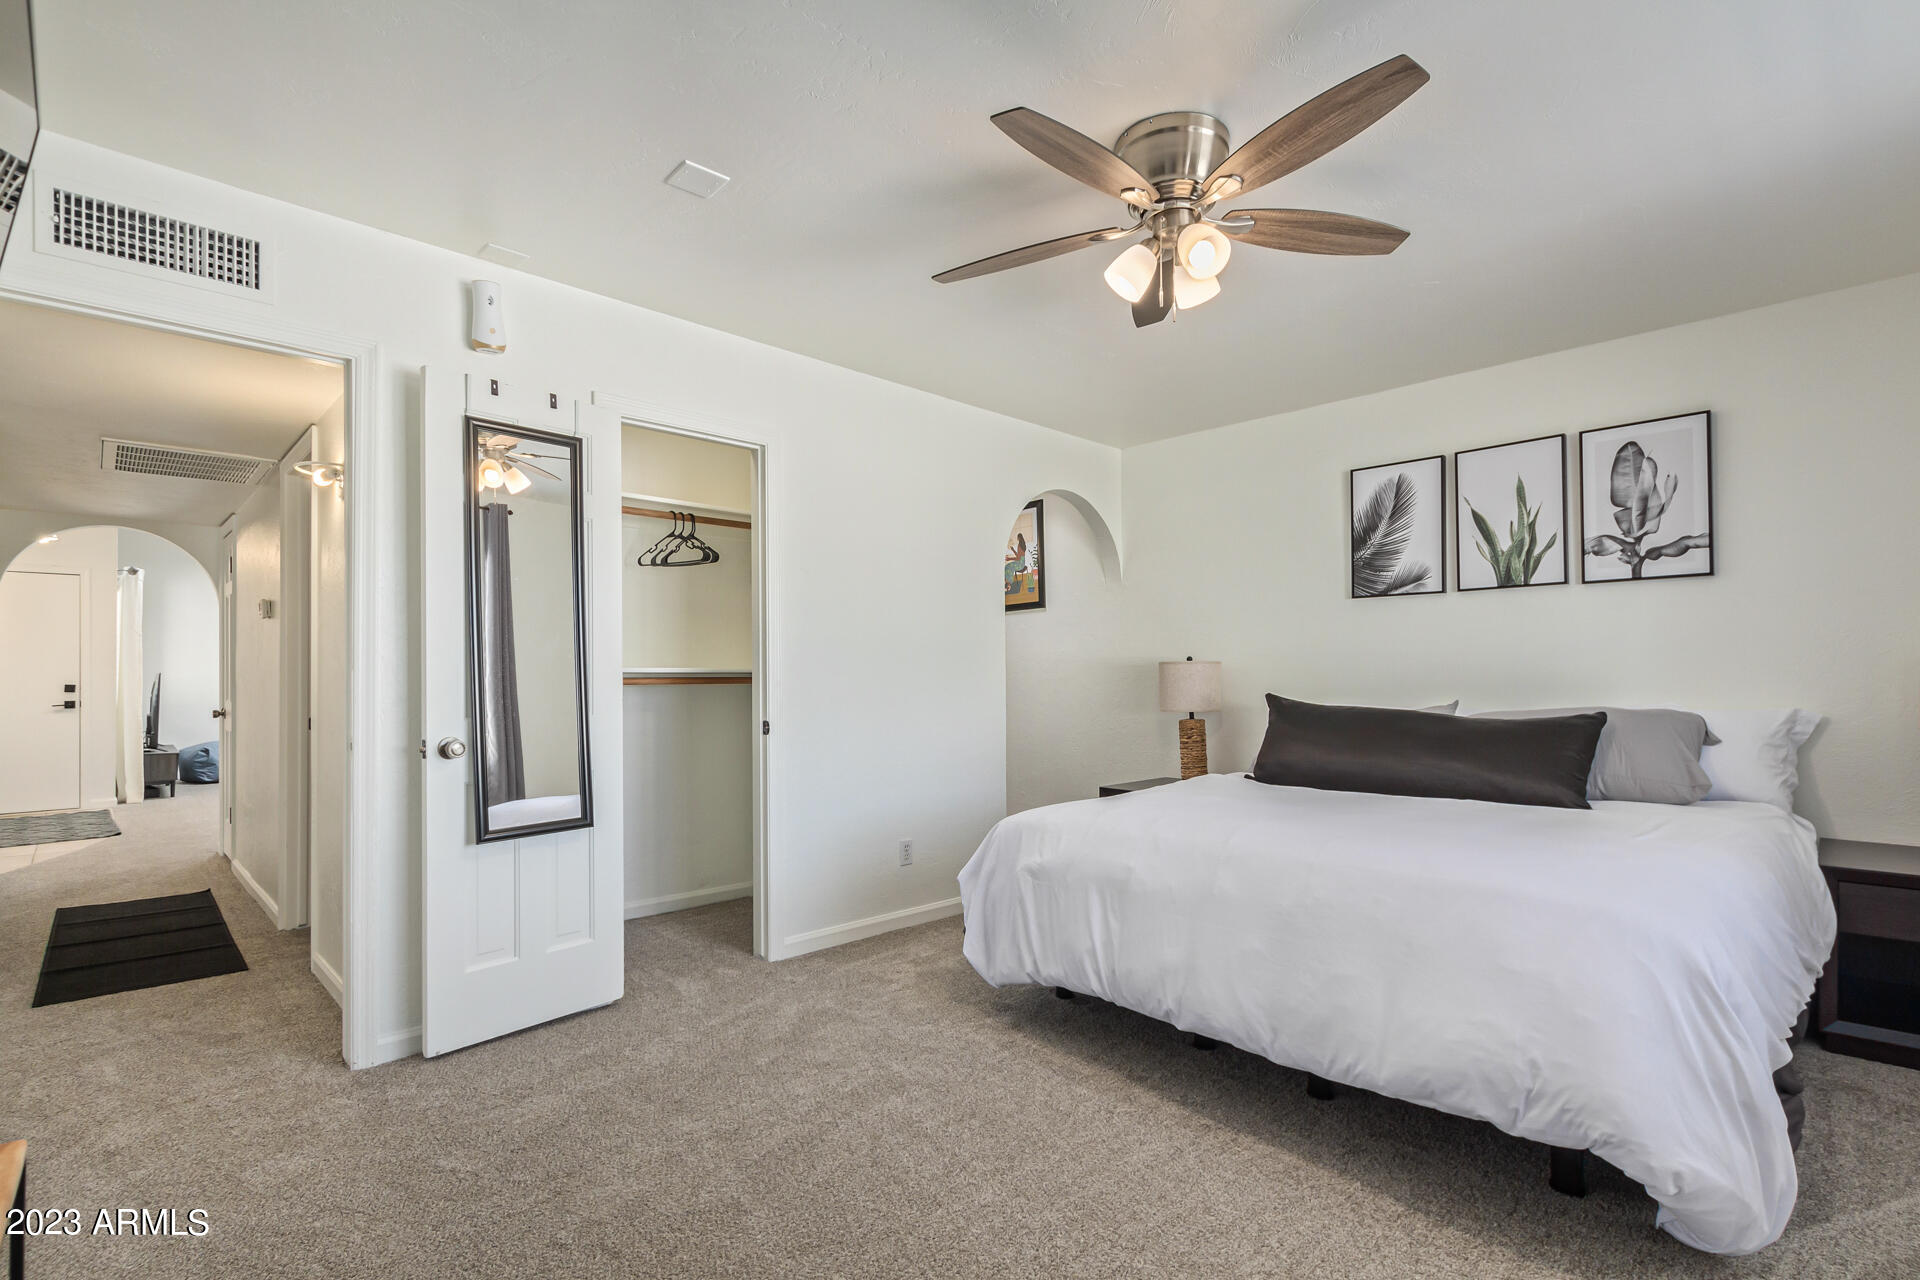
Staged bedroom with a large bed, ceiling fan, framed botanical prints, and open closet.
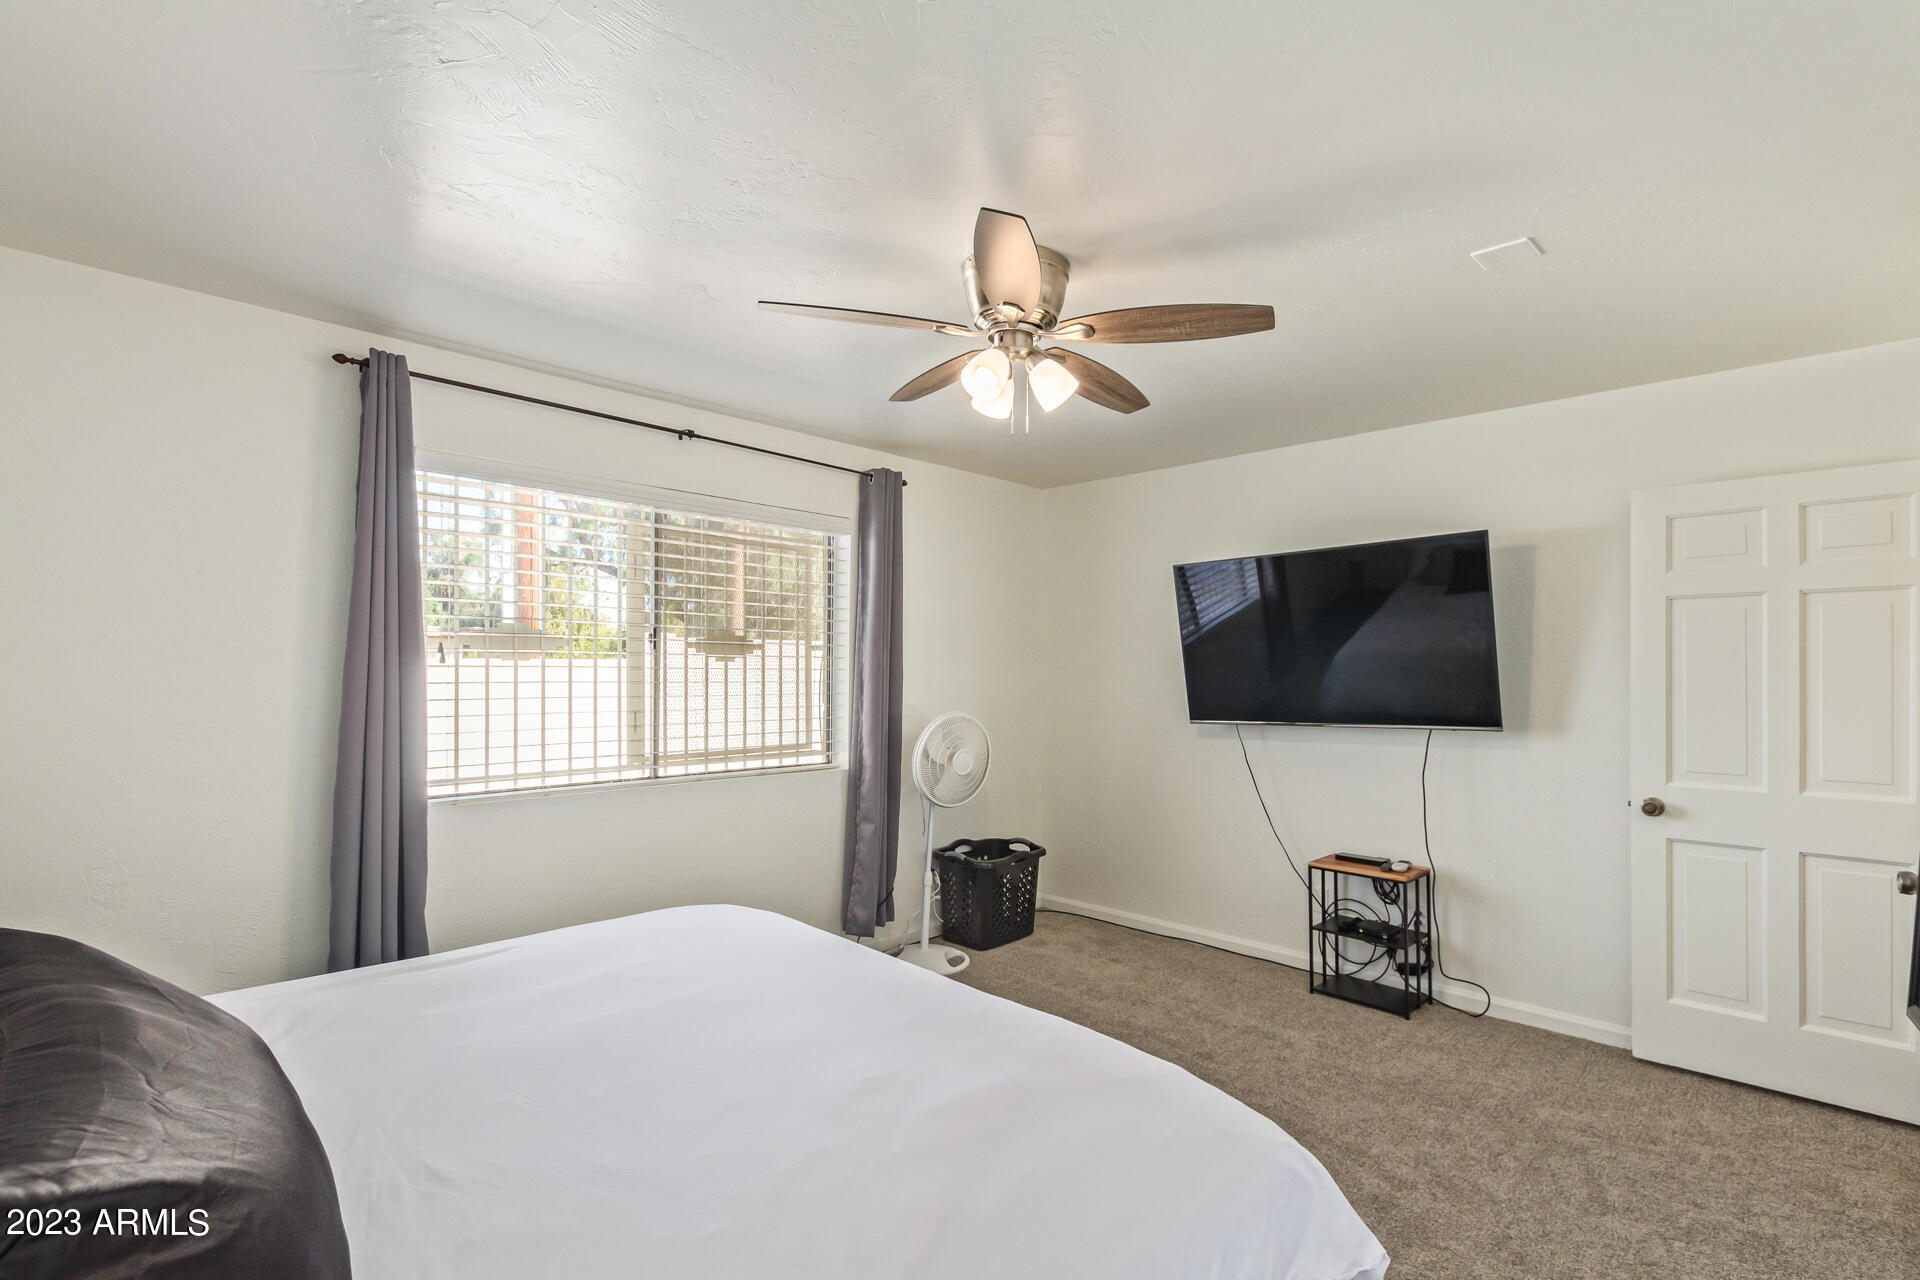
Bedroom with a wall-mounted television, ceiling fan, and window with gray curtains.
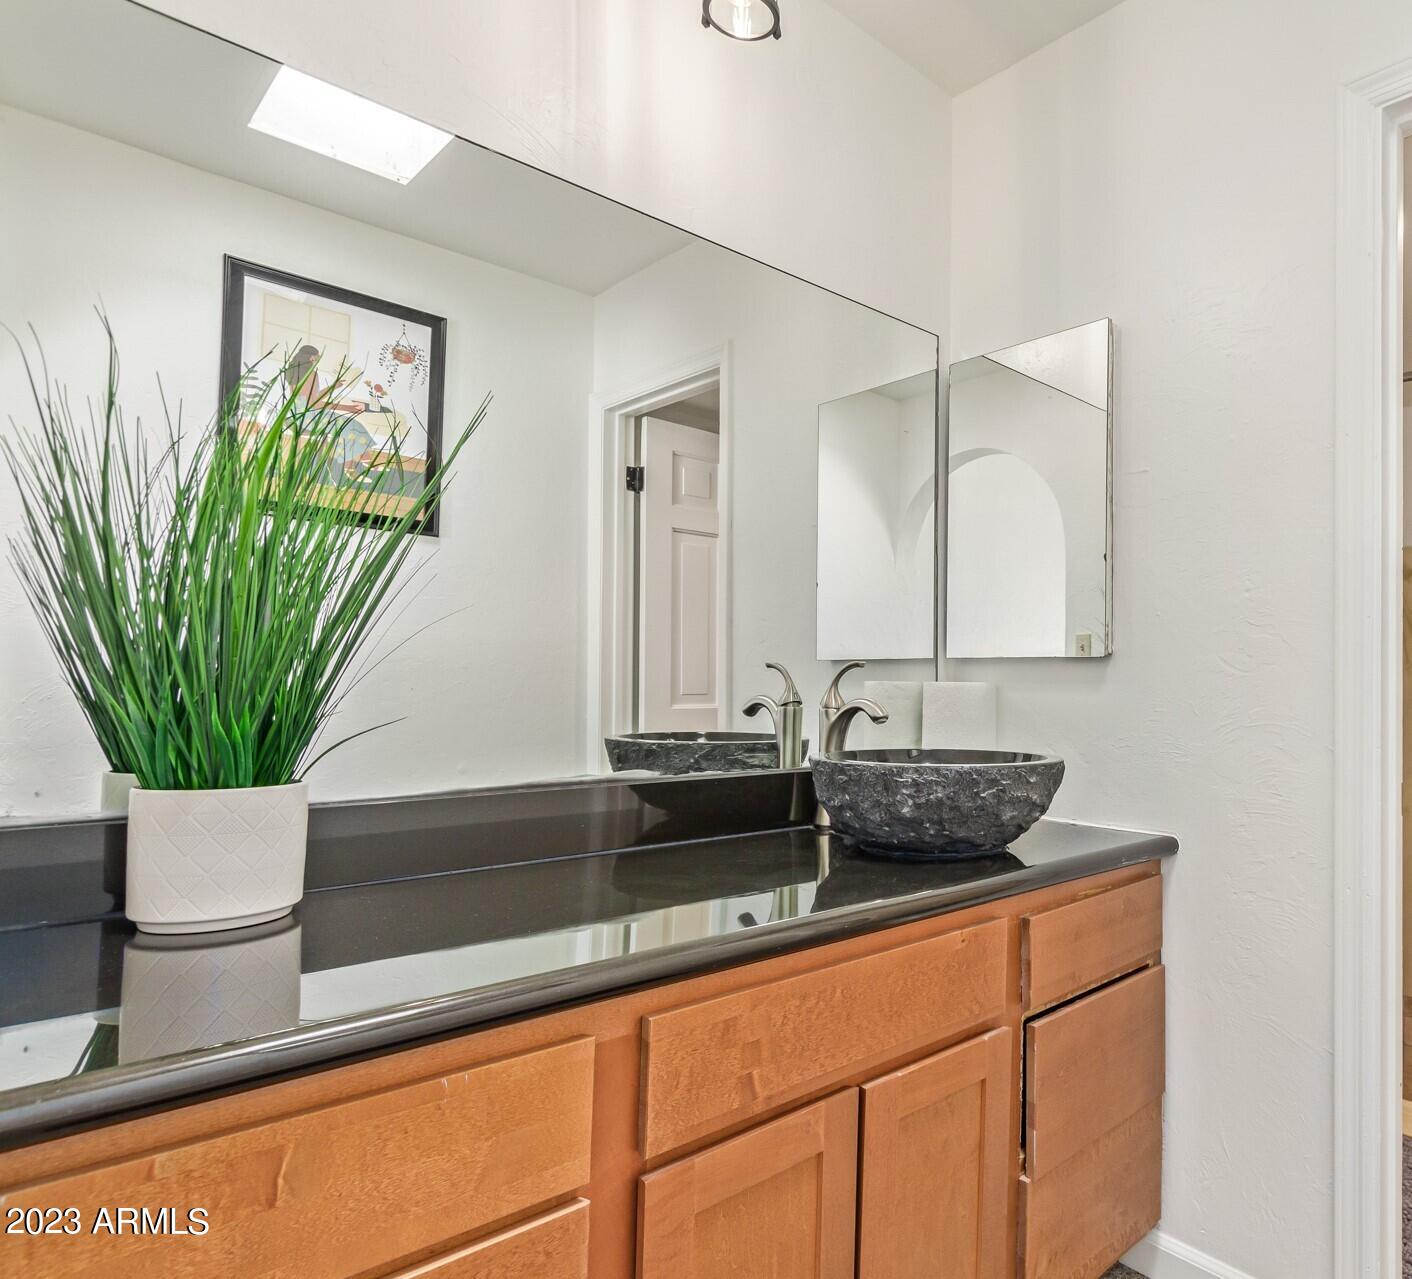
Bathroom vanity with stone vessel sinks, dark countertop, mirrored wall, and warm wood cabinets.
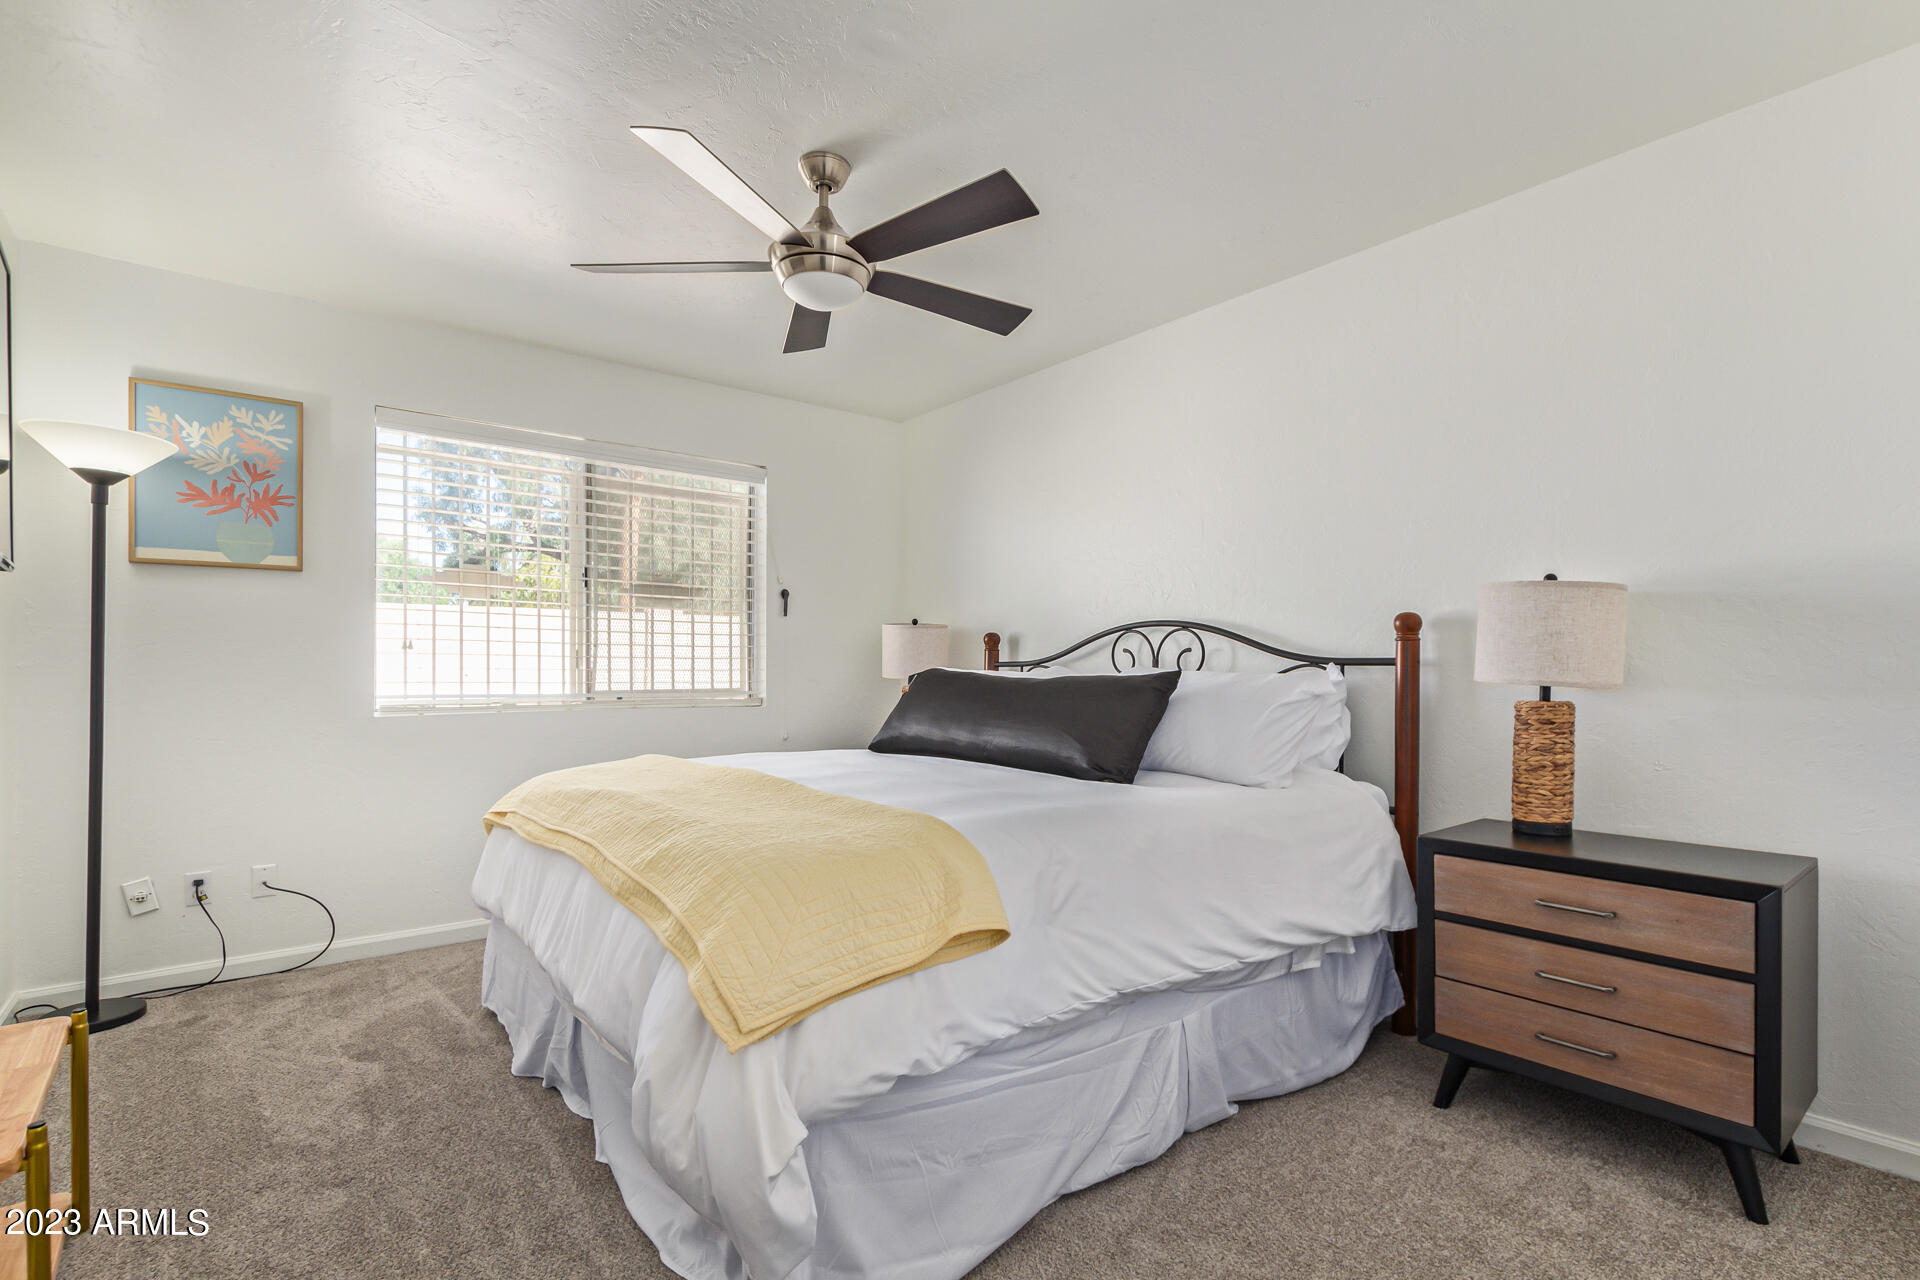
Furnished bedroom with a white bed, yellow quilt, ceiling fan, and window with blinds.
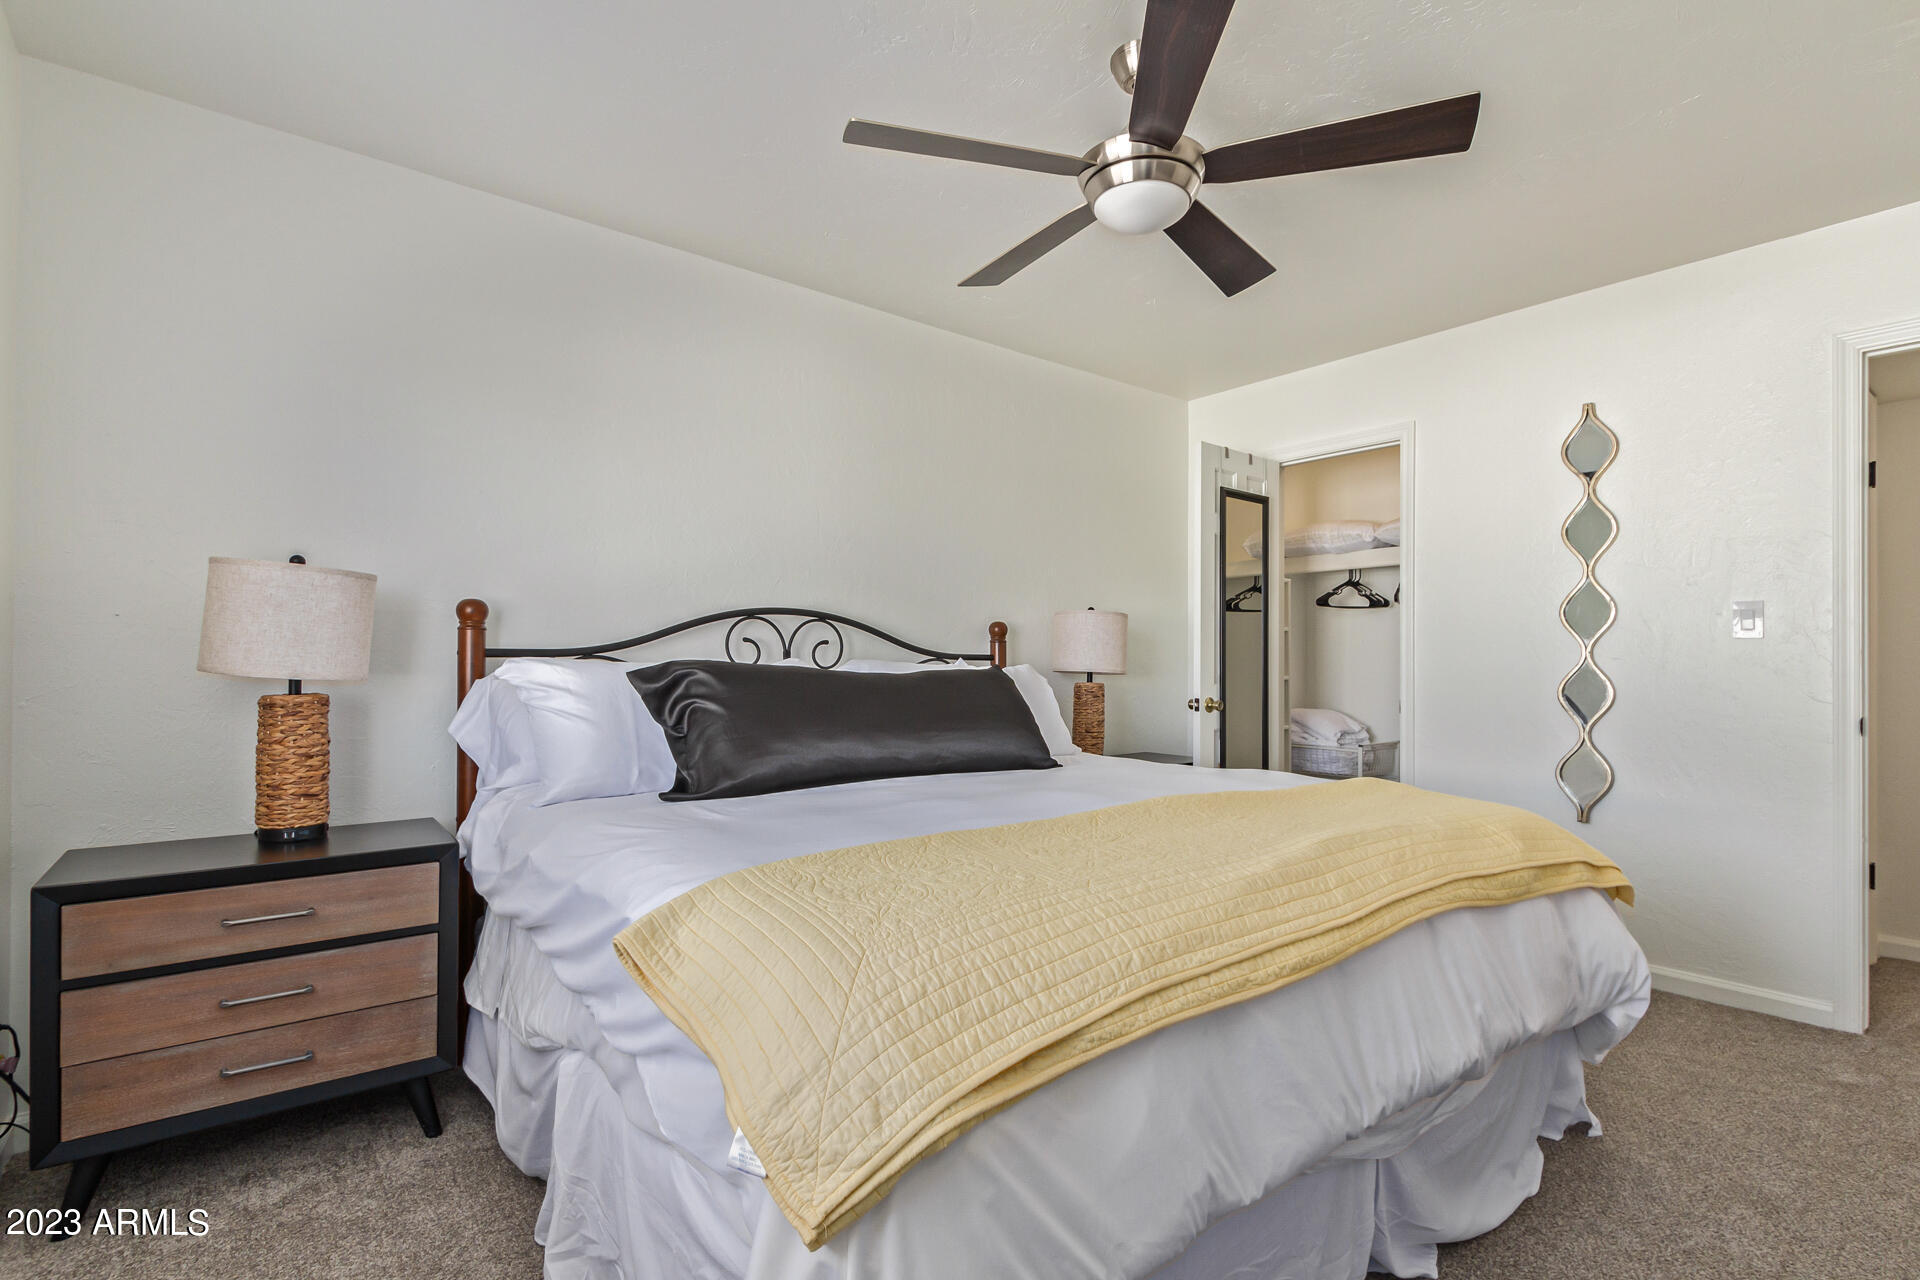
Bedroom with a large bed, pale yellow quilt, dark nightstands, ceiling fan, and open closet.
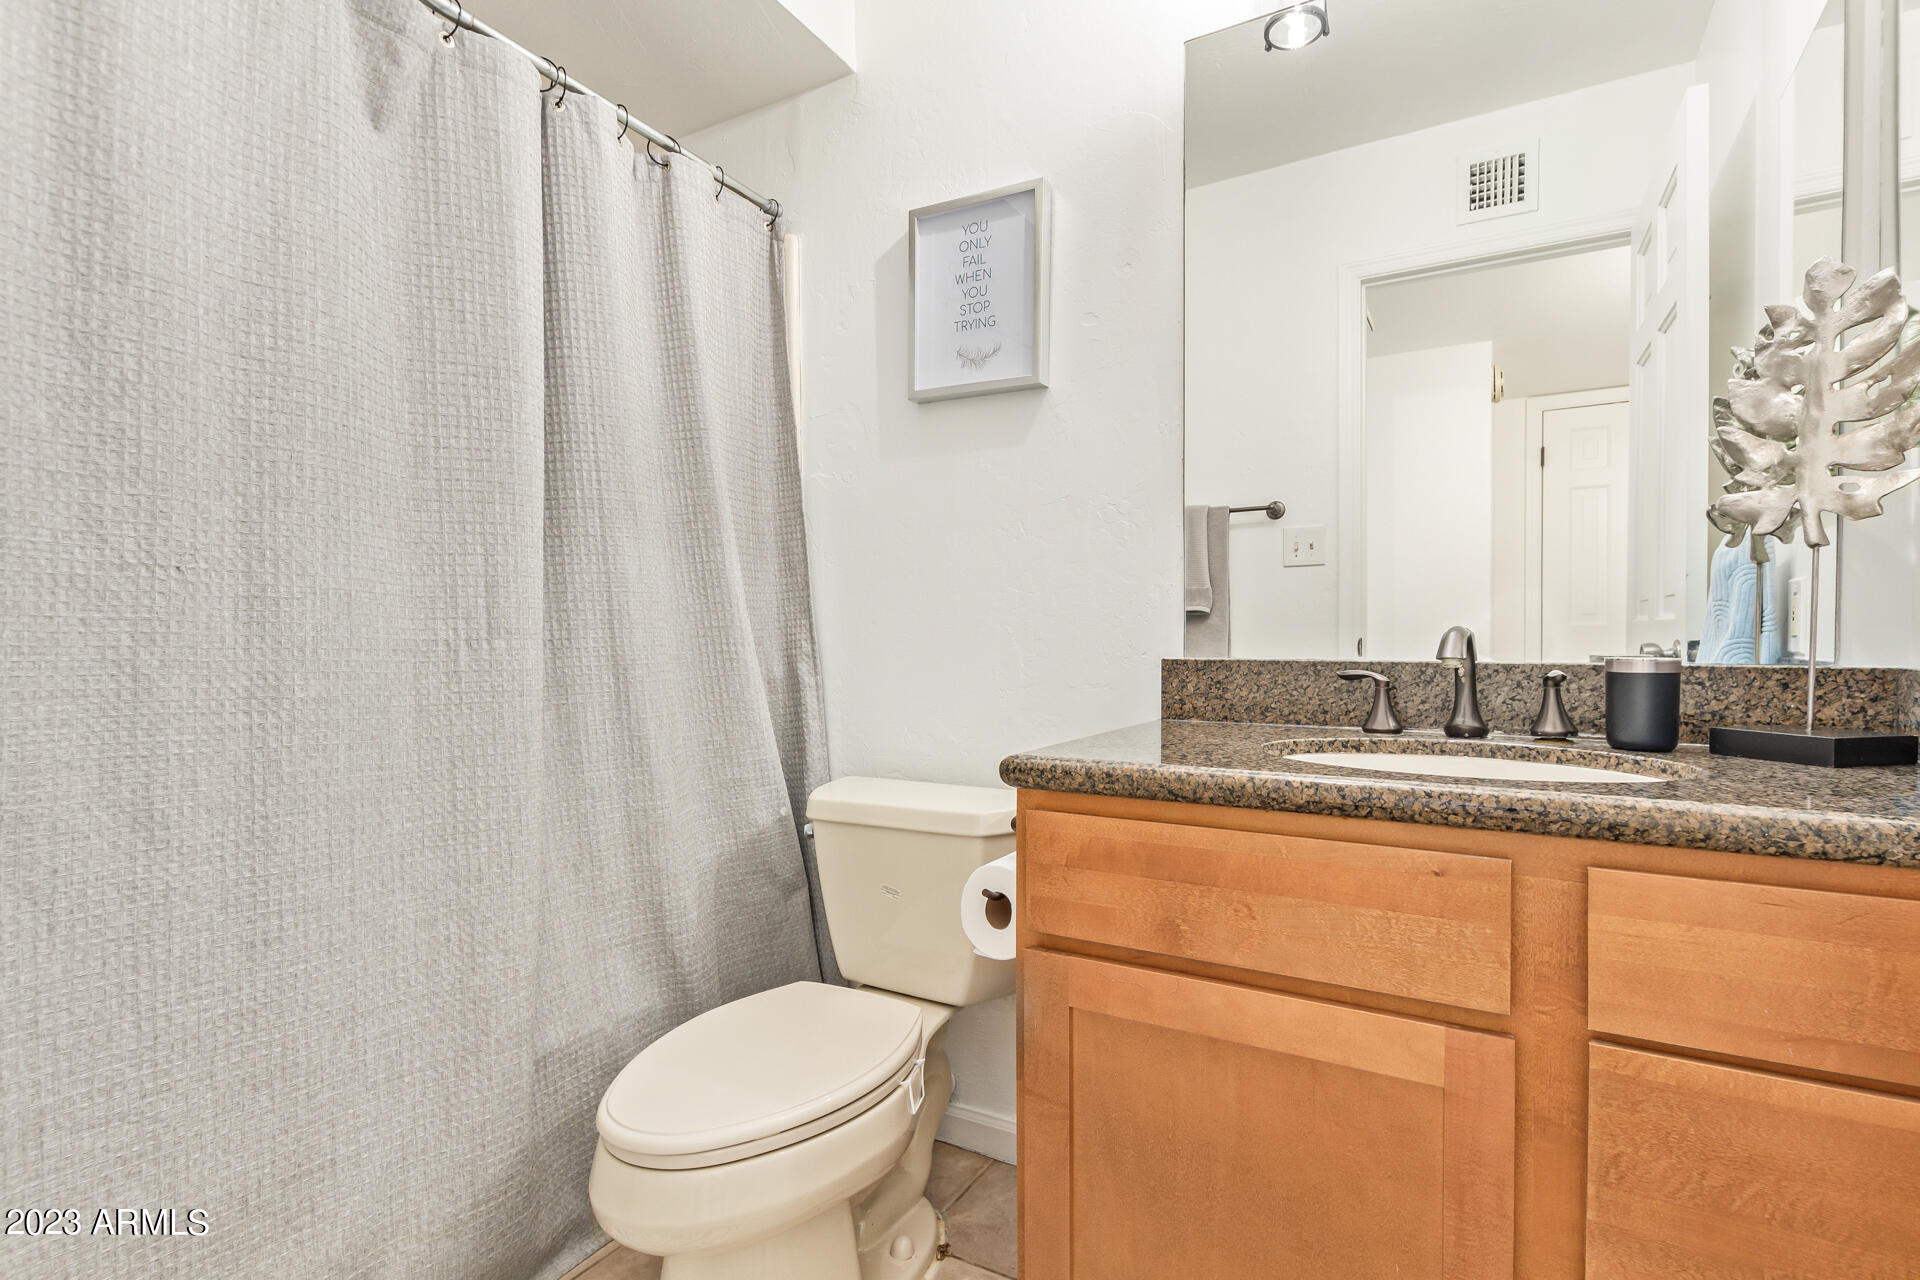
Bathroom with a gray shower curtain, wood vanity, and speckled granite countertop.
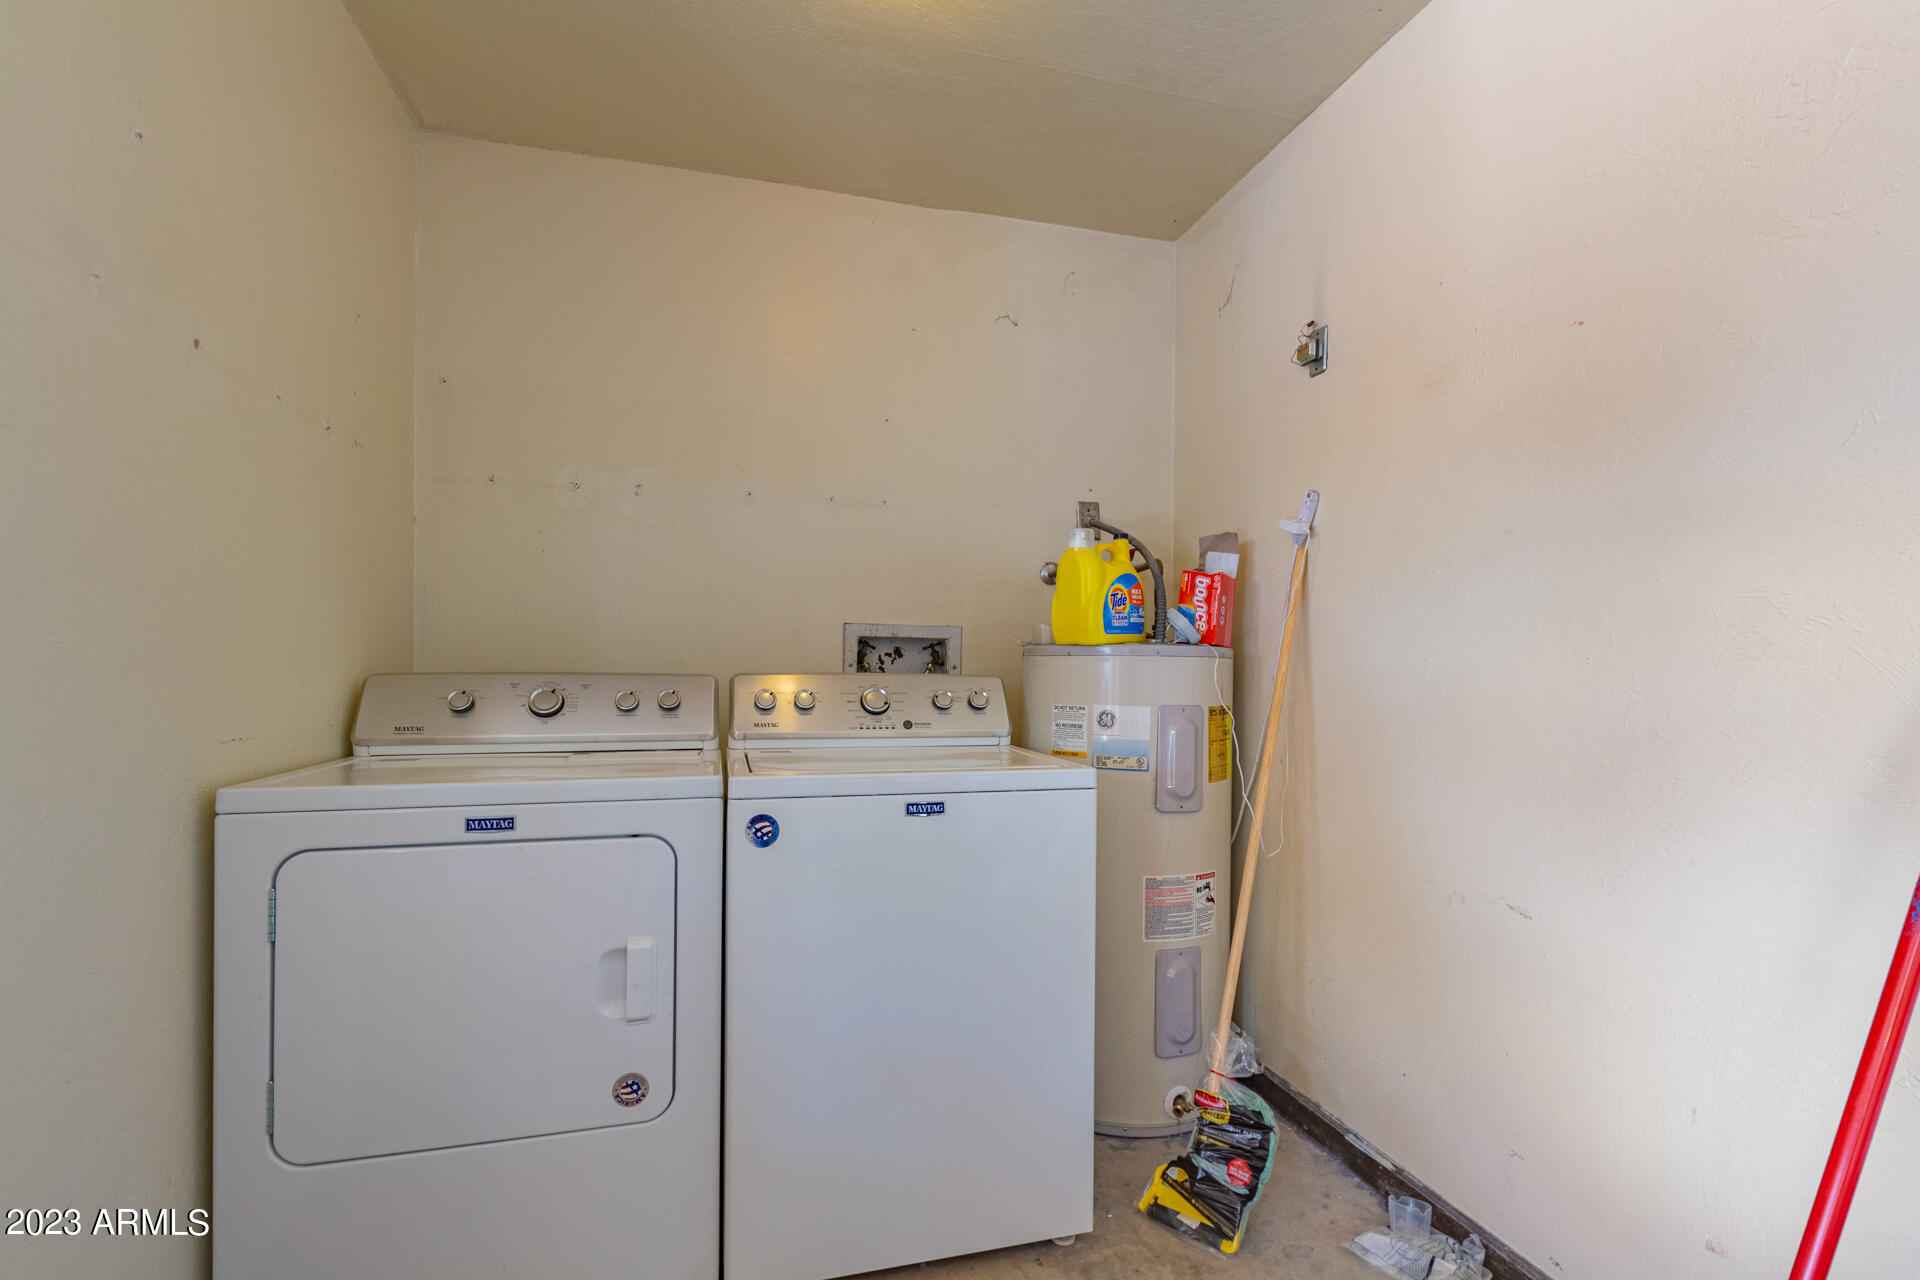
Laundry room with a Maytag washer and dryer beside a water heater.
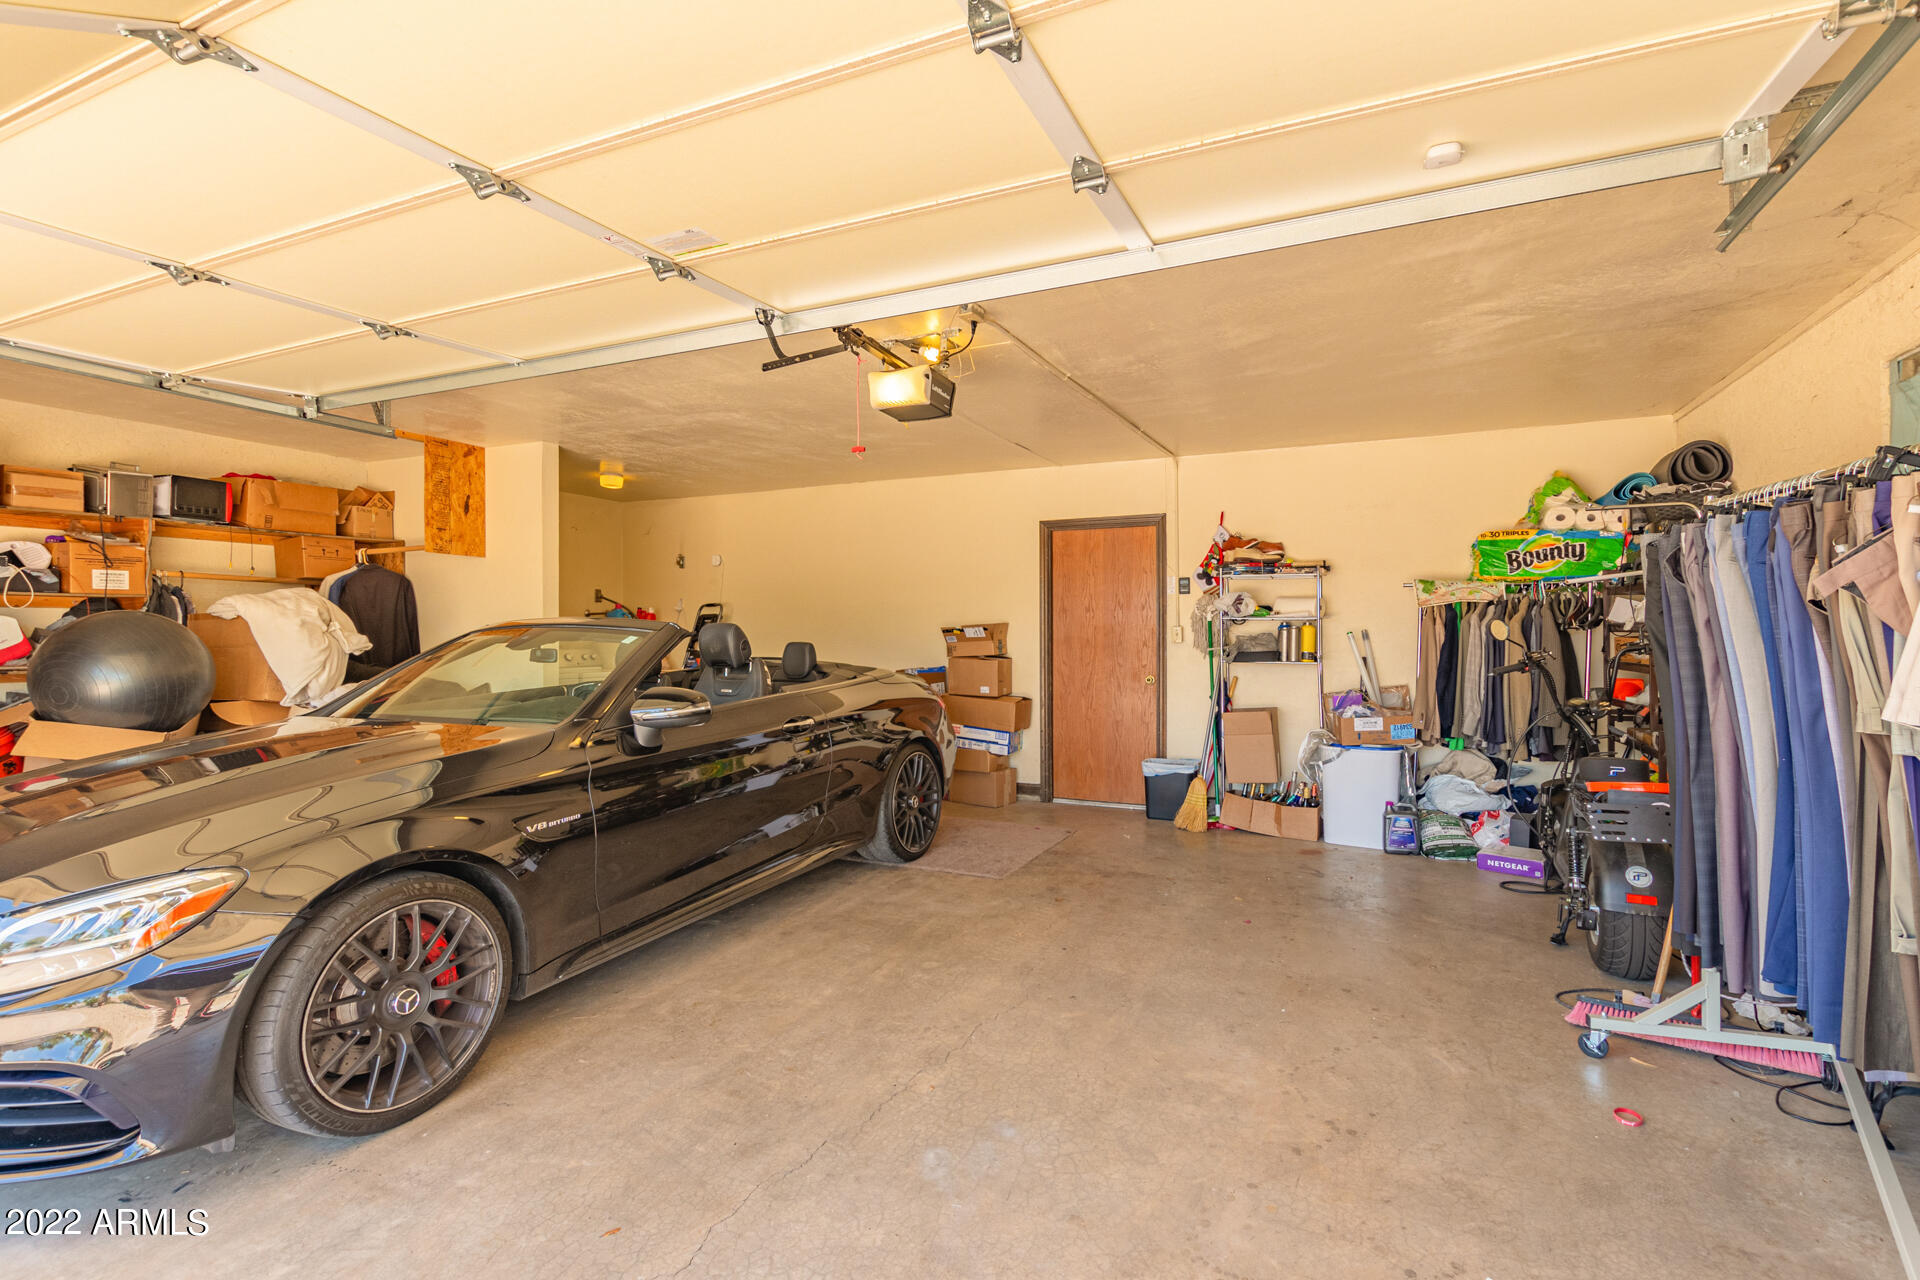
Garage with a black convertible and storage racks lining both sides.
Single-story beige home with covered patio, gravel yard, paved paths, and a wooden gate.
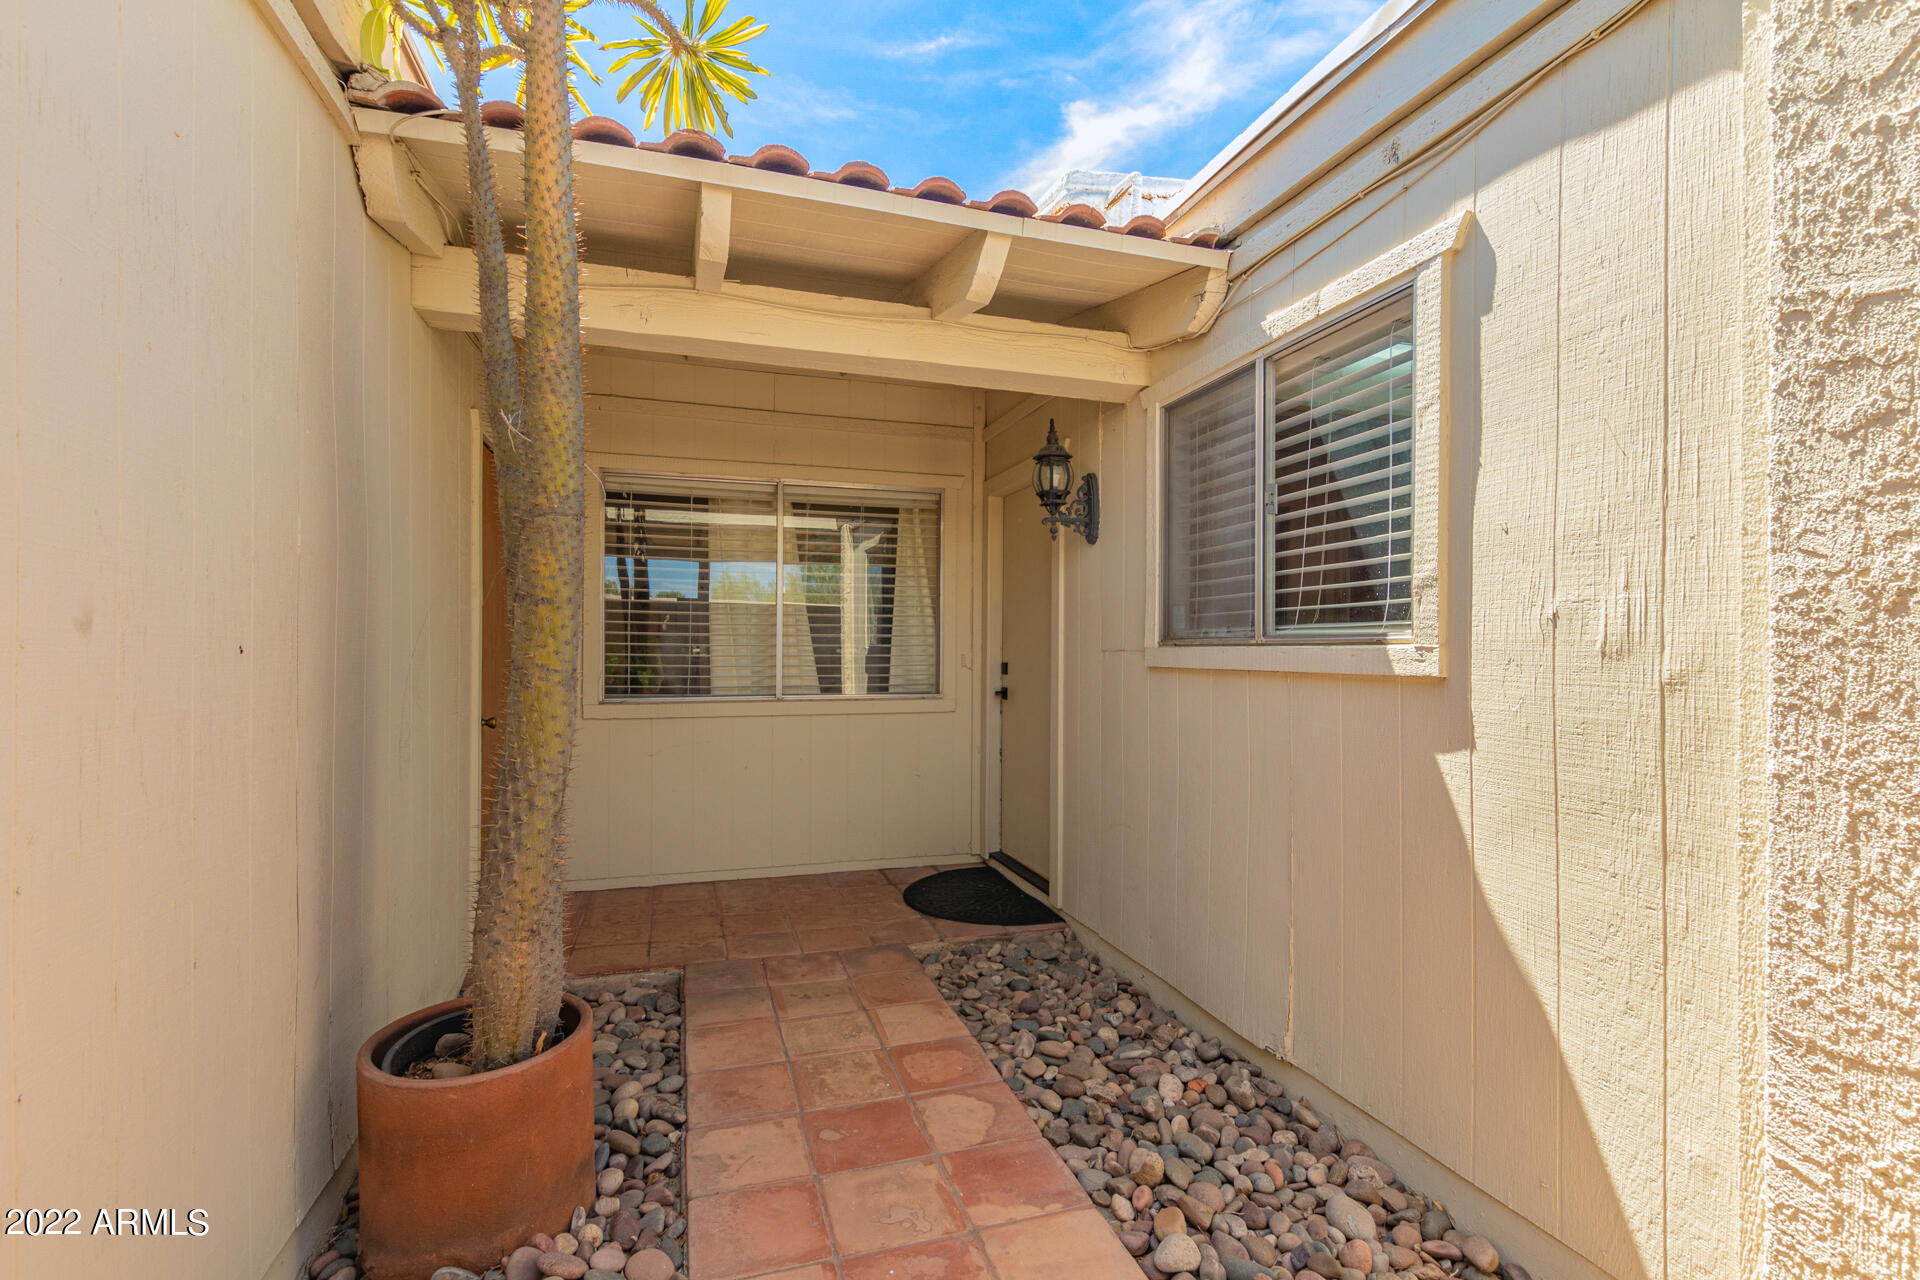
Covered entry courtyard with a terracotta tile path, river rock borders, and a potted desert plant.
Covered patio walkway with a red paver path, river-rock borders, and an arched metal gate.
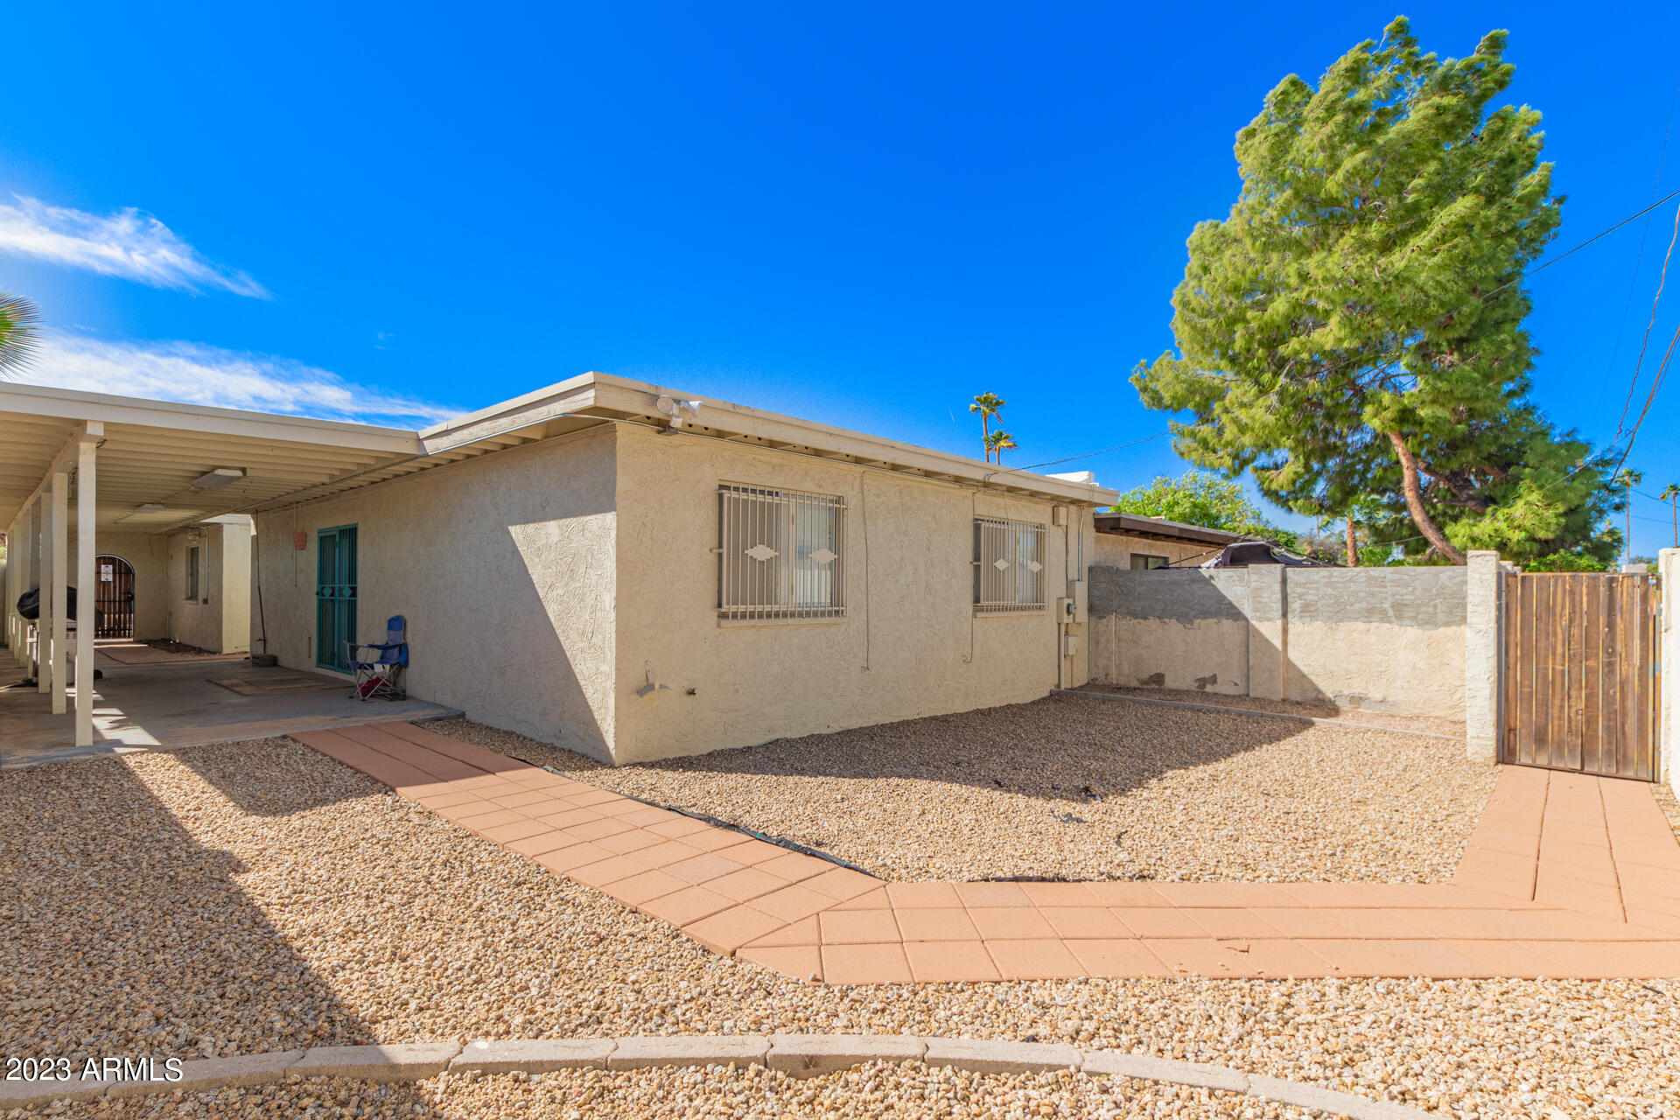
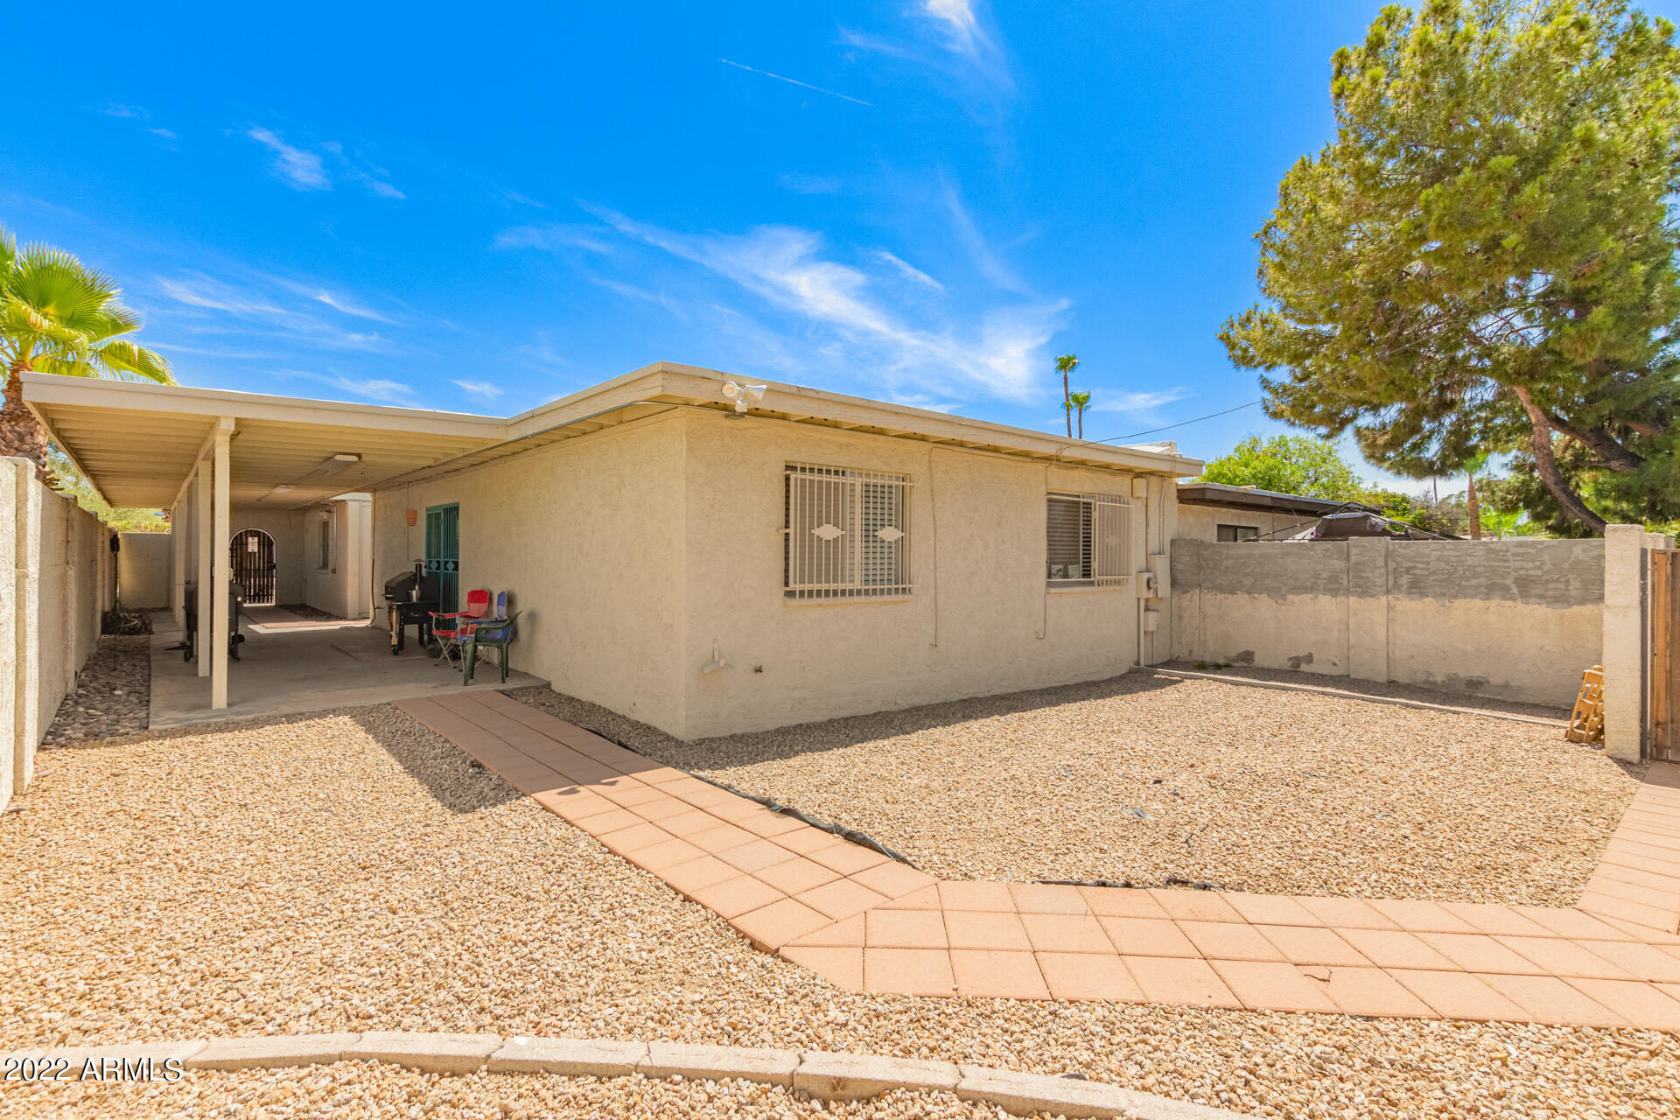
Home’s rear exterior with a covered patio, gravel yard, and curved paver walkway.
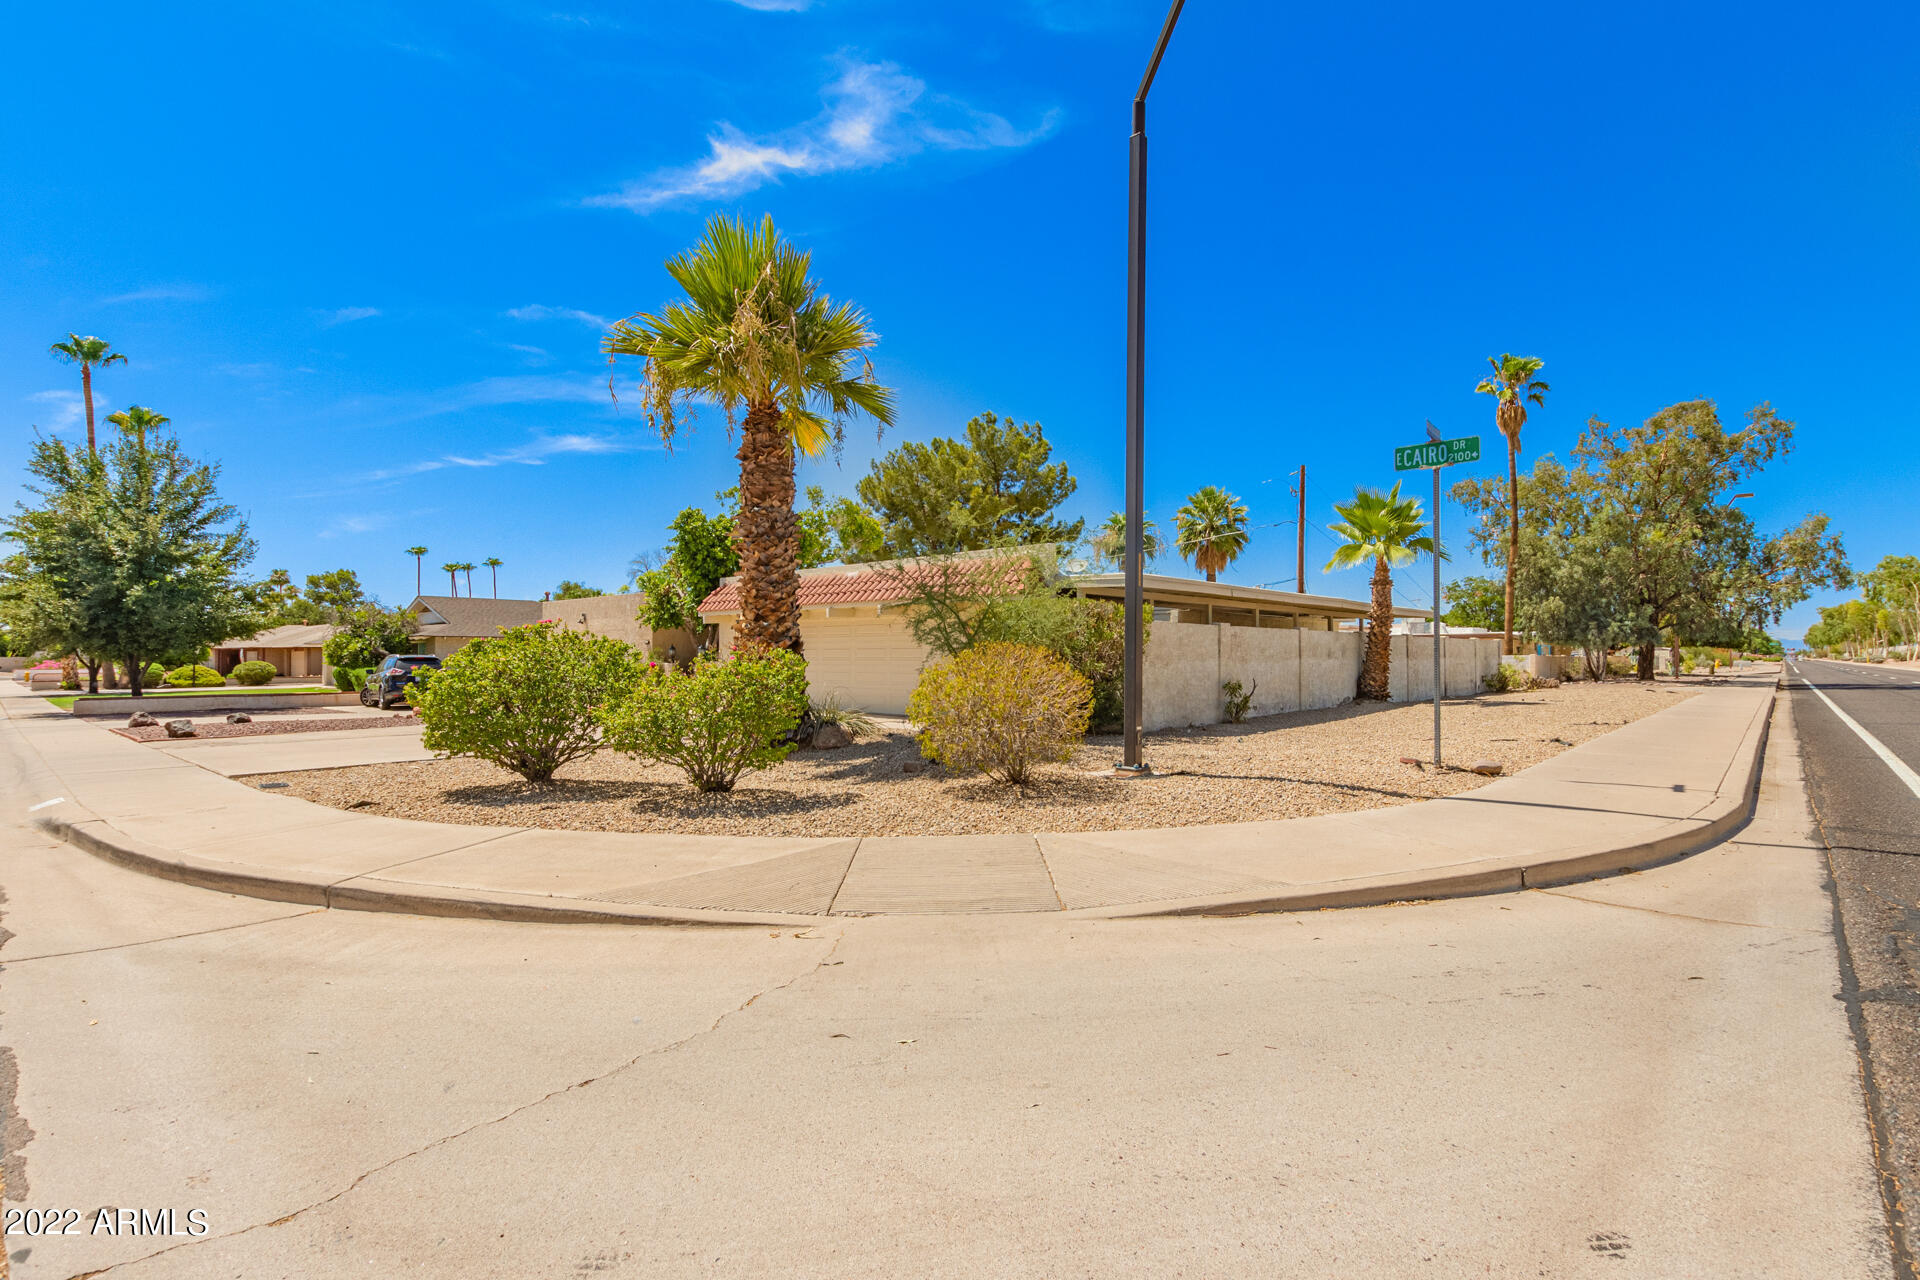
Single-story home on a landscaped corner lot with a red tile roof and palm trees.
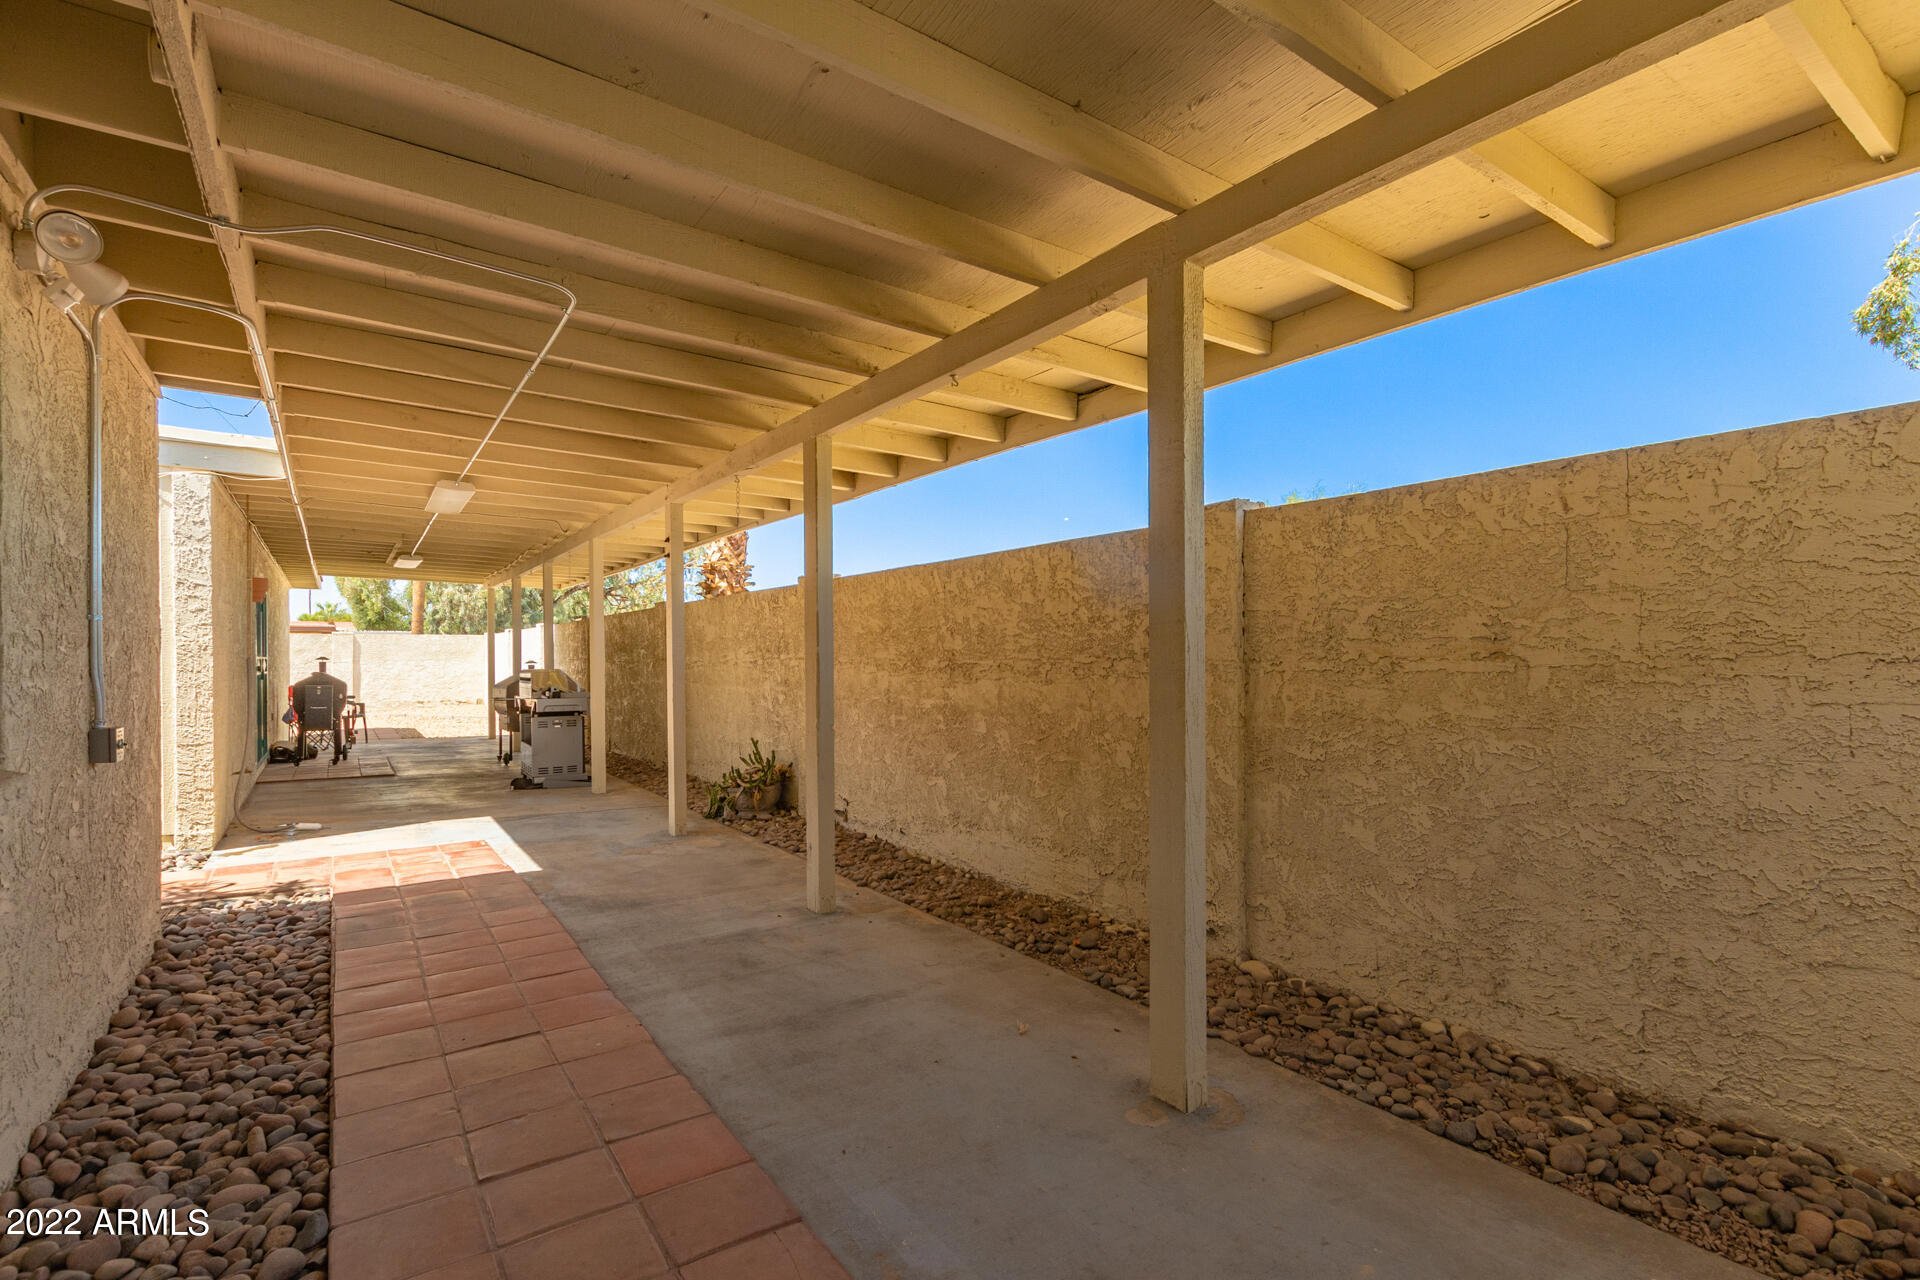
Covered patio with exposed wooden beams, a paver walkway, and a stucco privacy wall.
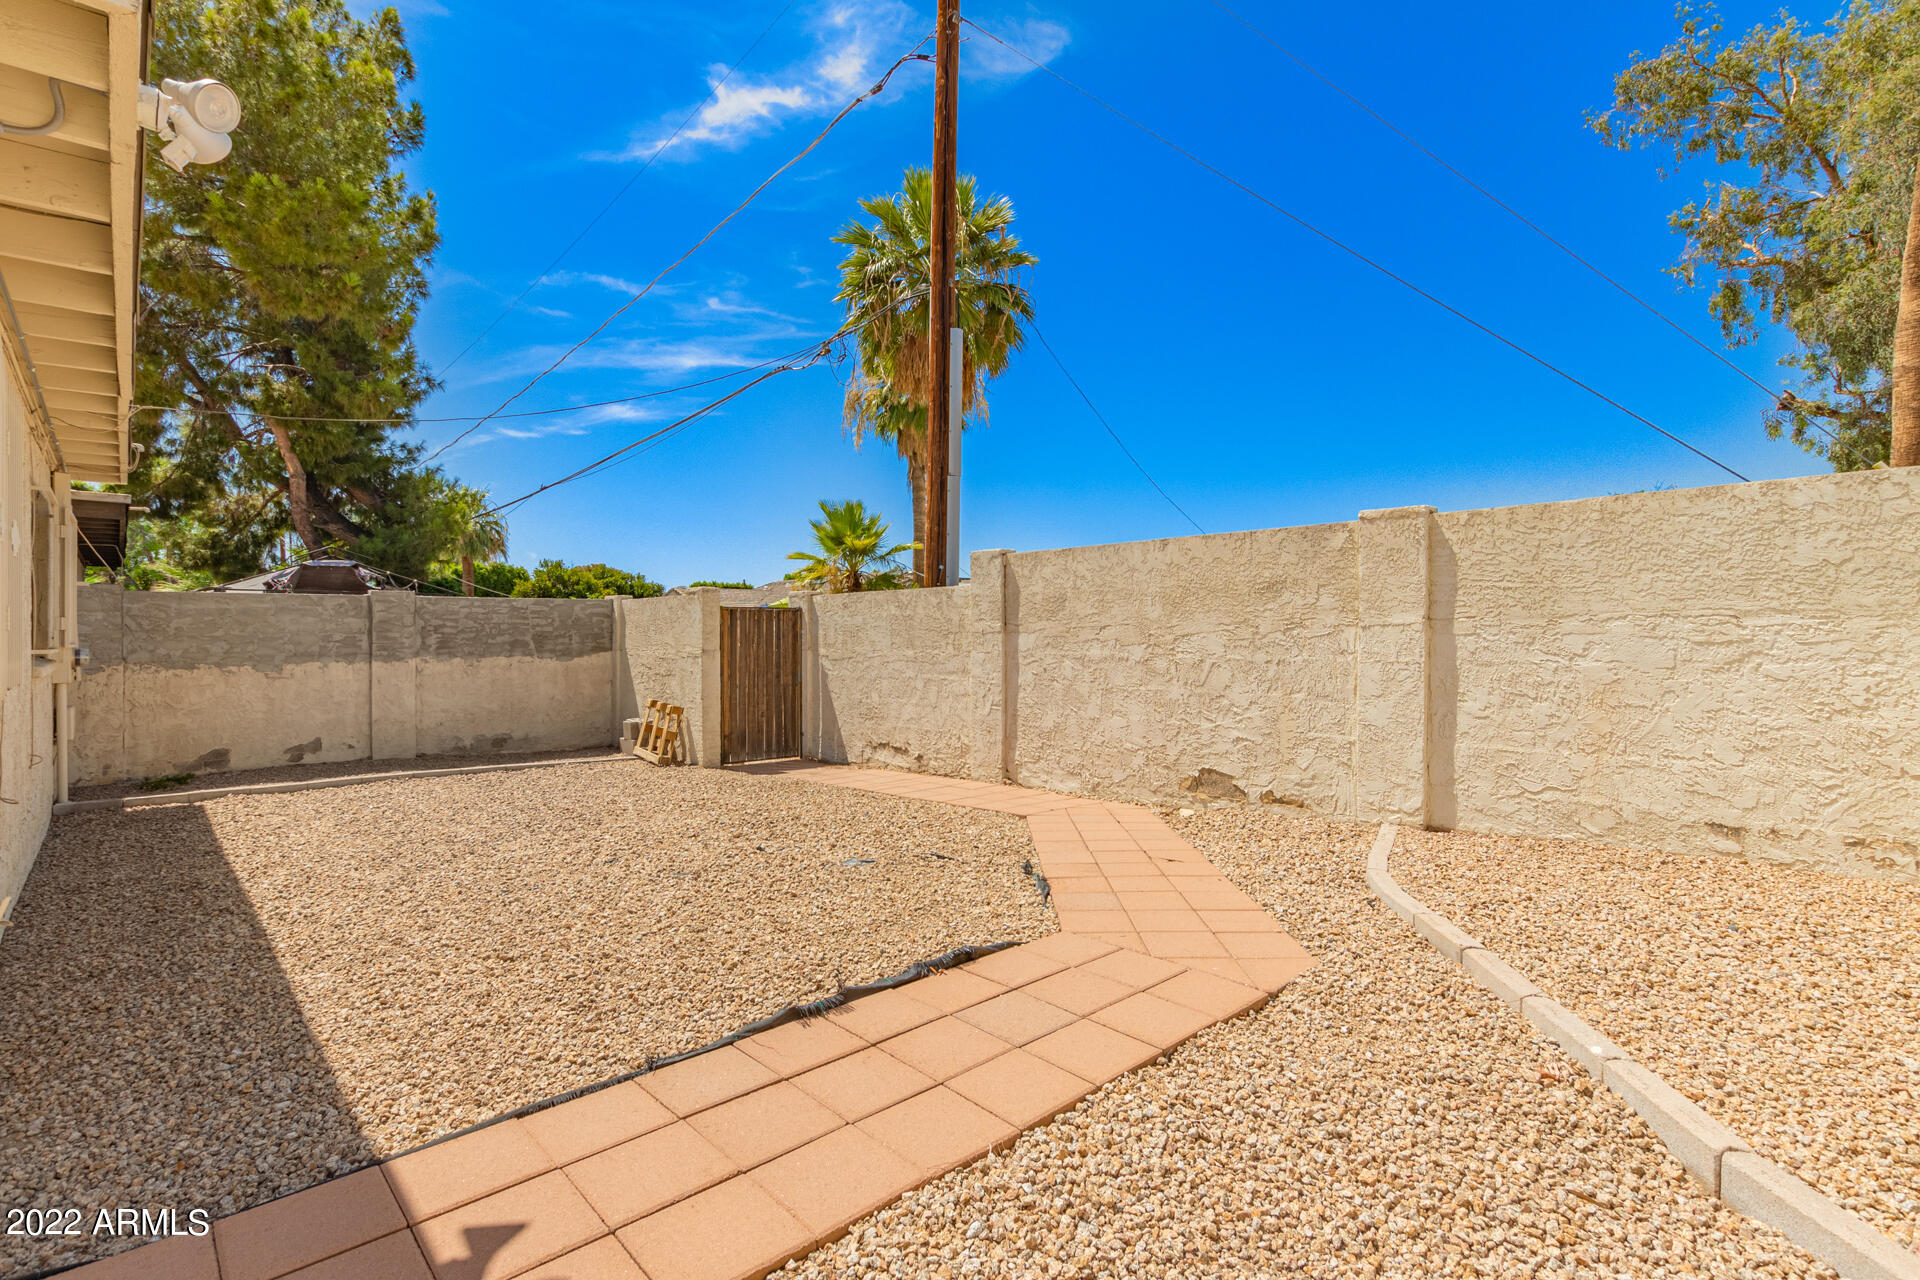
Enclosed gravel backyard with a curved paver walkway, stucco walls, and a wooden gate.
Single-story stucco home with a tile roof, wide garage, concrete driveway, and palm trees.
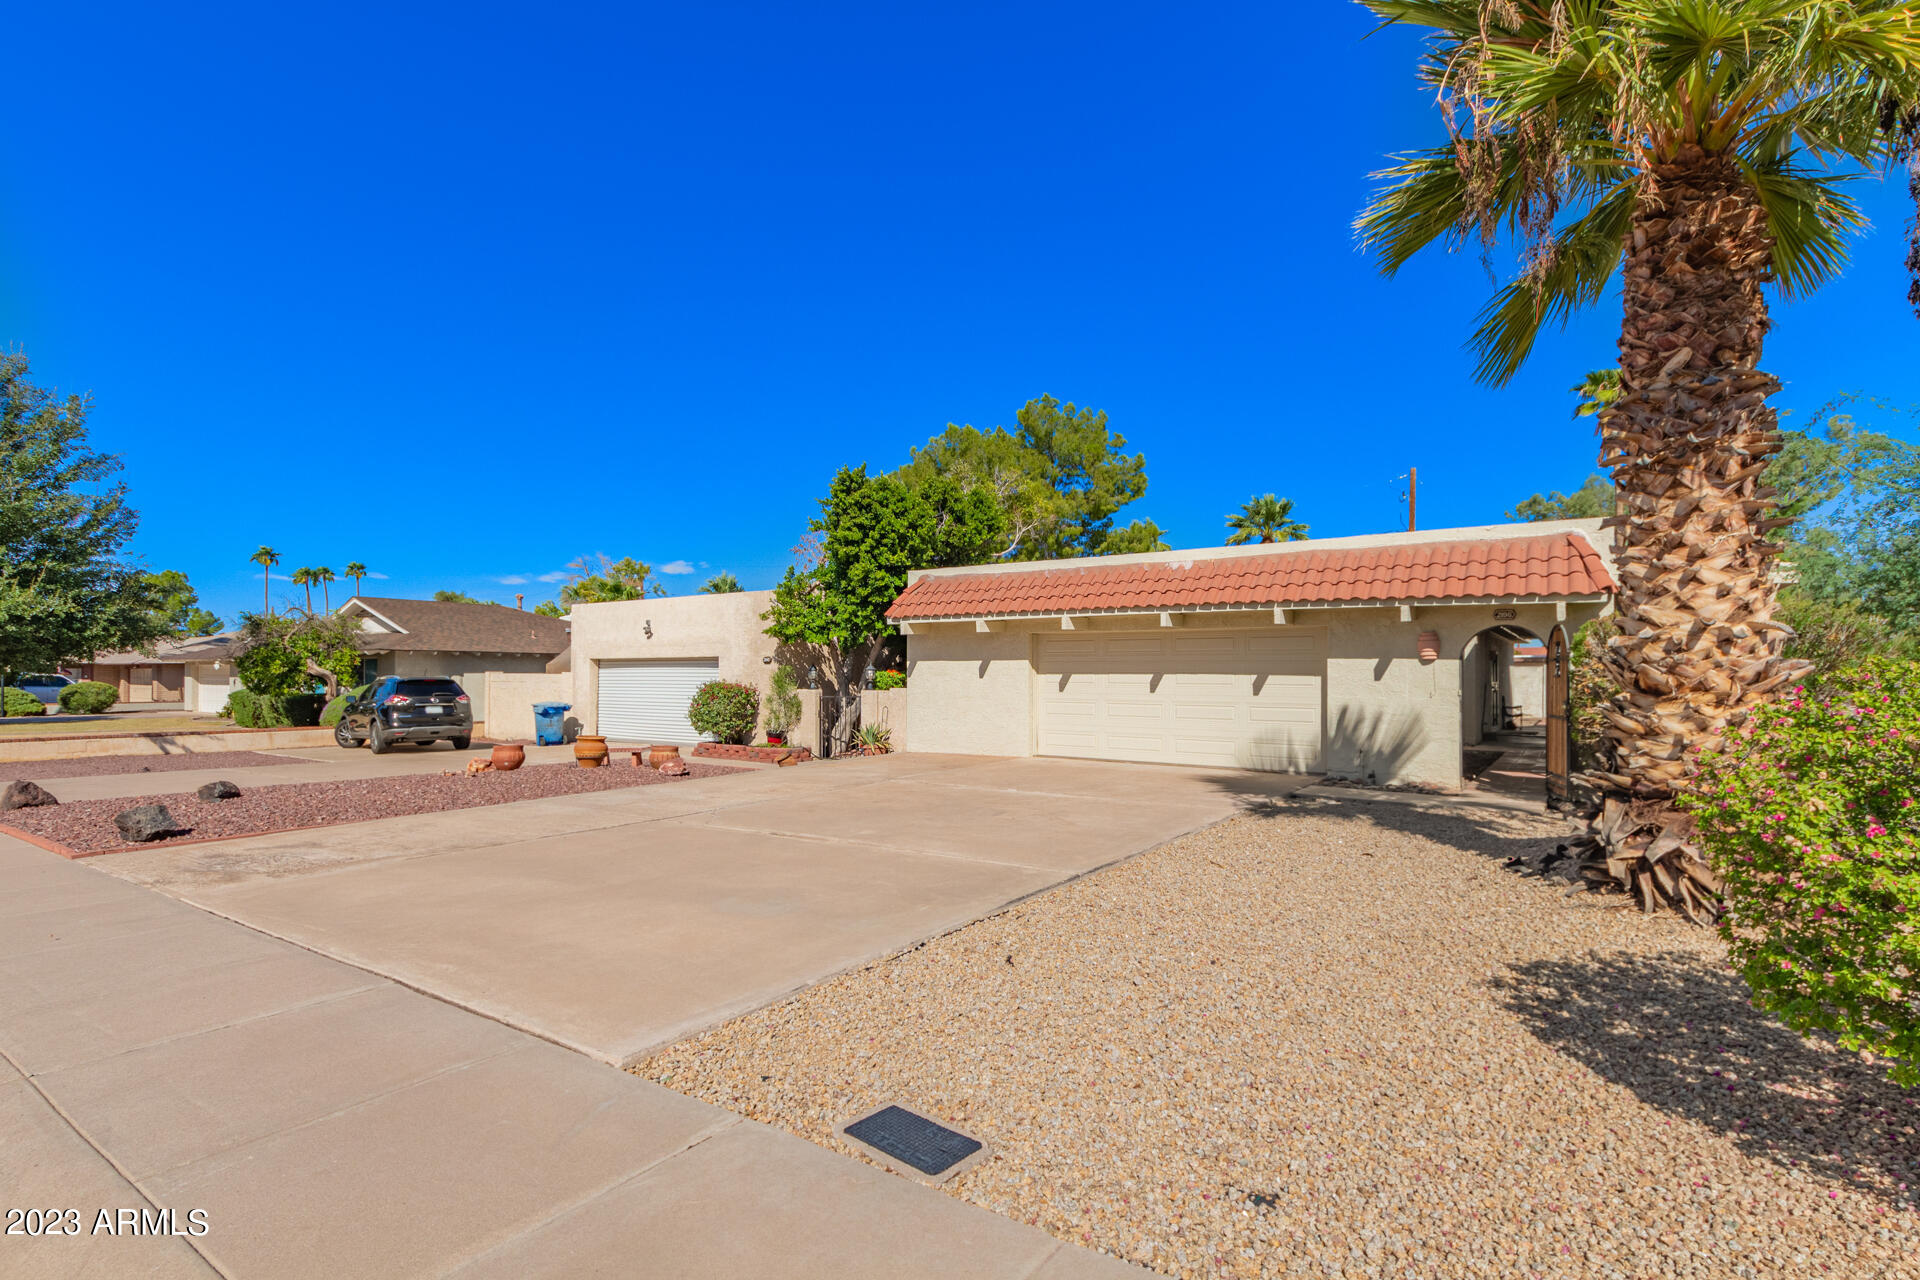
Single-story stucco home with a red tile roof, two-car garage, wide driveway, and large palm tree.
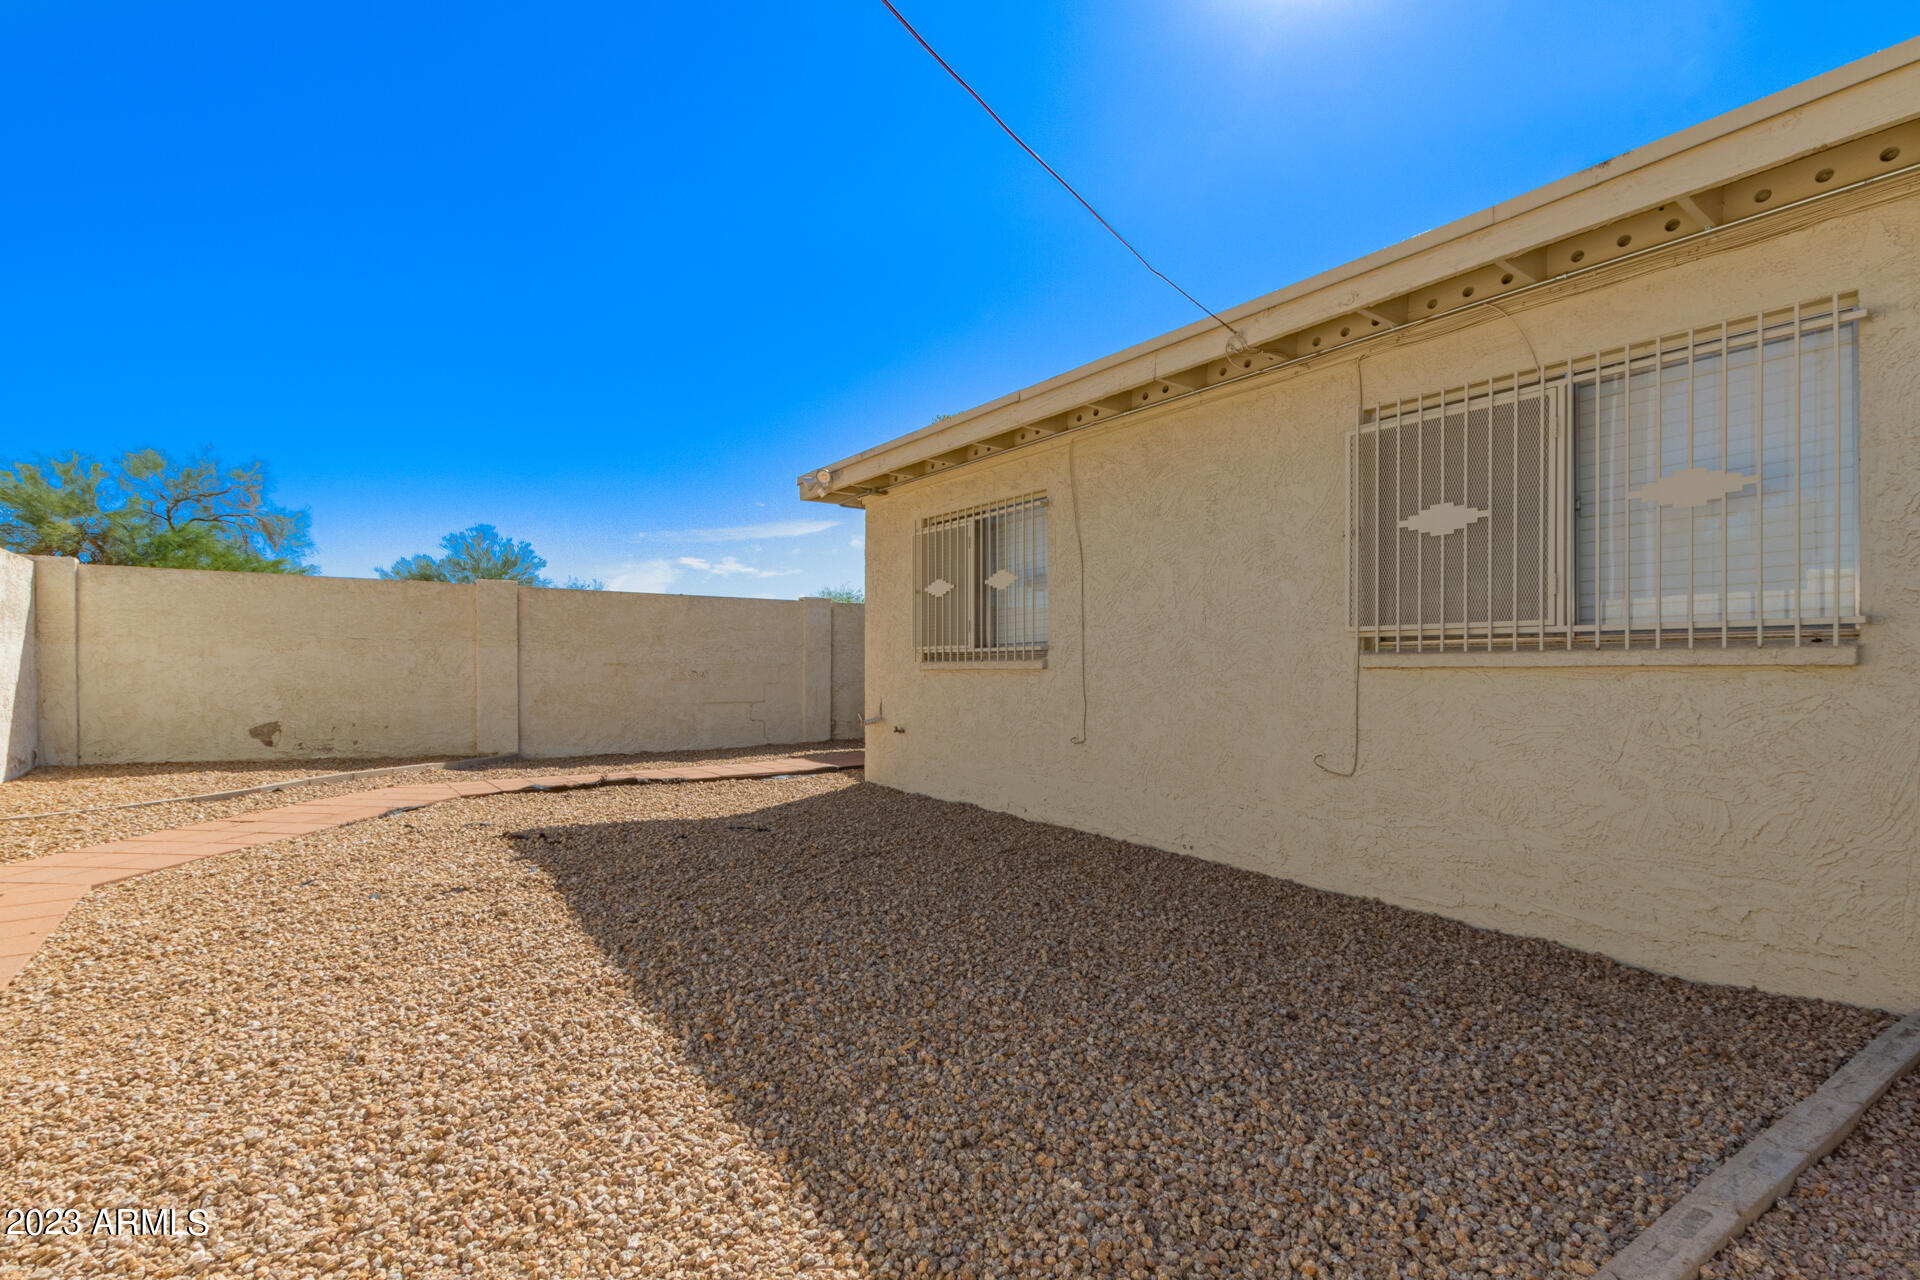
Stucco home beside a gravel side yard with barred windows and a paved walkway.
SEE ALL PHOTOS
Living room with a gray sectional, white brick fireplace, patterned rug, and exposed ceiling beams.
Stucco home with red tile awning, wide garage, arched wooden entry, and desert landscaping.
Covered patio beside a beige stucco home, with a tiled walkway and potted cactus.
Covered patio with terracotta tile paths, rock landscaping, and an arched metal gate.
Living room with vaulted beam ceiling, white fireplace wall, and large window beside the television.
Living room with a dark sectional, potted plant, and exposed ceiling beams beneath a skylight.
Living room with a white textured fireplace, tiled hearth, wood display shelves, and an arched dining-room opening.
Kitchen and dining area with dark wood cabinets and a table, opening to a living room with a gray sectional.
Kitchen with reddish wood cabinets and stainless steel appliances, opening to a beamed-ceiling living area.
Living room with vaulted beam ceiling, dark sofa, television, and patterned area rug.
Staged bedroom with a large bed, ceiling fan, framed botanical prints, and open closet.
Bedroom with a wall-mounted television, ceiling fan, and window with gray curtains.
Bathroom vanity with stone vessel sinks, dark countertop, mirrored wall, and warm wood cabinets.
Furnished bedroom with a white bed, yellow quilt, ceiling fan, and window with blinds.
Bedroom with a large bed, pale yellow quilt, dark nightstands, ceiling fan, and open closet.
Bathroom with a gray shower curtain, wood vanity, and speckled granite countertop.
Laundry room with a Maytag washer and dryer beside a water heater.
Garage with a black convertible and storage racks lining both sides.
Single-story beige home with covered patio, gravel yard, paved paths, and a wooden gate.
Covered entry courtyard with a terracotta tile path, river rock borders, and a potted desert plant.
Covered patio walkway with a red paver path, river-rock borders, and an arched metal gate.
Home’s rear exterior with a covered patio, gravel yard, and curved paver walkway.
Single-story home on a landscaped corner lot with a red tile roof and palm trees.
Covered patio with exposed wooden beams, a paver walkway, and a stucco privacy wall.
Enclosed gravel backyard with a curved paver walkway, stucco walls, and a wooden gate.
Single-story stucco home with a tile roof, wide garage, concrete driveway, and palm trees.
Single-story stucco home with a red tile roof, two-car garage, wide driveway, and large palm tree.
Stucco home beside a gravel side yard with barred windows and a paved walkway.
Courtesy of My Home Group Real Estate, Melanie Schreck Listing Contact: 480-200-3201 
Sold

2196 E CAIRO Drive

2196 E CAIRO Drive, Tempe, AZ 85282

$400,000
Move-in ready and fabulously located home in beautiful Shalimar with easy access to the 101 freeway, Shalimar golf course and restaurant and a few minutes away from all the amenities Tempe has to offer and ASU. Home has all new carpet, paint and lighting throughout. Private courtyard entrance with large, secluded covered patio, perfect for entertaining. Beautiful living room with high beamed ceiling, skylights, and fireplace. Kitchen has a new fridge, stove and dishwasher and a separate dining area. Bathrooms have granite counters and vessel sink in primary. Low maintenance desert landscaping. Oversized two-car garage for extra storage or a workshop area. NO HOA.

2
beds

2
baths

1,212 Sq.Ft. LIVING AREA

6,042 Sq.Ft. lot

Craig Binder

Craig Binder

Features & Amenities

Interior

  • total bedrooms2
  • Total bathrooms2
  • Flooring Carpet, Tile
  • Fireplace 1 Fireplace, Living Room
  • other interior Features Eat-in Kitchen, 9 Flat Ceilings, 3/4 Bath Master Bdrm, High Speed Internet

Area & Lot

  • Status Sold
  • Date Sold June 8, 2023
  • Living Area1,212 Sq.Ft.
  • Lot Area6,042 Sq.Ft.
  • MLS® ID6550727
  • TypeResidential
  • YEAR BUILT1974
  • Architecture StylesRanch
  • Elementary SchoolCurry Elementary School
  • Middle SchoolConnolly Middle School
  • High SchoolMcClintock High School
  • School DistrictTempe Union High School District

Exterior

  • STORIES1
  • Garage Space2.5
  • water SourceCity Water
  • PoolNone
  • roofBuilt-Up
  • lot featuresCorner Lot, Desert Back, Desert Front
  • parkingElectric Door Opener
  • HEAT TYPEElectric
  • AIR CONDITIONINGRefrigeration, Ceiling Fan(s)
  • sewerPublic Sewer
  • HOA AmenitiesNone
  • other exterior FeaturesCovered Patio(s), Private Yard

Financial

  • Sales Price$400,000
  • Real Estate Tax $1,411/yr

Work With Us

With a proven track record in buying, revitalizing distressed properties, and full-service design, we elevate your home sale or purchase. Benefit from our strategic insights, expert negotiation skills, and unmatched industry knowledge for a seamless and advantageous real estate experience.

Follow Me on Instagram