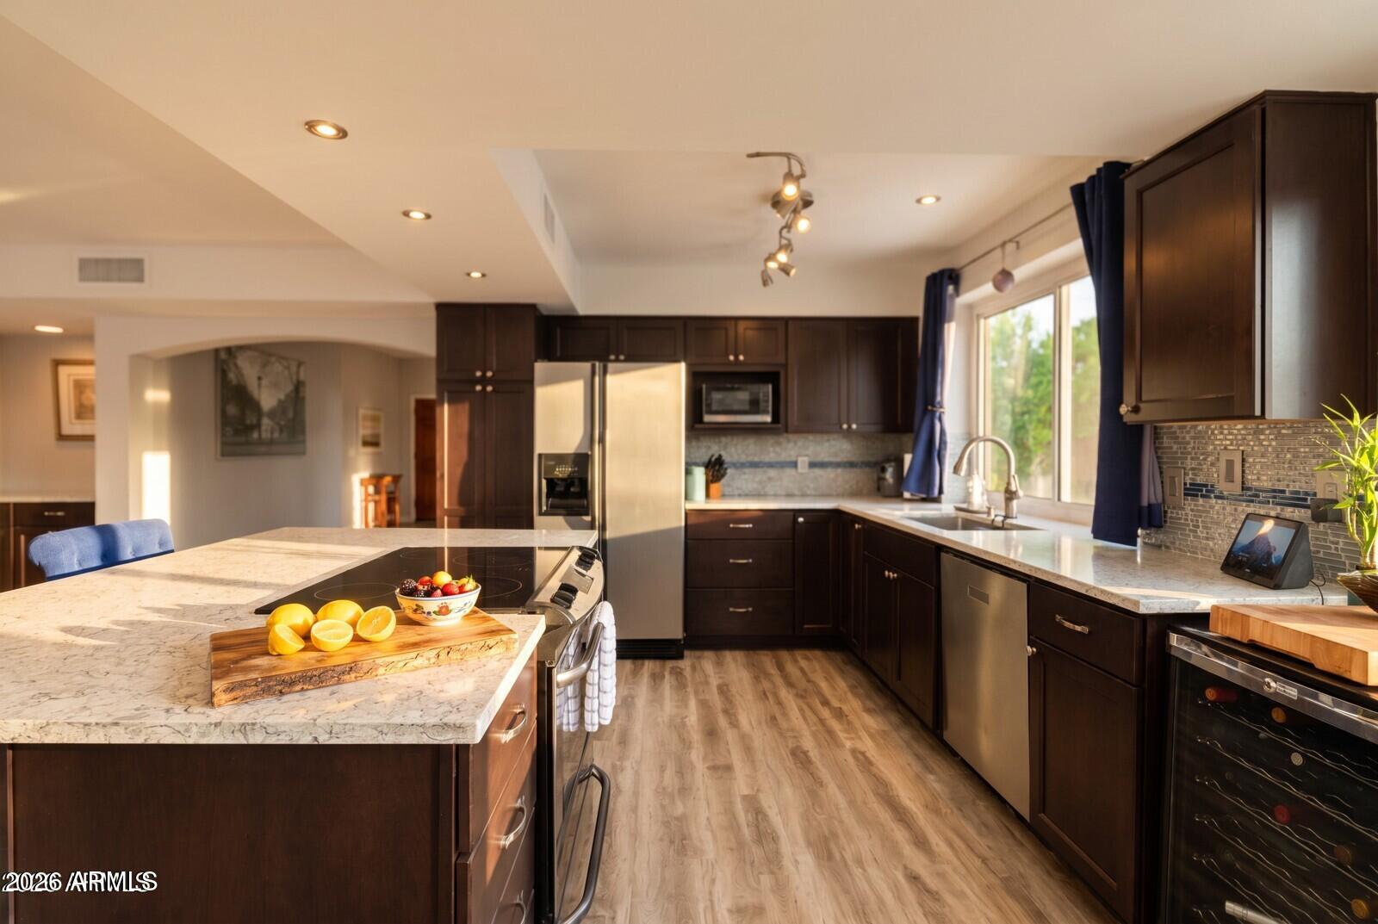
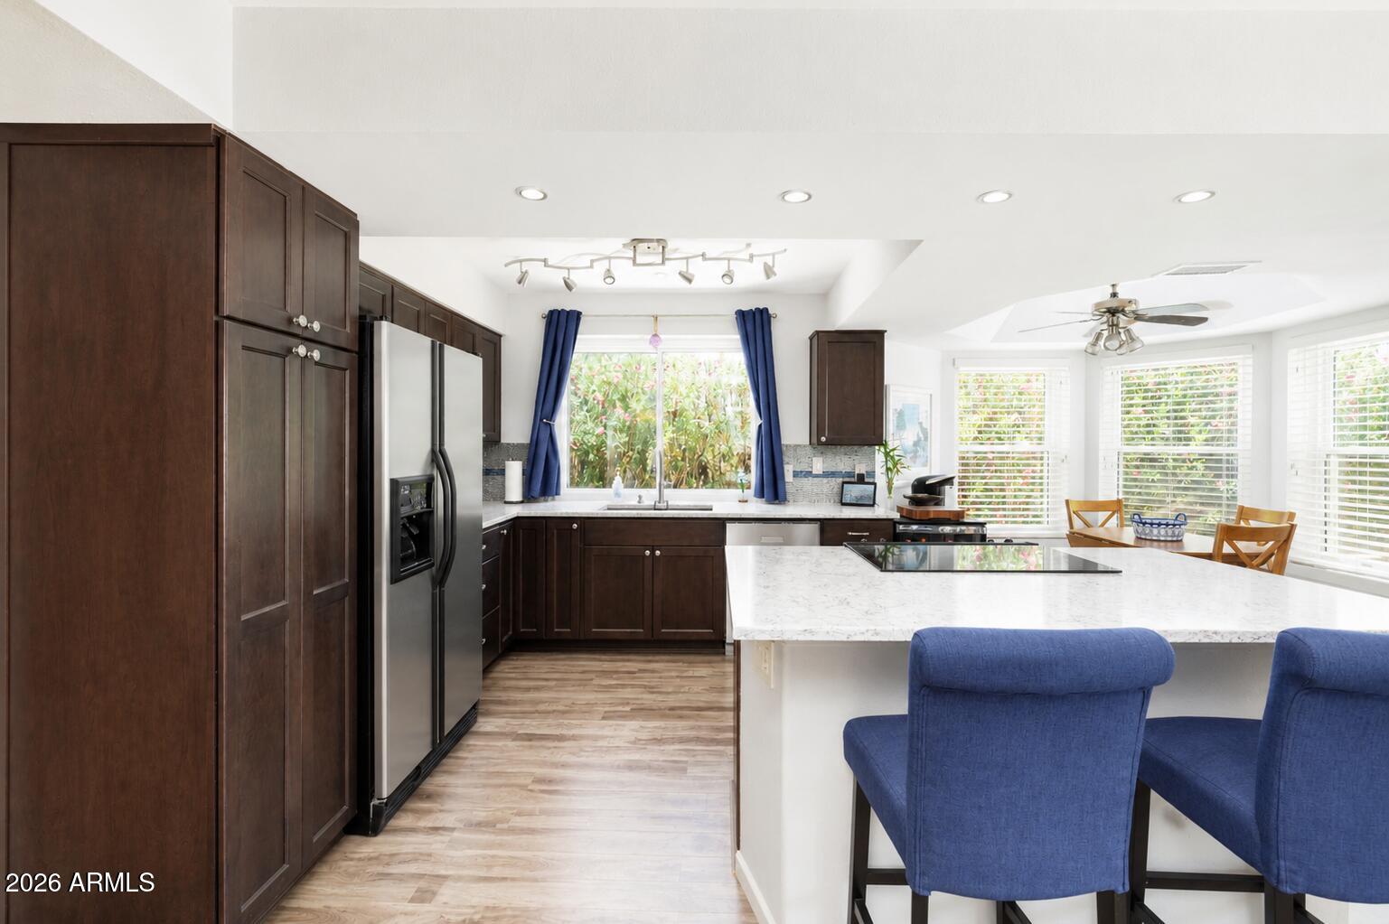
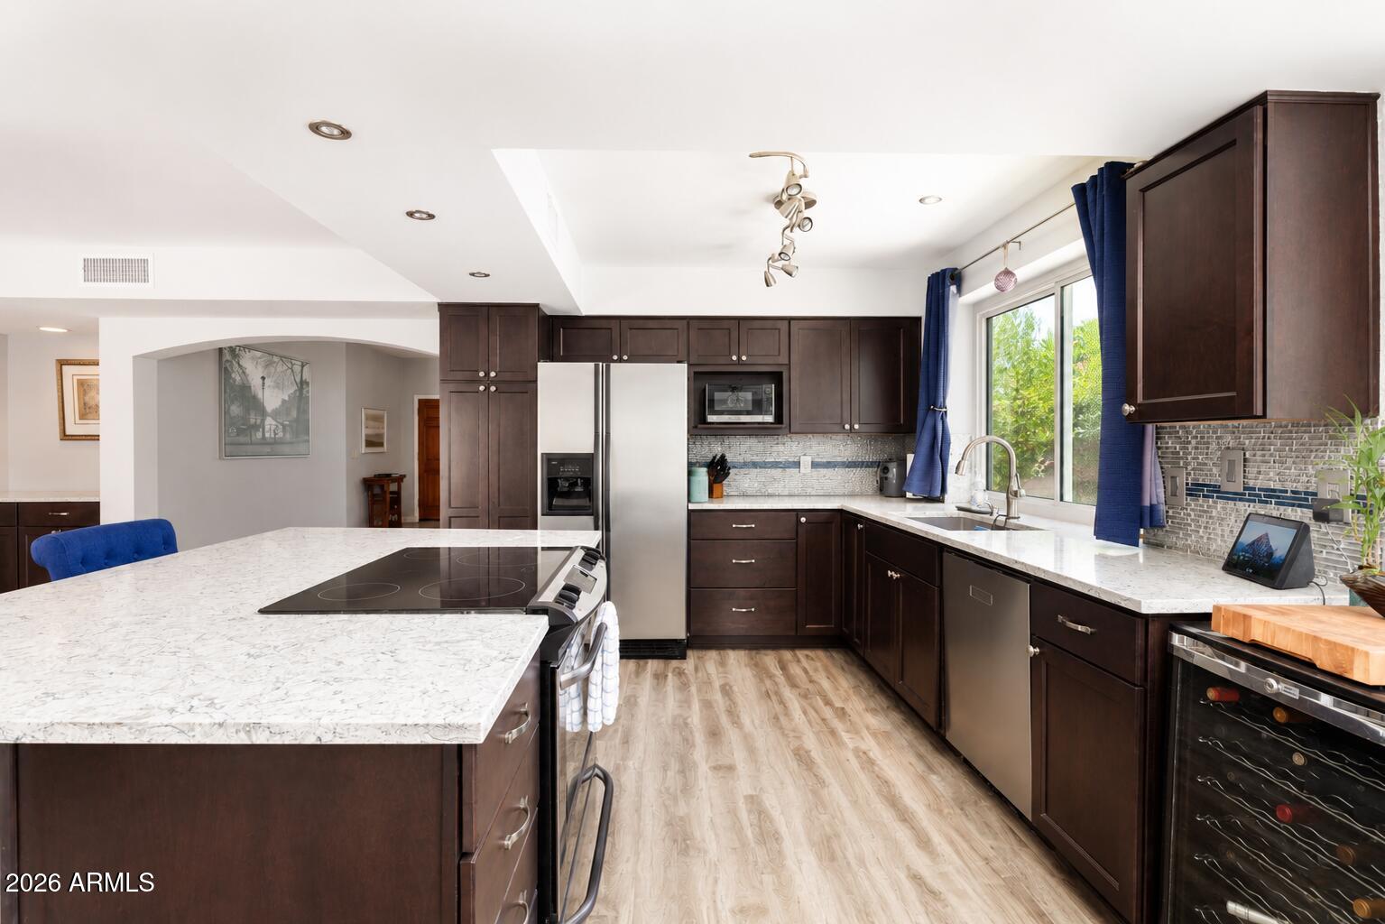
Kitchen with dark cabinetry, stainless appliances, and a large marble island beside a sunlit window.
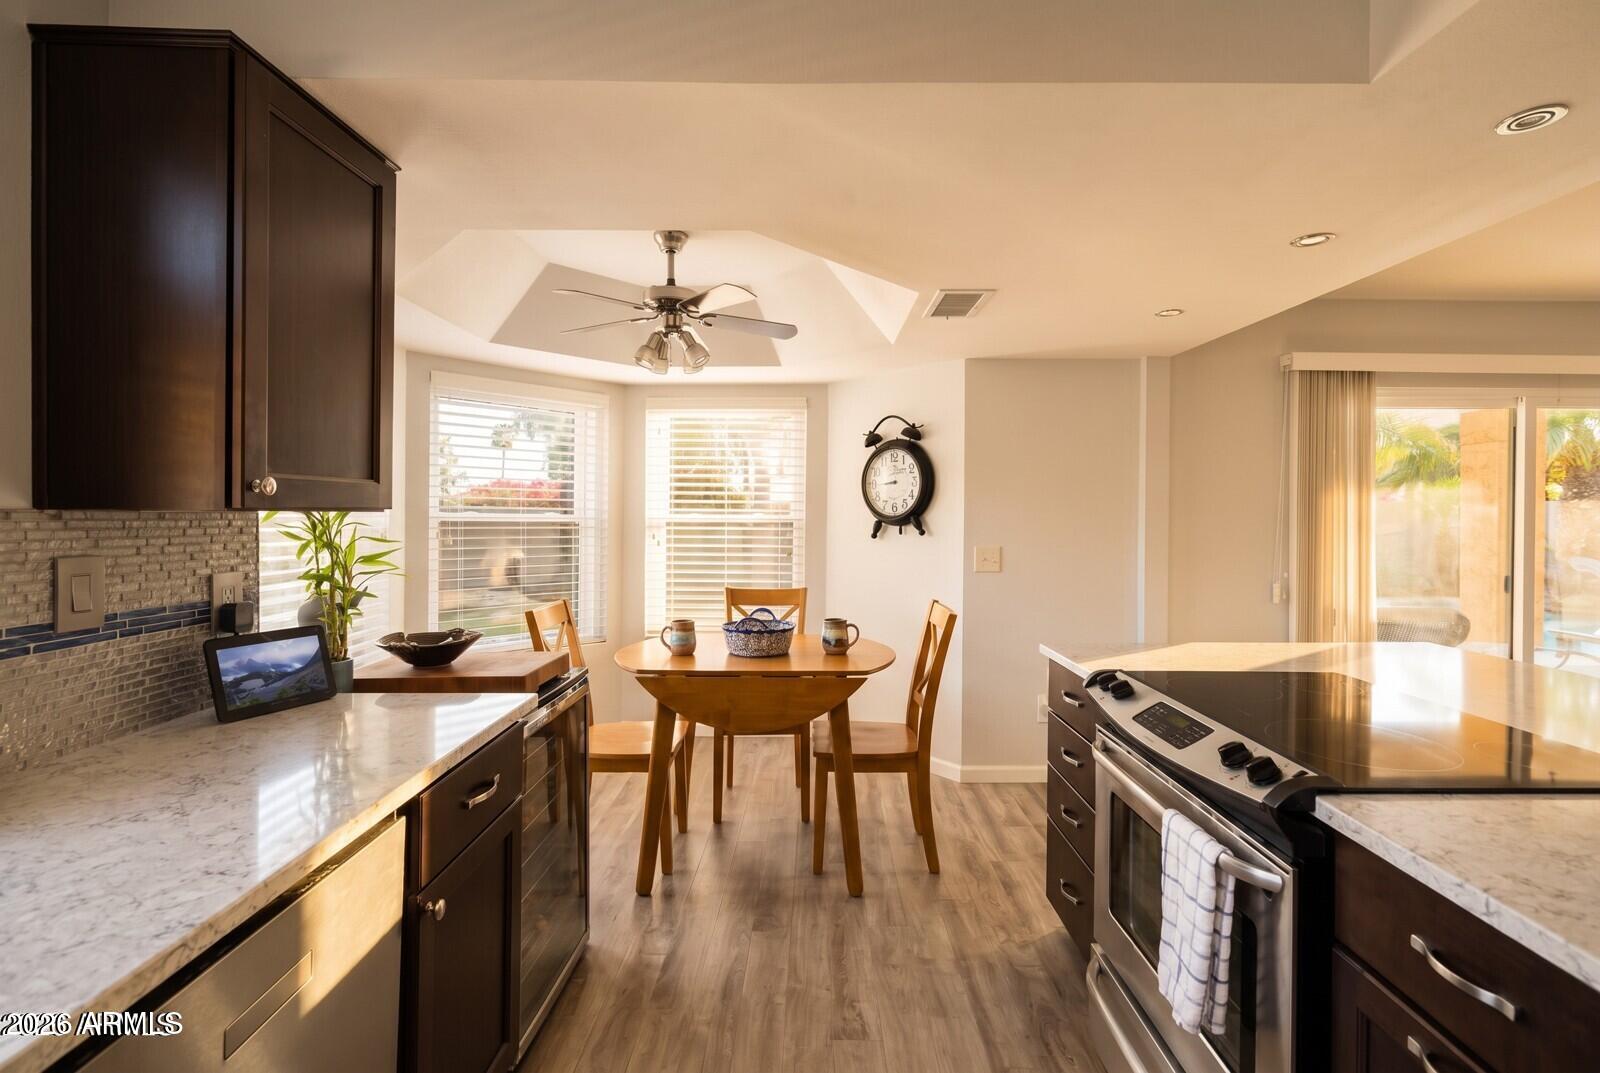
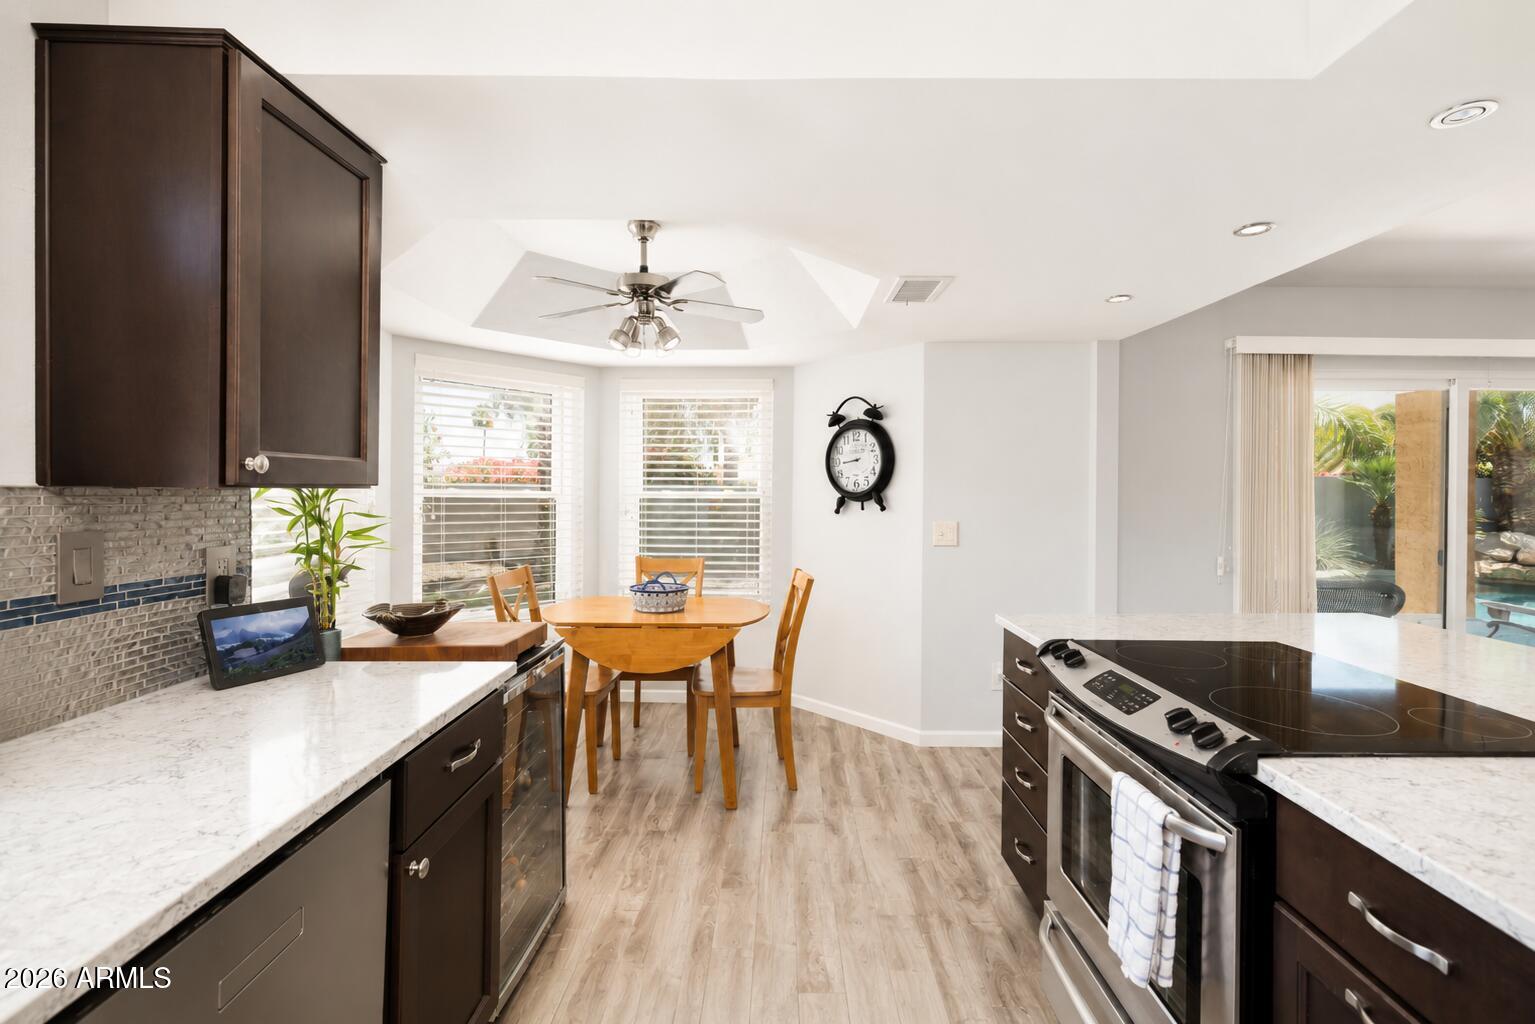
Kitchen with dark cabinets, light stone counters, and a round dining table beneath a ceiling fan.
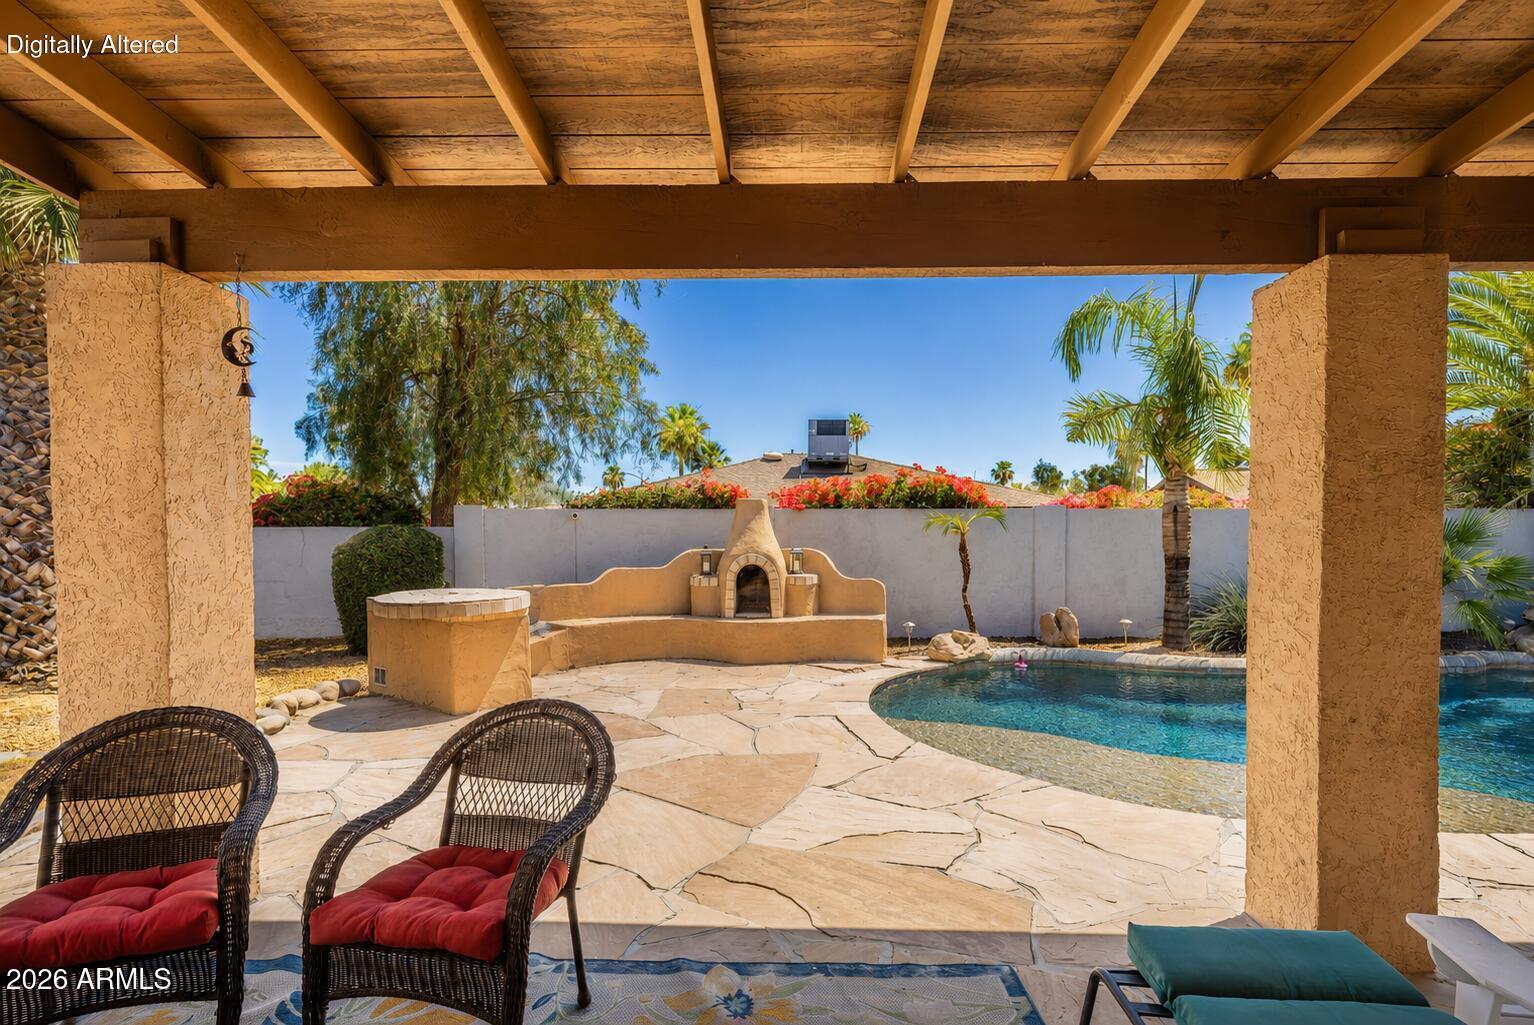
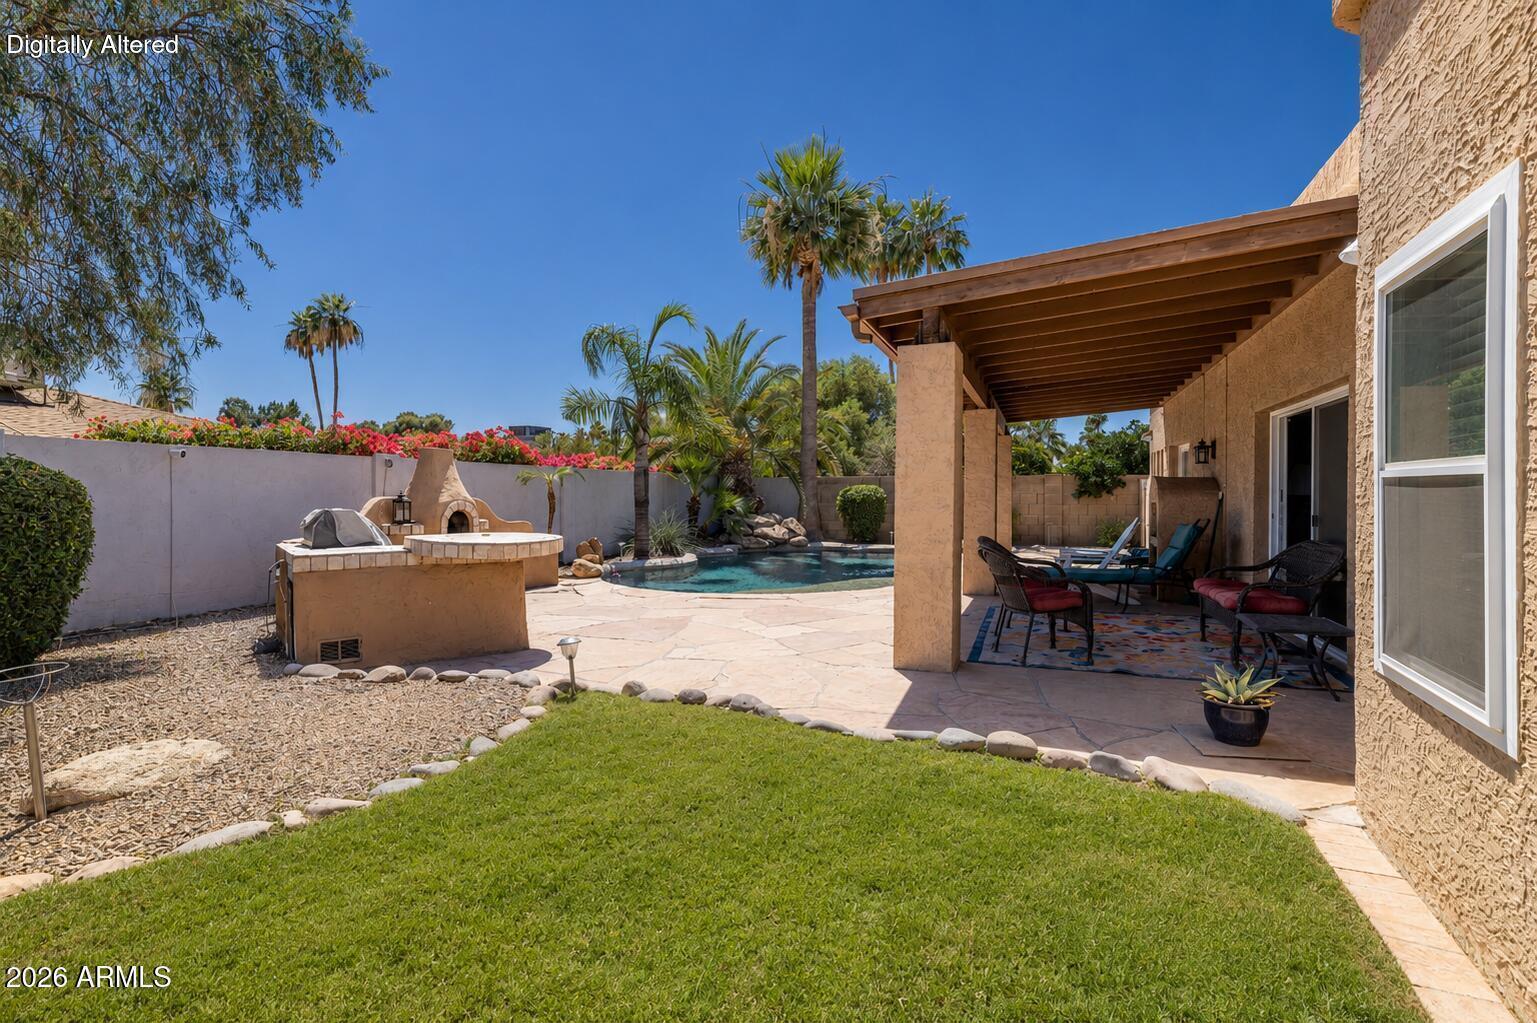
Covered patio with wicker seating overlooking a pool and stucco outdoor fireplace.
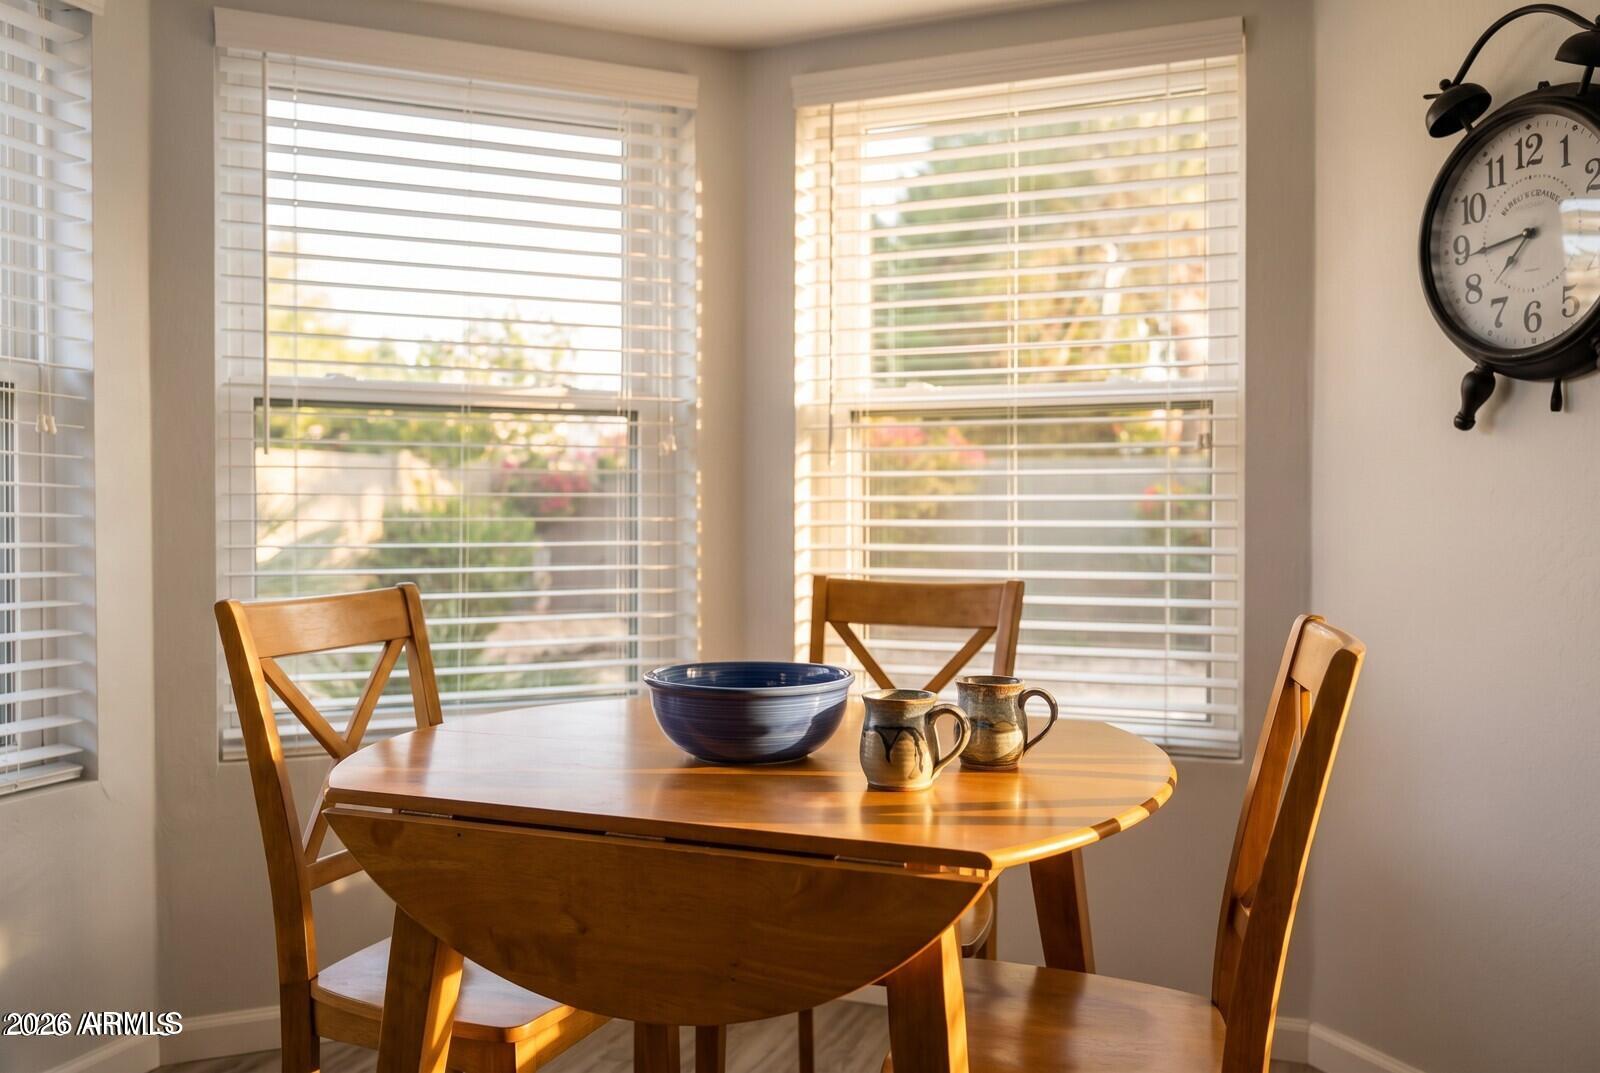
Dining area with a wooden table, chairs, large windows with white blinds, and a black wall clock.
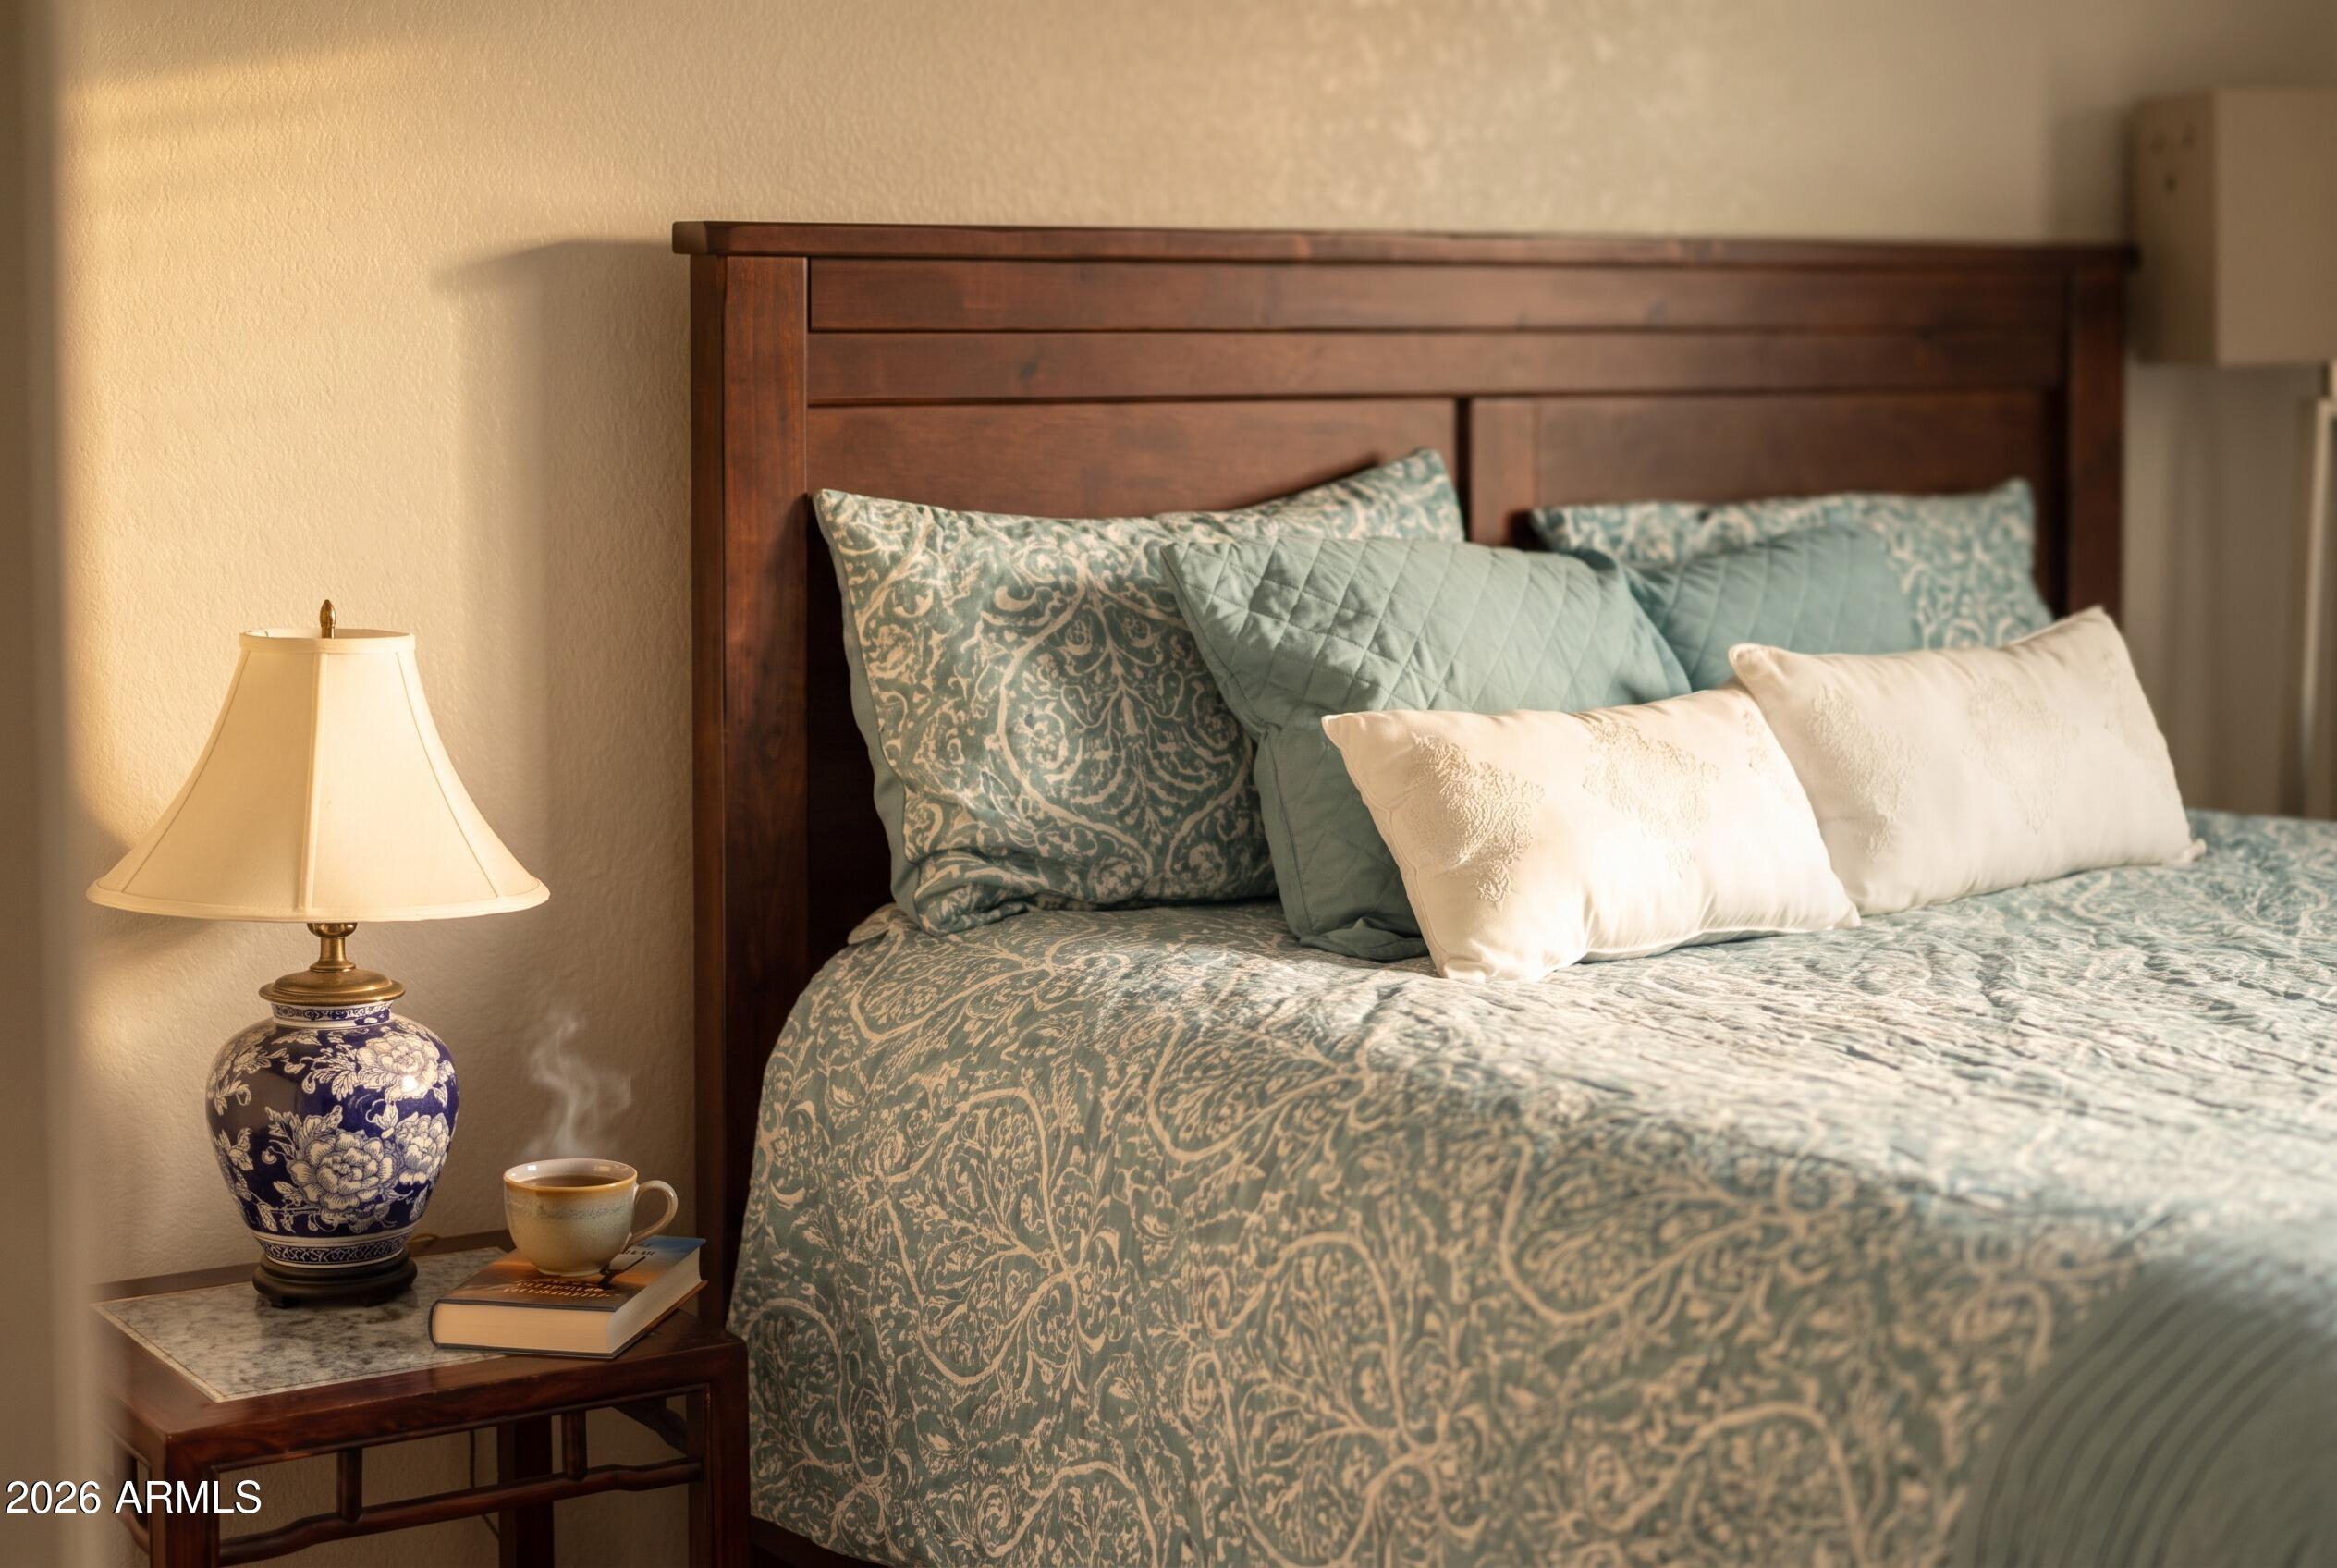
Bedroom with patterned blue-gray bedding, layered pillows, and a ceramic bedside lamp.
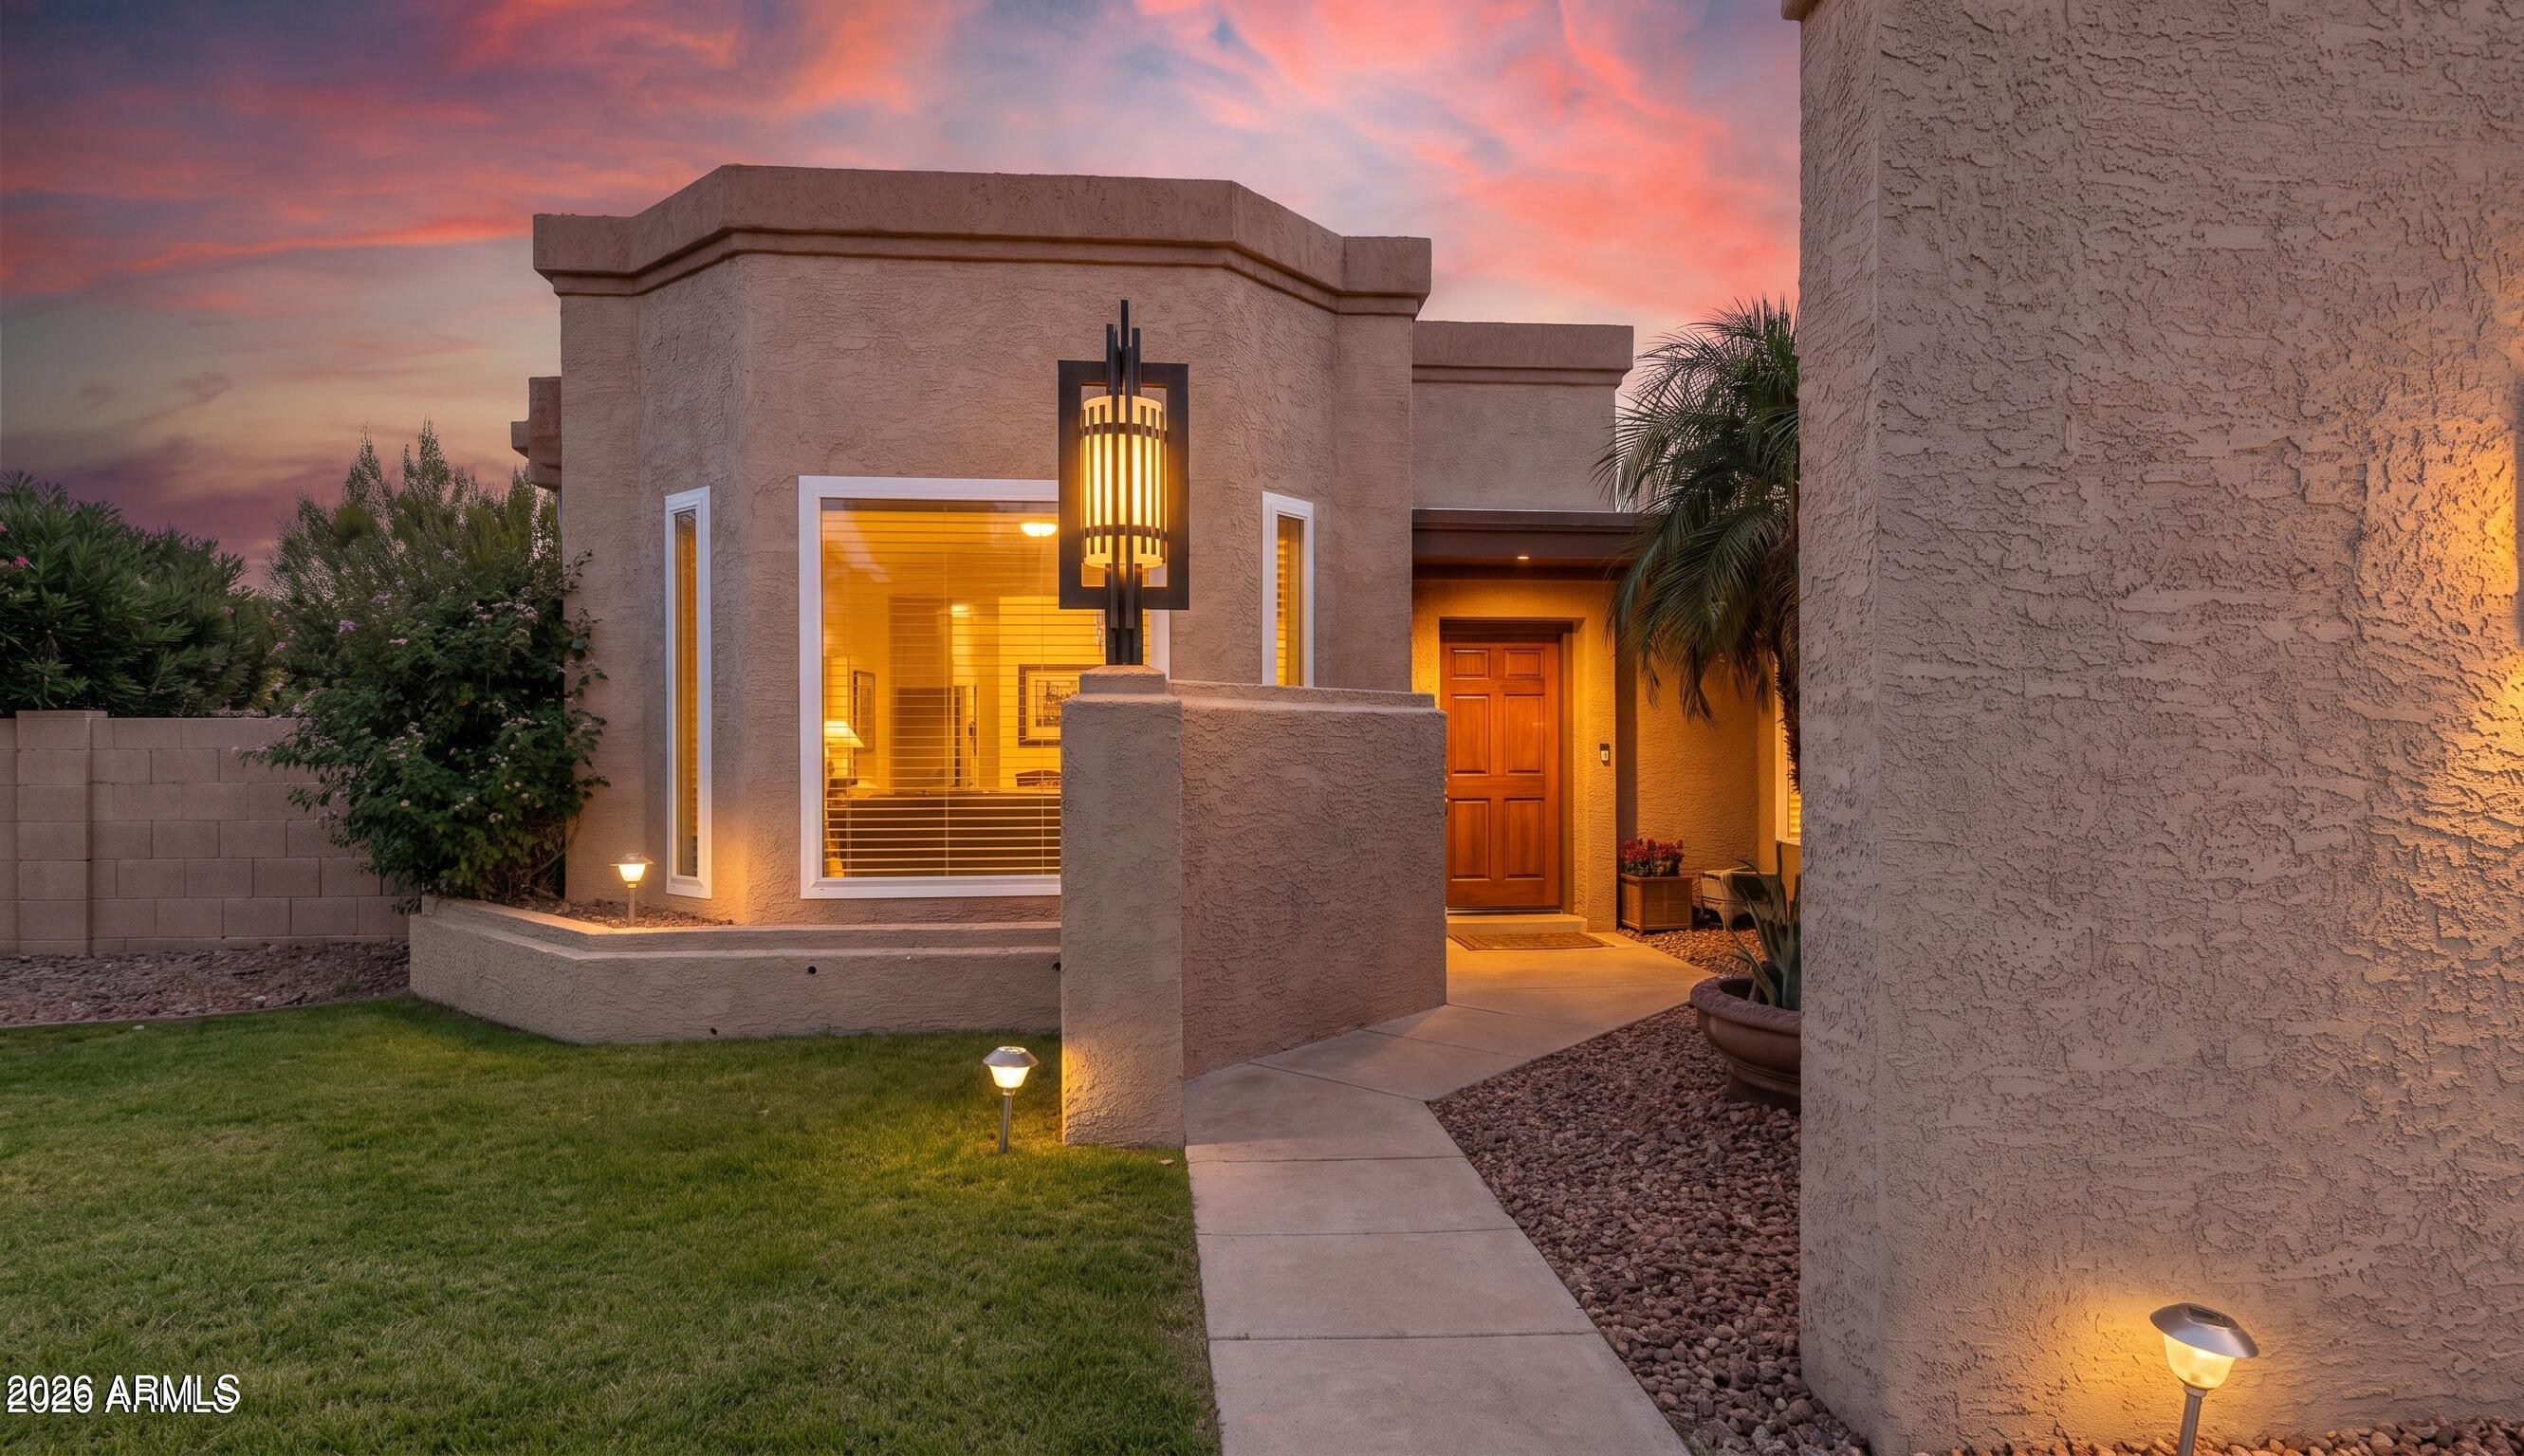
Stucco home entrance at dusk, with a wooden door, glowing windows, and a walkway through gravel landscaping.
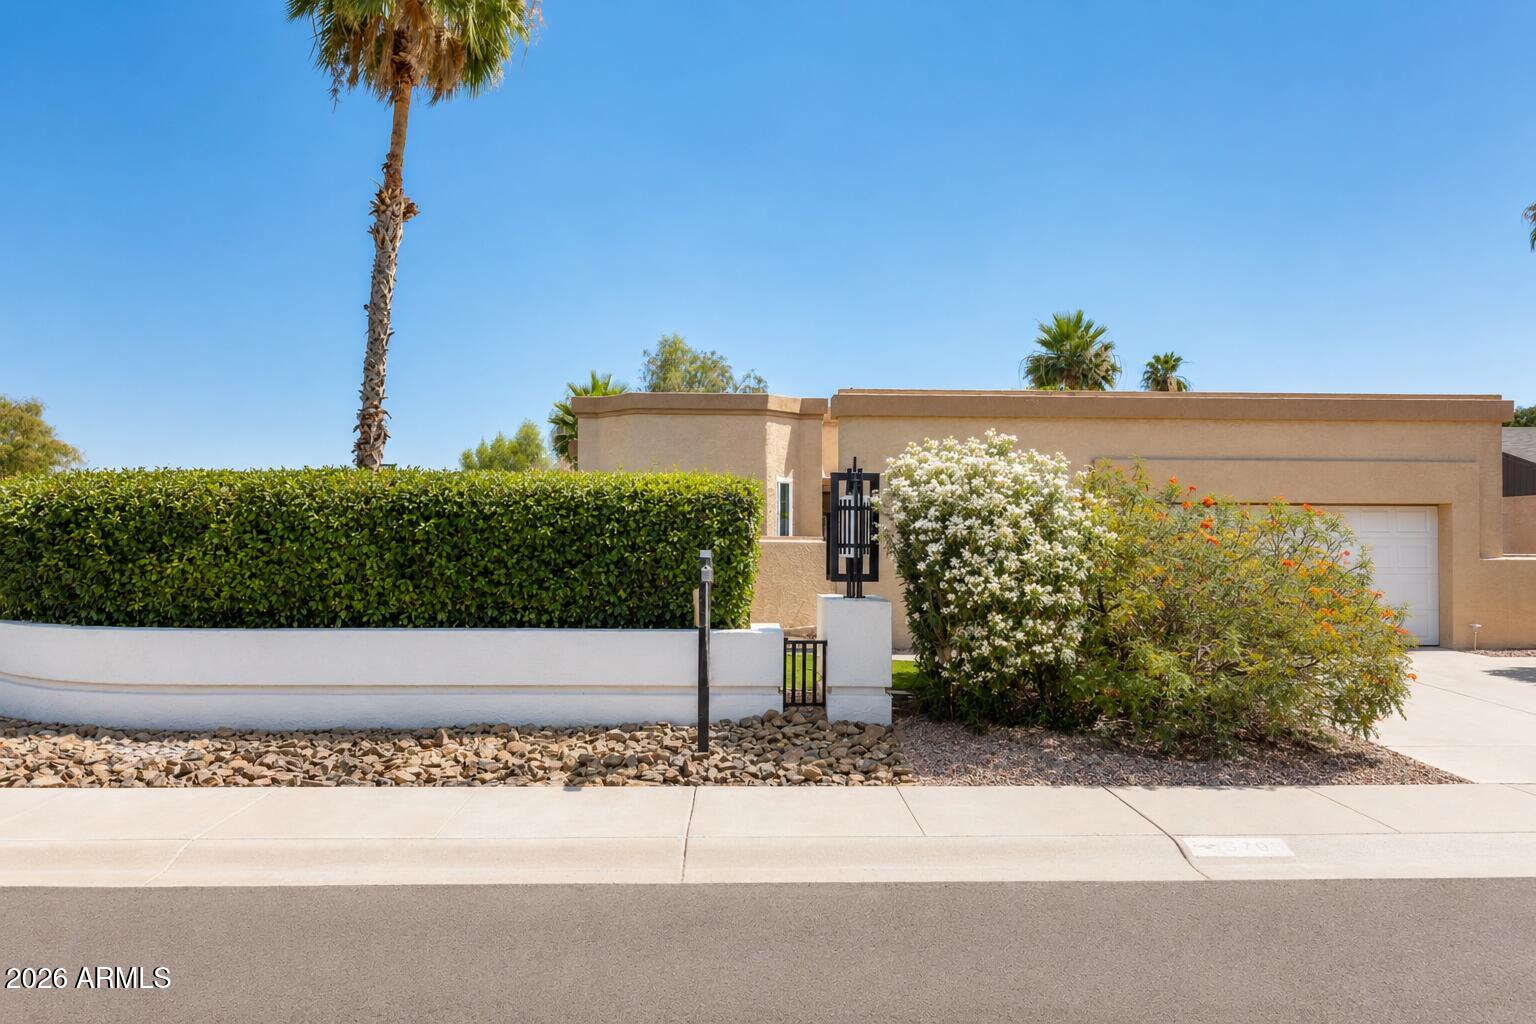
Tan stucco home with a white garage, tall hedge, flowering shrubs, and palm trees.
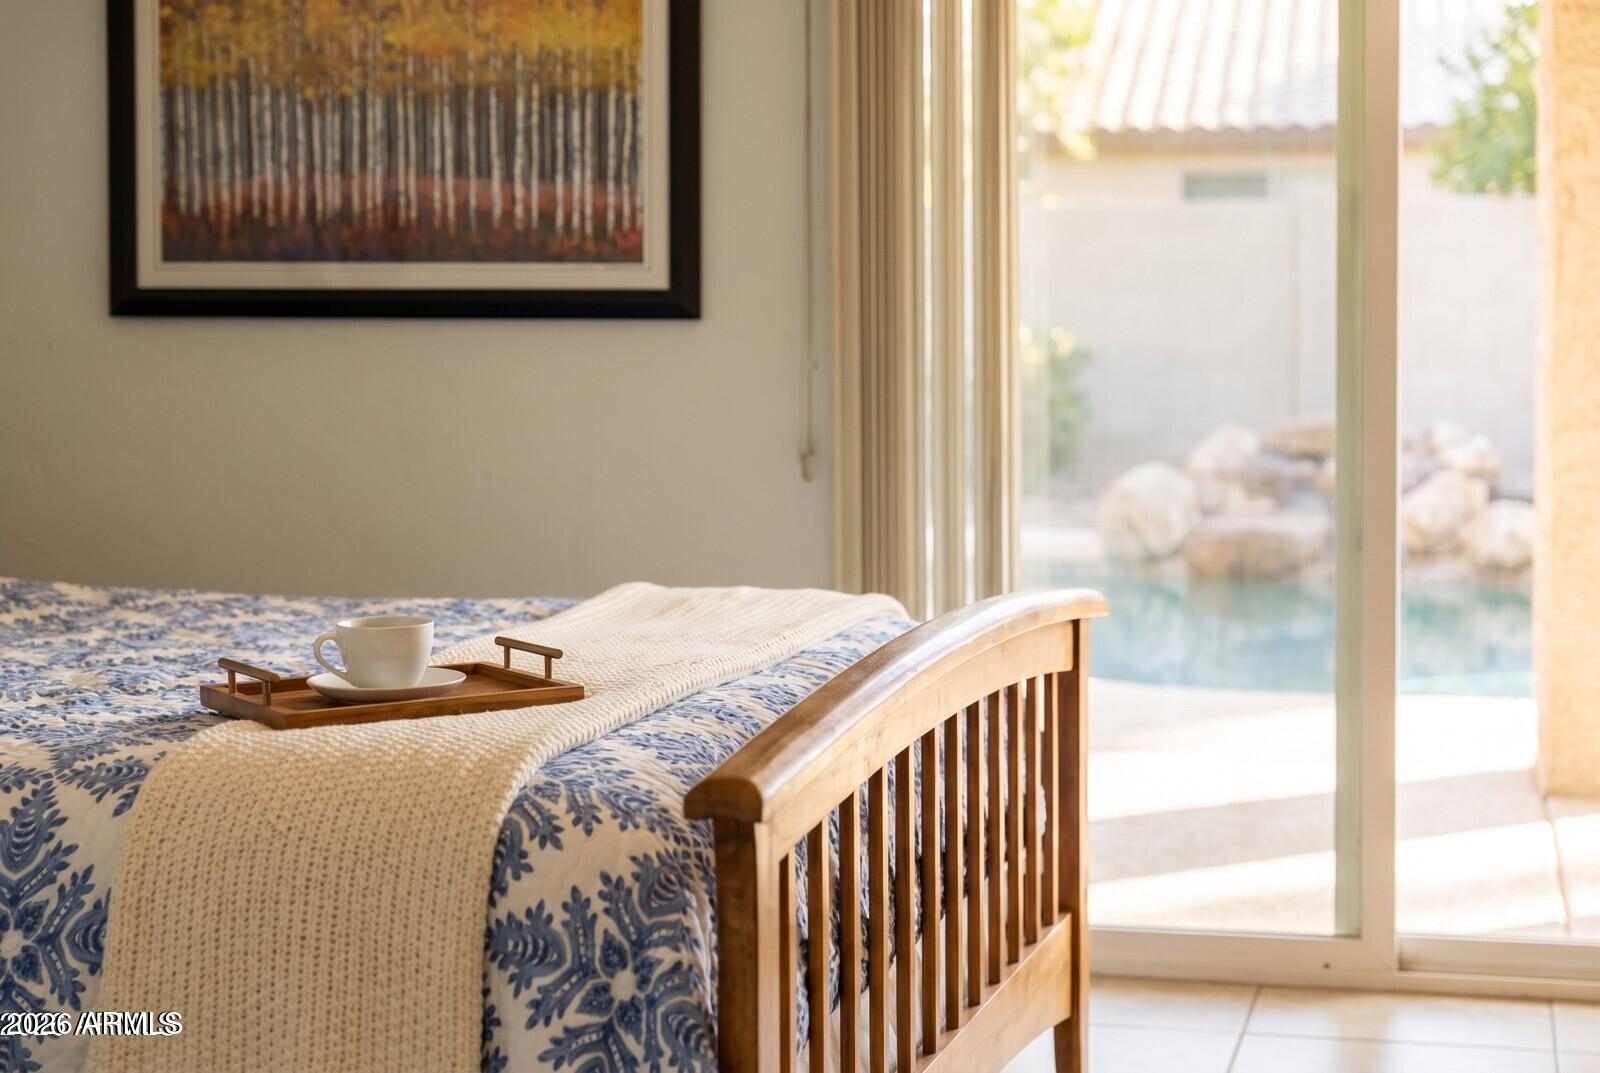
Bedroom with blue patterned bedding and a wooden bed overlooking a backyard pool.
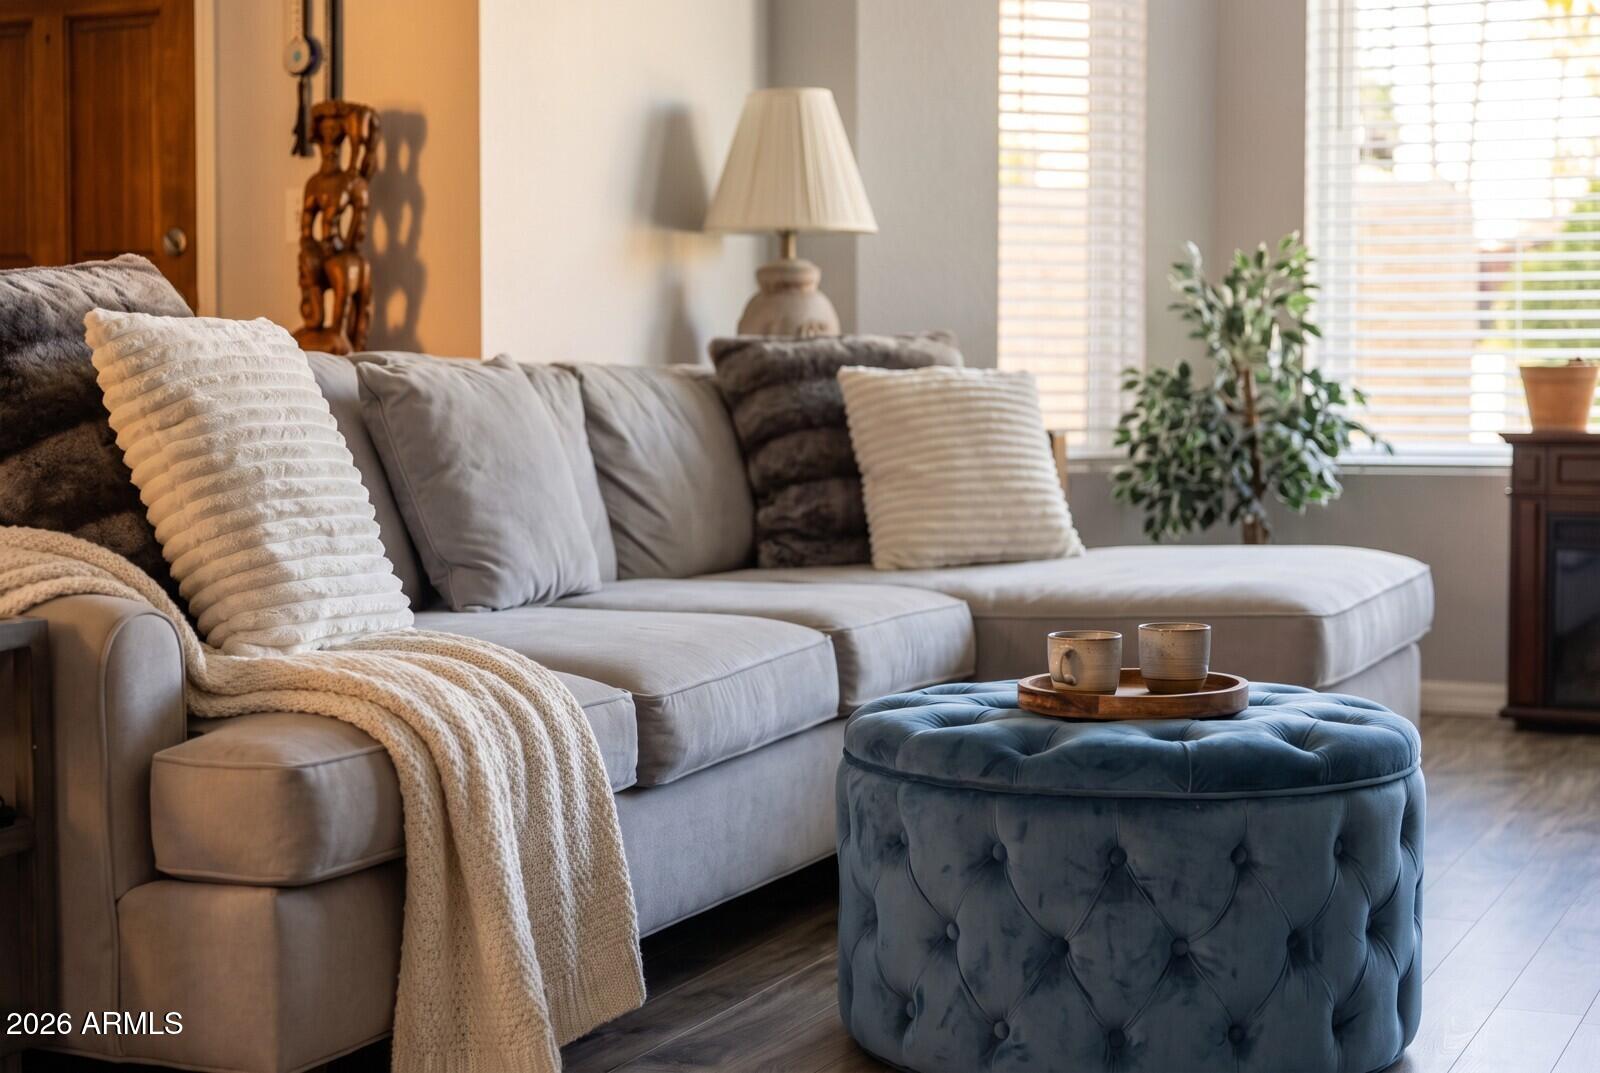
Staged living room with a gray sectional, blue tufted ottoman, and bright windows.
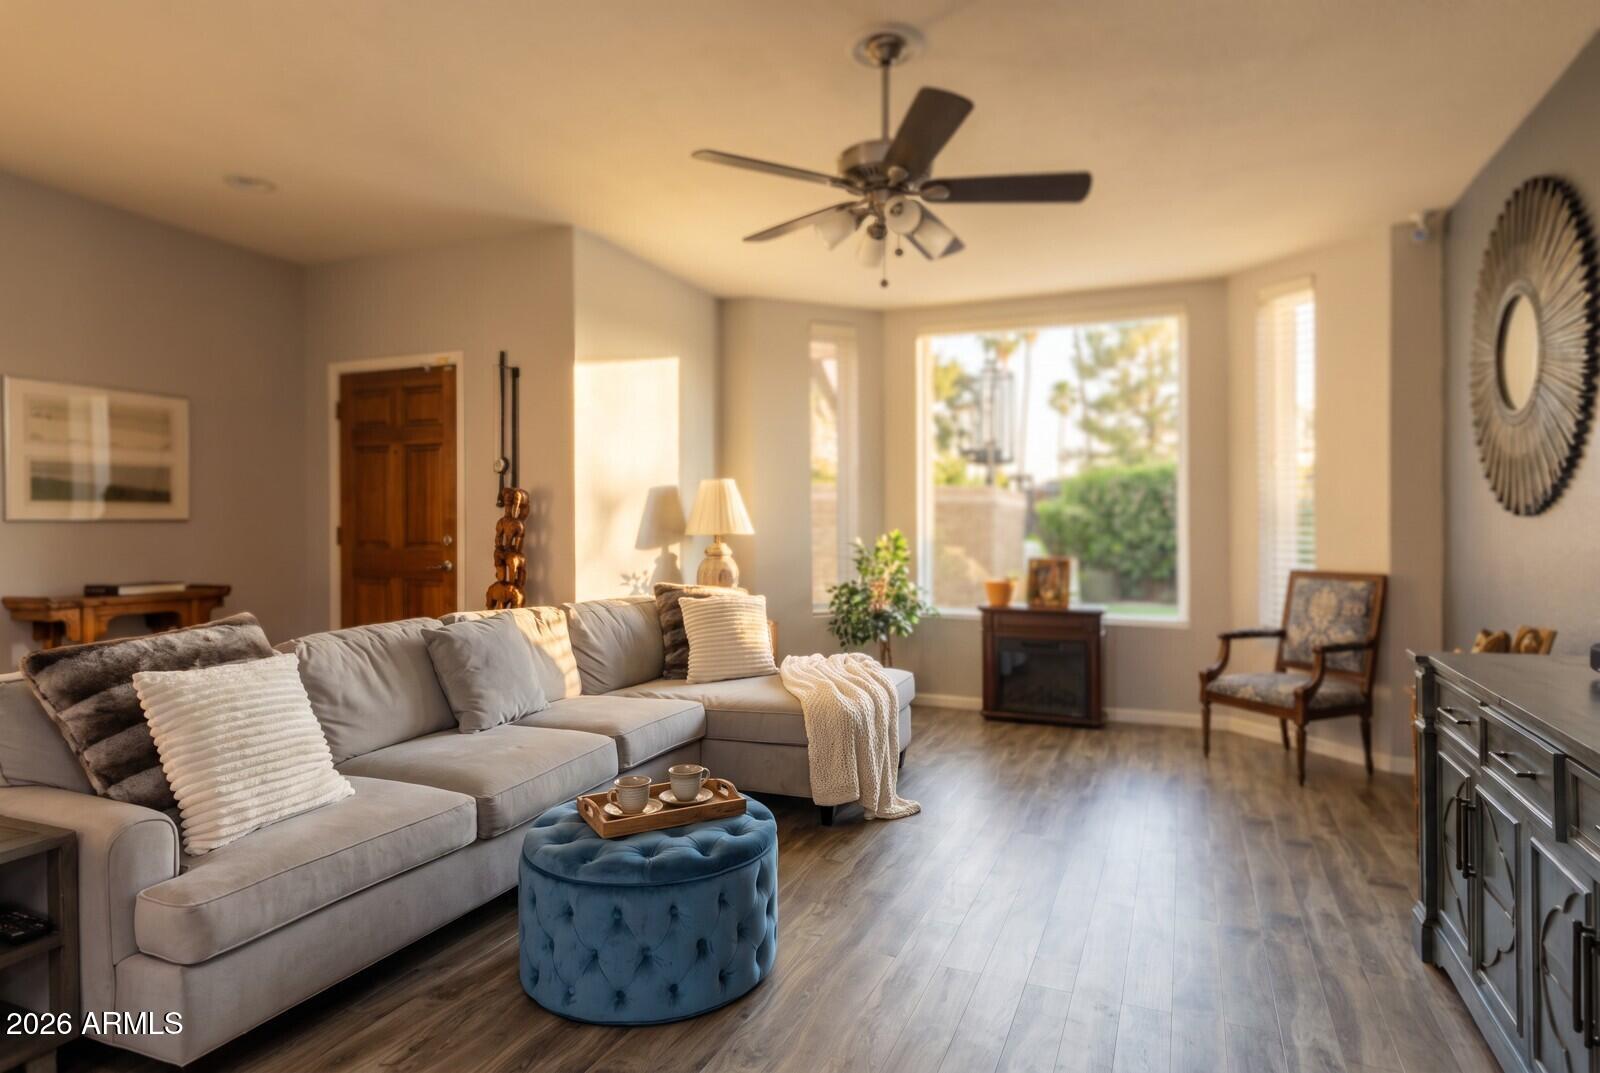
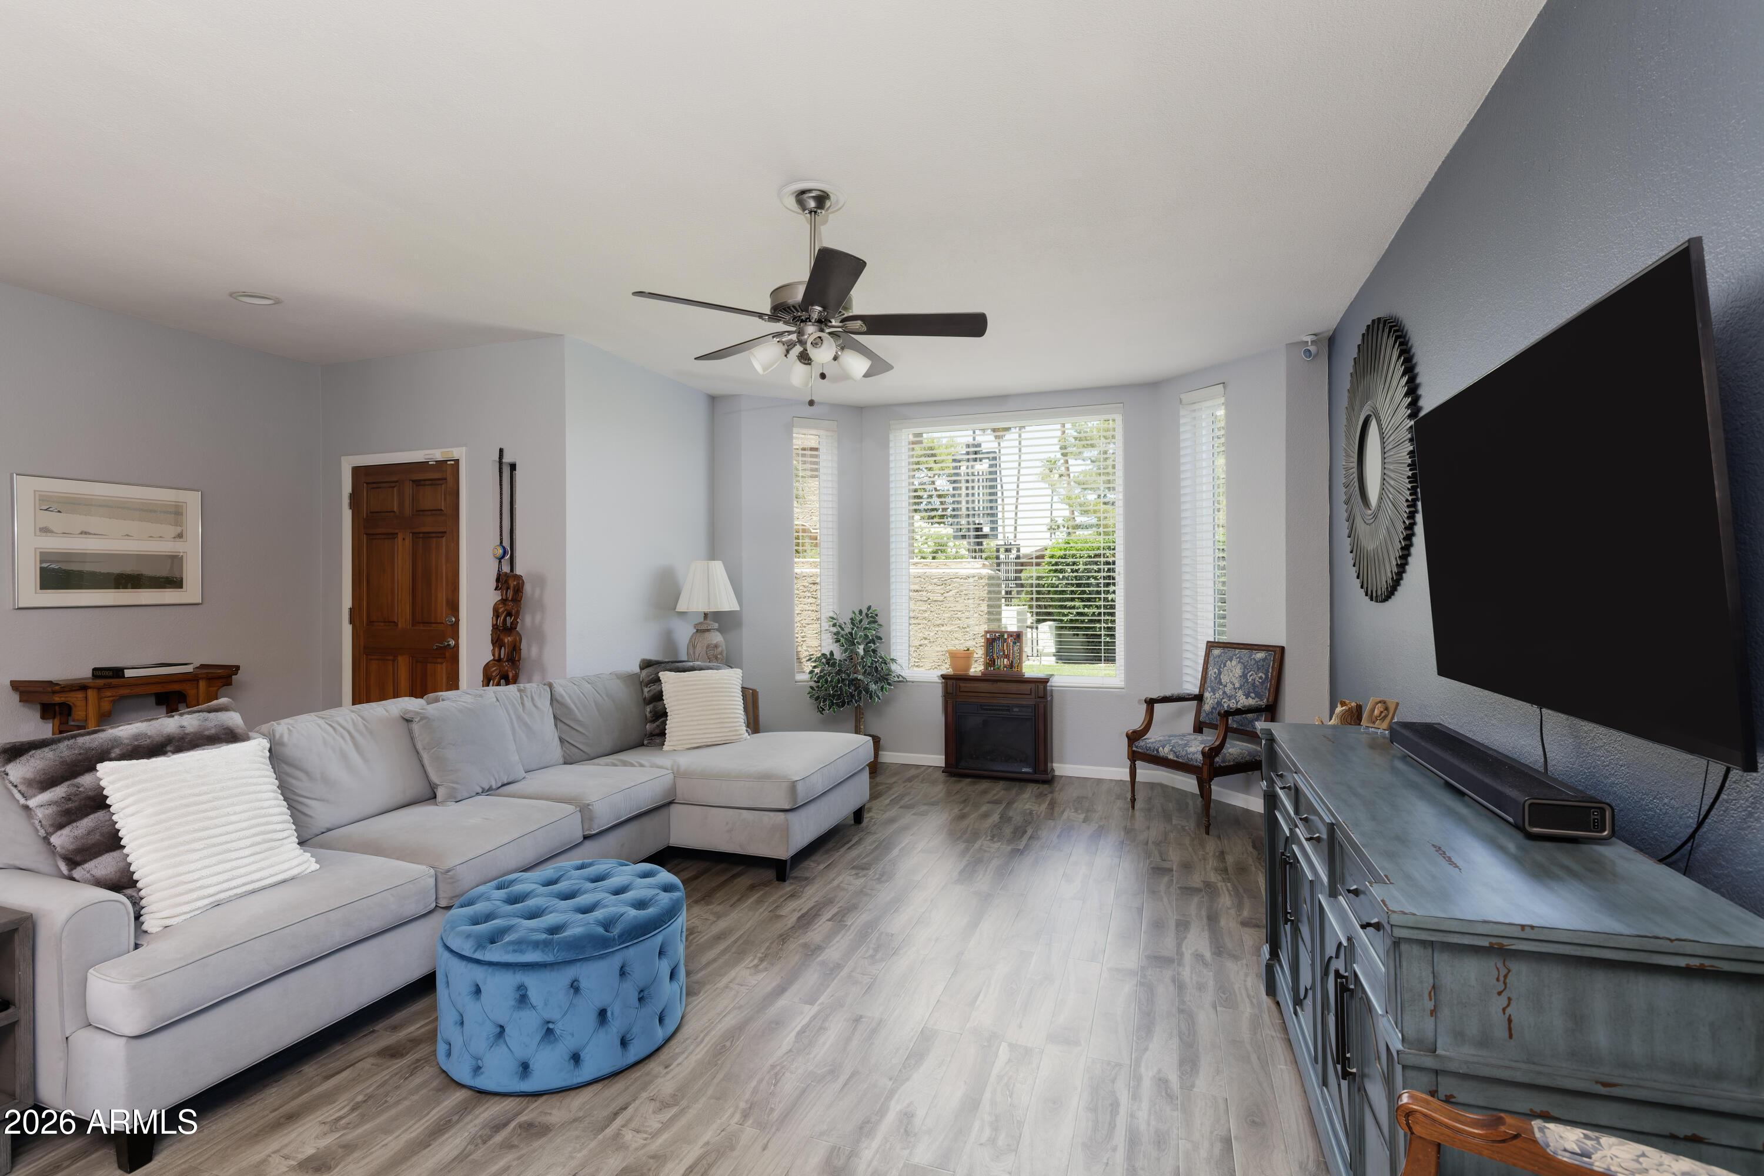
Living room with a gray sectional, blue ottoman, ceiling fan, and sunlit windows.
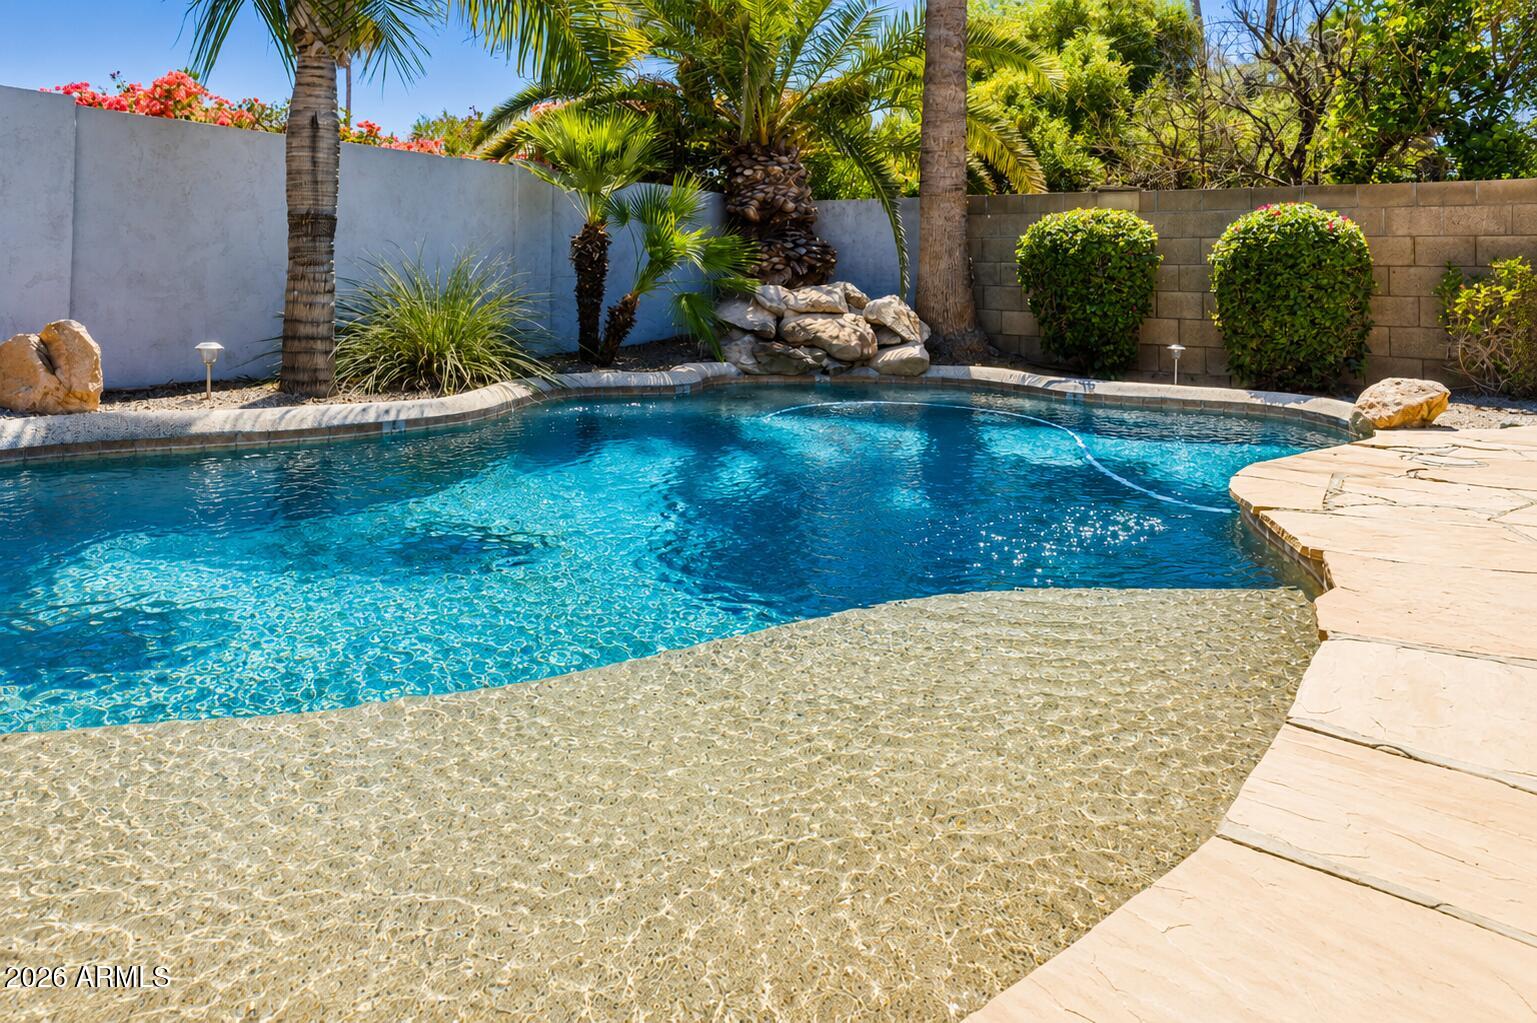
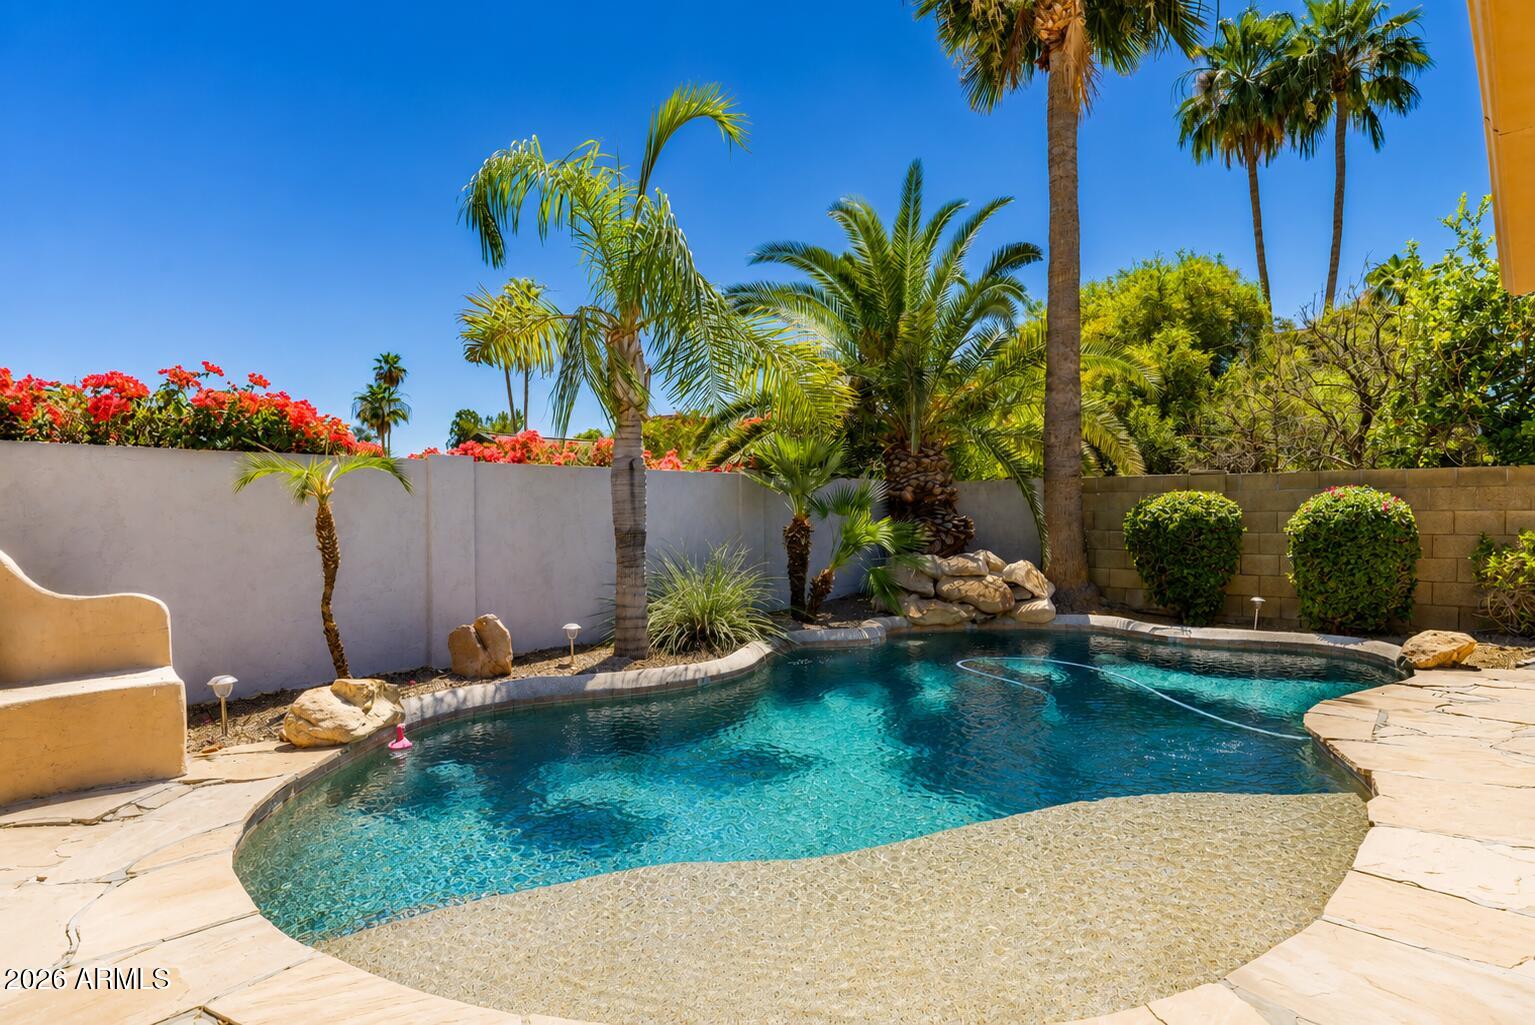
Backyard pool with a shallow pebble-finish entry, curved water, palm trees, and desert landscaping.
Kitchen with dark wood cabinets, stainless steel appliances, and a large island with blue bar stools.
Kitchen with dark wood cabinets, white stone counters, a large cooktop island, and stainless steel appliances.
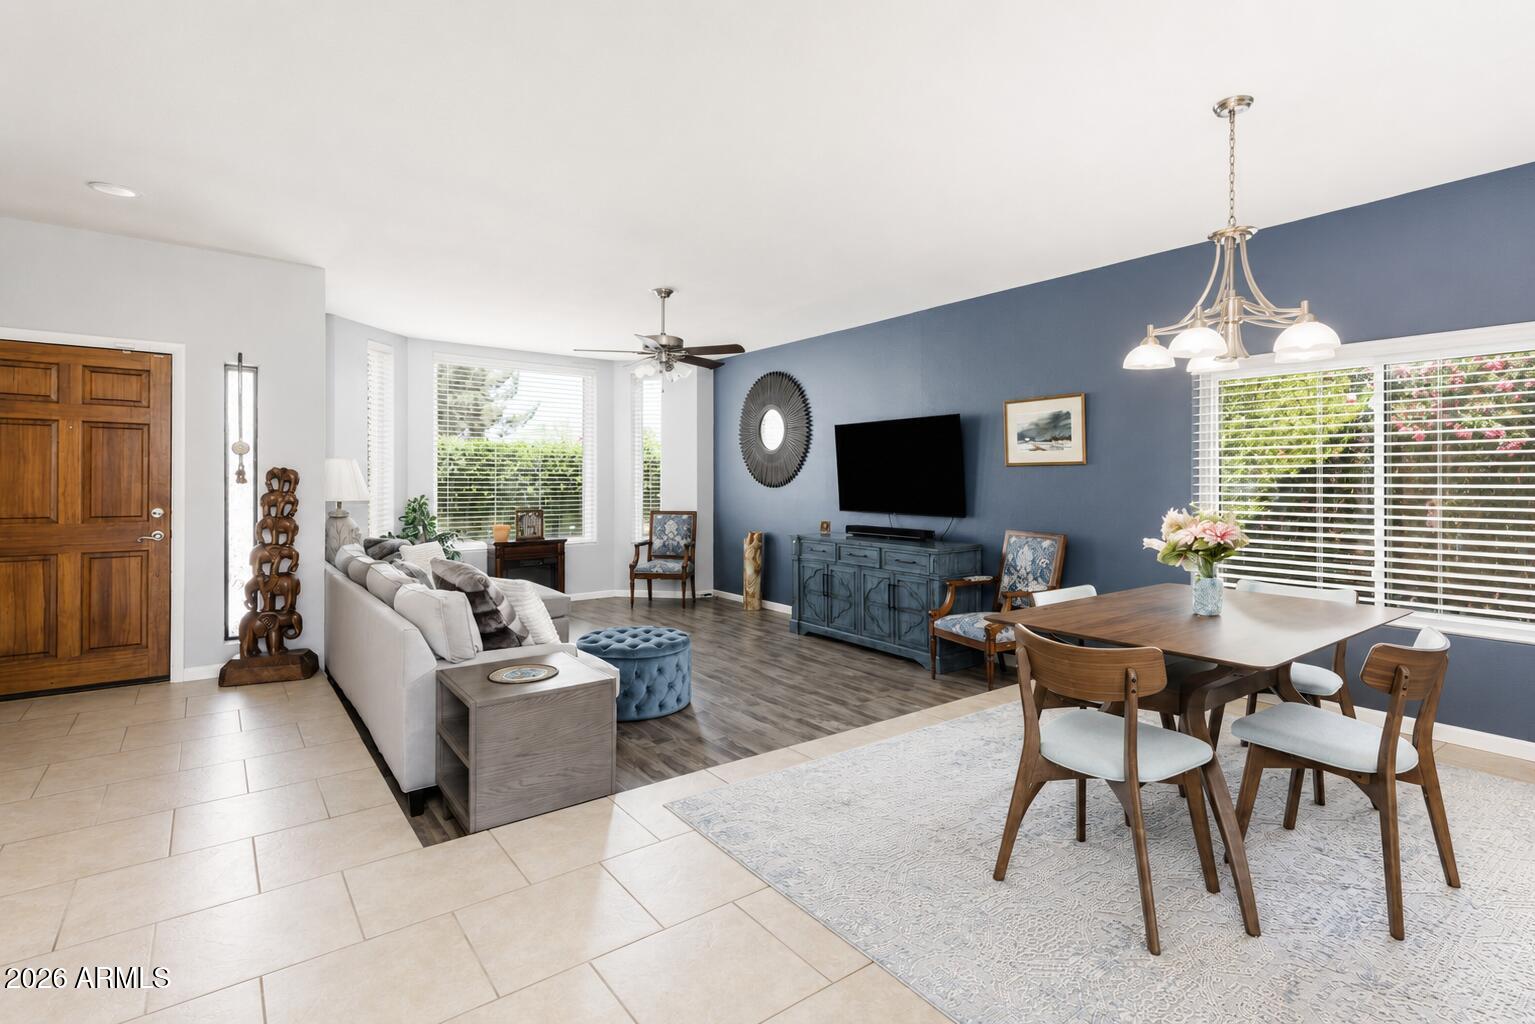
Open-plan living and dining room with a blue accent wall, gray sectional, and wooden dining table.
Living room with a light-gray sectional, blue tufted ottoman, and large wall-mounted television.
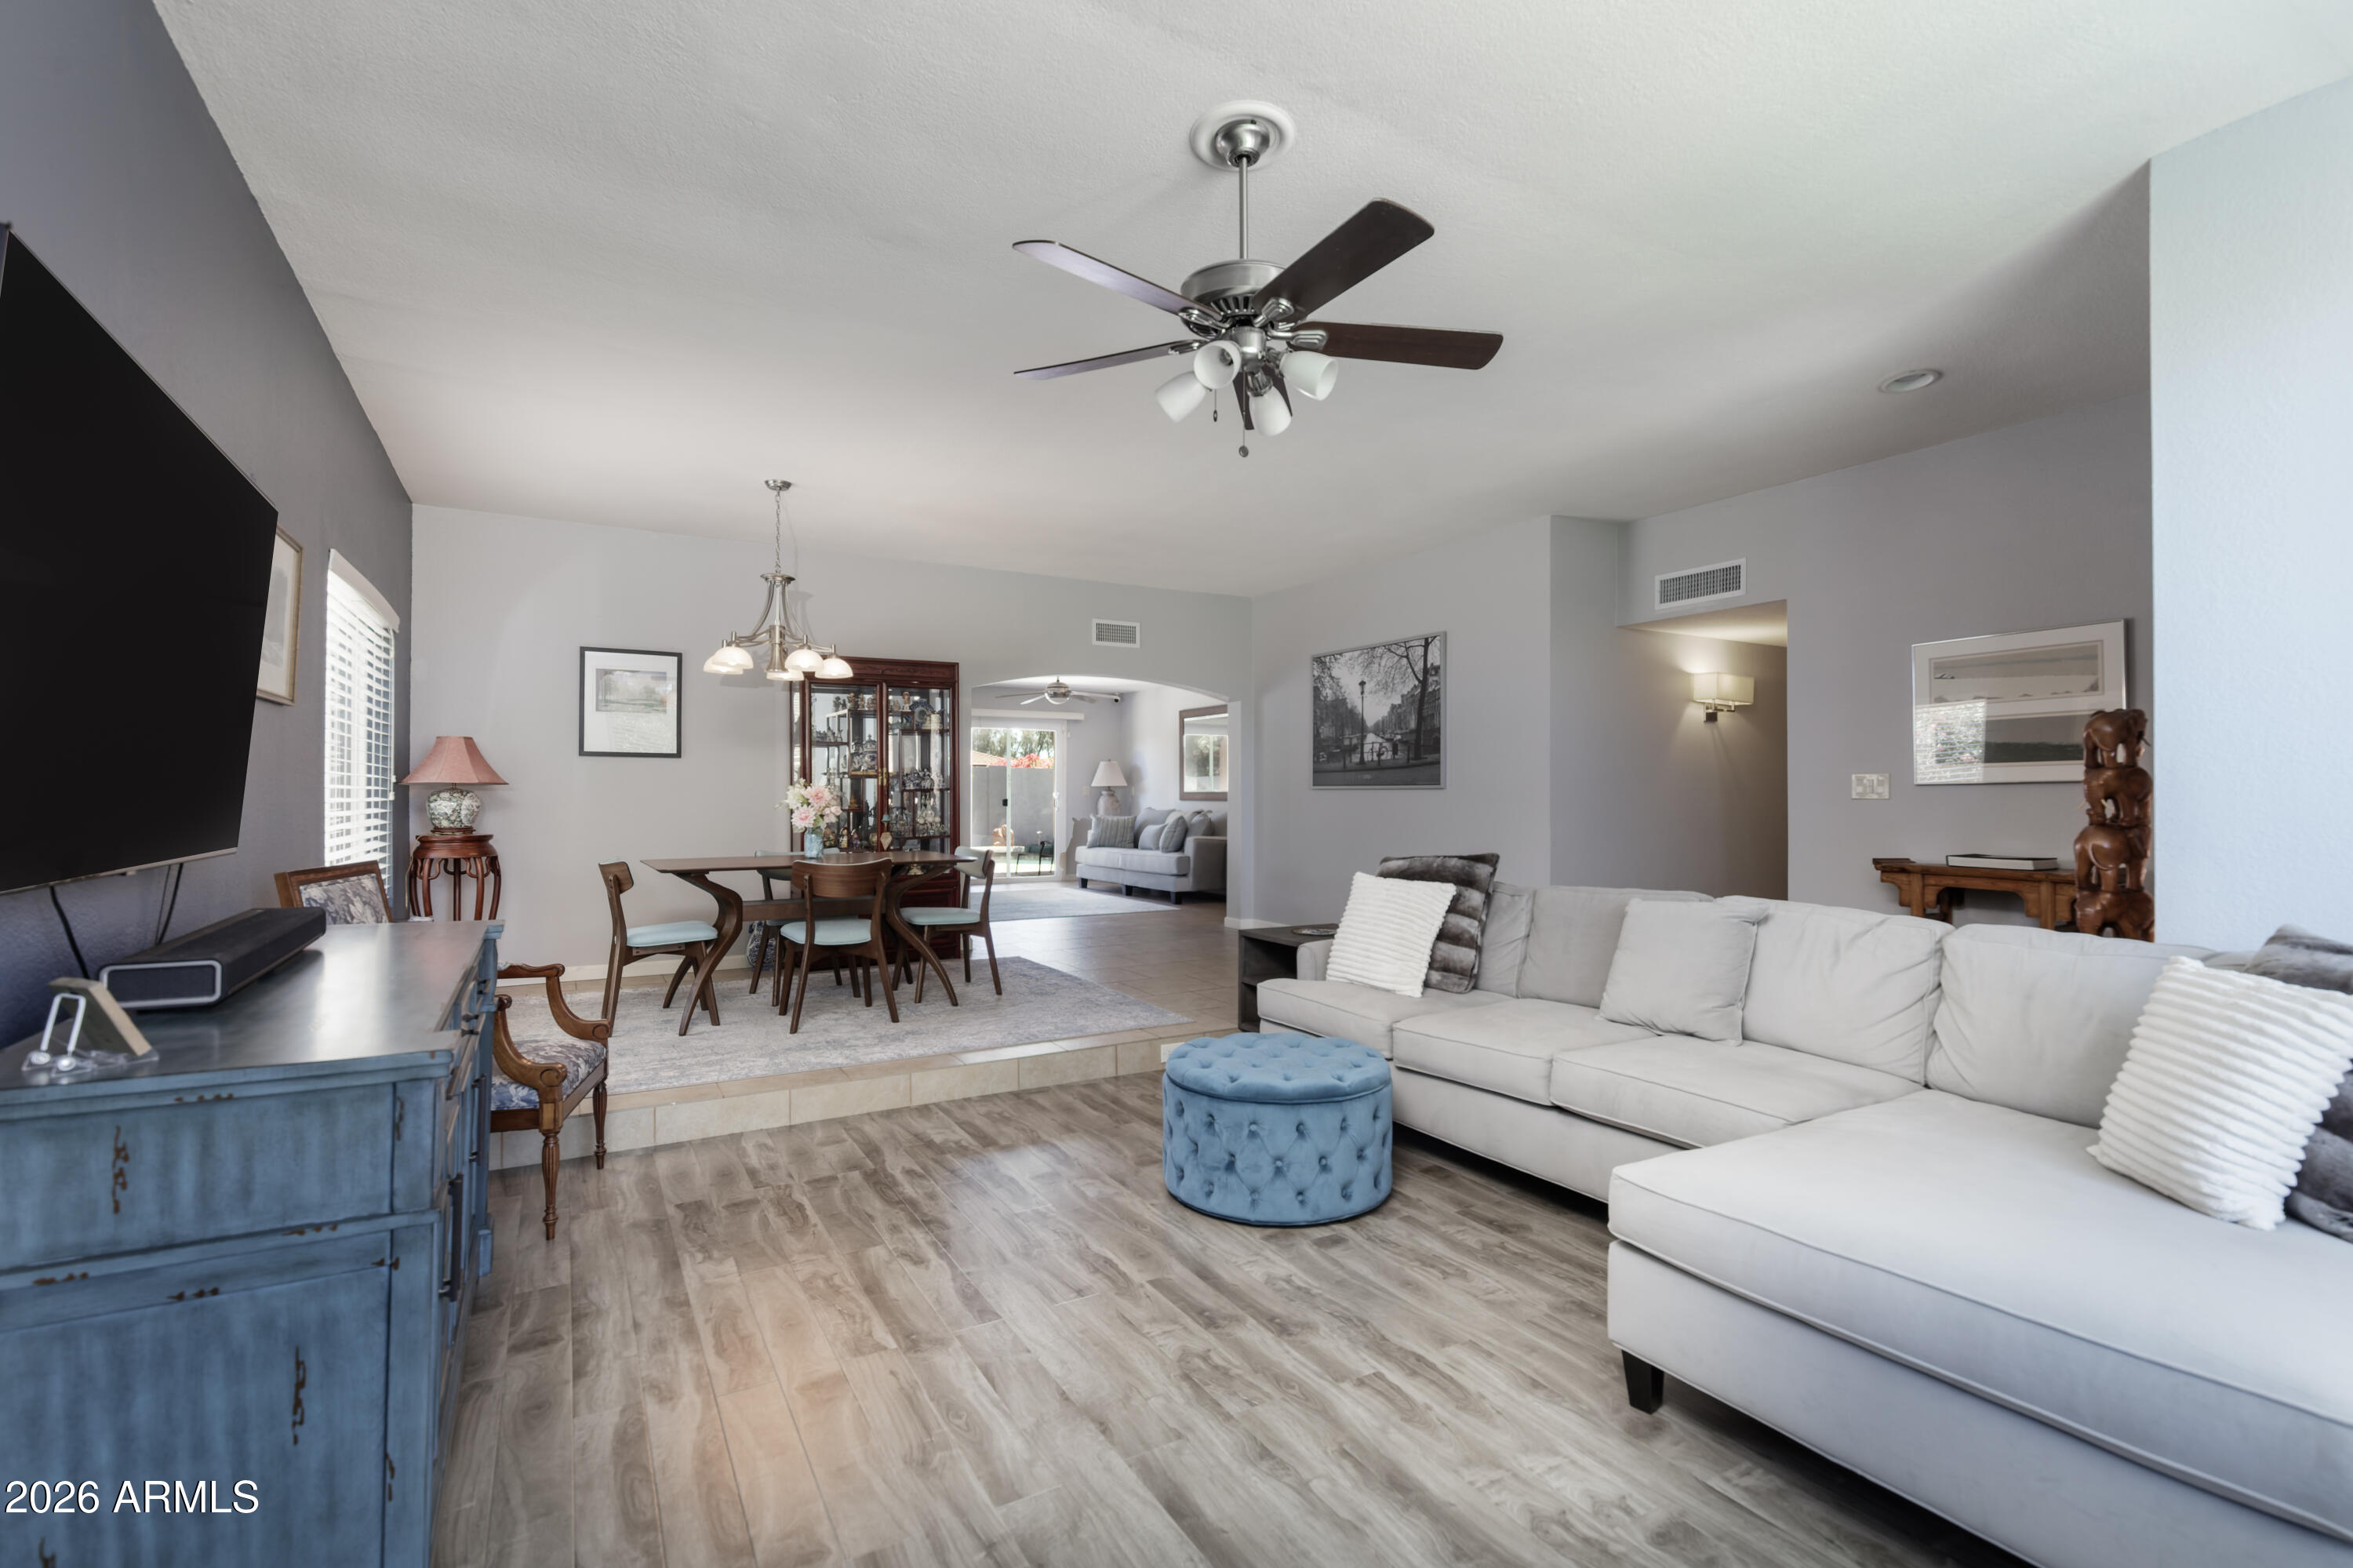
Open-plan living and dining room with a white sectional sofa and blue ottoman.
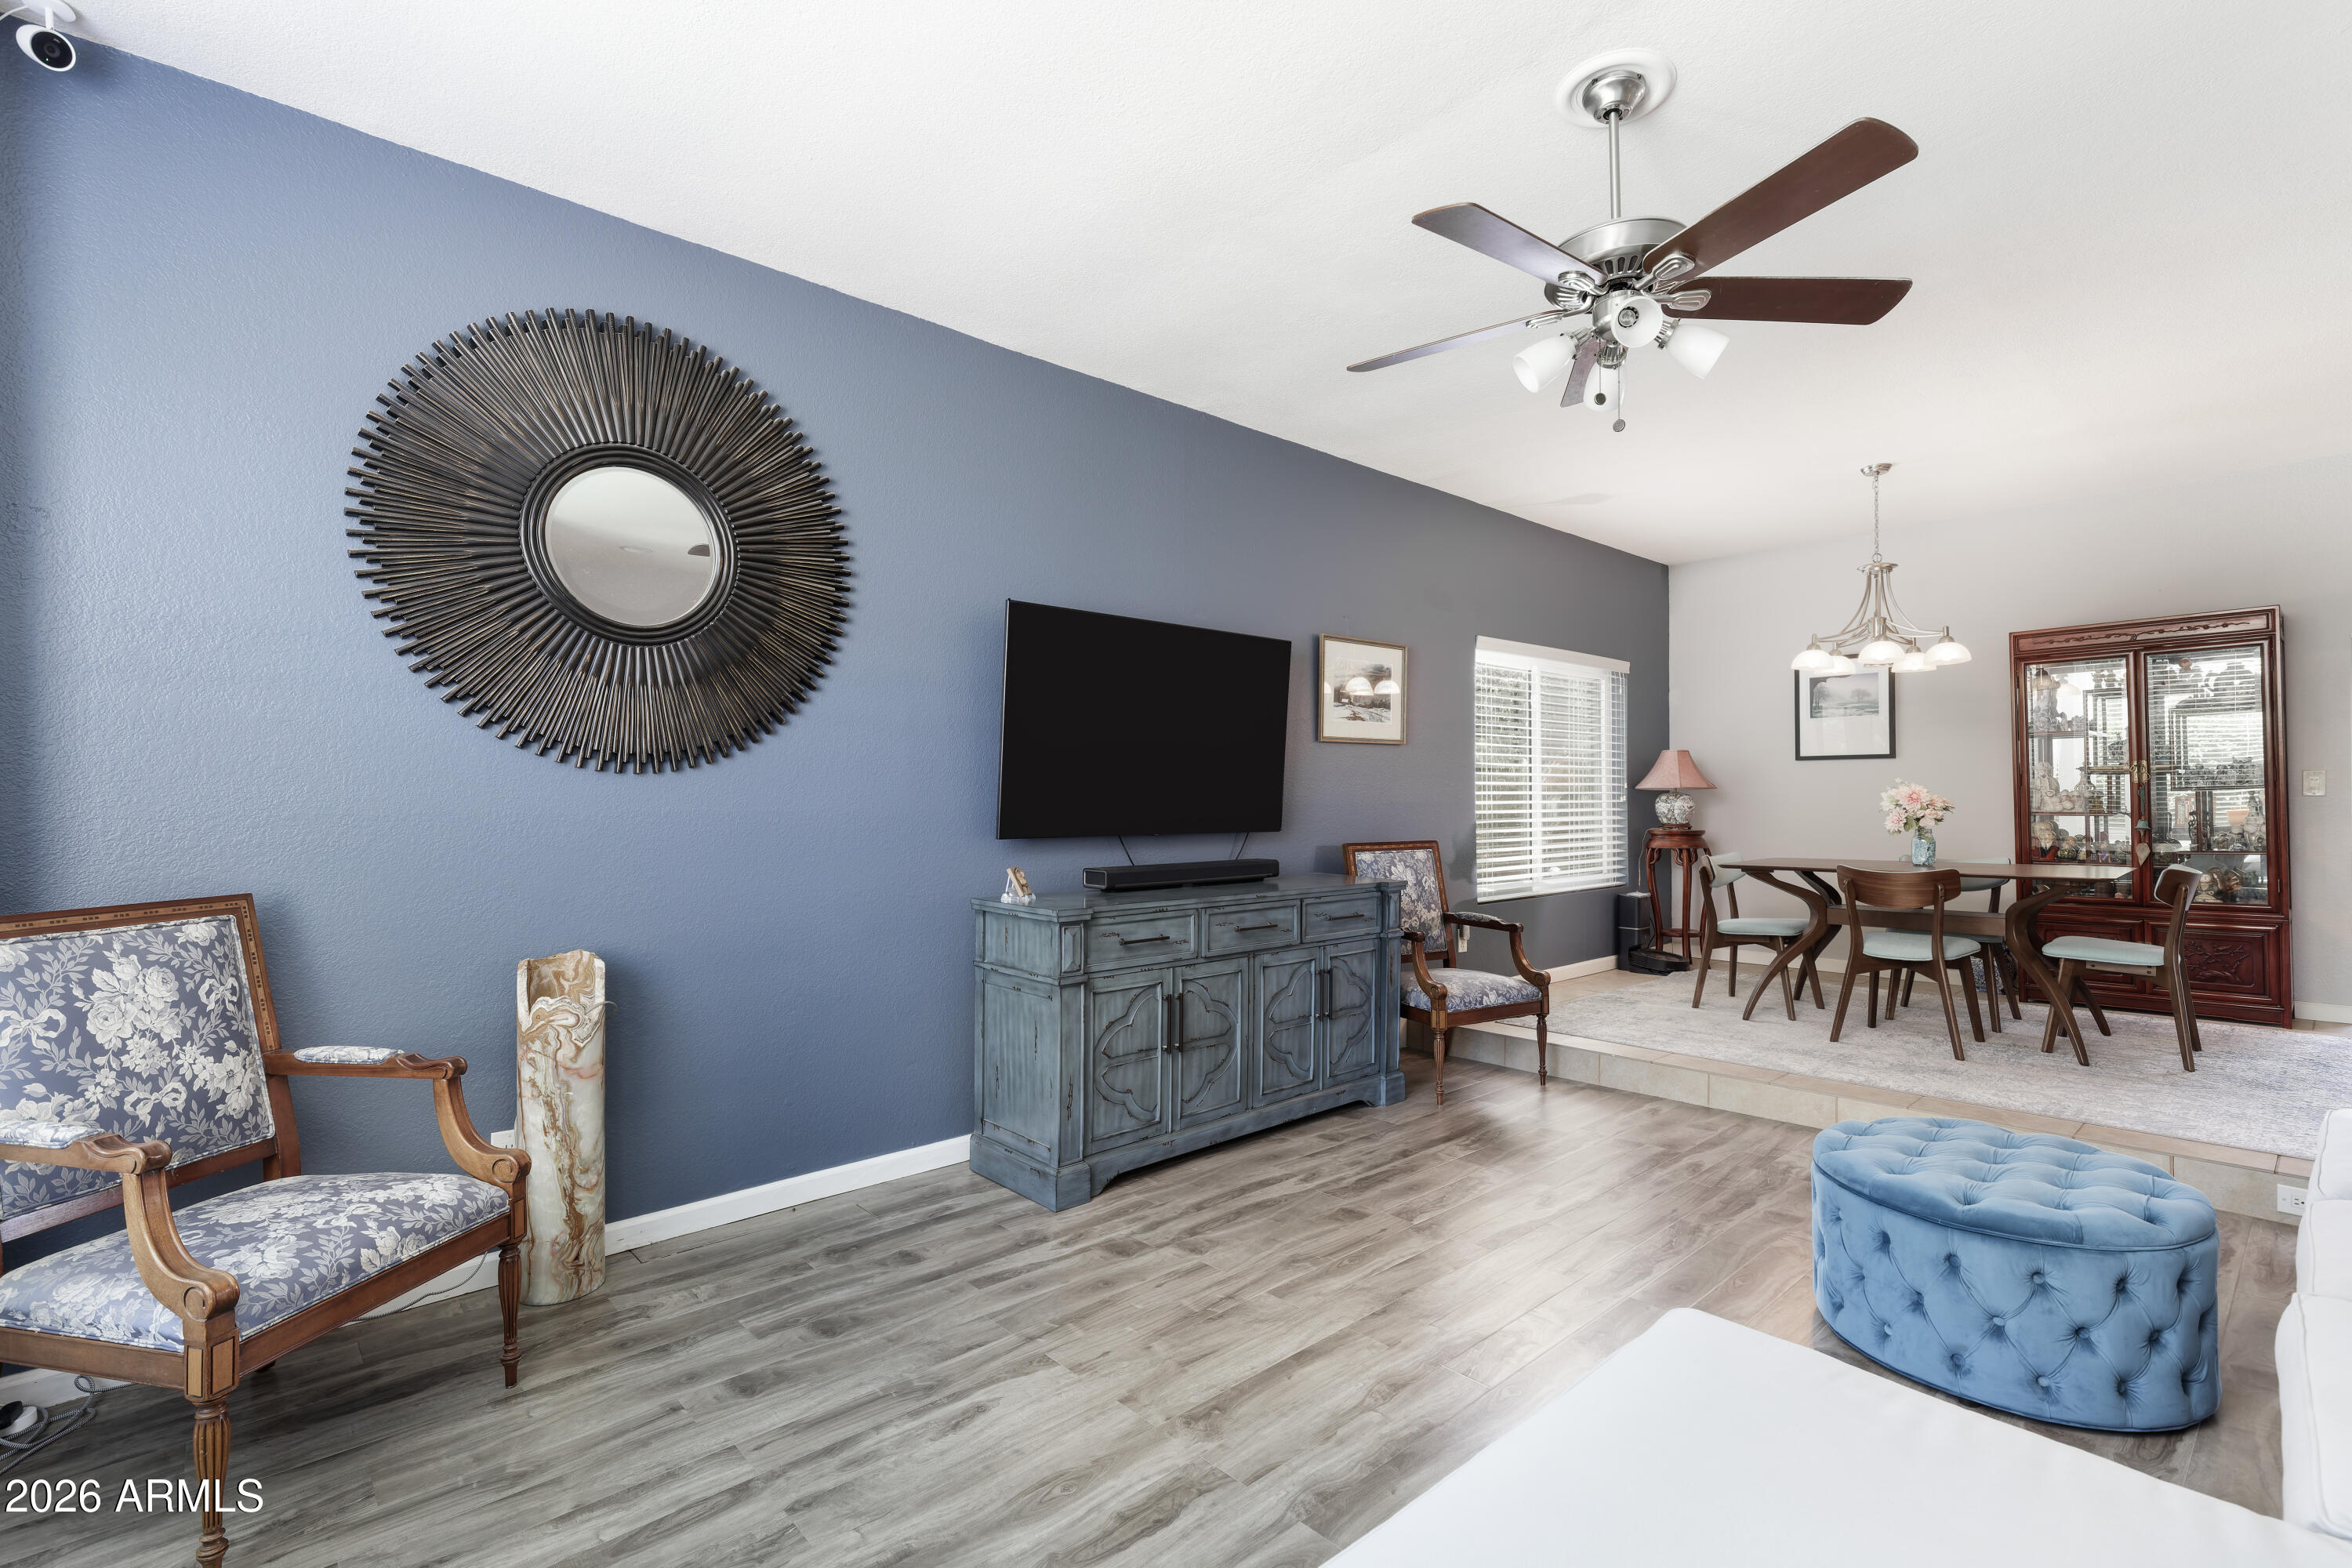
Living room with a blue-gray accent wall, sunburst mirror, and adjoining dining area.
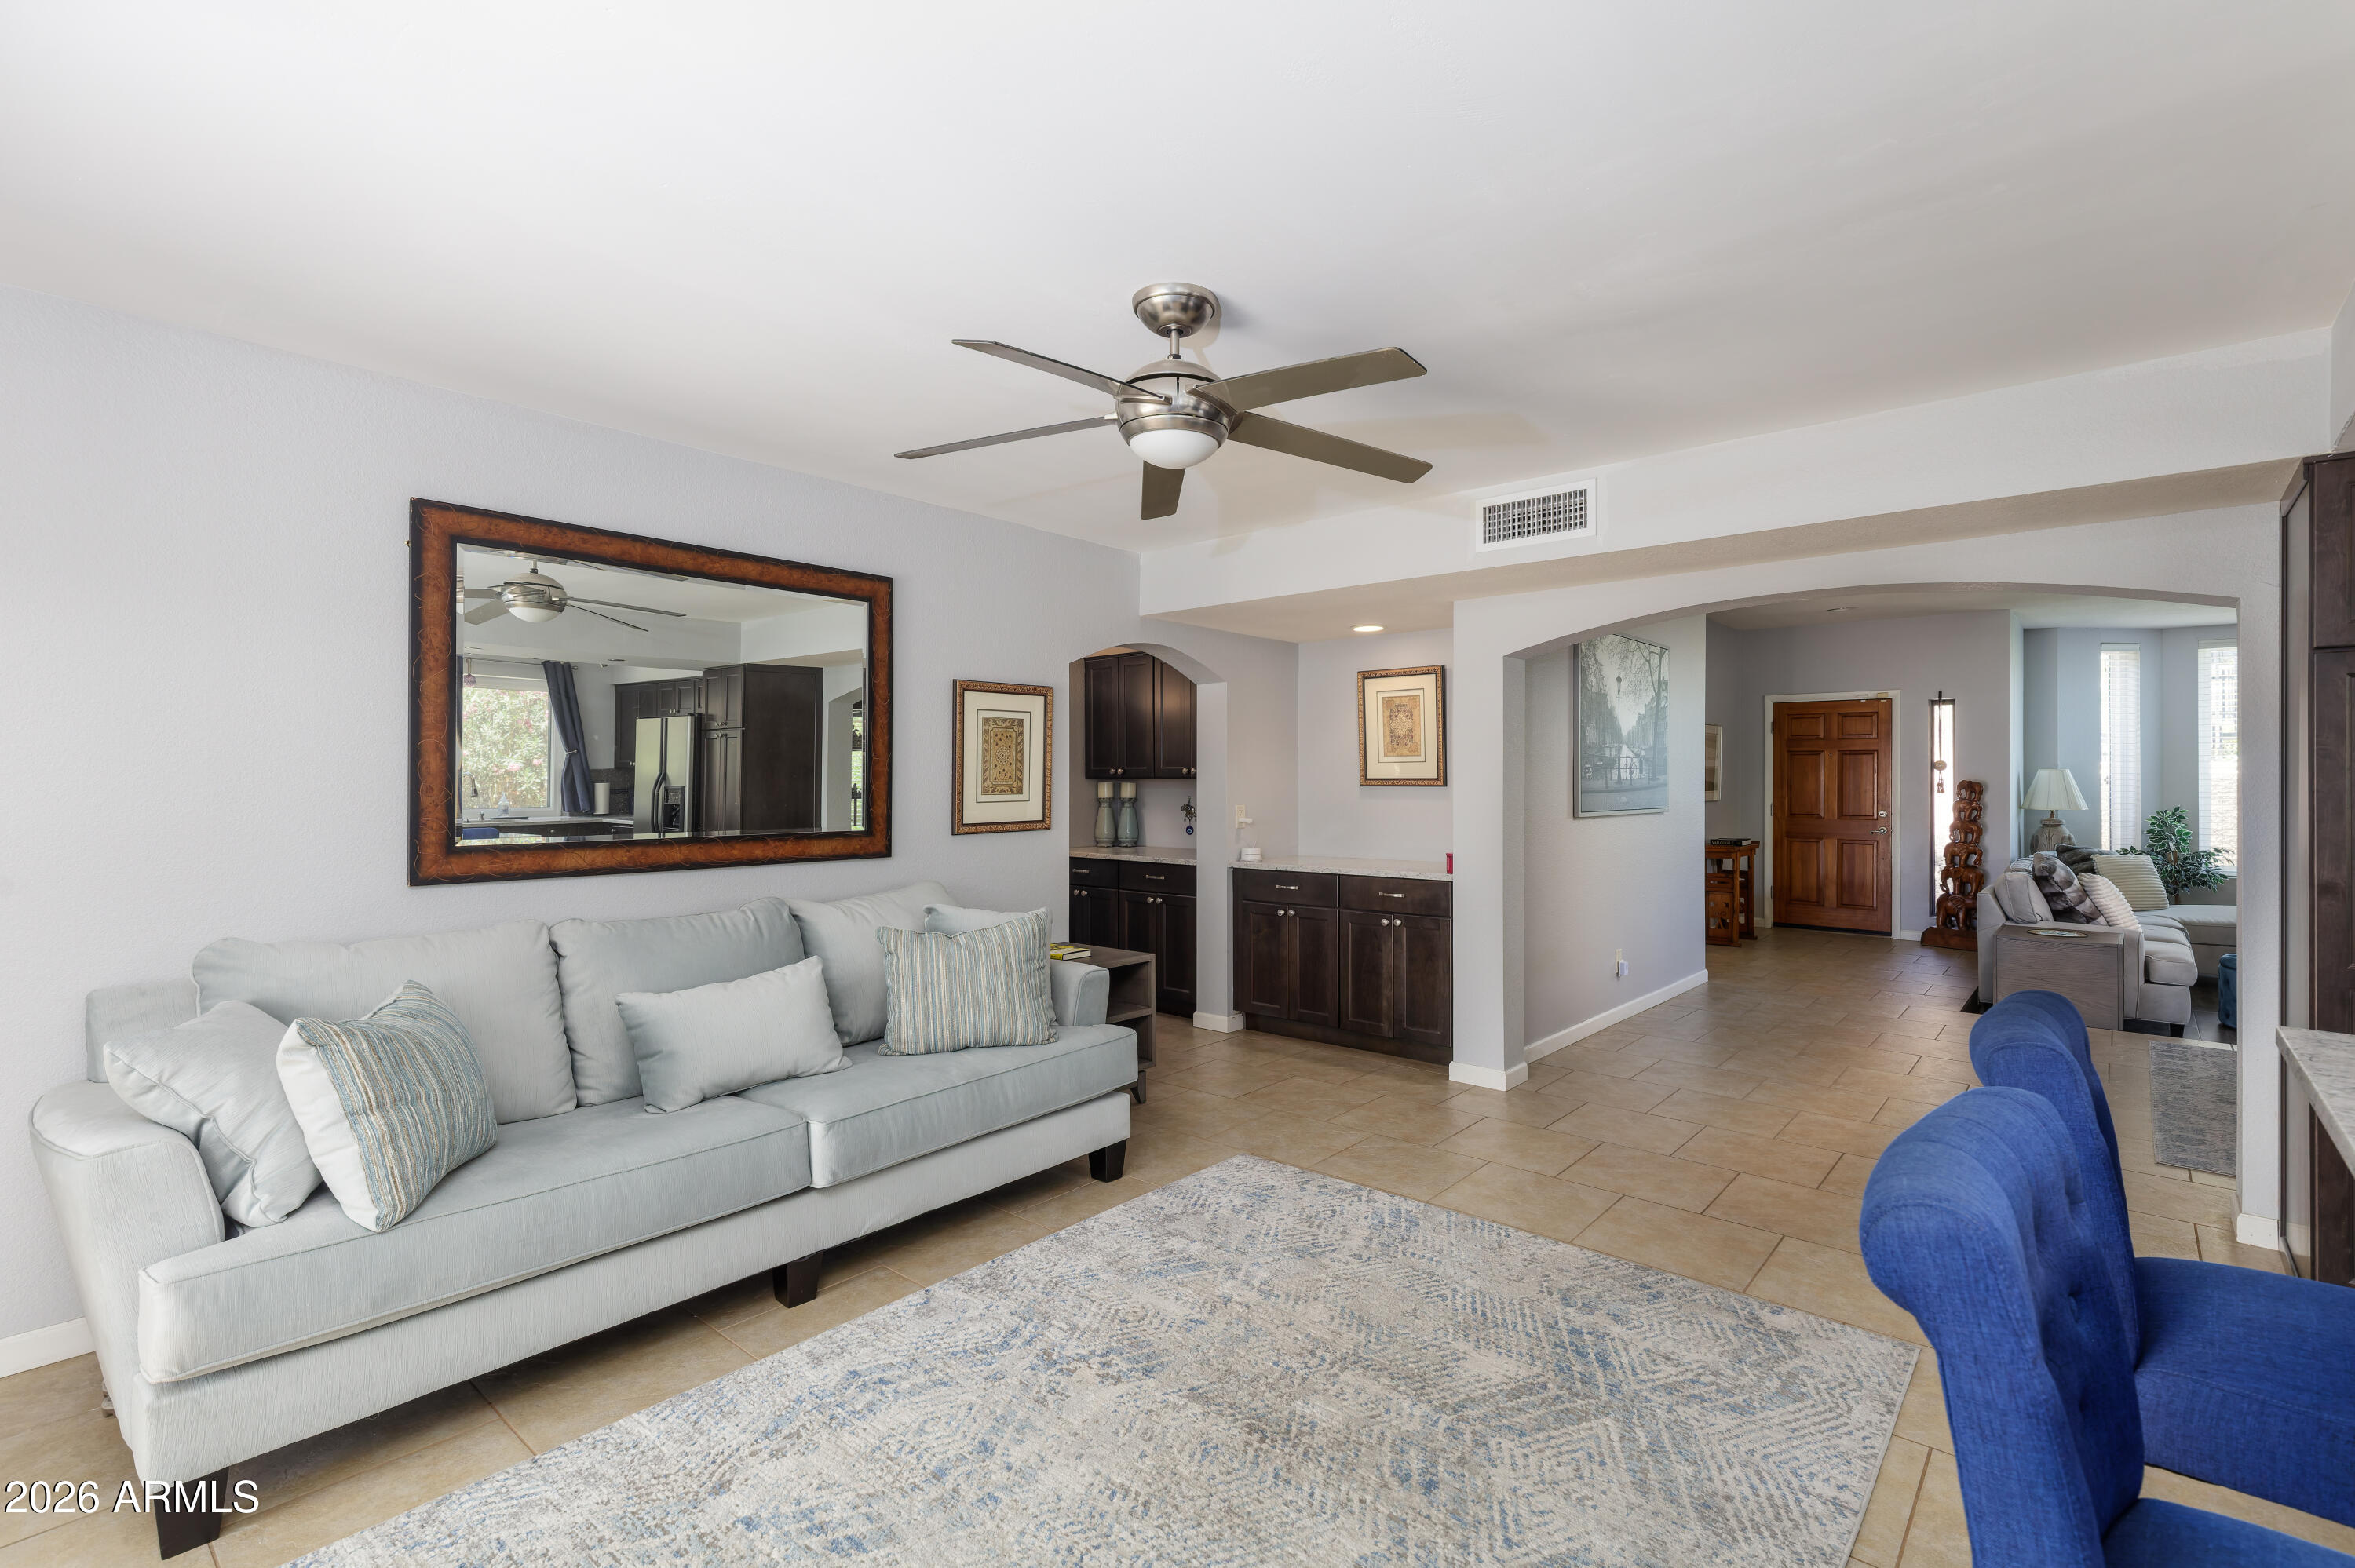
Living room with a large light-gray sofa, blue accent chairs, and an open archway to the entry.
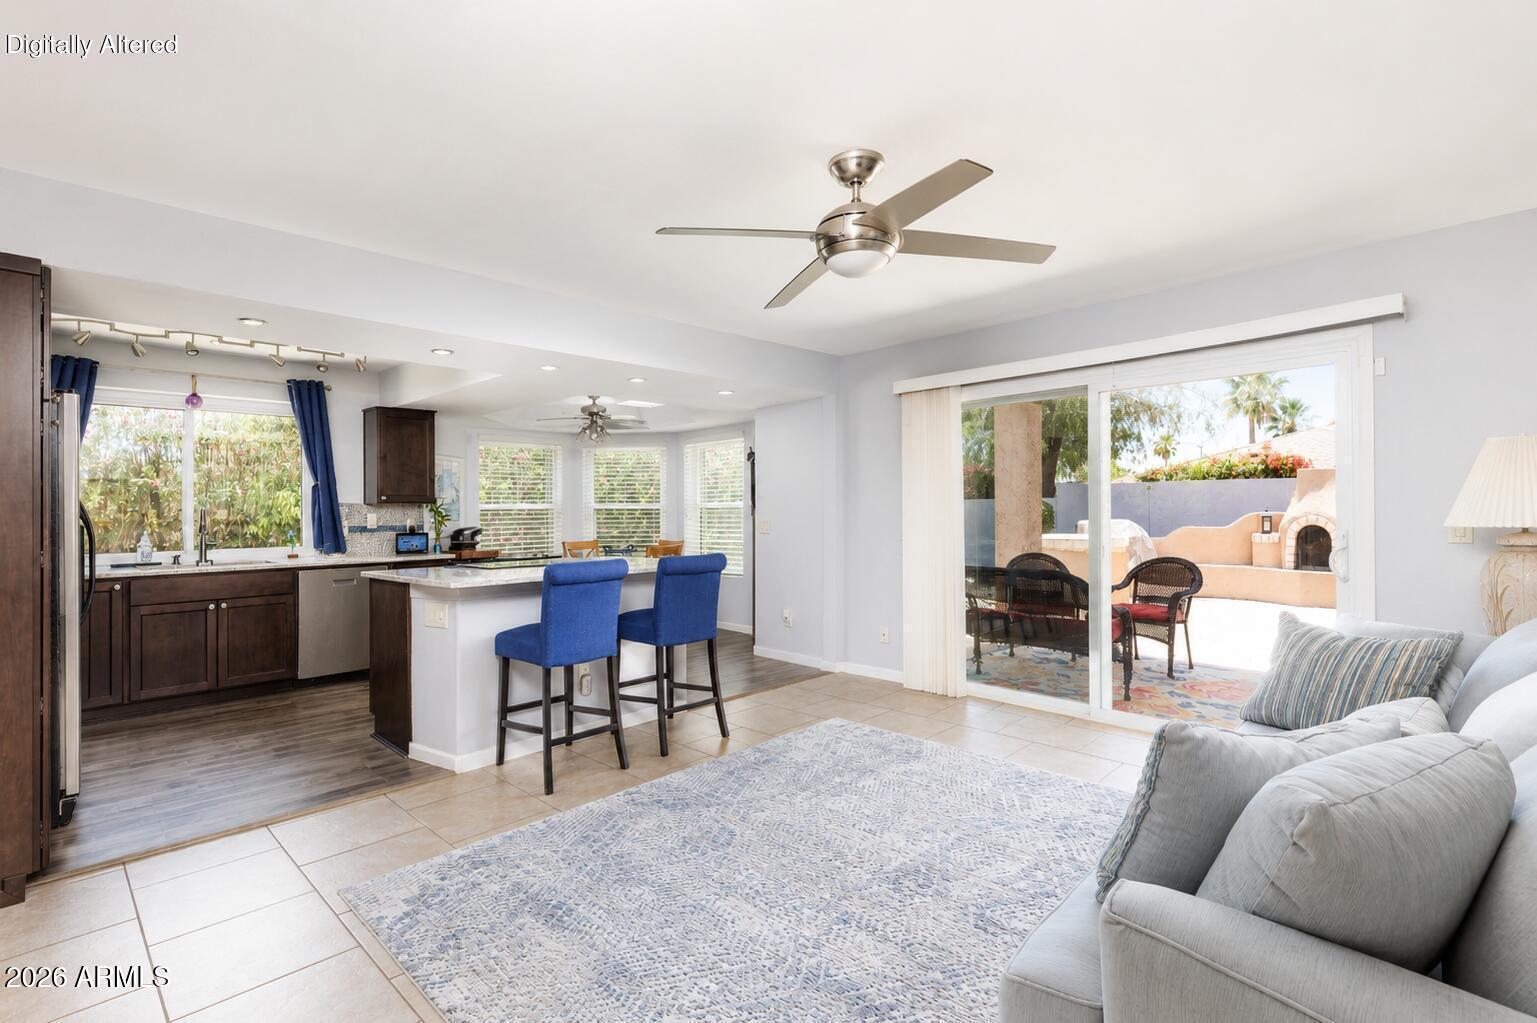
Open-plan living room and kitchen with blue bar stools and sliding doors to a sunny patio.
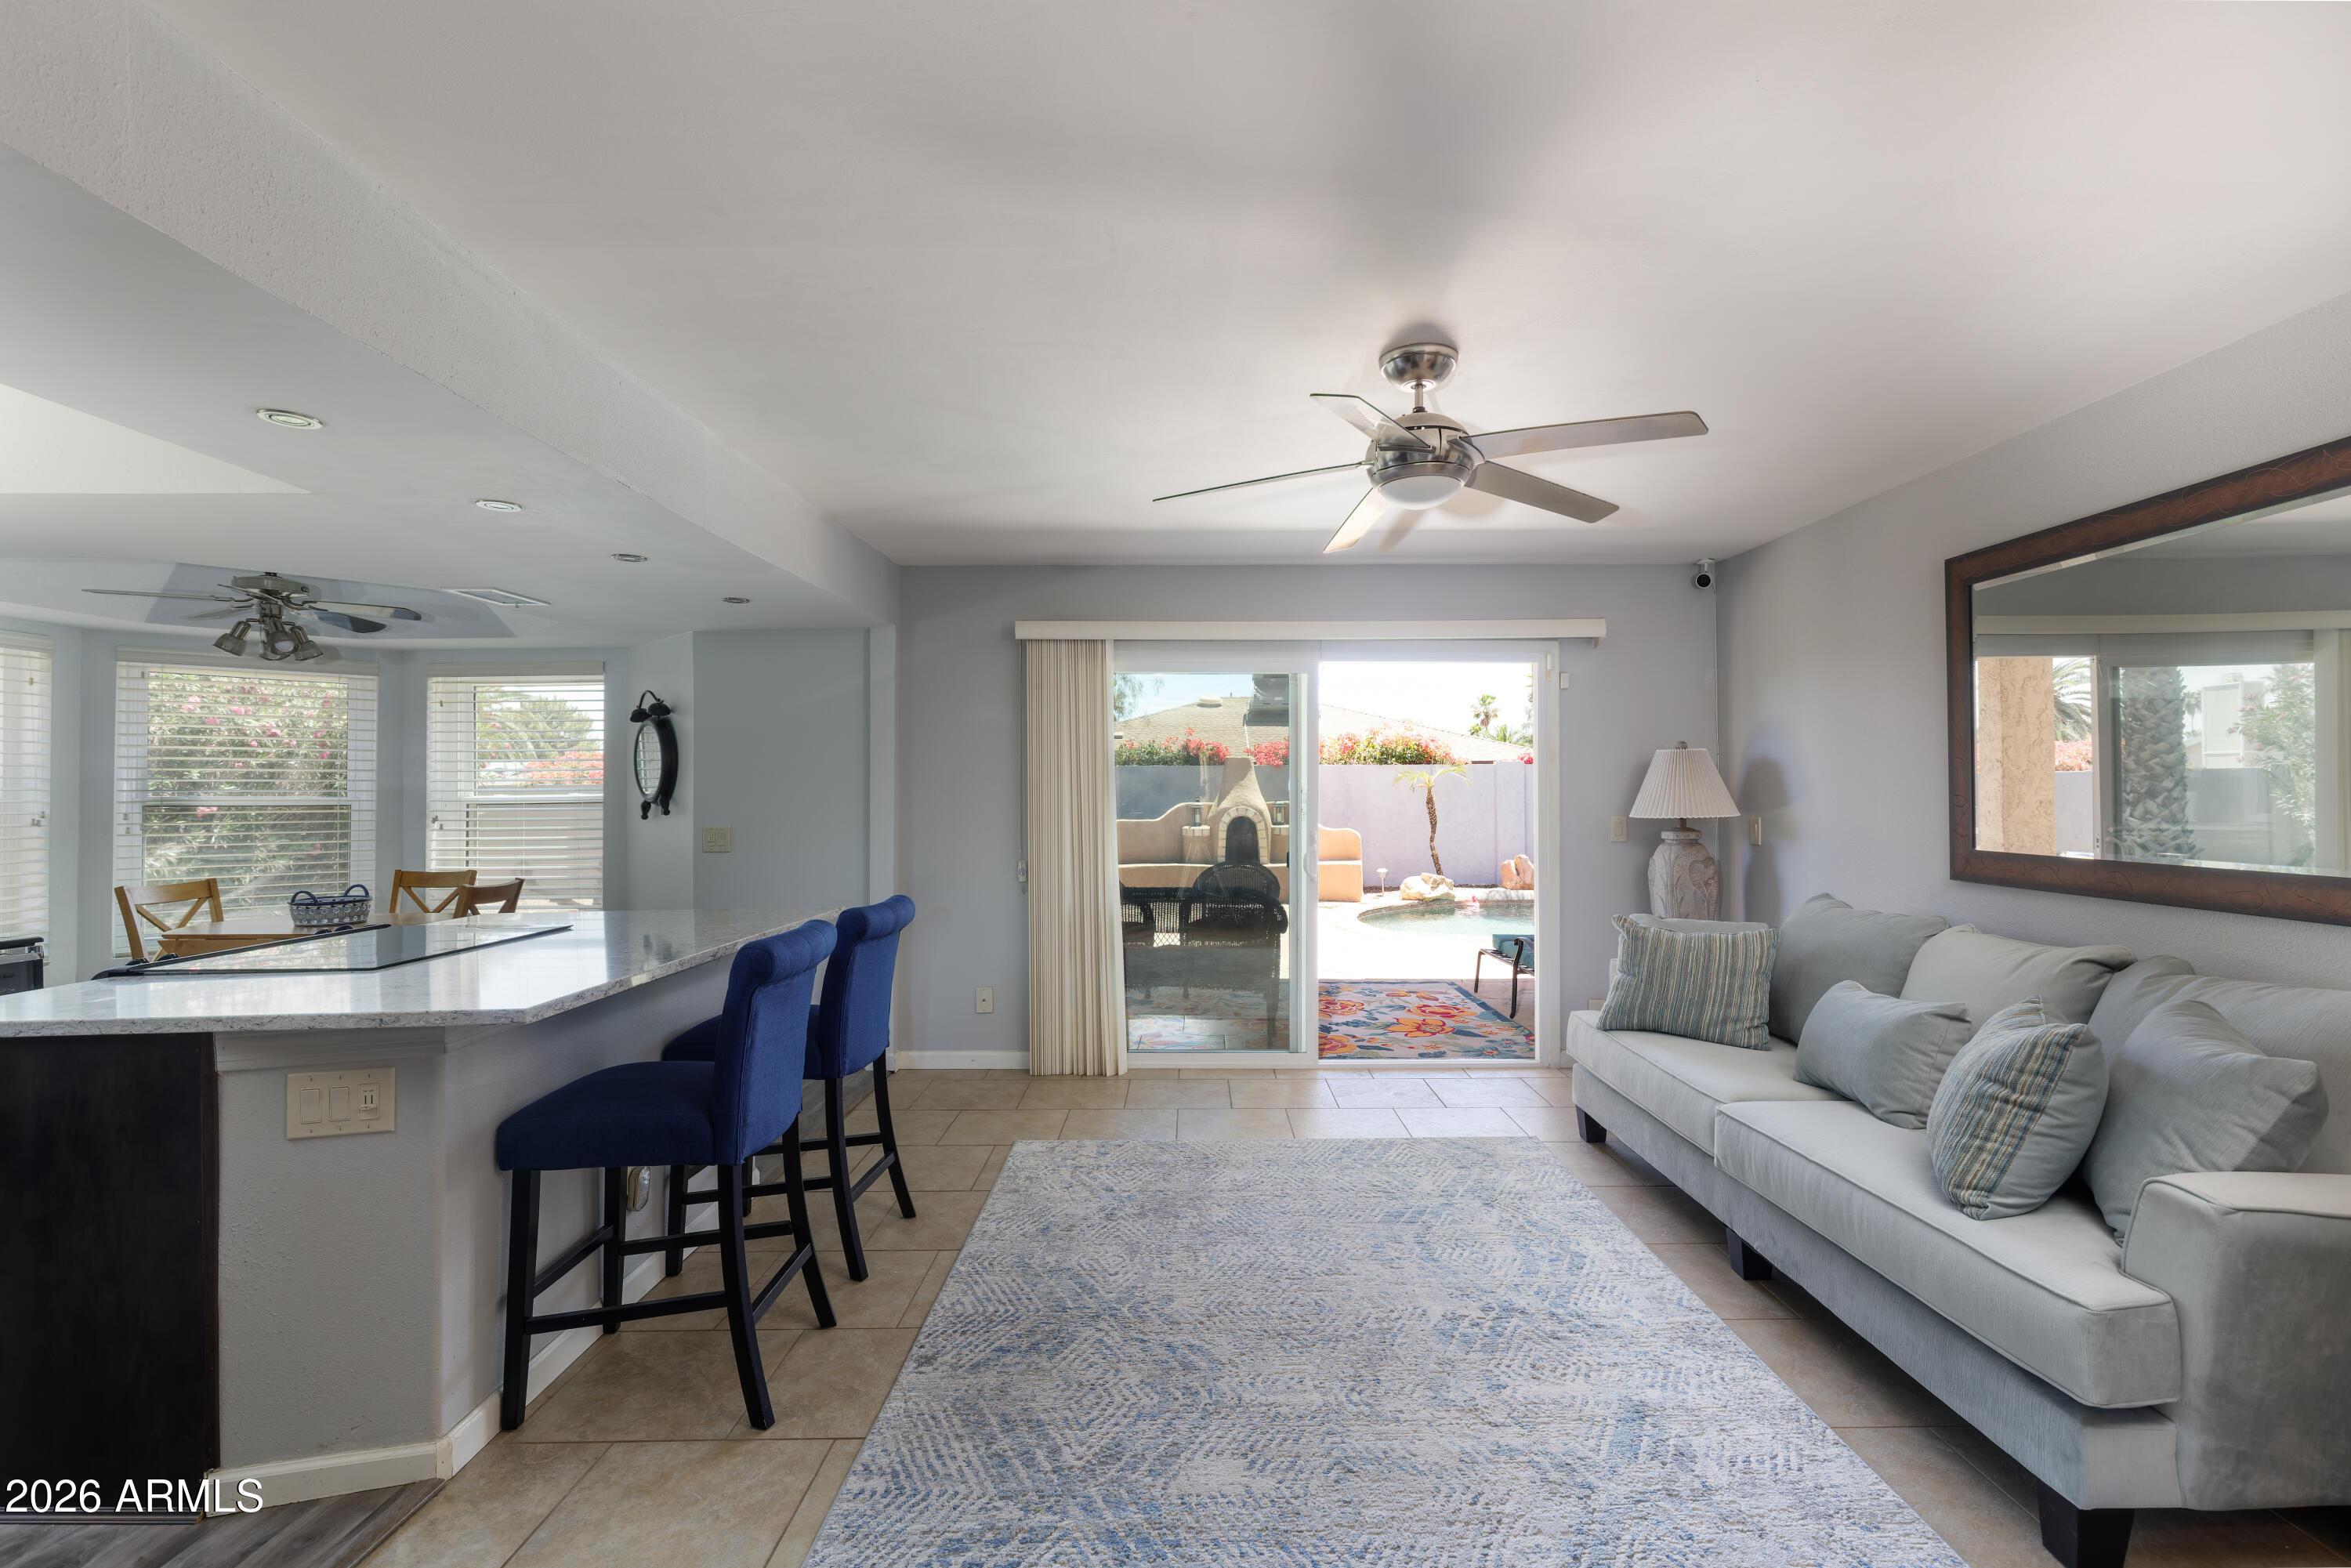
Open living room and kitchen with blue bar stools and sliding doors to a pool patio.
Kitchen with dark cabinetry, white counters, a dining nook, and sliding doors overlooking a pool.
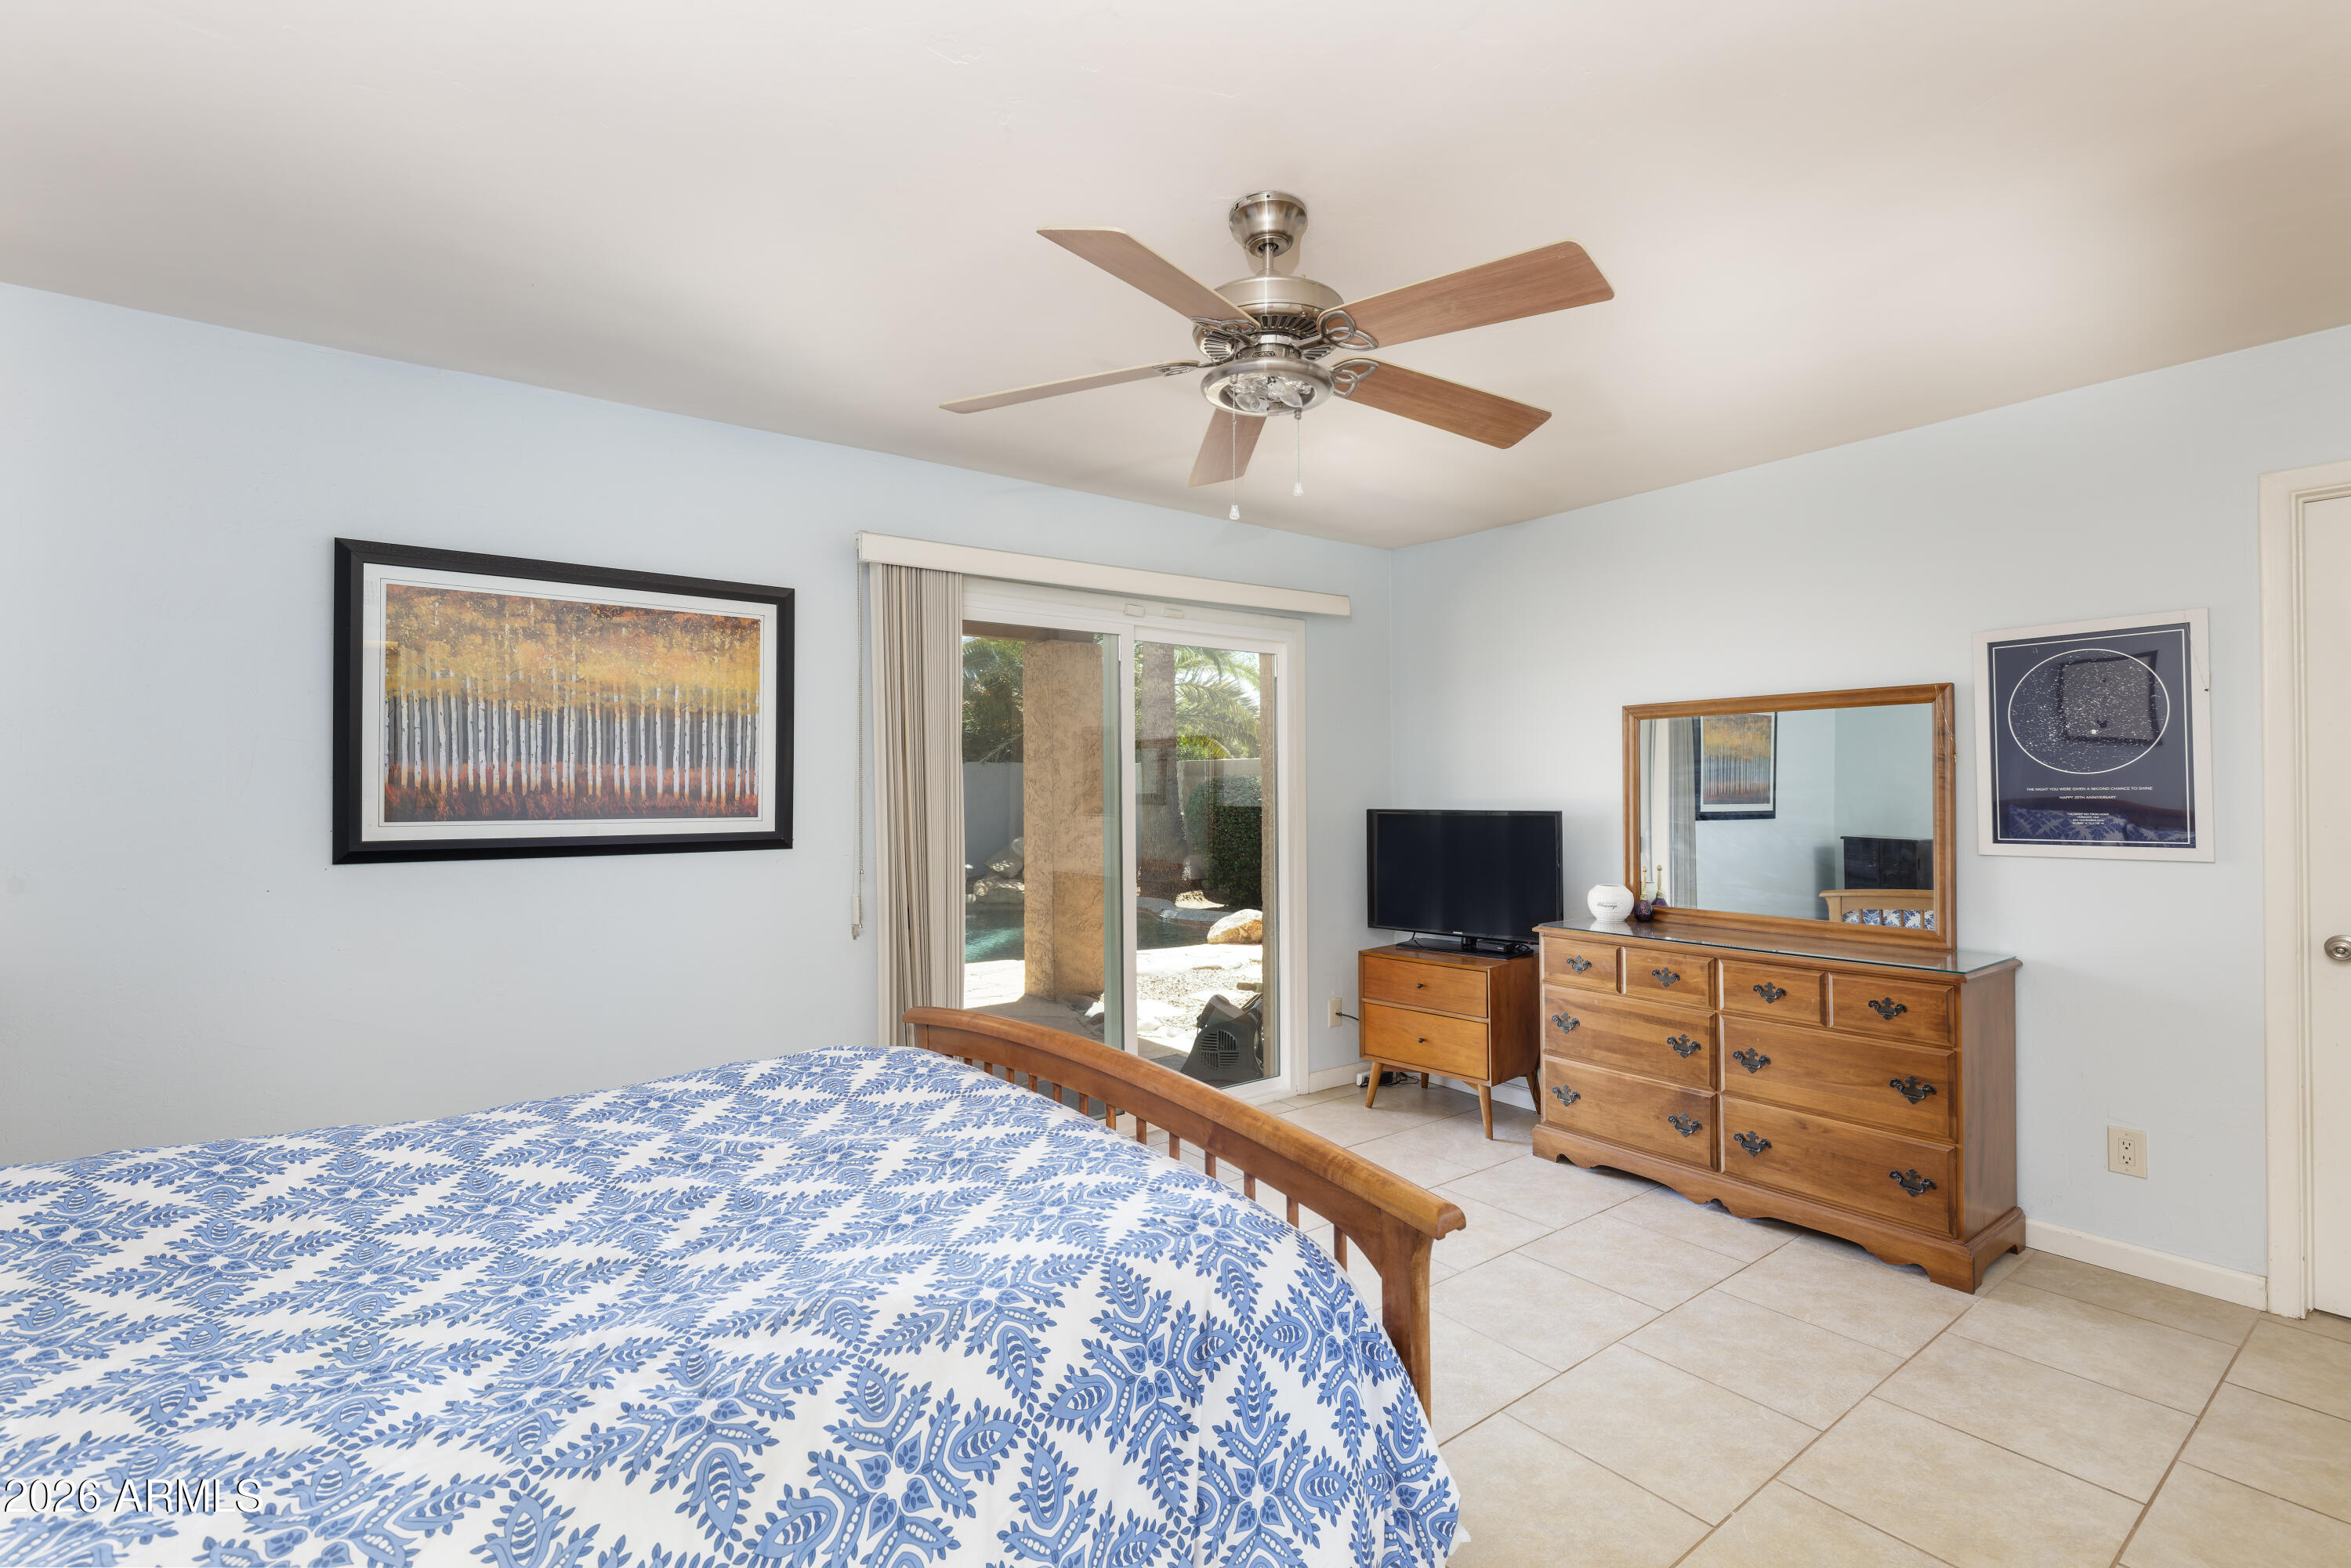
Bedroom with a patterned bedspread, wooden dresser, and sliding glass doors overlooking the patio.
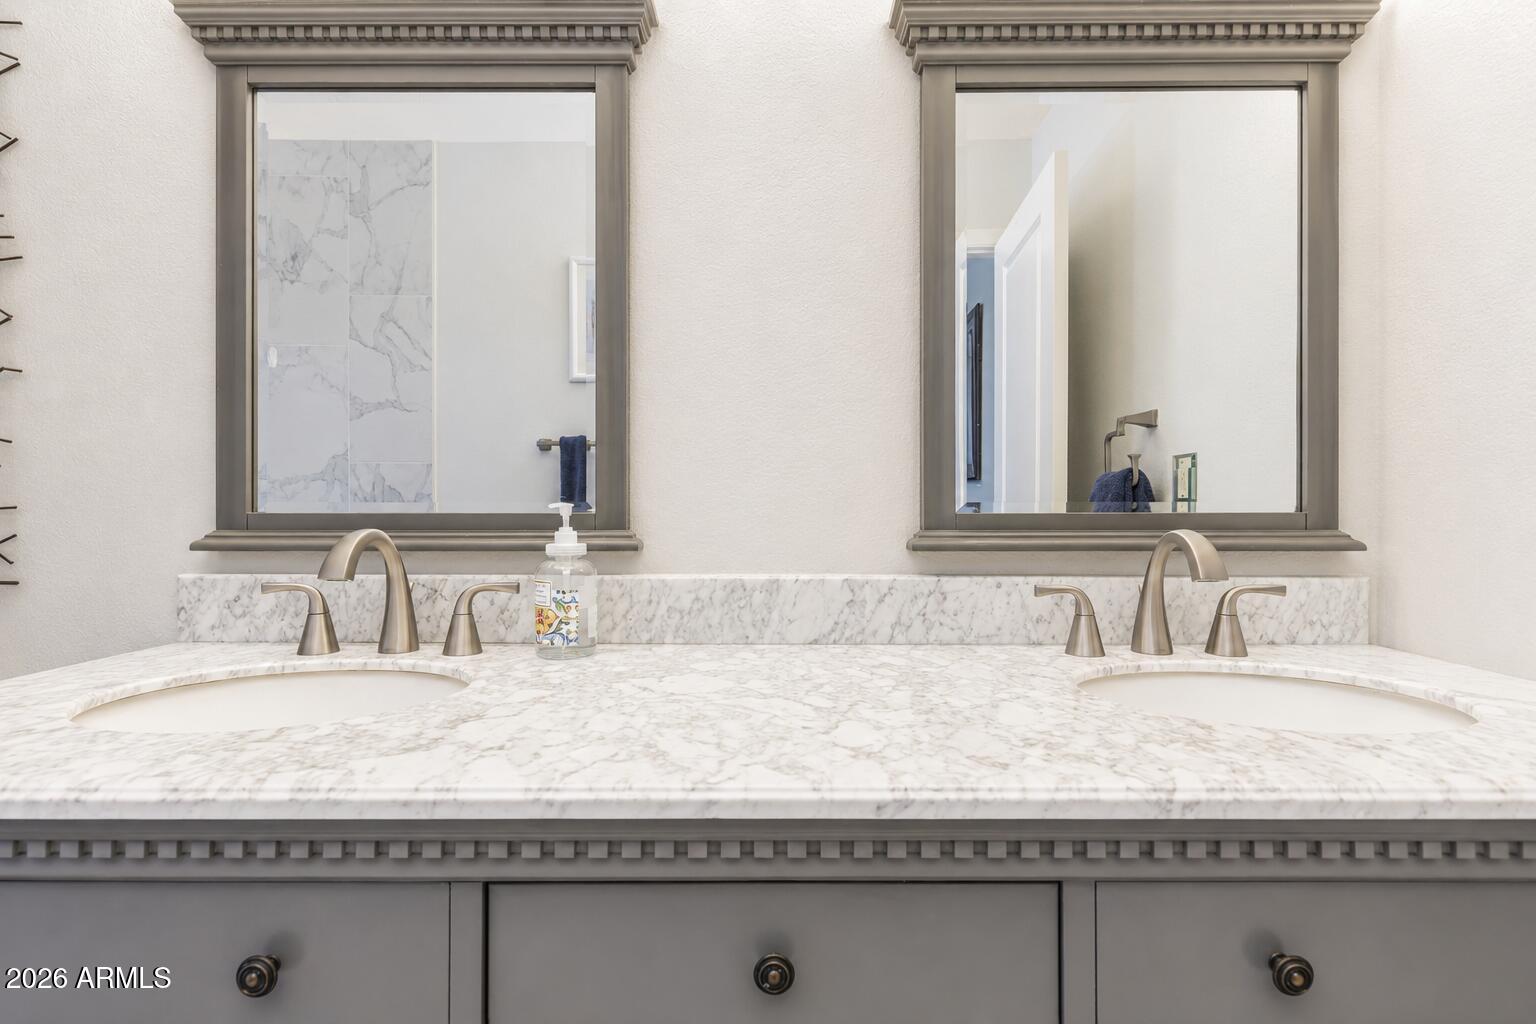
Double-sink bathroom vanity with a veined marble countertop and two framed mirrors.
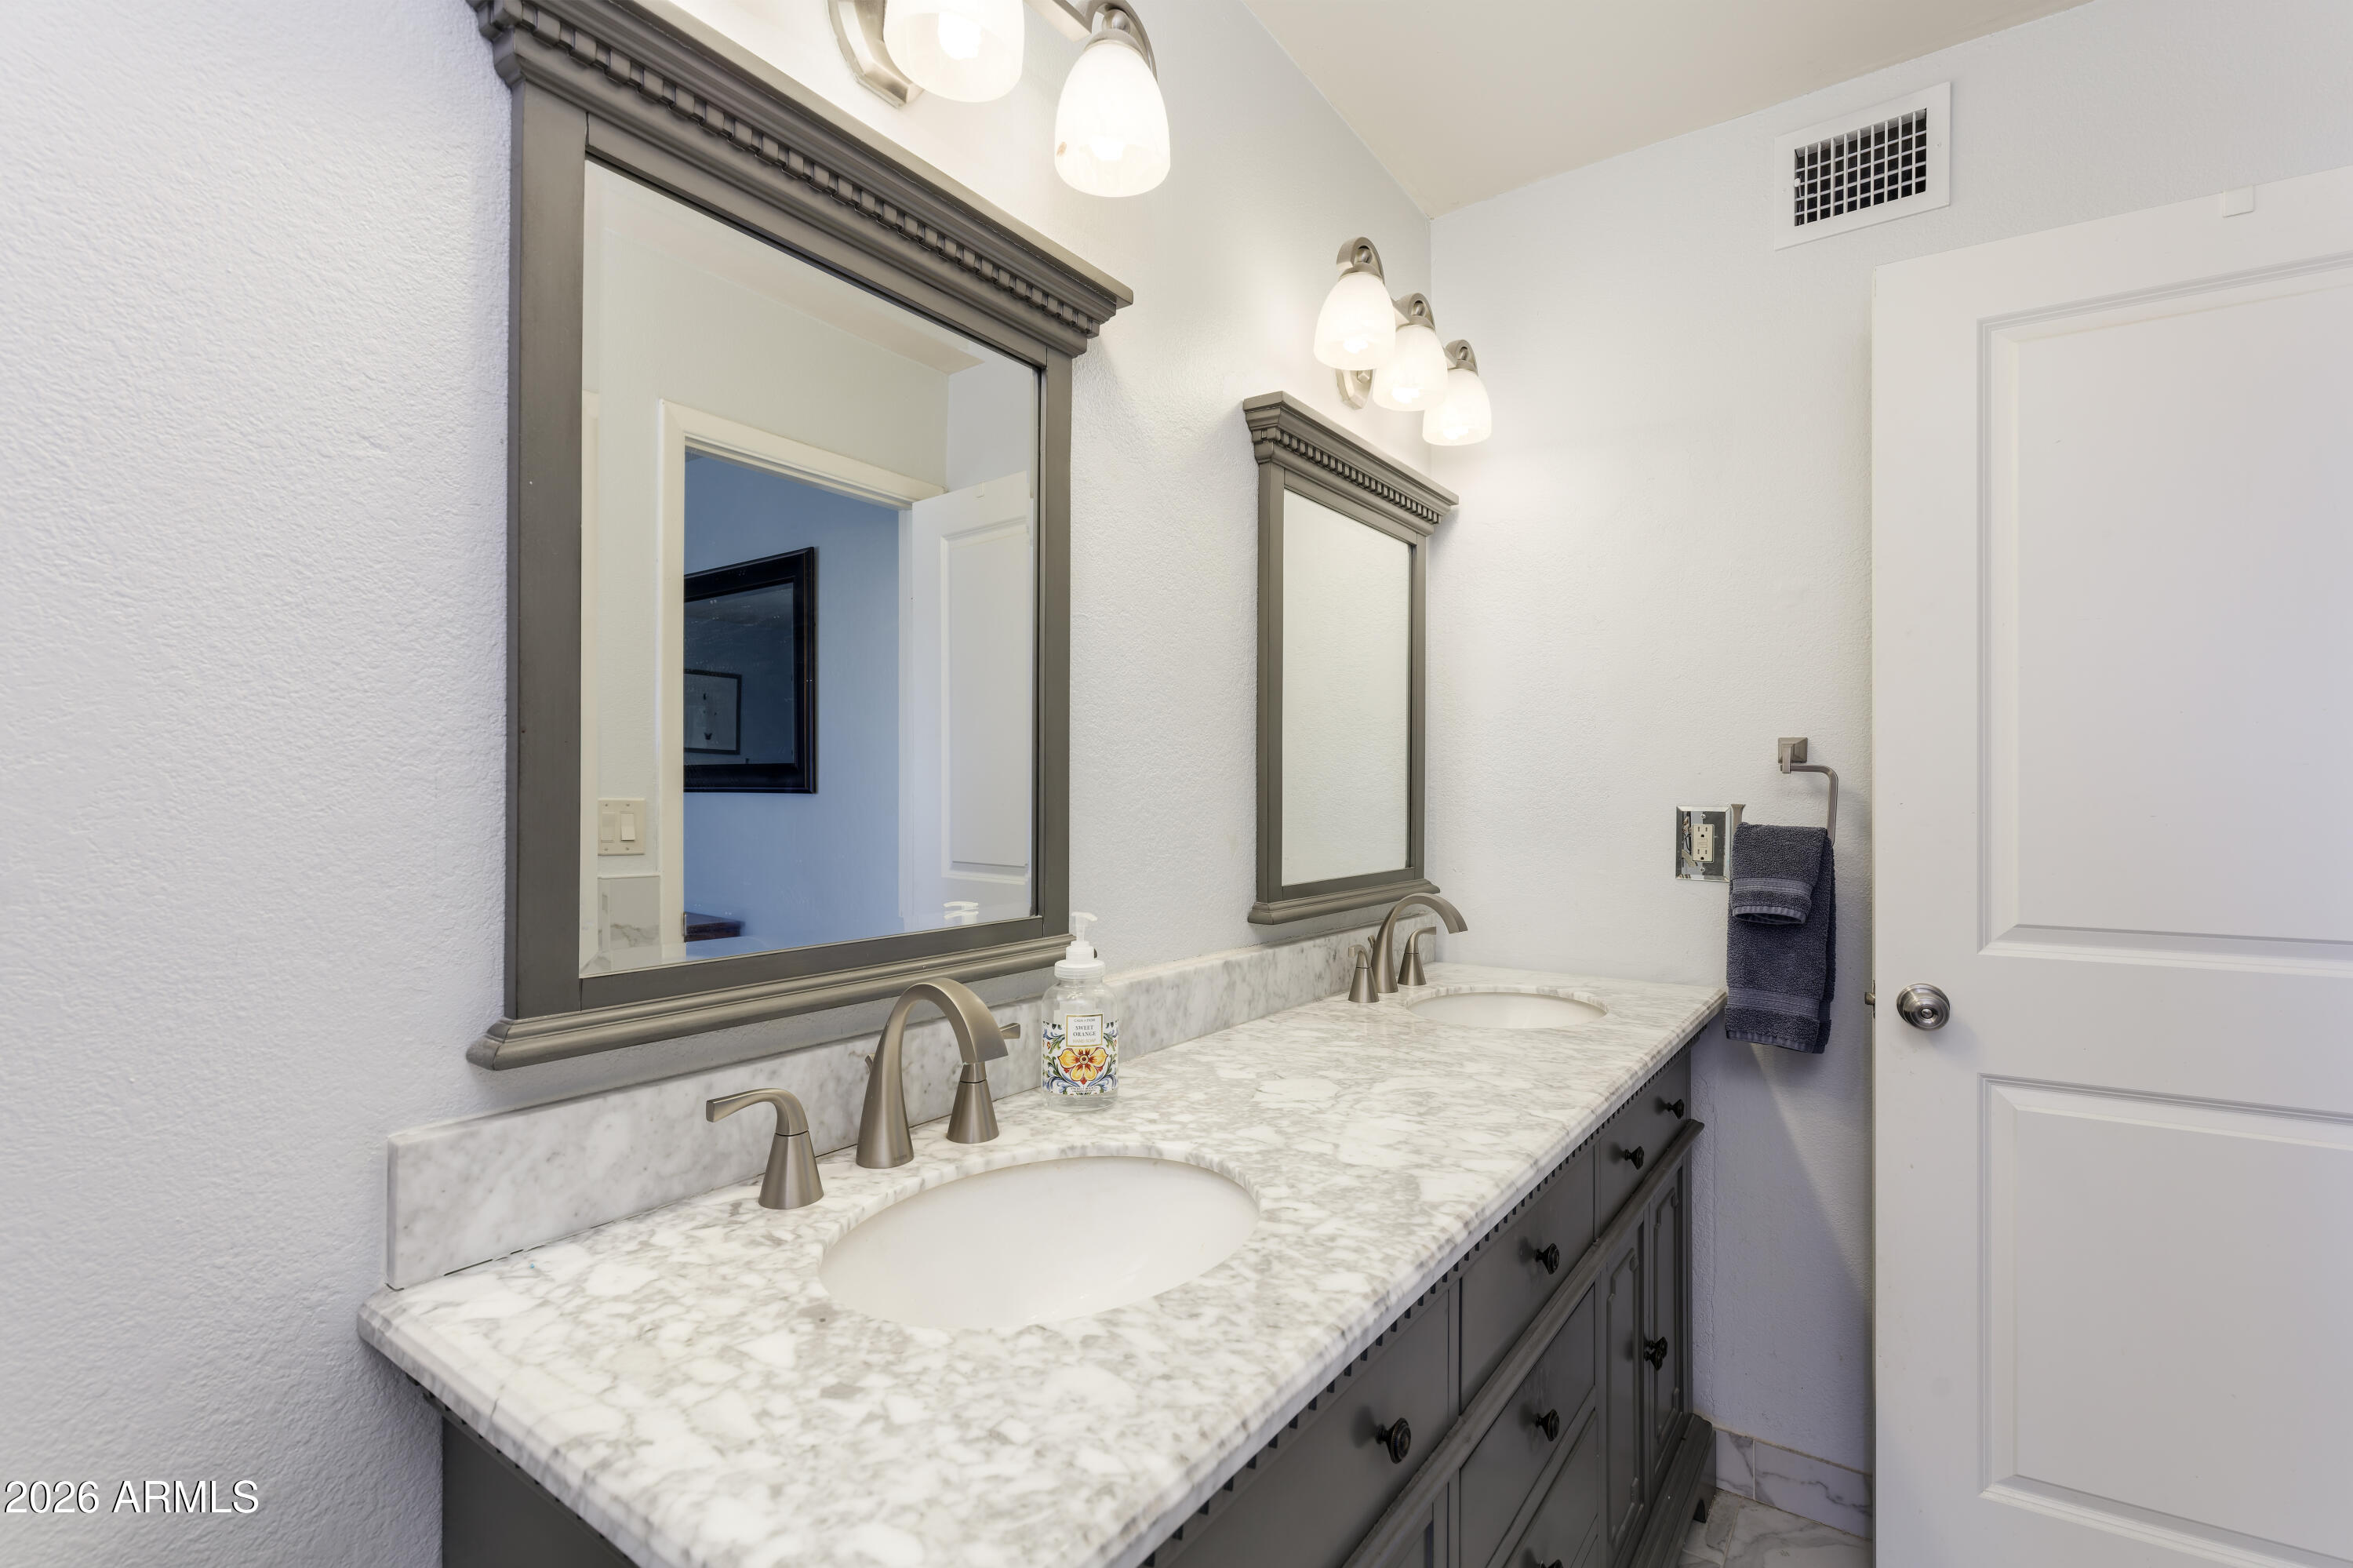
Bathroom double vanity with a marble countertop, dark cabinetry, and framed mirrors.
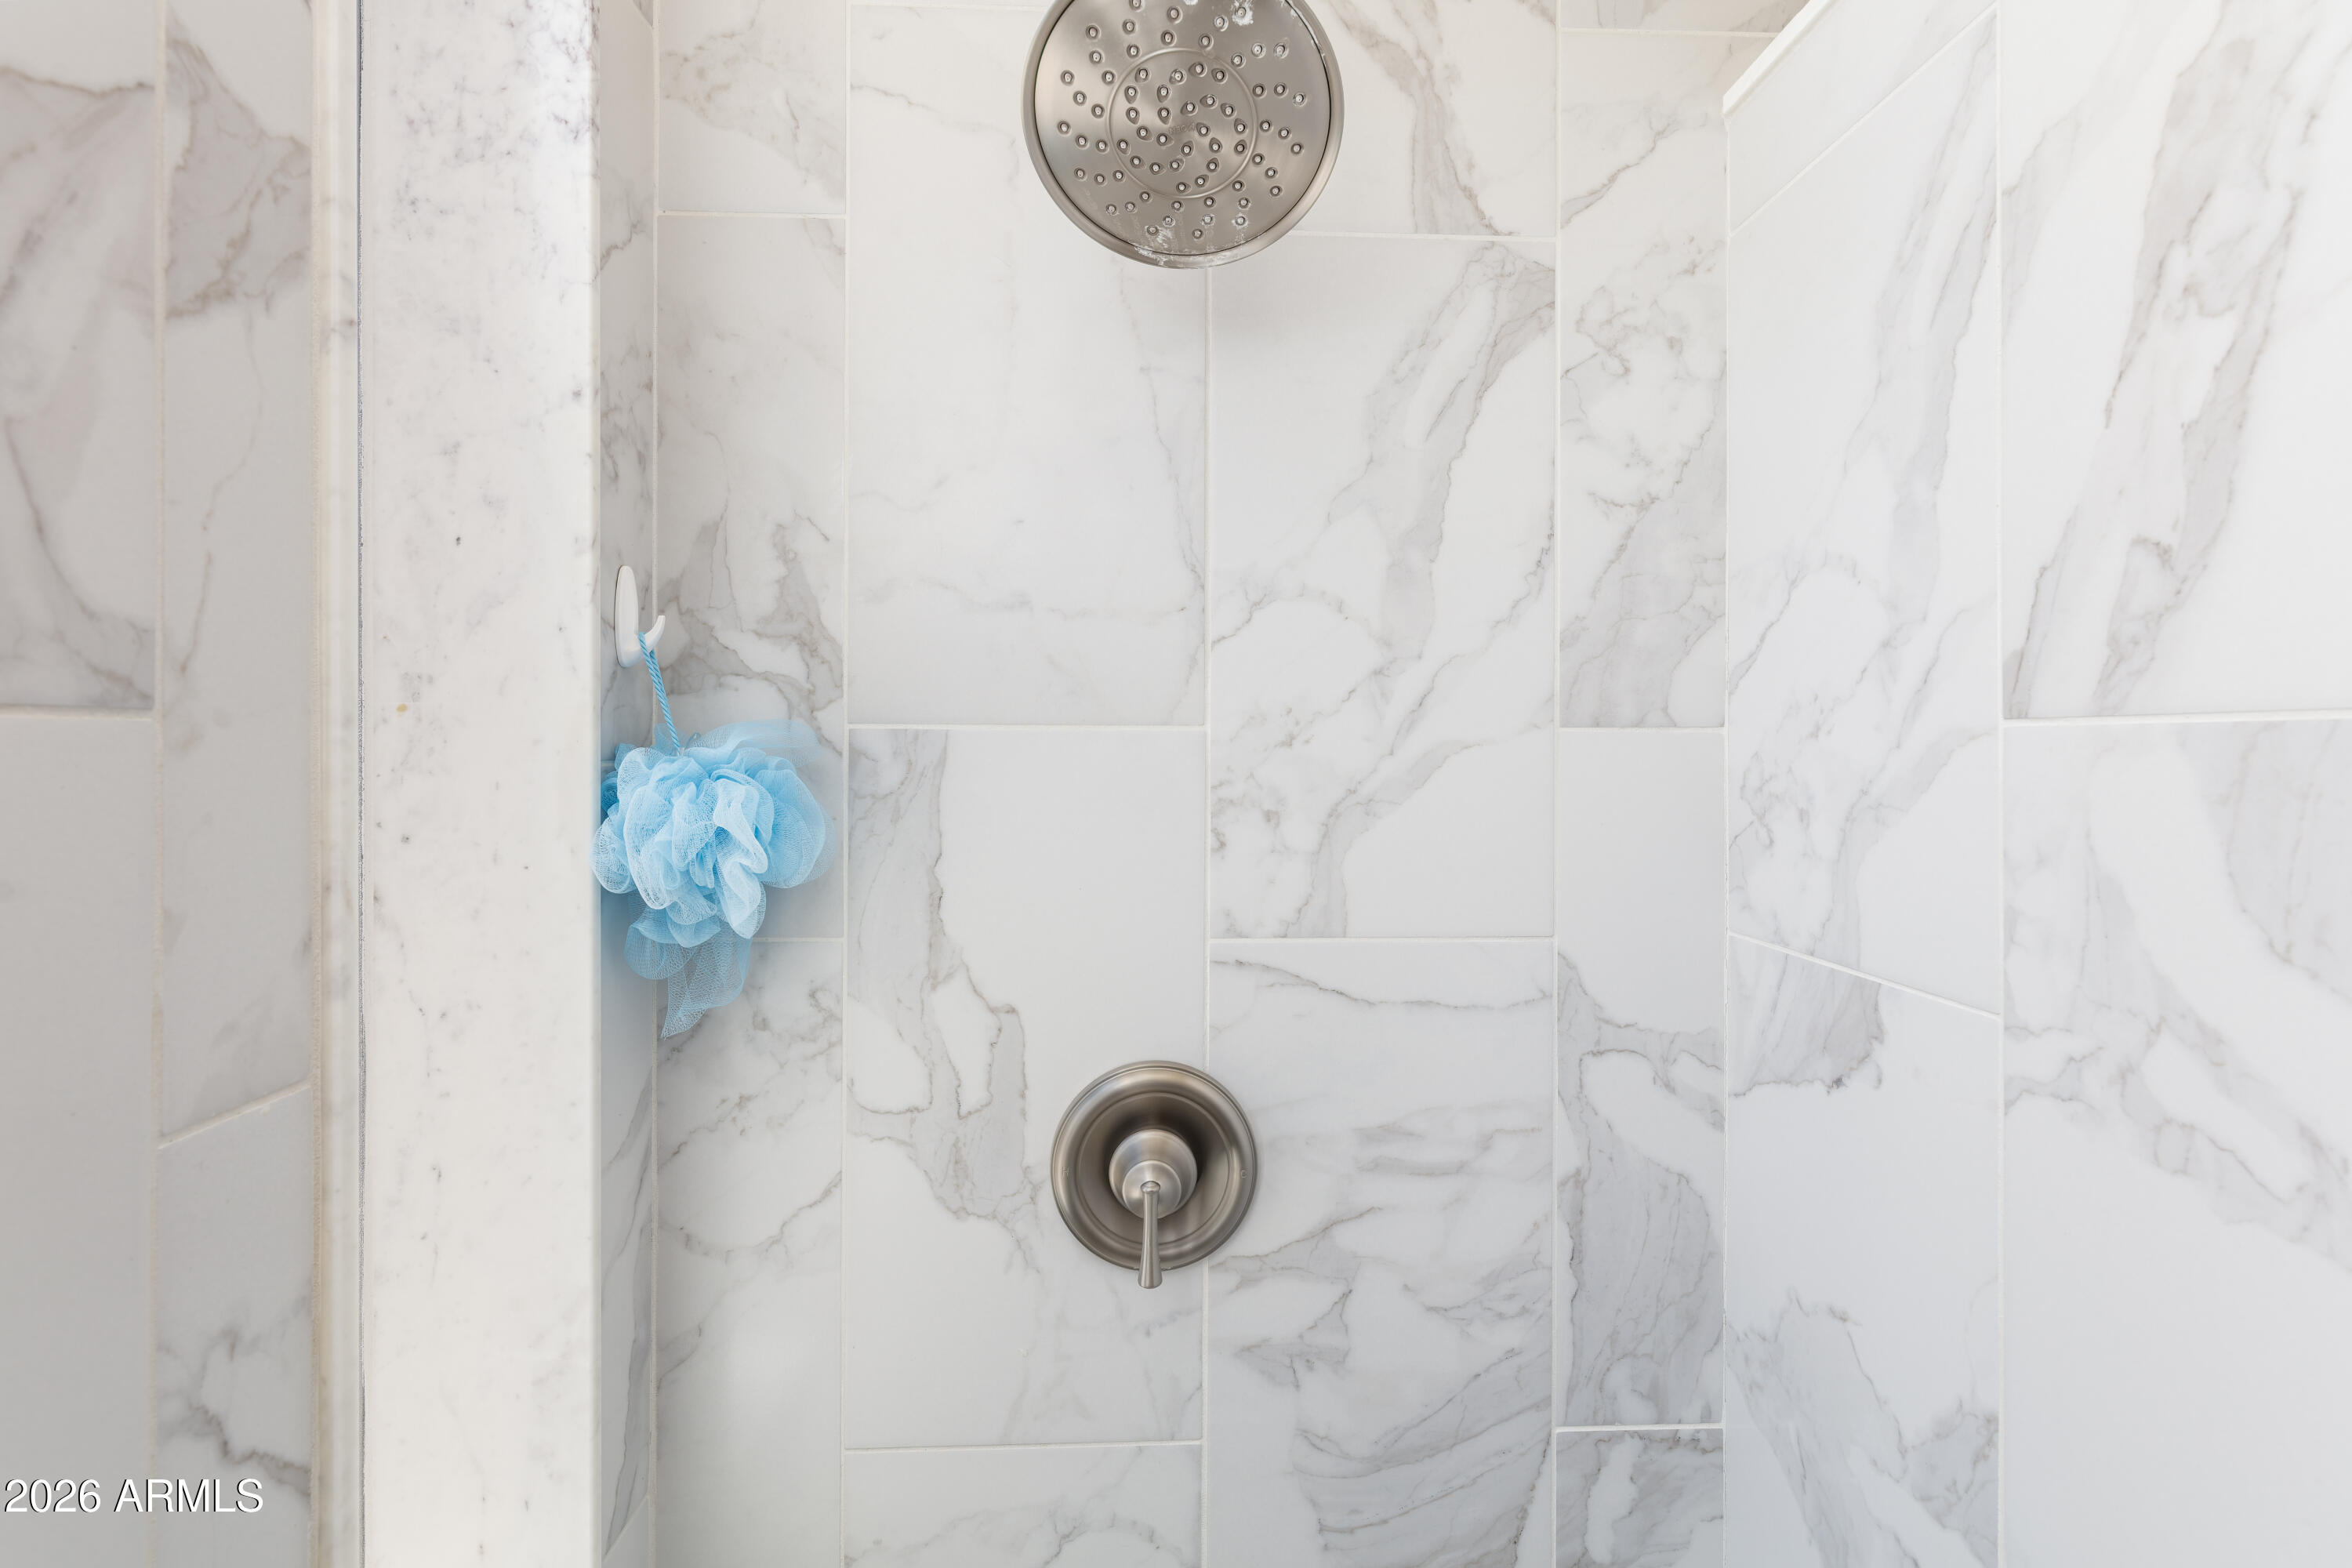
Marble-look tiled shower with brushed-nickel fixtures and a blue bath pouf.
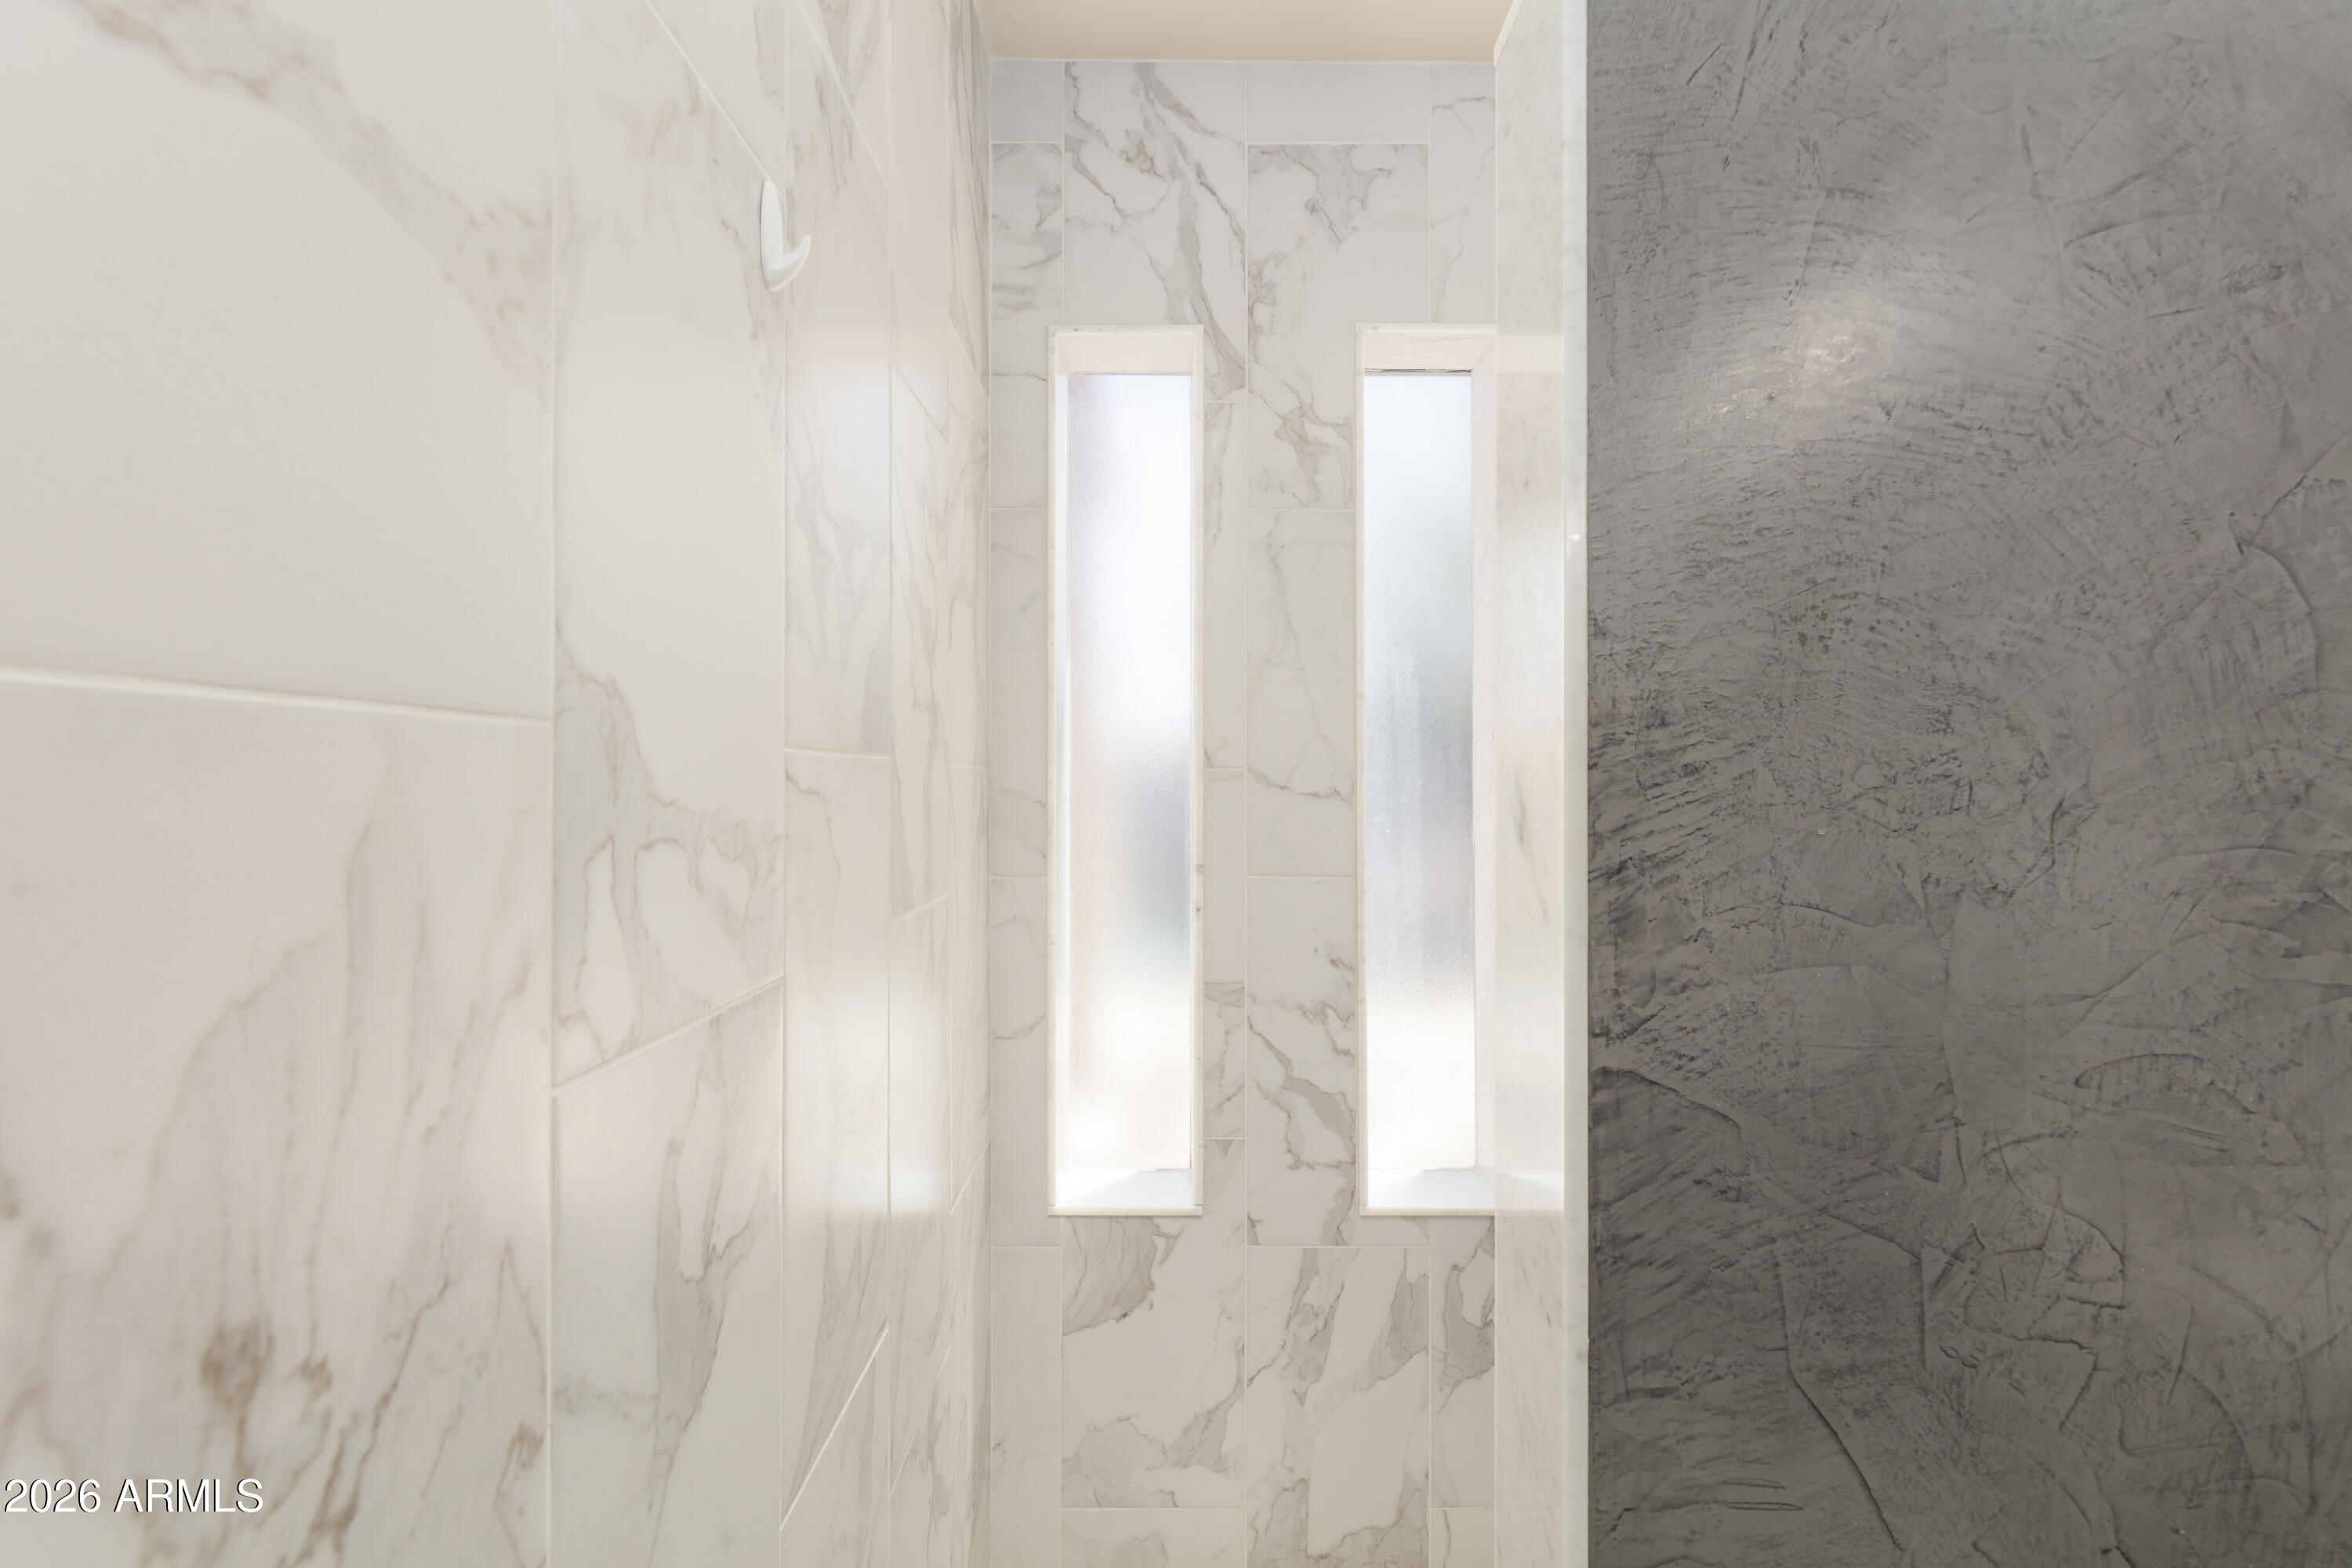
Bathroom shower with marble-look tile, two narrow frosted windows, and a dark textured accent wall.
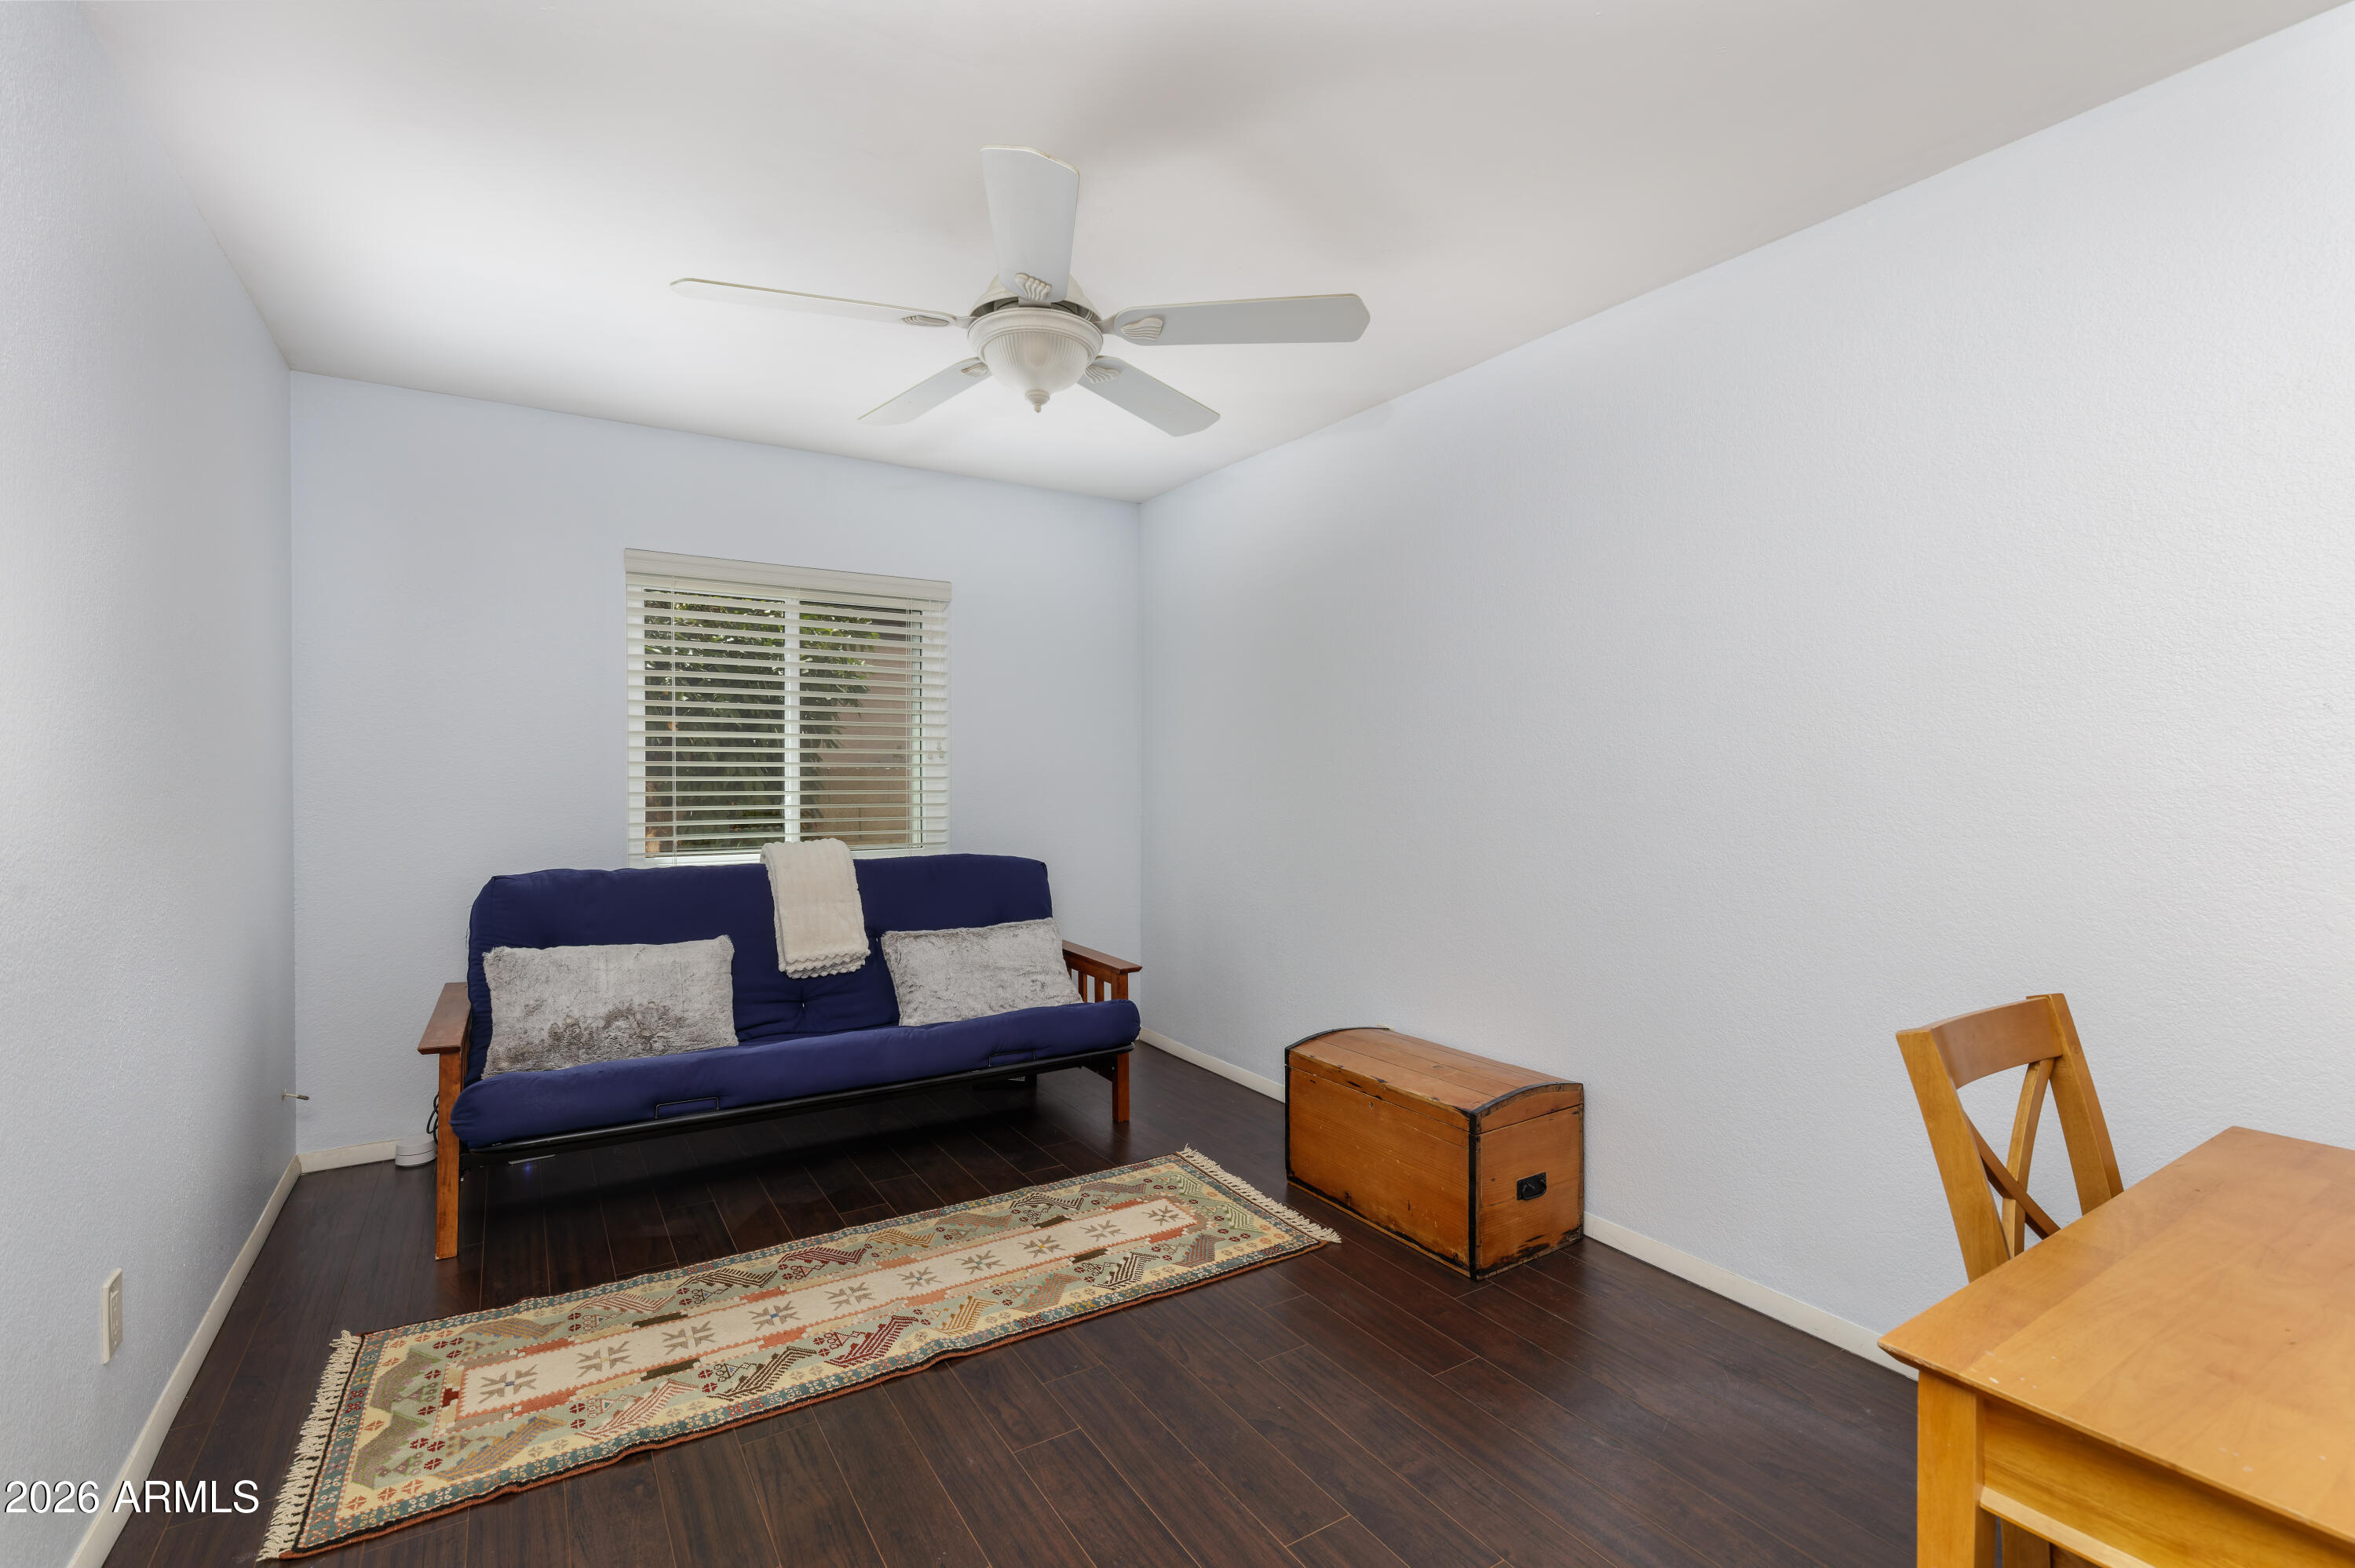
Furnished room with a navy futon beneath a window, patterned runner rug, and wooden storage chest.
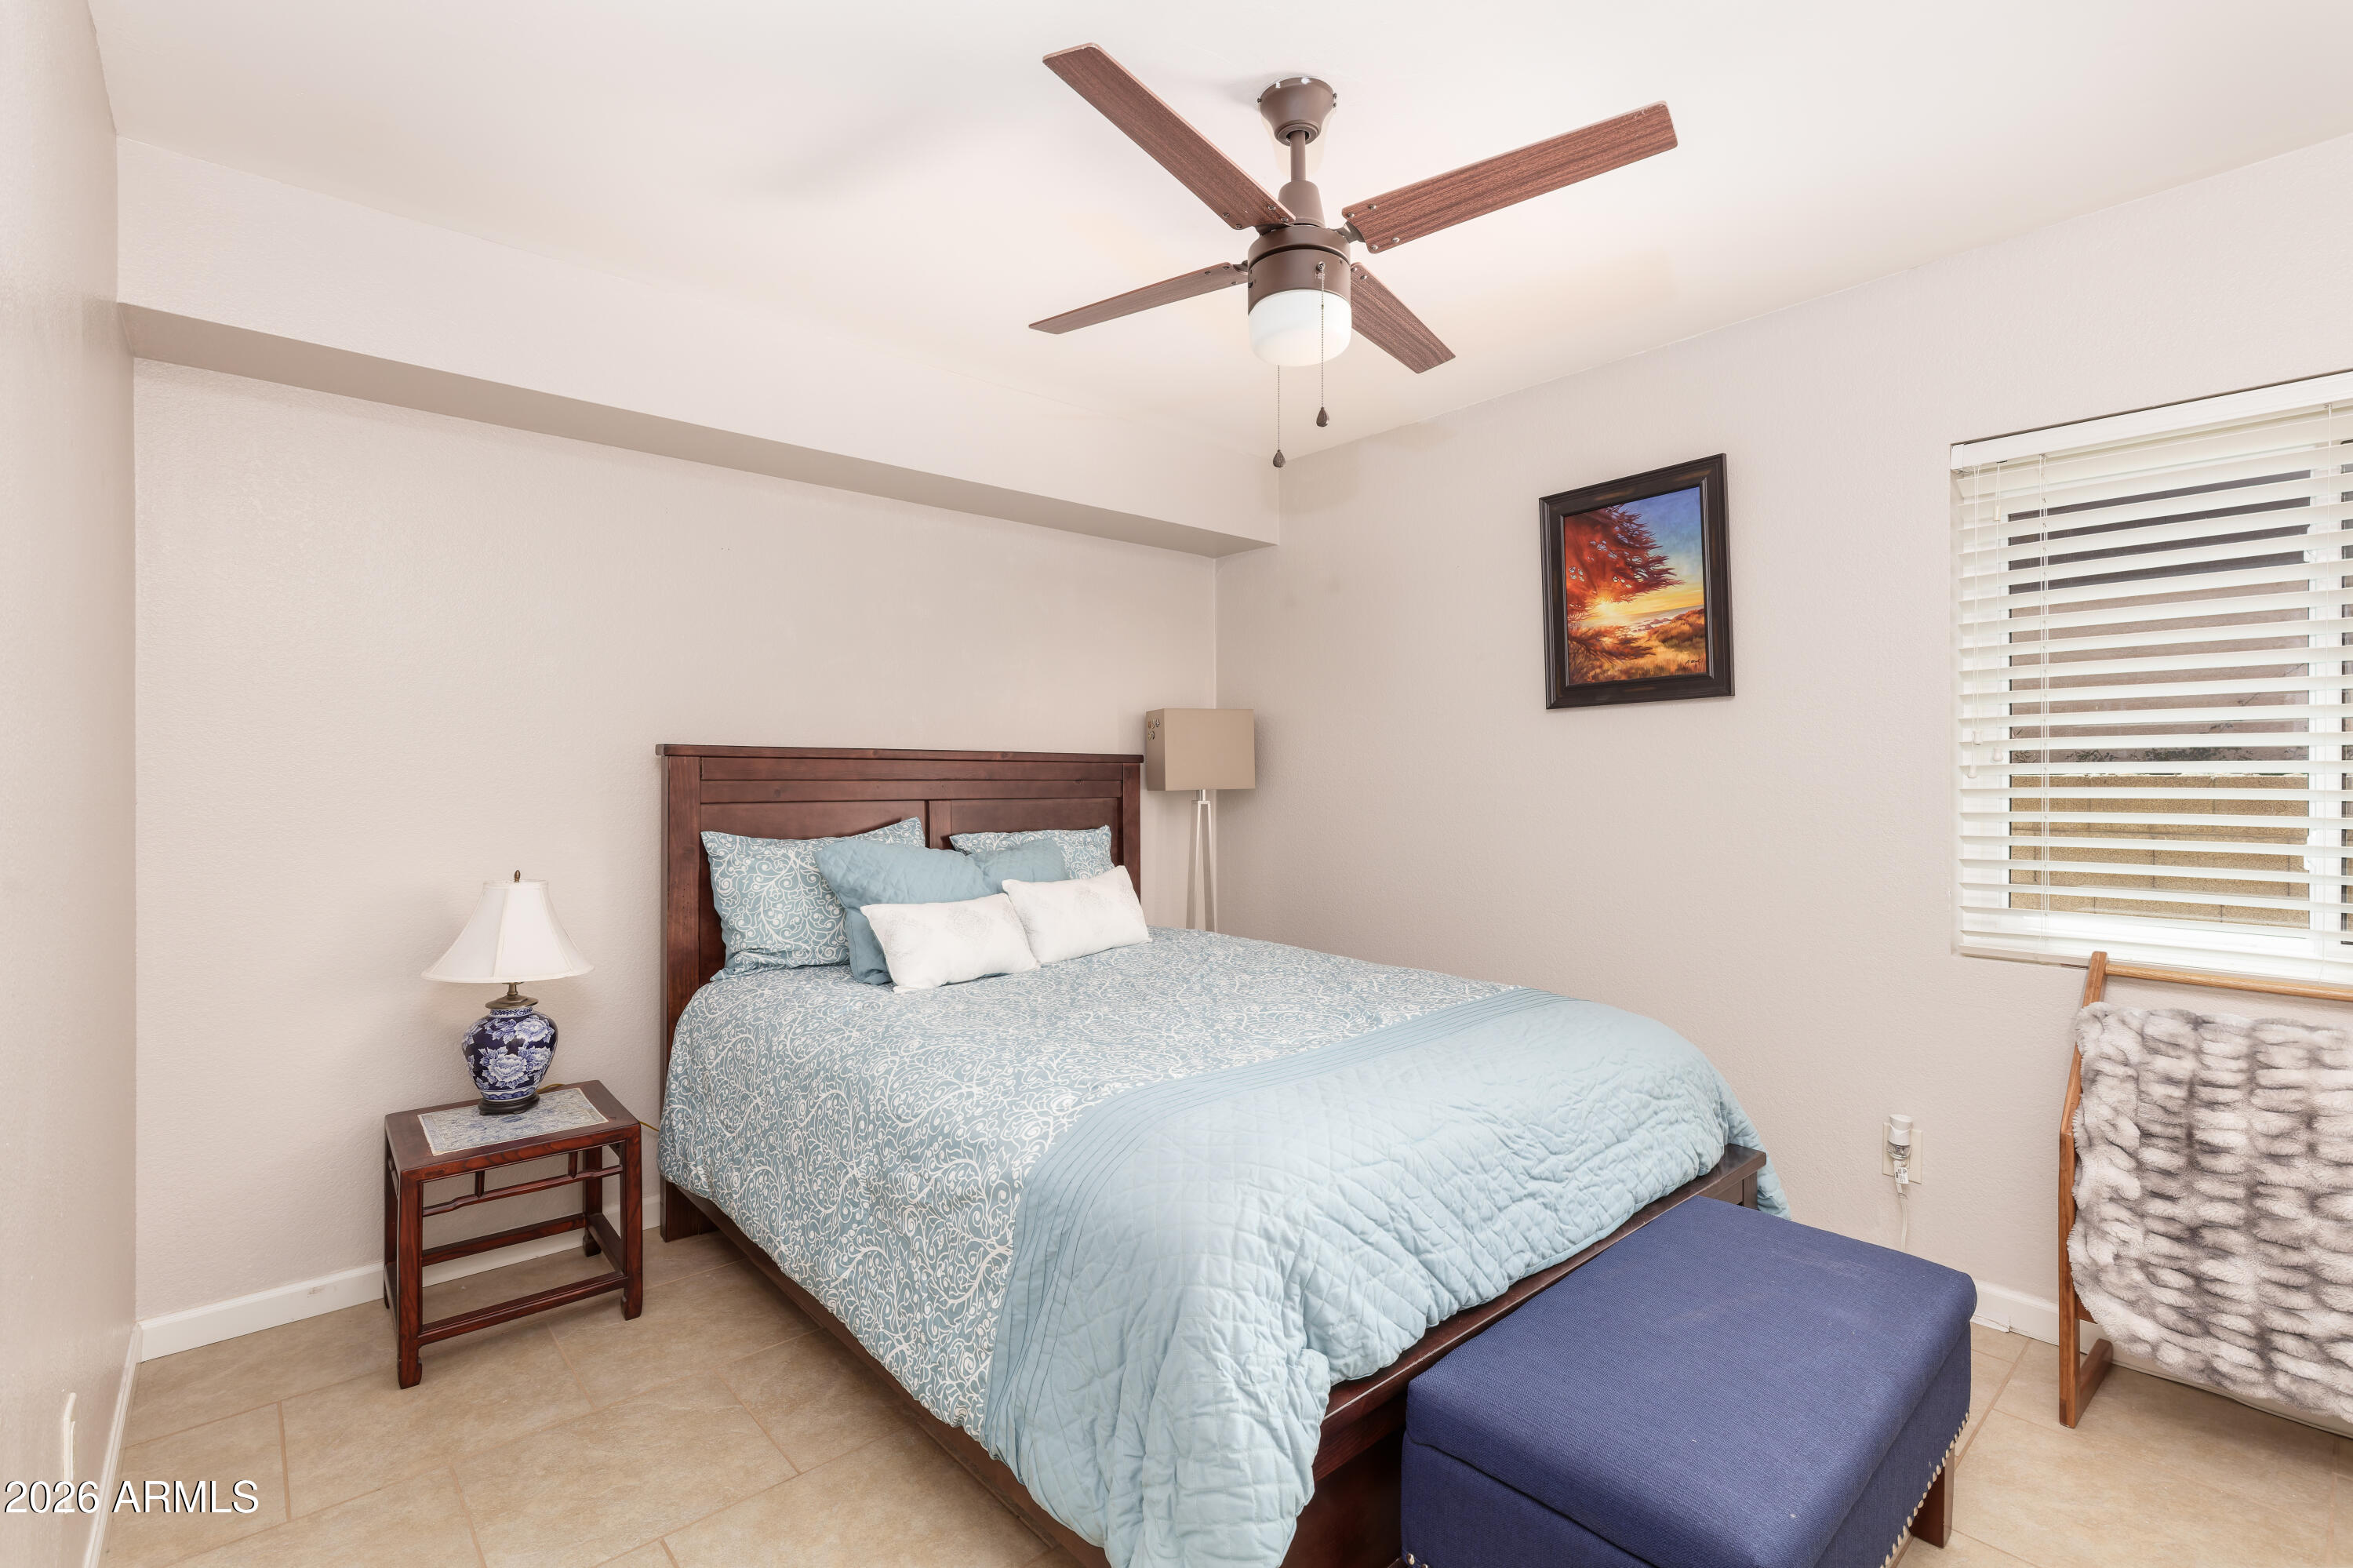
Bedroom with pale blue patterned bedding, a dark wood bed, and a blue upholstered bench.
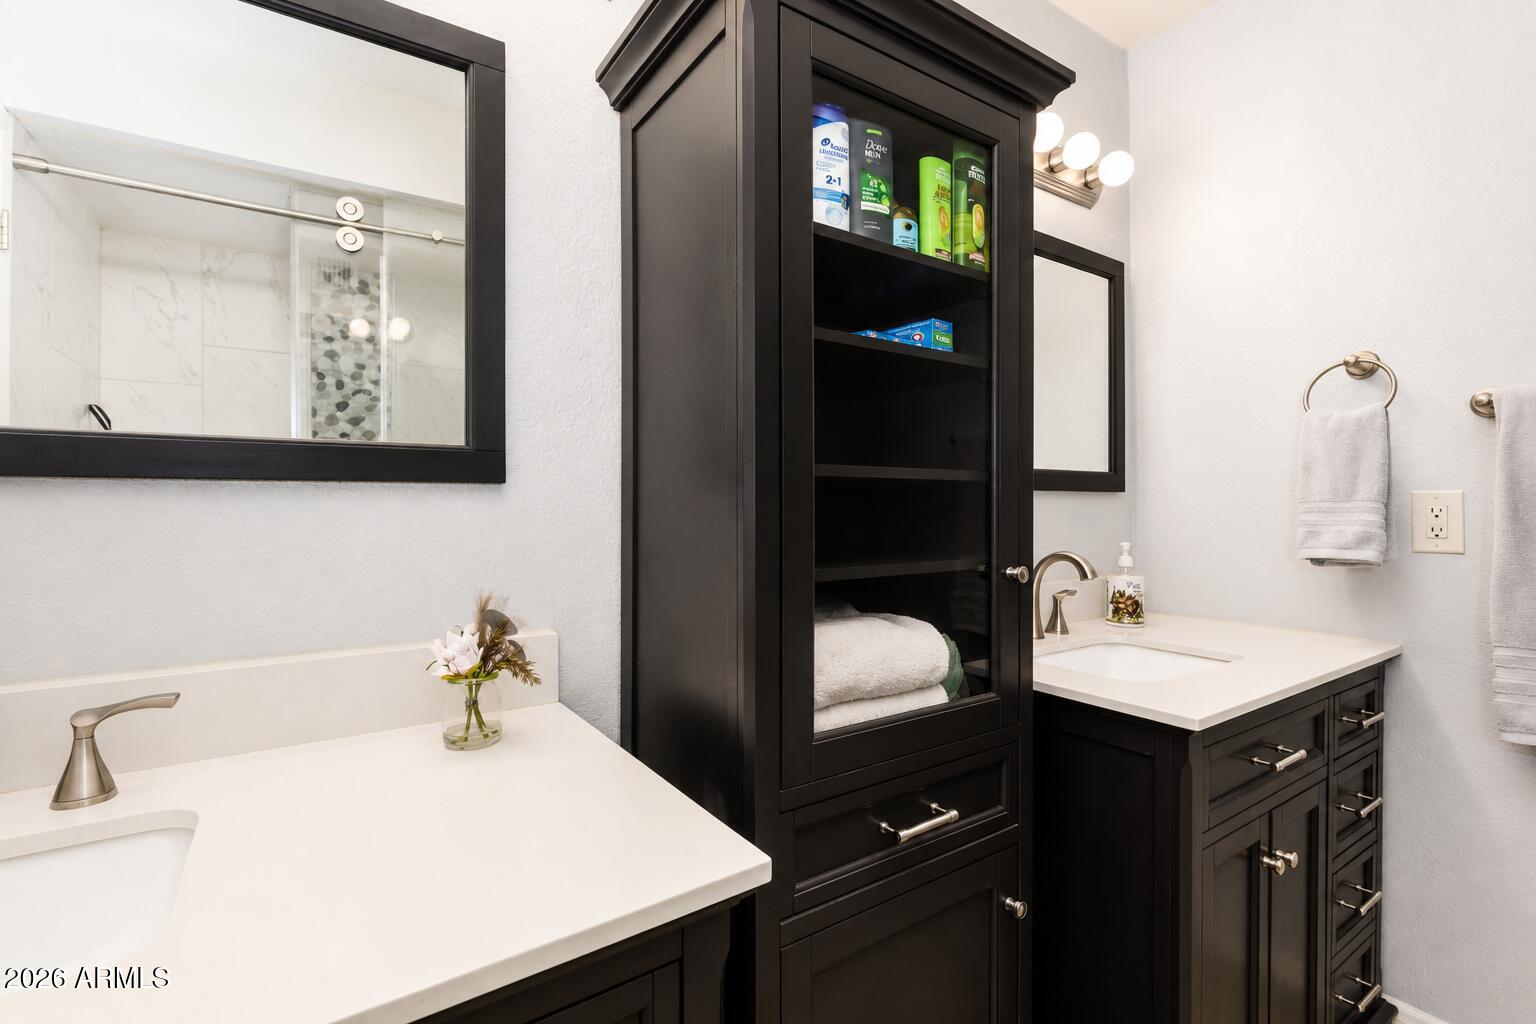
Bathroom with dual white countertops, dark cabinetry, and a tall glass-front towel cabinet.
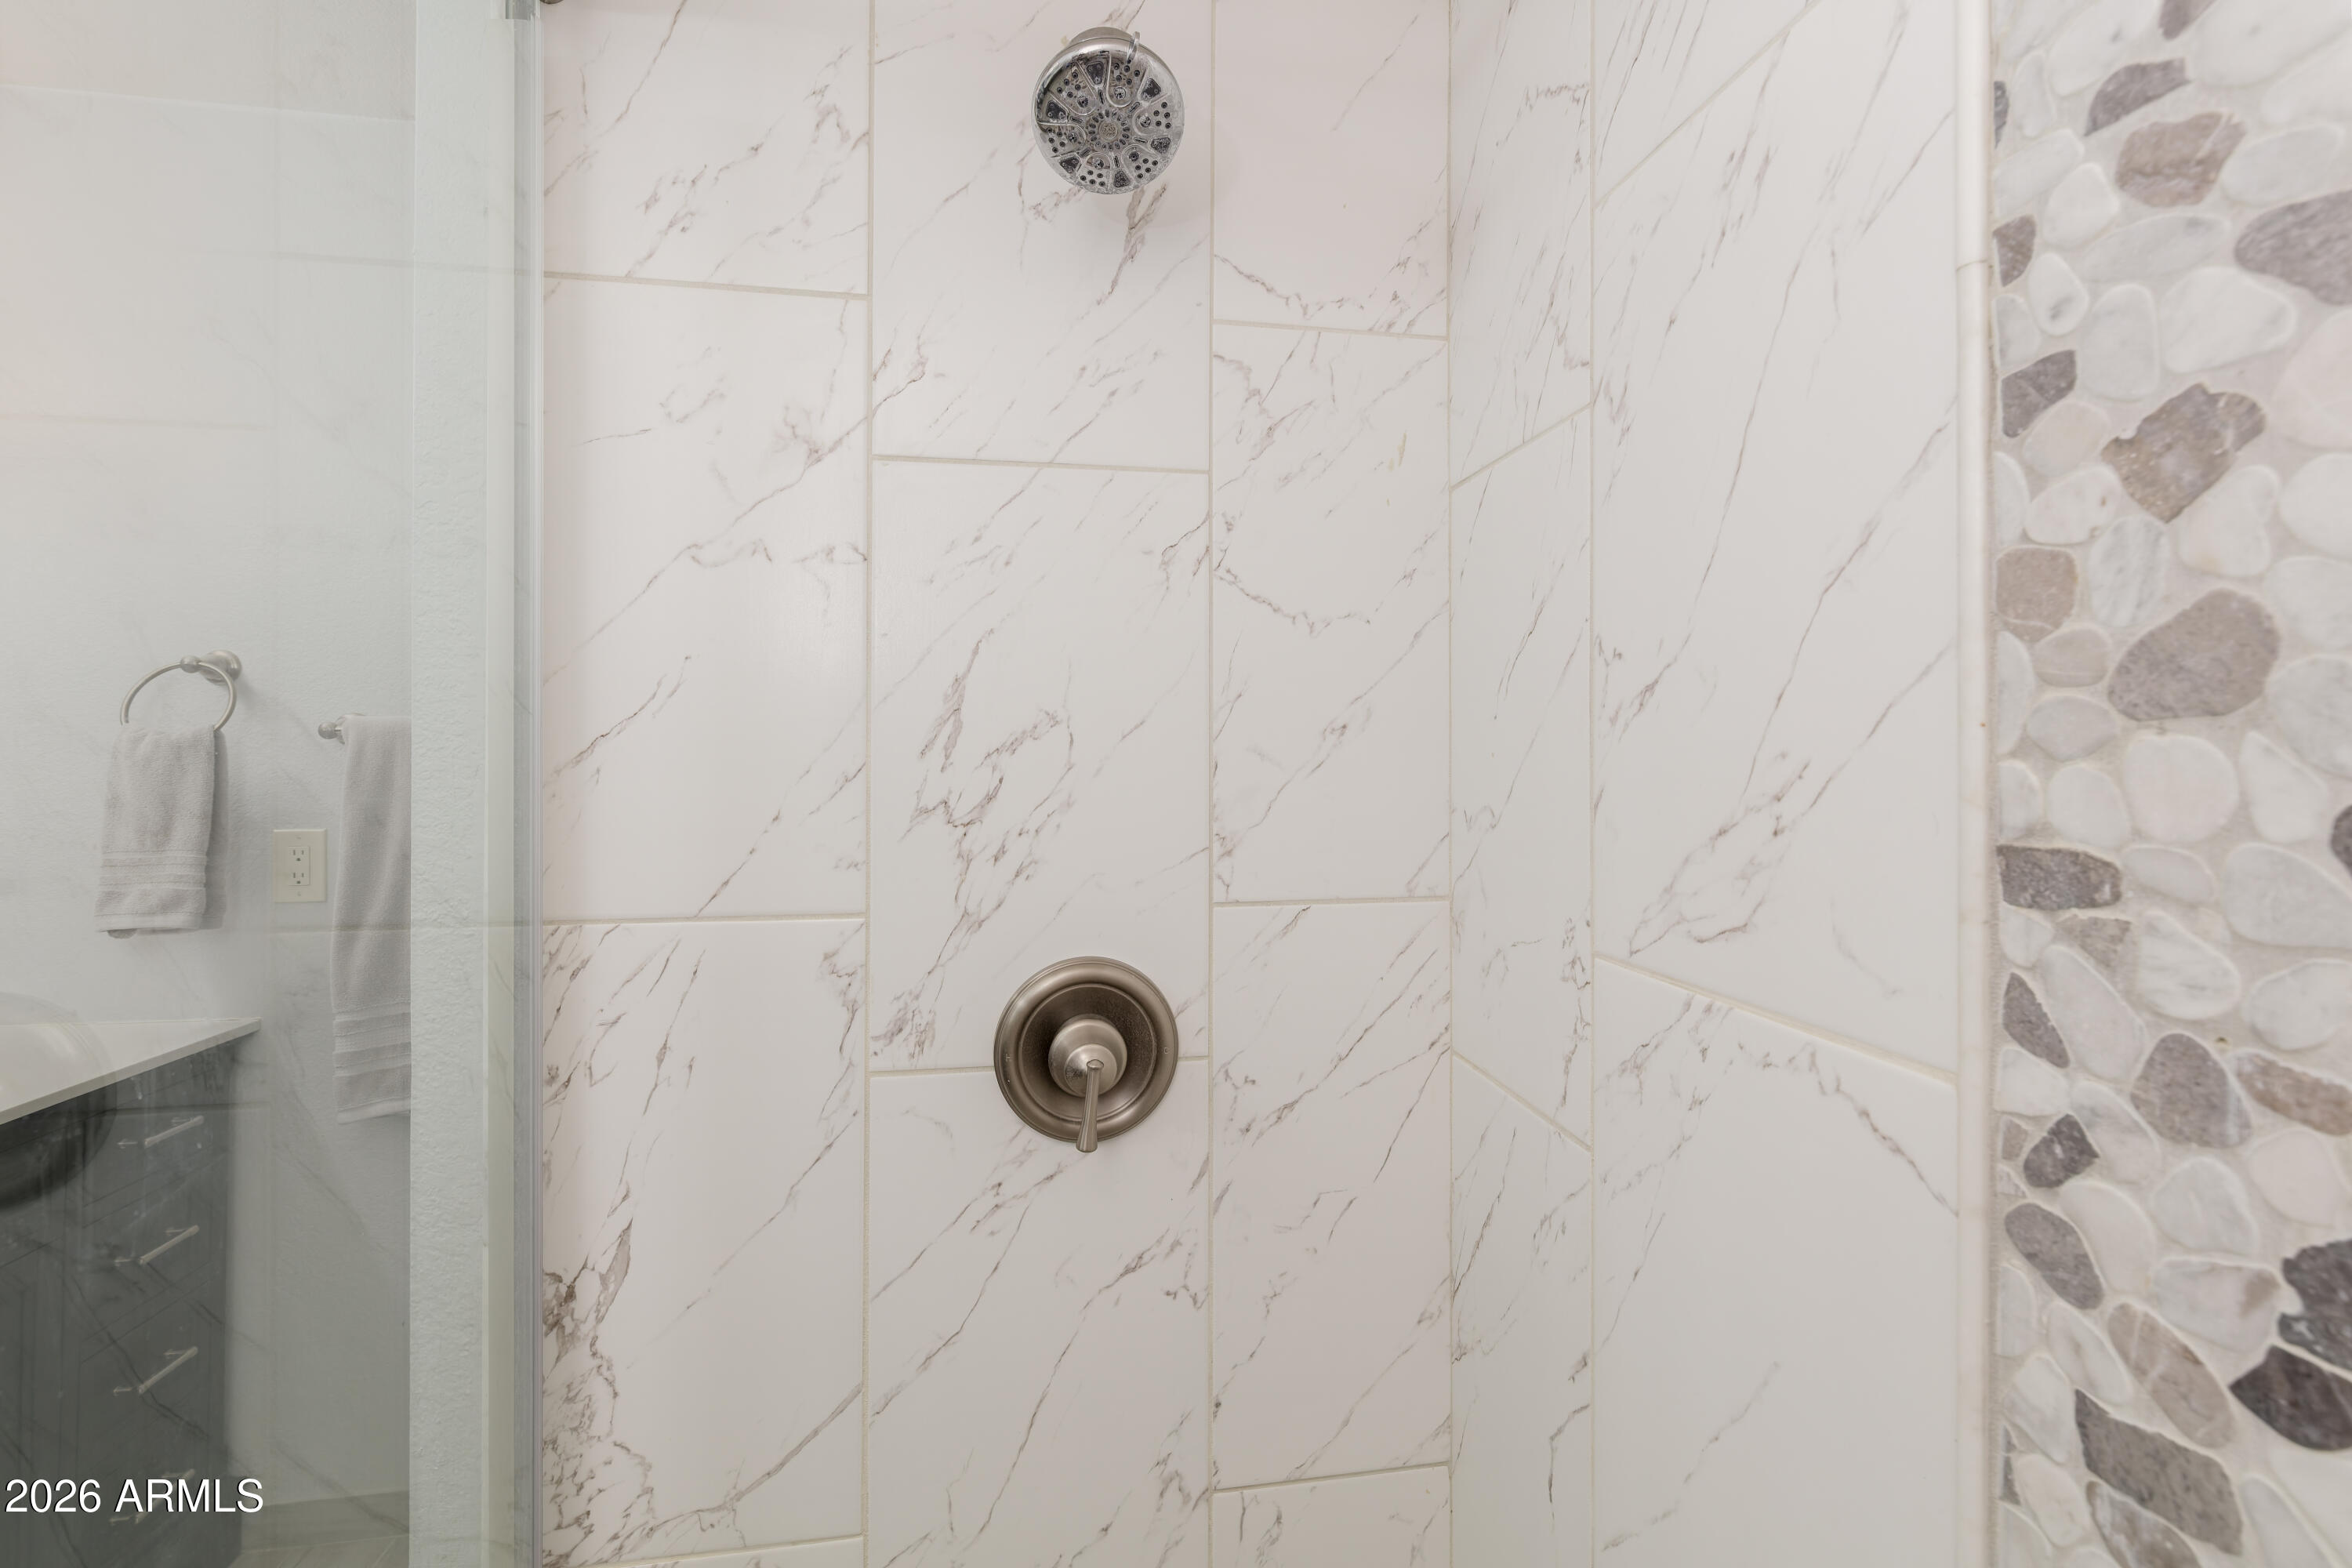
Bathroom shower with marble-look tile, metal fixtures, and a pebble-tile accent wall.
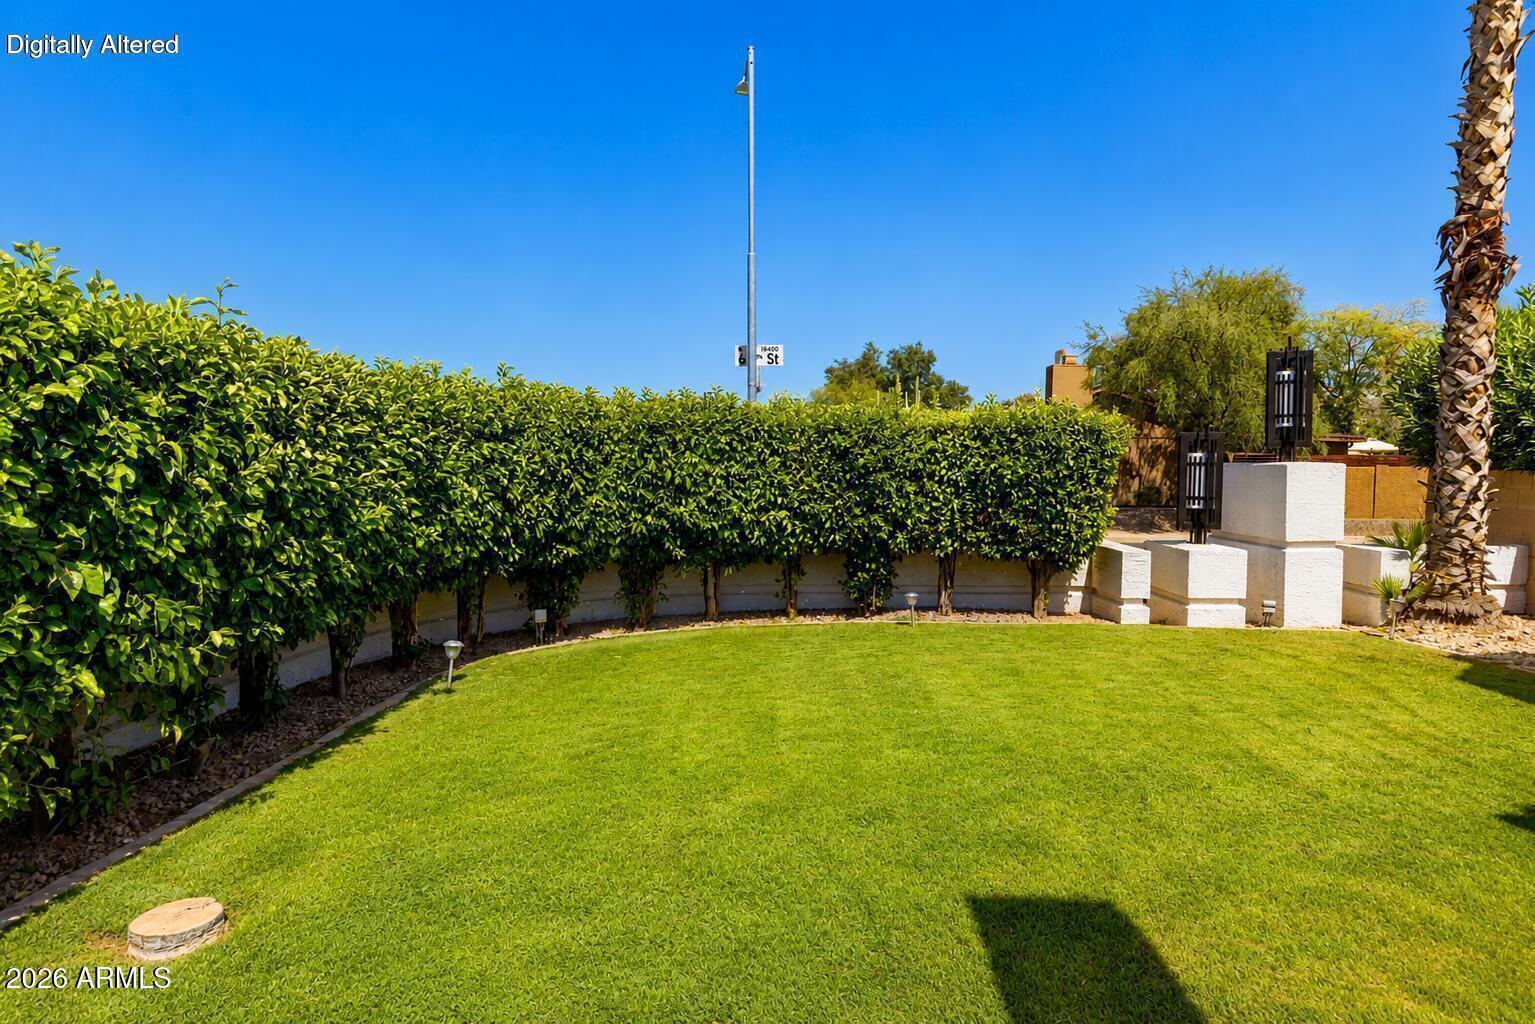
Landscaped yard with a broad lawn, tall hedges, a white block wall, and a palm tree.
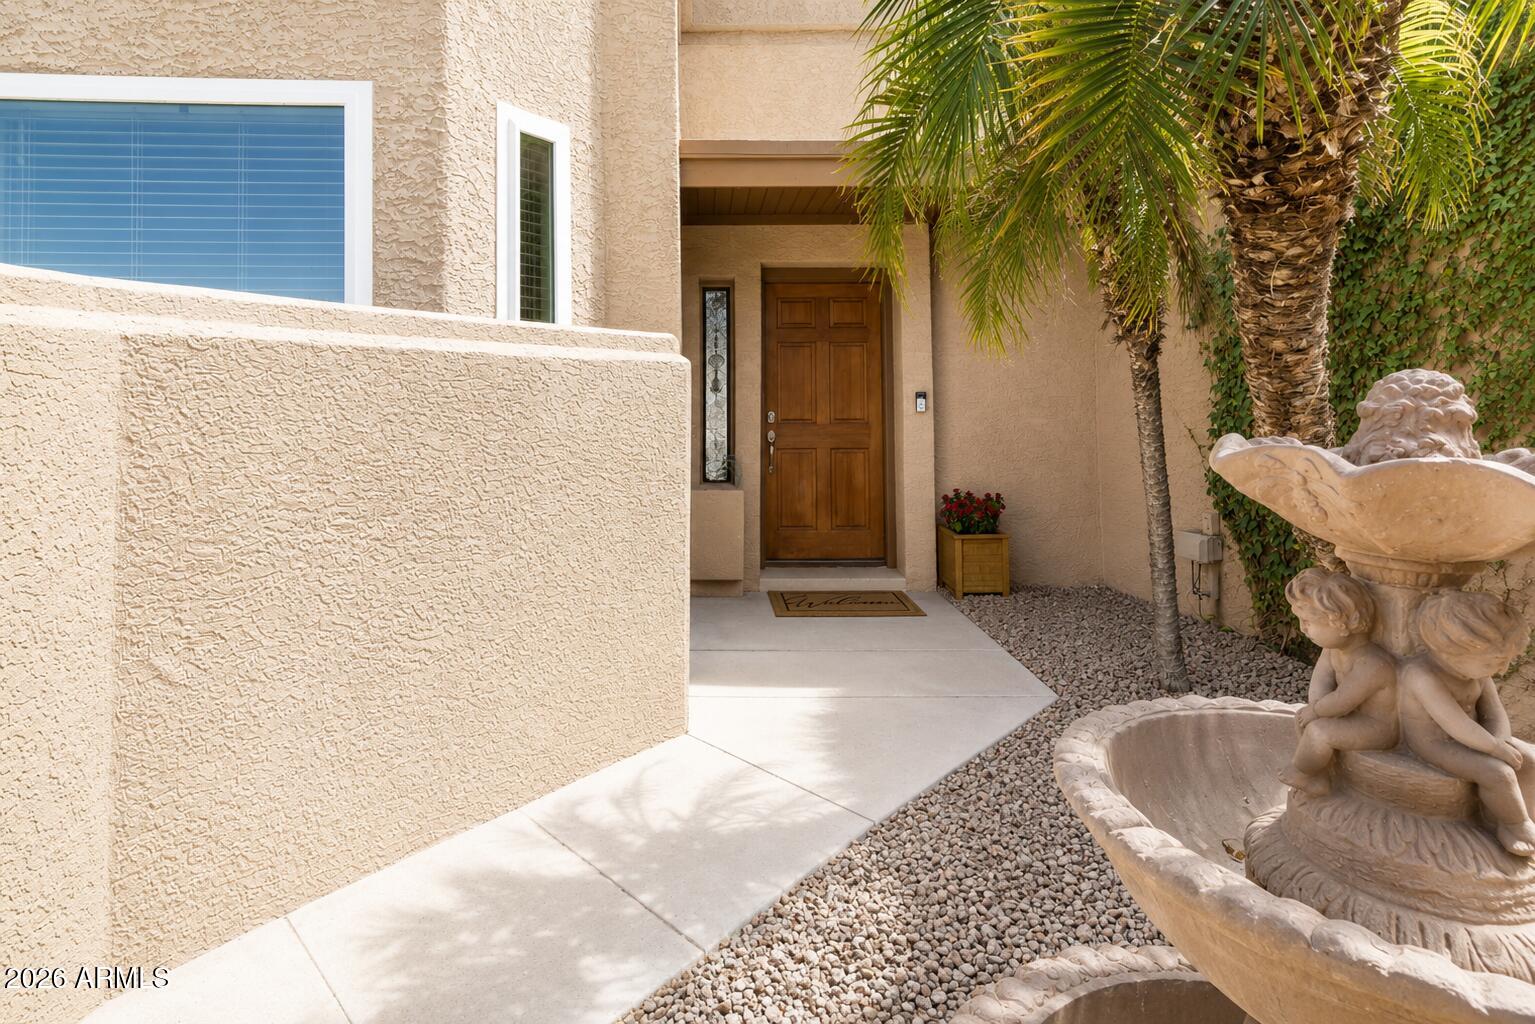
Home entrance with a recessed wooden door, palm trees, gravel landscaping, and a stone fountain.
Backyard pool and outdoor kitchen beside a covered, furnished patio.
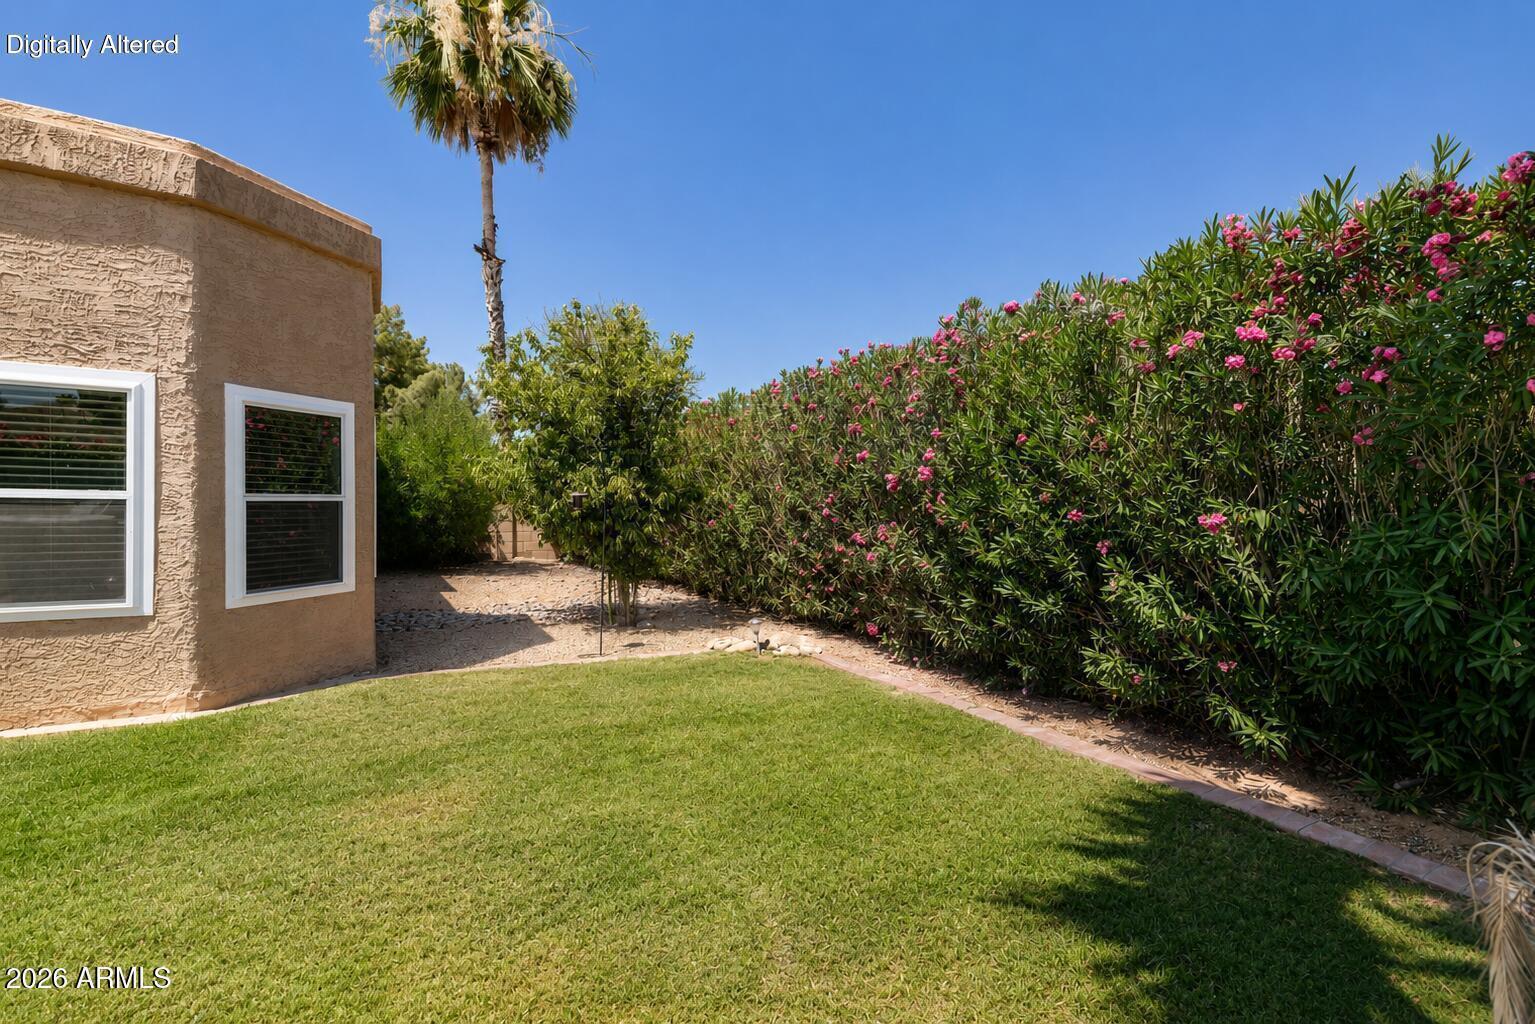
Backyard lawn beside a tan stucco home, with pink flowering shrubs and a tall palm.
Backyard pool with a shallow tanning ledge, pale stone deck, and tropical palms.
SEE ALL PHOTOS
Kitchen with dark cabinetry, stainless appliances, and a large marble island beside a sunlit window.
Kitchen with dark cabinets, light stone counters, and a round dining table beneath a ceiling fan.
Covered patio with wicker seating overlooking a pool and stucco outdoor fireplace.
Dining area with a wooden table, chairs, large windows with white blinds, and a black wall clock.
Bedroom with patterned blue-gray bedding, layered pillows, and a ceramic bedside lamp.
Stucco home entrance at dusk, with a wooden door, glowing windows, and a walkway through gravel landscaping.
Tan stucco home with a white garage, tall hedge, flowering shrubs, and palm trees.
Bedroom with blue patterned bedding and a wooden bed overlooking a backyard pool.
Staged living room with a gray sectional, blue tufted ottoman, and bright windows.
Living room with a gray sectional, blue ottoman, ceiling fan, and sunlit windows.
Backyard pool with a shallow pebble-finish entry, curved water, palm trees, and desert landscaping.
Kitchen with dark wood cabinets, stainless steel appliances, and a large island with blue bar stools.
Kitchen with dark wood cabinets, white stone counters, a large cooktop island, and stainless steel appliances.
Open-plan living and dining room with a blue accent wall, gray sectional, and wooden dining table.
Living room with a light-gray sectional, blue tufted ottoman, and large wall-mounted television.
Open-plan living and dining room with a white sectional sofa and blue ottoman.
Living room with a blue-gray accent wall, sunburst mirror, and adjoining dining area.
Living room with a large light-gray sofa, blue accent chairs, and an open archway to the entry.
Open-plan living room and kitchen with blue bar stools and sliding doors to a sunny patio.
Open living room and kitchen with blue bar stools and sliding doors to a pool patio.
Kitchen with dark cabinetry, white counters, a dining nook, and sliding doors overlooking a pool.
Bedroom with a patterned bedspread, wooden dresser, and sliding glass doors overlooking the patio.
Double-sink bathroom vanity with a veined marble countertop and two framed mirrors.
Bathroom double vanity with a marble countertop, dark cabinetry, and framed mirrors.
Marble-look tiled shower with brushed-nickel fixtures and a blue bath pouf.
Bathroom shower with marble-look tile, two narrow frosted windows, and a dark textured accent wall.
Furnished room with a navy futon beneath a window, patterned runner rug, and wooden storage chest.
Bedroom with pale blue patterned bedding, a dark wood bed, and a blue upholstered bench.
Bathroom with dual white countertops, dark cabinetry, and a tall glass-front towel cabinet.
Bathroom shower with marble-look tile, metal fixtures, and a pebble-tile accent wall.
Landscaped yard with a broad lawn, tall hedges, a white block wall, and a palm tree.
Home entrance with a recessed wooden door, palm trees, gravel landscaping, and a stone fountain.
Backyard pool and outdoor kitchen beside a covered, furnished patio.
Backyard lawn beside a tan stucco home, with pink flowering shrubs and a tall palm.
Backyard pool with a shallow tanning ledge, pale stone deck, and tropical palms.
Courtesy of Jason Mitchell Real Estate, Craig S Binder Listing Contact: 602-524-5320 
Pending

6769 E GRANDVIEW Drive

6769 E GRANDVIEW Drive, Scottsdale, AZ 85254

$812,500
Move-in ready and ideally located in North Scottsdale's coveted Magic Zip Code, this updated Country Trace corner-lot home blends energy-efficient upgrades with timeless design. Recent updates include renovated bathrooms, brand-new dual-pane windows, and a 2-year-old A/C, all backed by solid block construction built to last. The open floor plan offers spacious, light-filled living and formal dining areas ideal for entertaining, plus a private pool and grassy front and back yard perfect for Arizona living. A 2-car garage and extra slab parking add everyday convenience. Walk to Kierland, Scottsdale Quarter, TPC Scottsdale, top dining, golf, and enjoy easy freeway access. A rare opportunity in one of Scottsdale's most established, walkable communities.

3
beds

2
baths

2,005 Sq.Ft. LIVING AREA

8,705 Sq.Ft. lot

Craig Binder

Craig Binder

Features & Amenities

Interior

  • total bedrooms3
  • Total bathrooms2
  • full bathrooms2
  • Laundry room Wshr/Dry Hook Up Only
  • APPLIANCES Built-In Electric Oven
  • other interior Features 3/4 Bath Master Bdrm

Area & Lot

  • Status Pending
  • Living Area2,005 Sq.Ft.
  • Total Area2,005 Sq.Ft.
  • Lot Area8,705 Sq.Ft.
  • MLS® ID7068011
  • TypeResidential
  • YEAR BUILT1985
  • NeighborhoodPhoenix
  • Elementary SchoolNorth Ranch Elementary School
  • Middle SchoolDesert Shadows Elementary School
  • High SchoolHorizon High School
  • School DistrictParadise Valley Unified District

Exterior

  • STORIES1
  • Garage Space2.0
  • water SourcePublic
  • PoolOutdoor
  • roofFoam
  • lot featuresGrass Front, Grass Back
  • HEAT TYPECeiling
  • AIR CONDITIONINGCentral Air
  • sewerPublic Sewer

Financial

  • Sales Price$812,500
  • Real Estate Tax $2,988/yr
  • HOA $225/yr
Kitchen with dark cabinets, light stone counters, and a round dining table beneath a ceiling fan.

Schedule a Showing

We would love to show you our beautiful property. Please select your preferred date and time below. An agent will be in touch shortly to confirm your appointment.

Schedule a Showing

We would love to show you our beautiful property. Please select your preferred date and time below. An agent will be in touch shortly to confirm your appointment.

Thank you for your interest in 6769 E GRANDVIEW Drive, Scottsdale, AZ 85254. We are reviewing your request and will be in touch shortly!

Mortgage Calculator

Estimate your monthly mortgage payment, including the principal and interest, property taxes, and HOA. Adjust the values to generate a more accurate rate.

All estimates are provided for informational purposes only. Actual amounts may vary.
$0,000 Your Payment 20 15 65
$0,000 Your Payment

Phoenix

Explore

Work With Us

With a proven track record in buying, revitalizing distressed properties, and full-service design, we elevate your home sale or purchase. Benefit from our strategic insights, expert negotiation skills, and unmatched industry knowledge for a seamless and advantageous real estate experience.

Follow Me on Instagram