Leave a Message

Thank you for your message. We will be in touch with you shortly.

Explore Our Properties
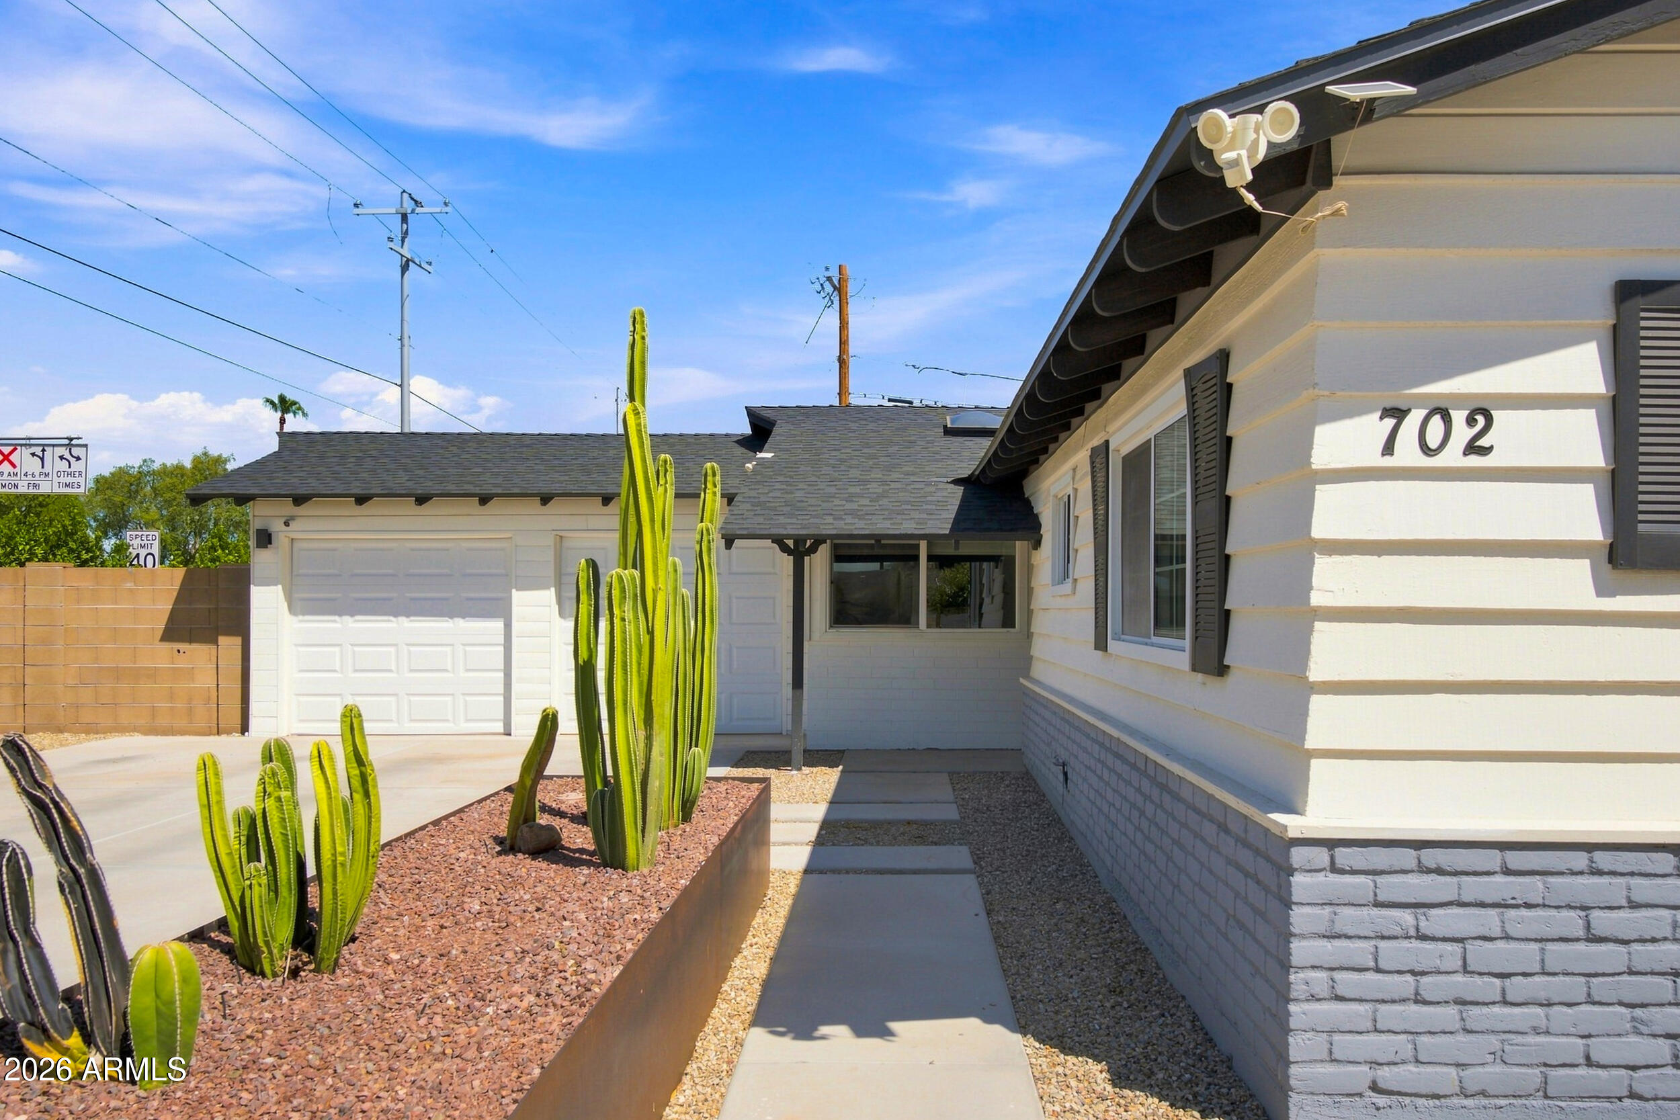
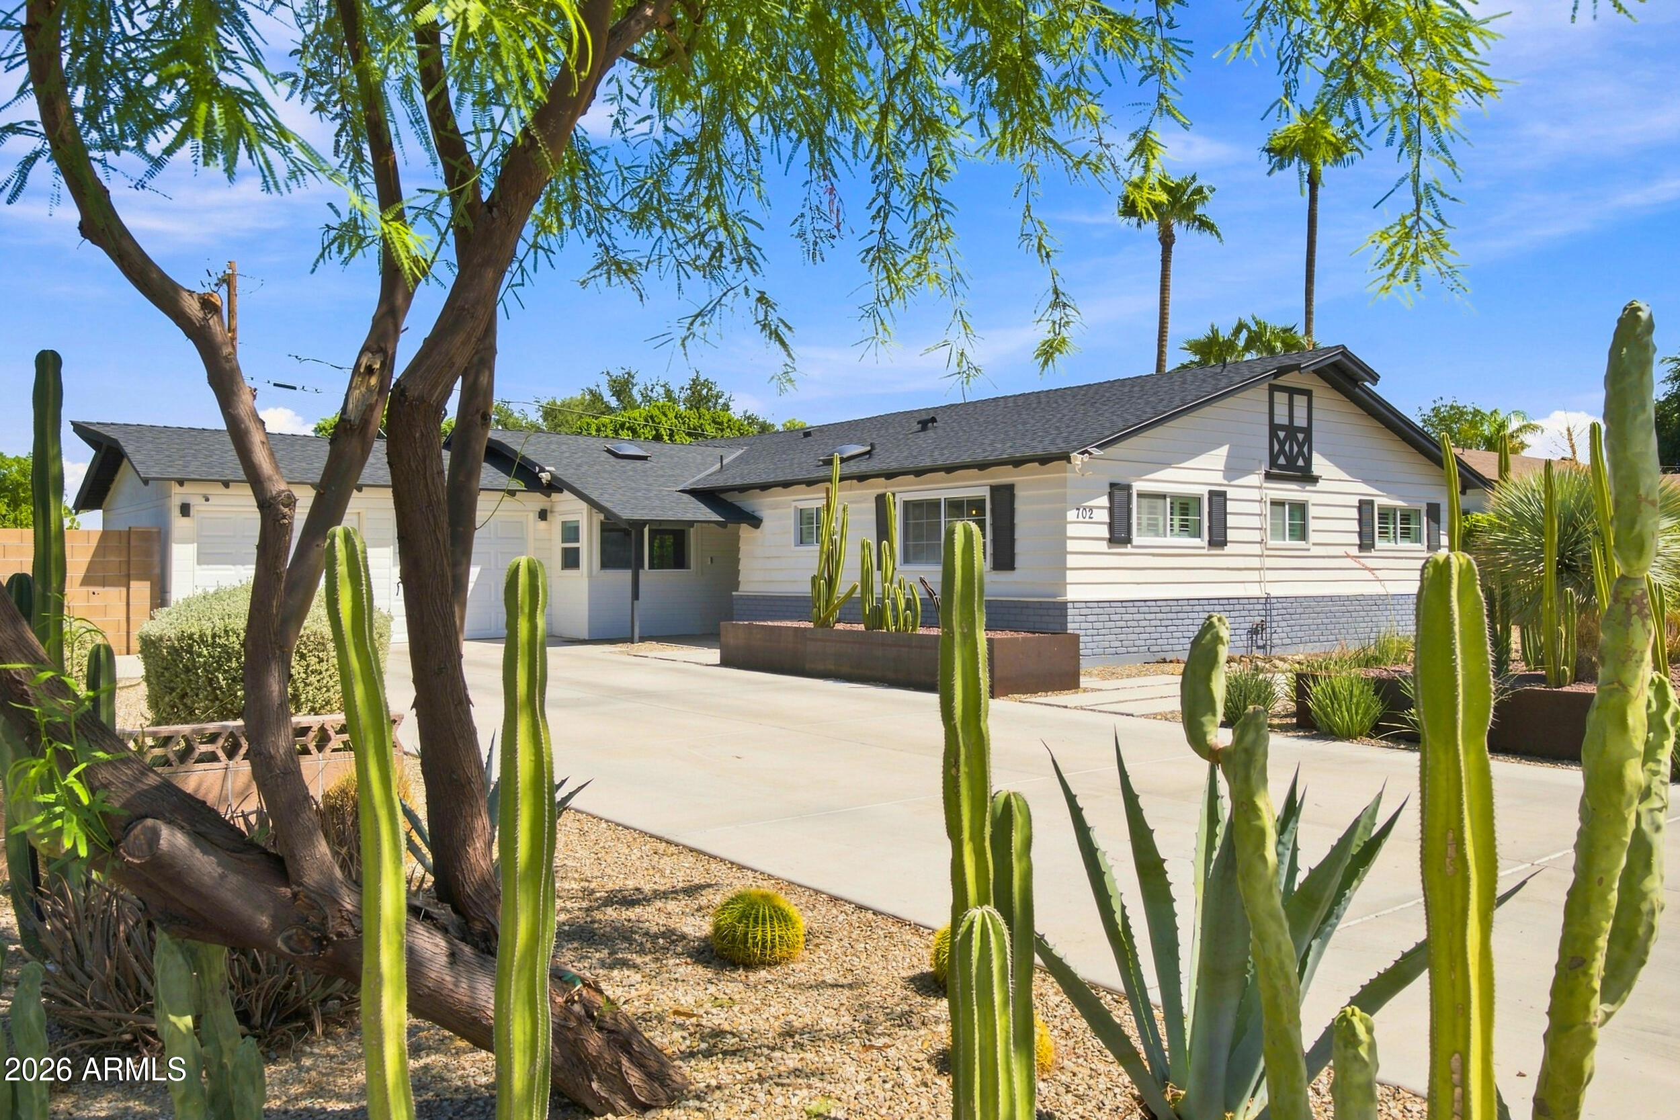
Light-colored house beside a desert garden with cacti, gravel beds, and concrete stepping paths.
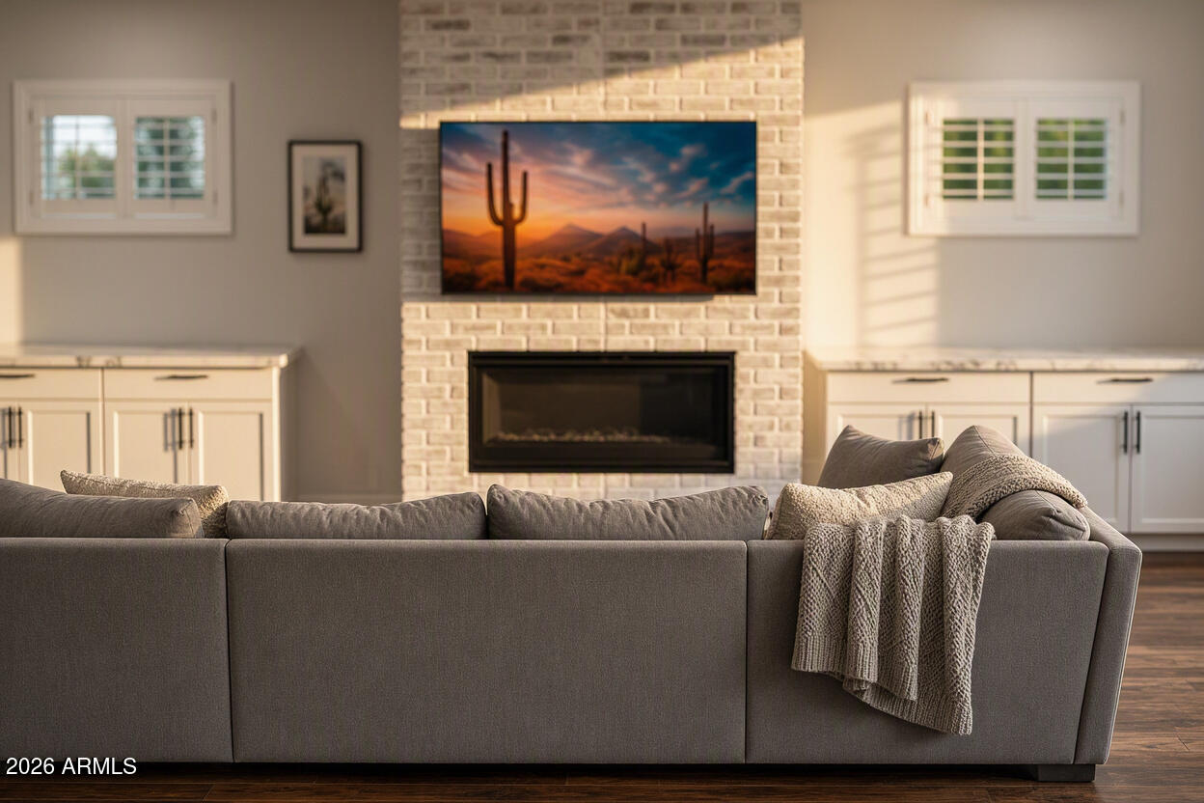
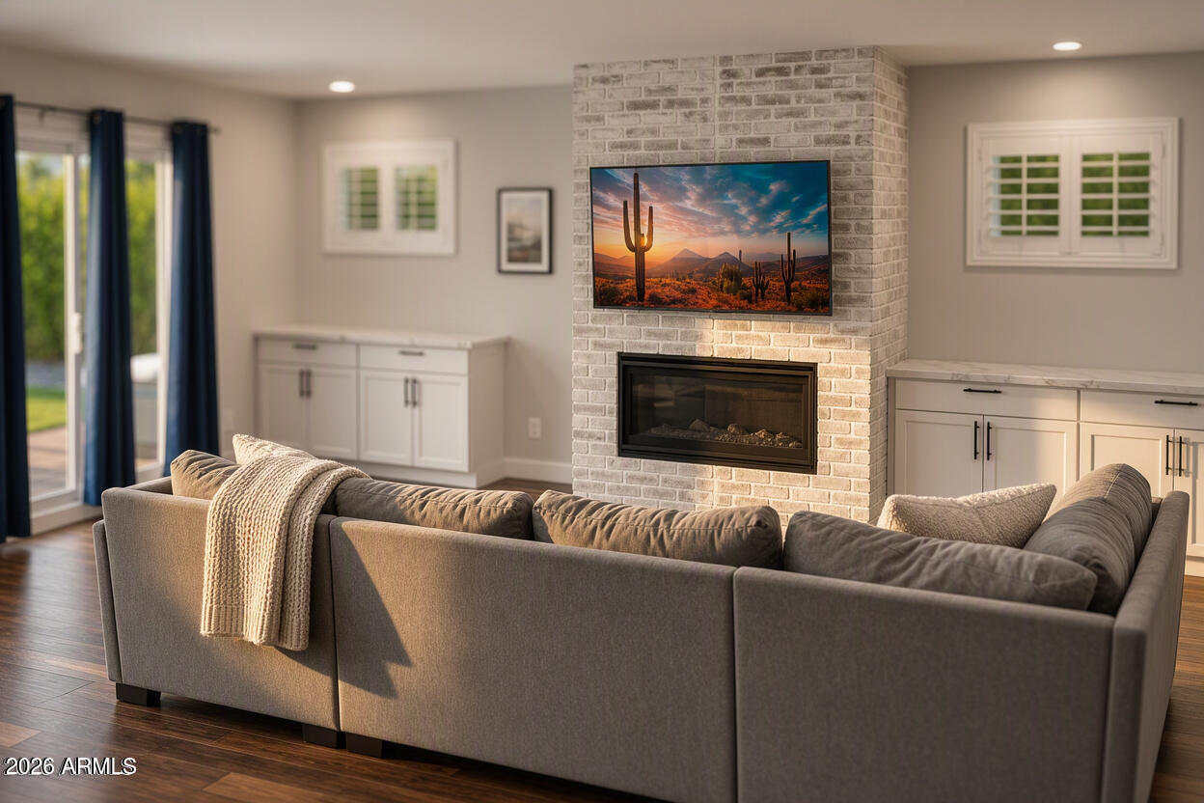
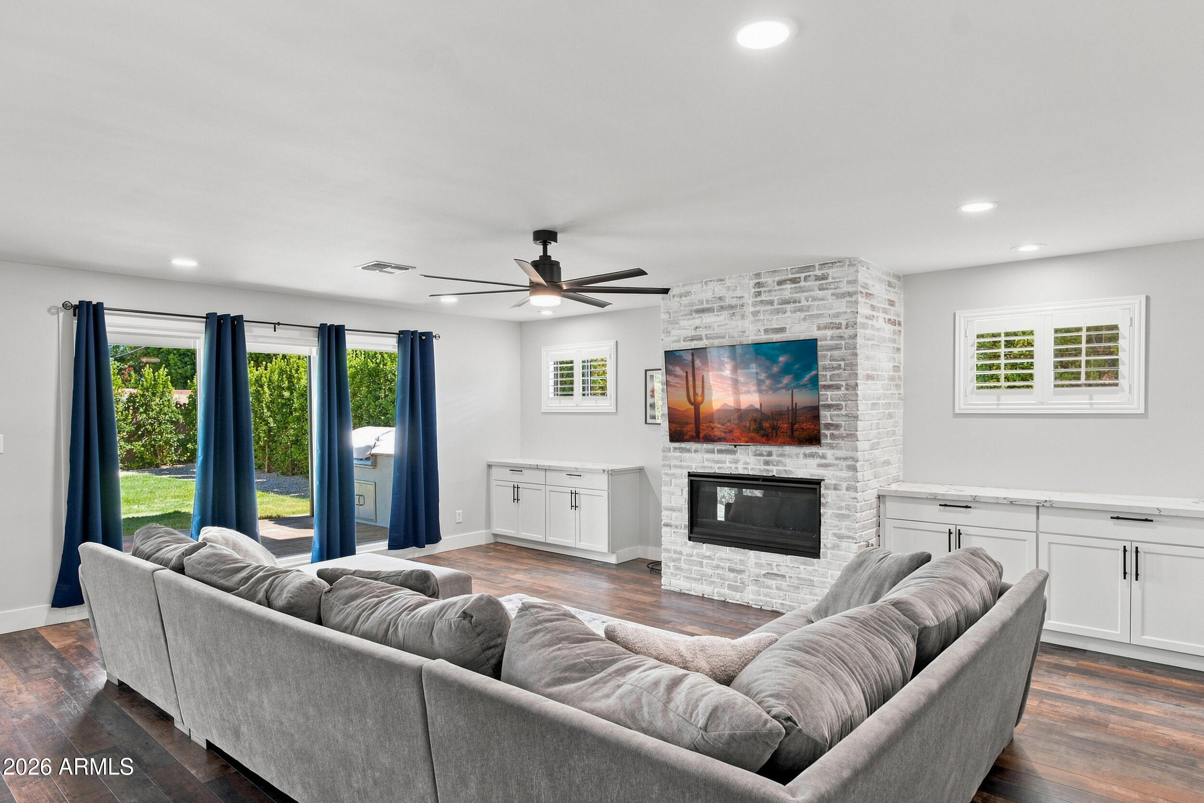
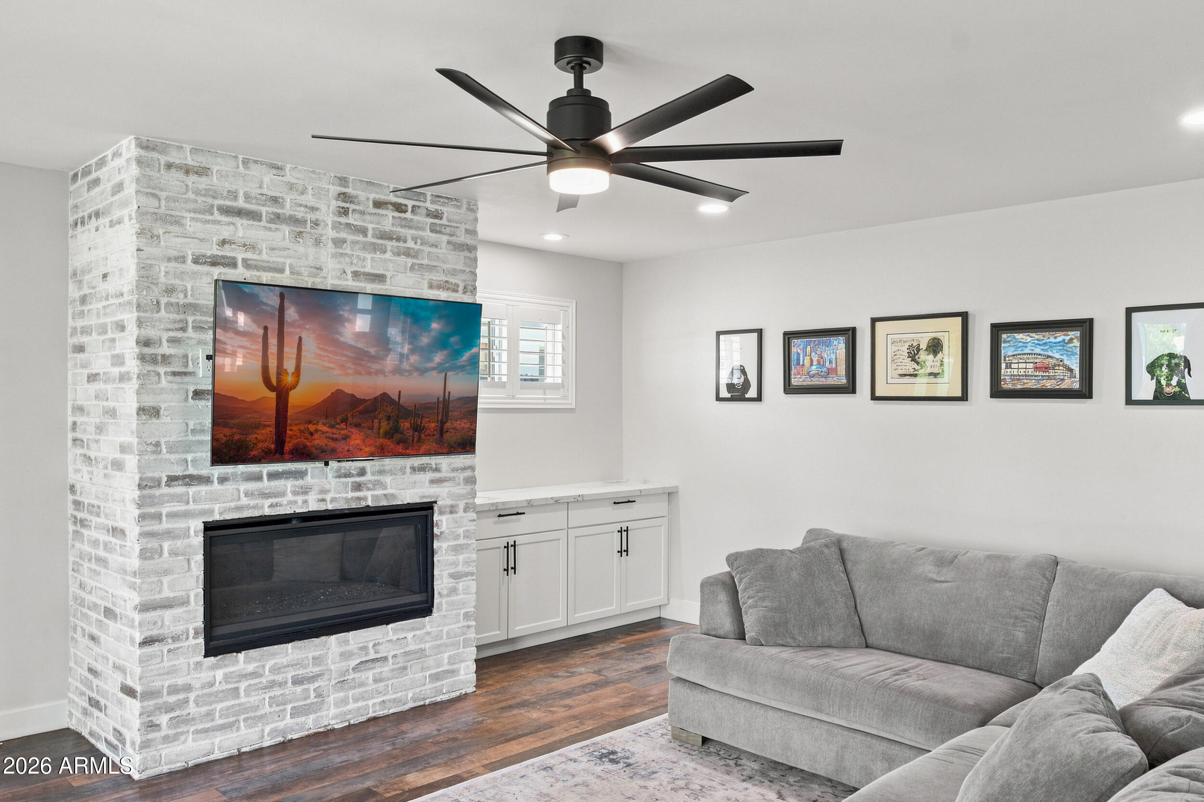
Living room with a gray sofa, white brick fireplace, and television showing a desert sunset.
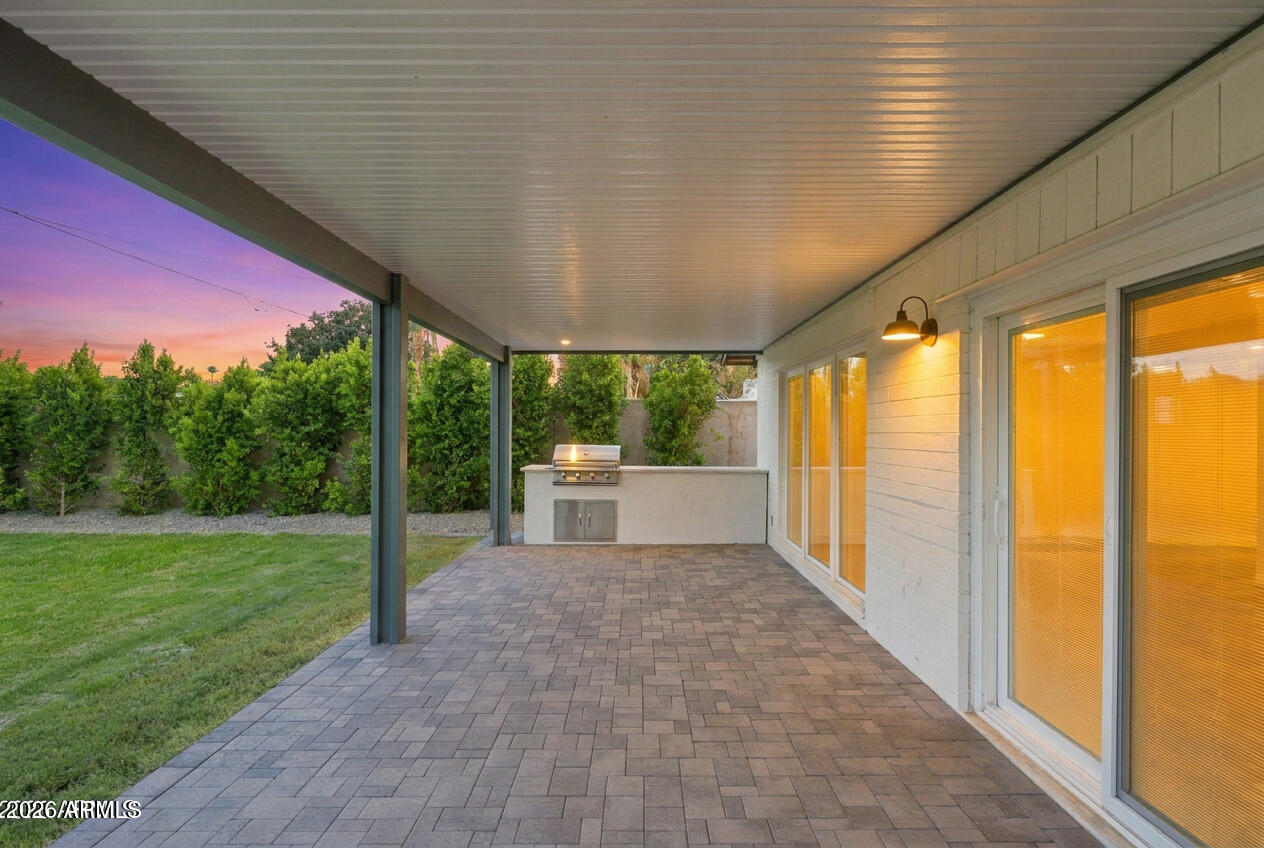
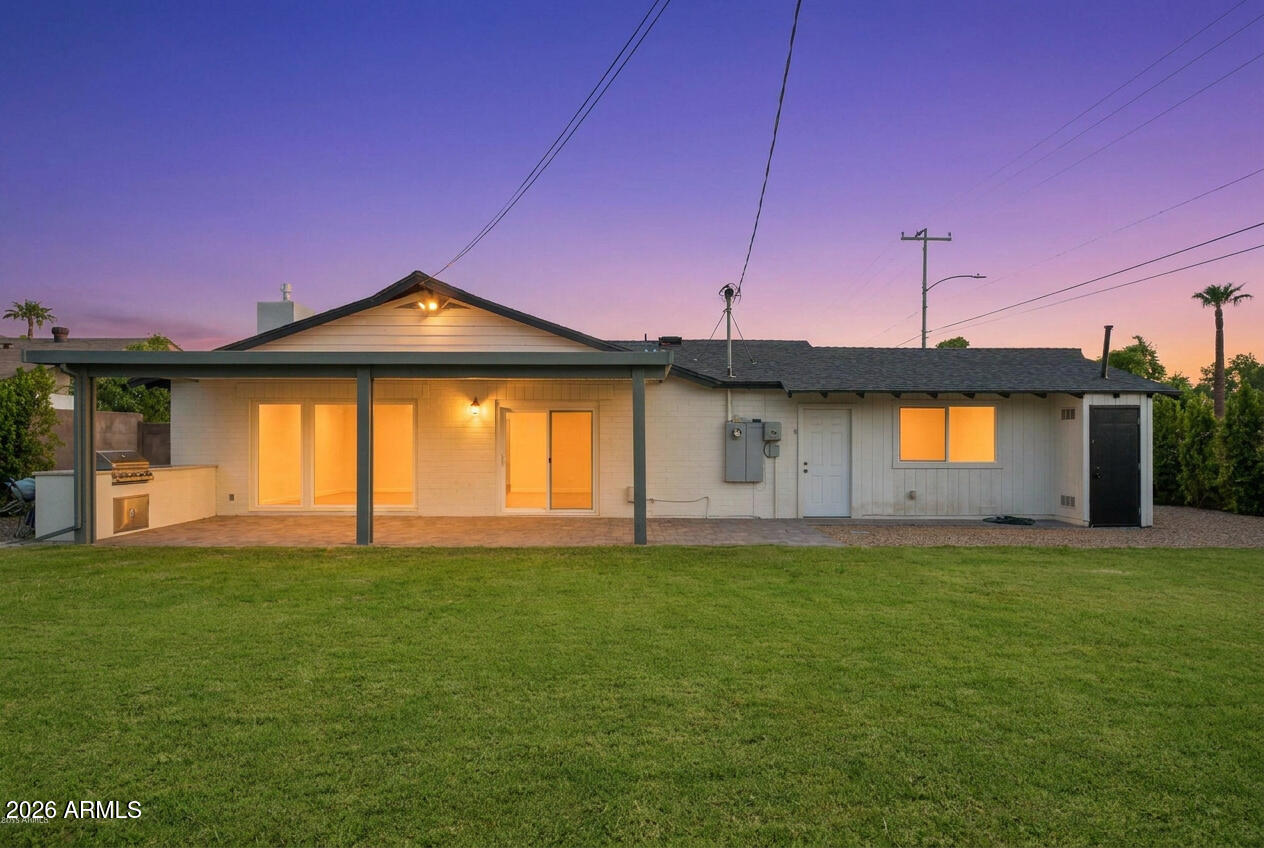
Covered backyard patio with paver flooring, built-in grill, and sliding glass doors at dusk.
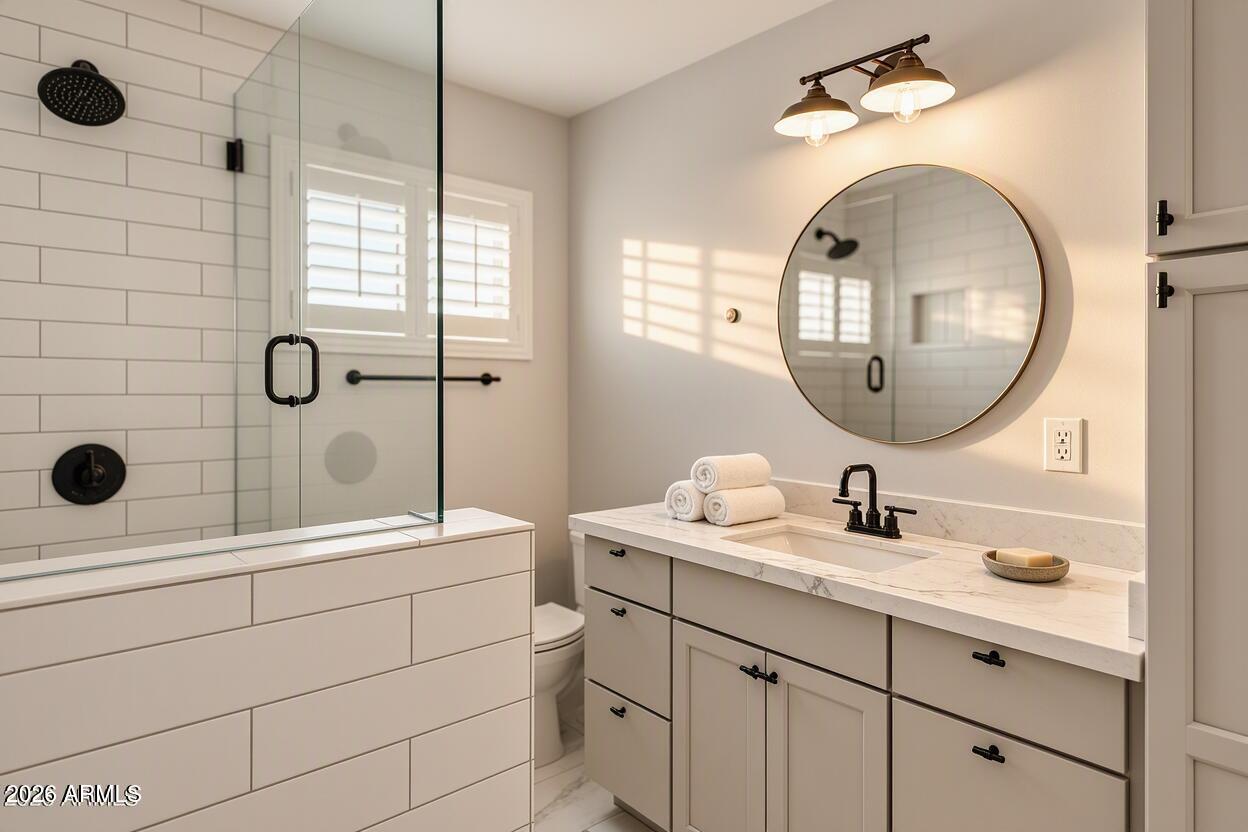
Bathroom with a glass-enclosed subway-tile shower and a marble-topped vanity beneath a round mirror.
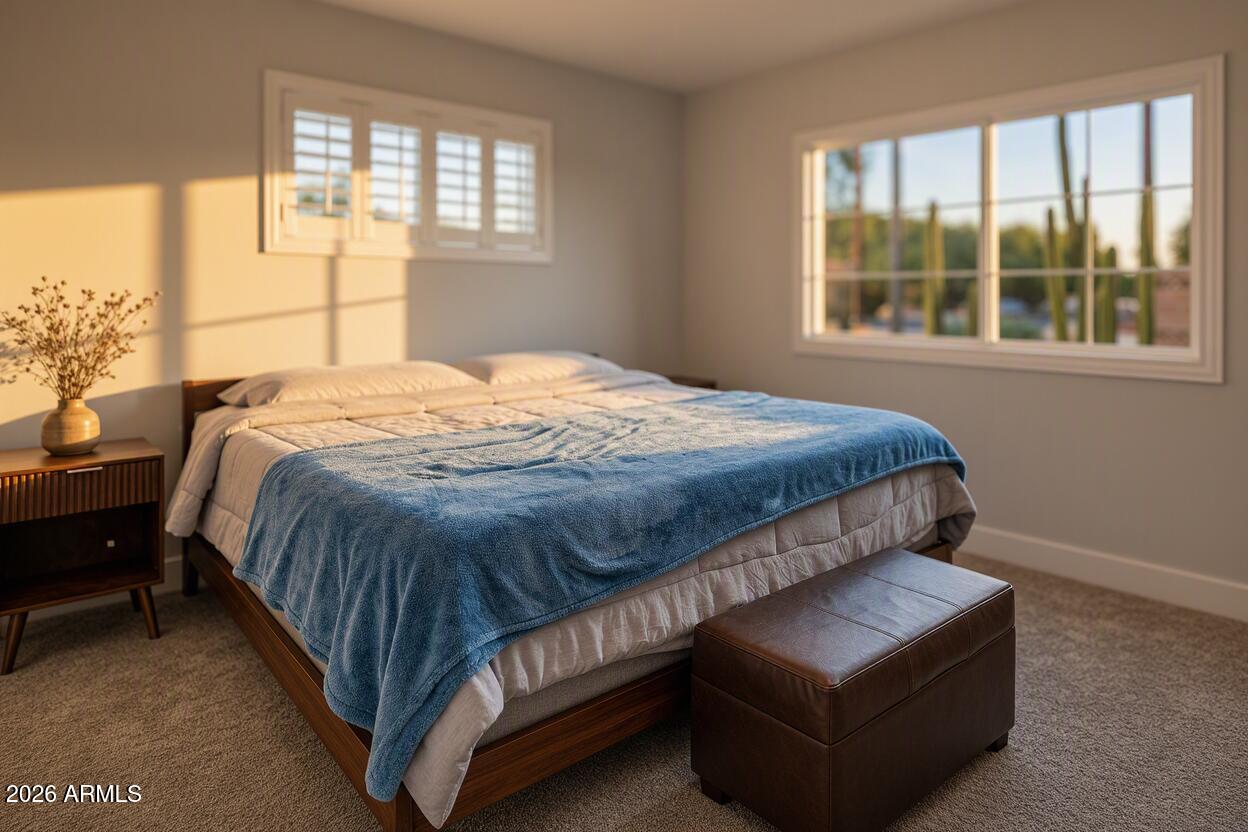
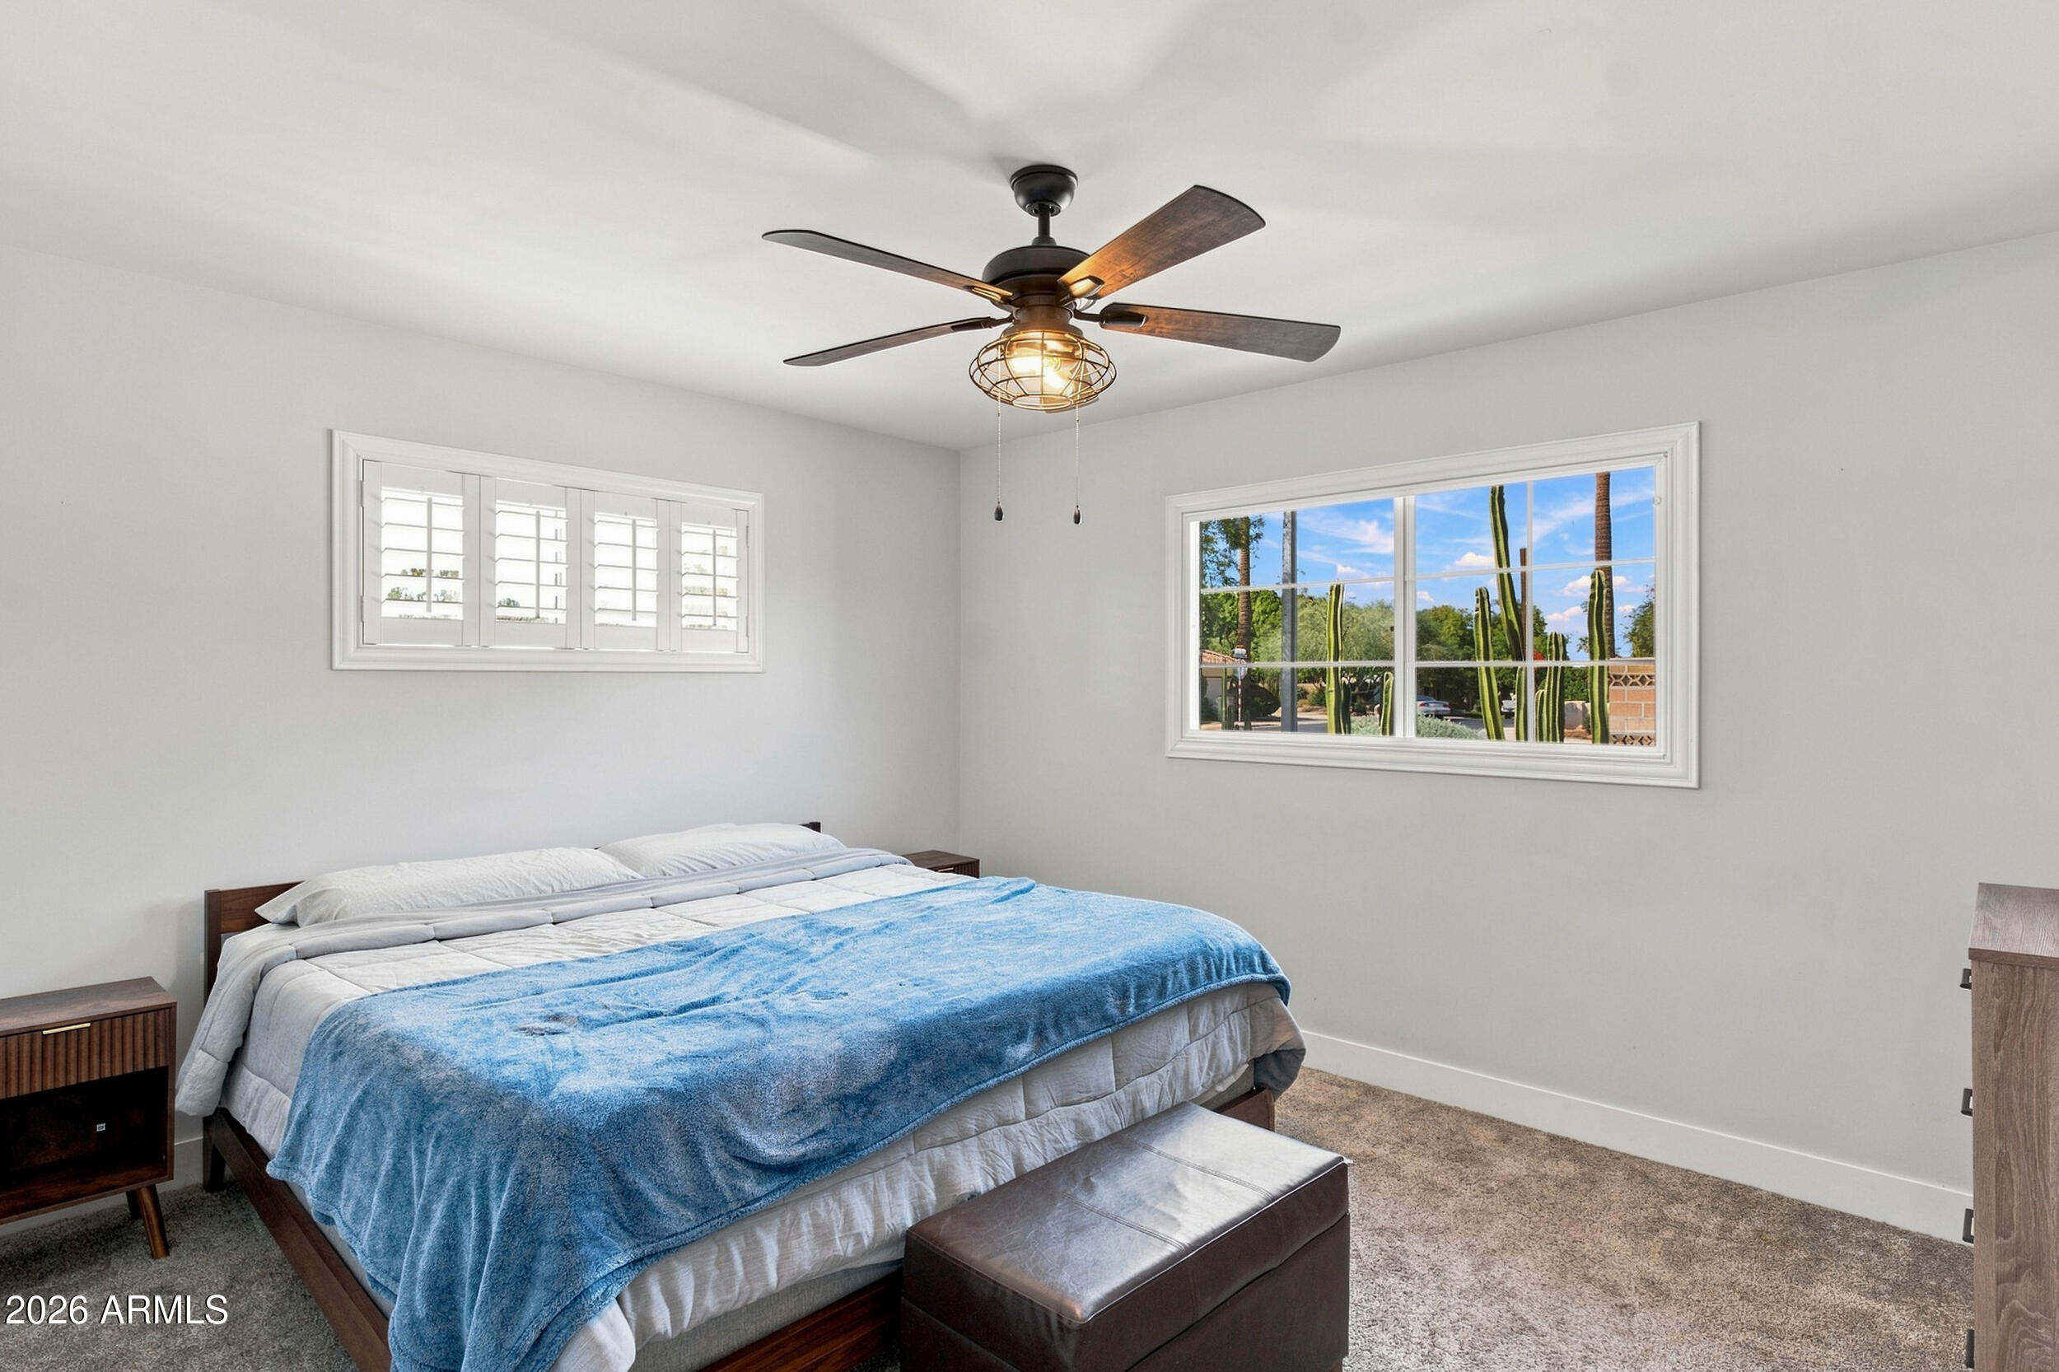
Furnished bedroom with a blue blanket, leather ottoman, and large window overlooking desert landscaping.
Living room with a gray sectional, brick fireplace, and built-in white cabinets.
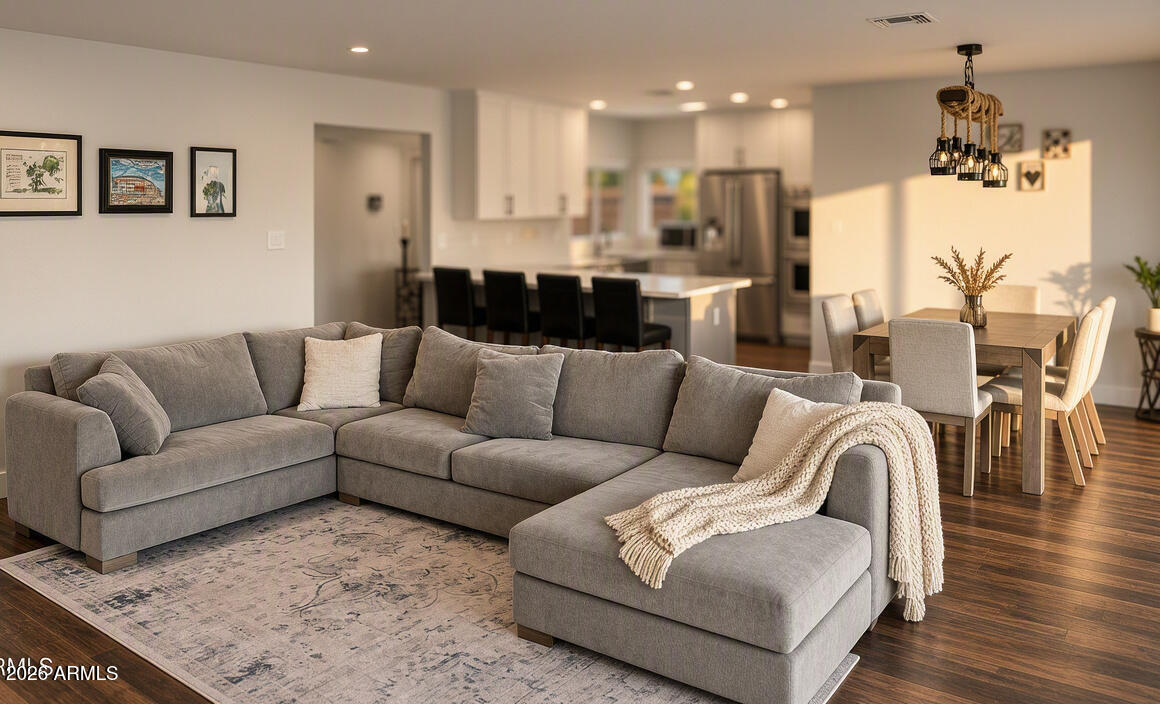
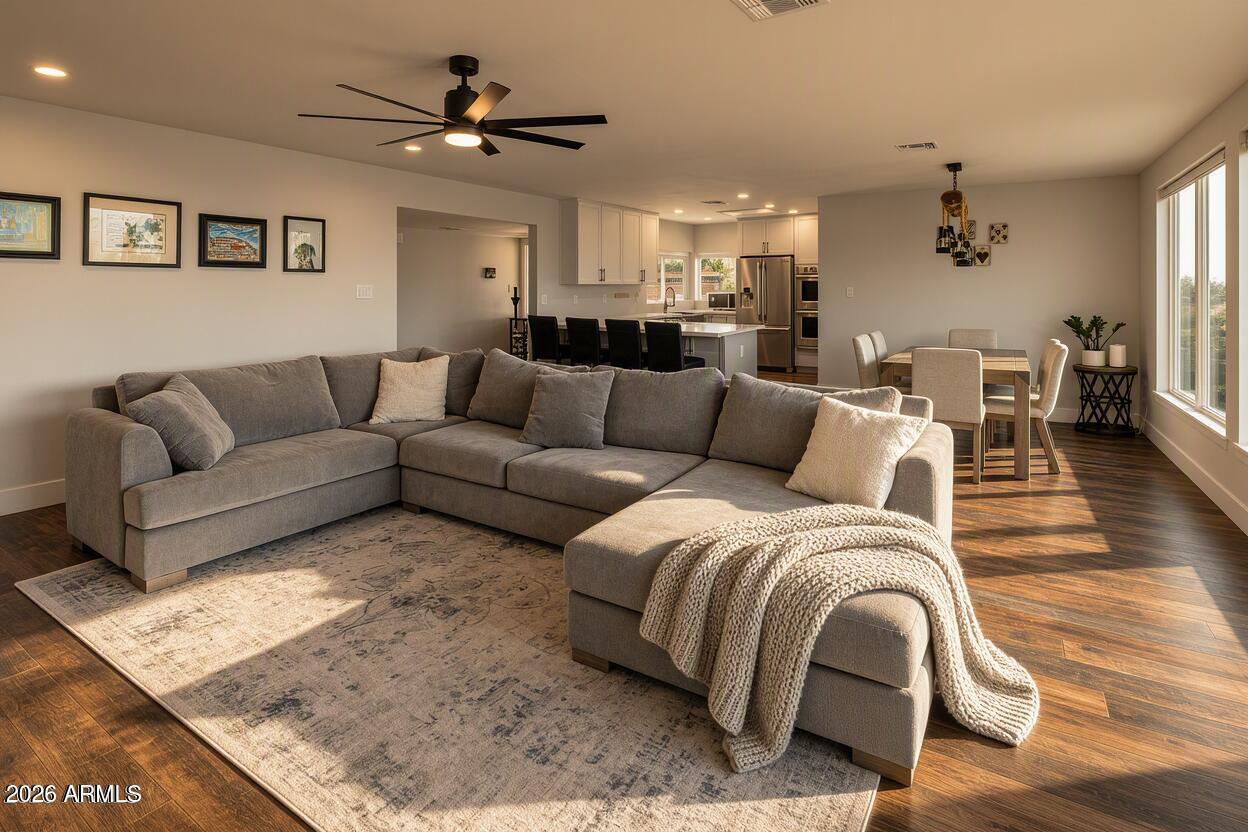
Open-plan living room with a gray sectional and chaise facing a dining area and kitchen.
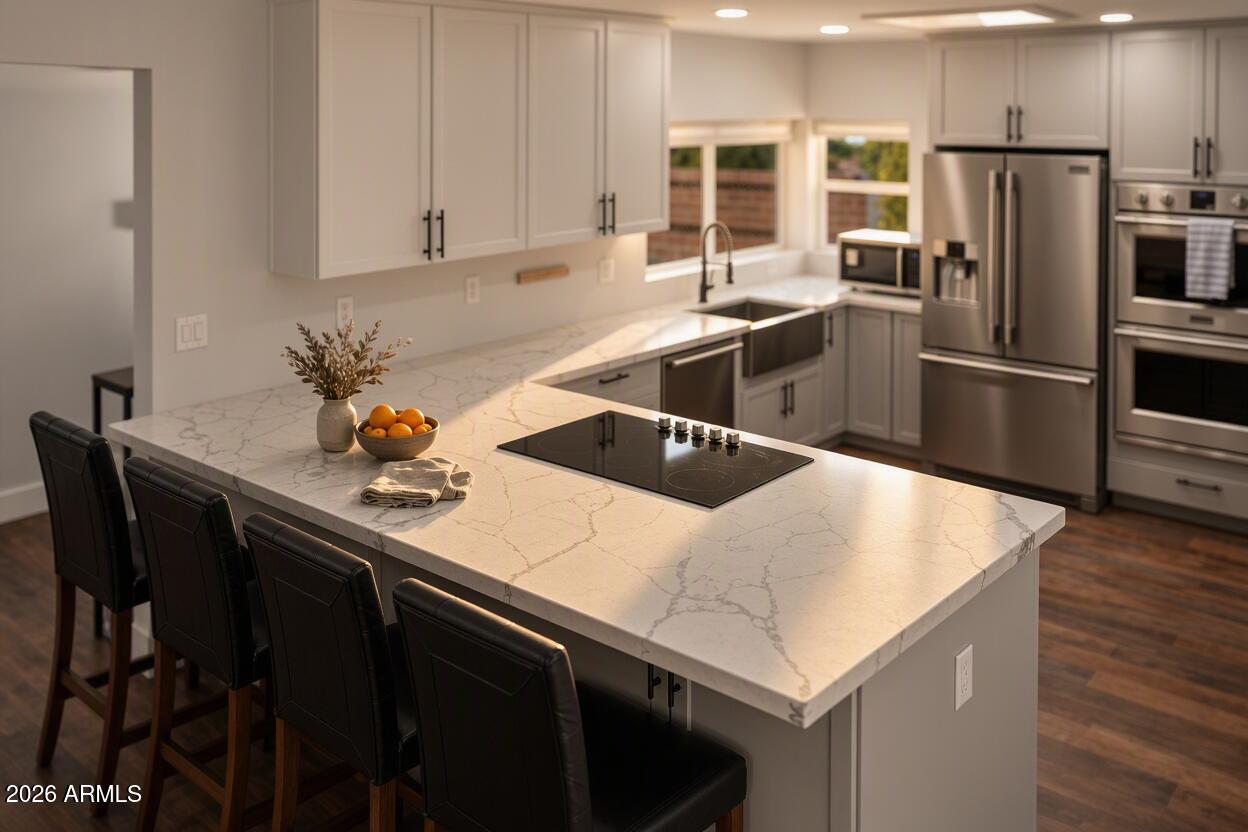
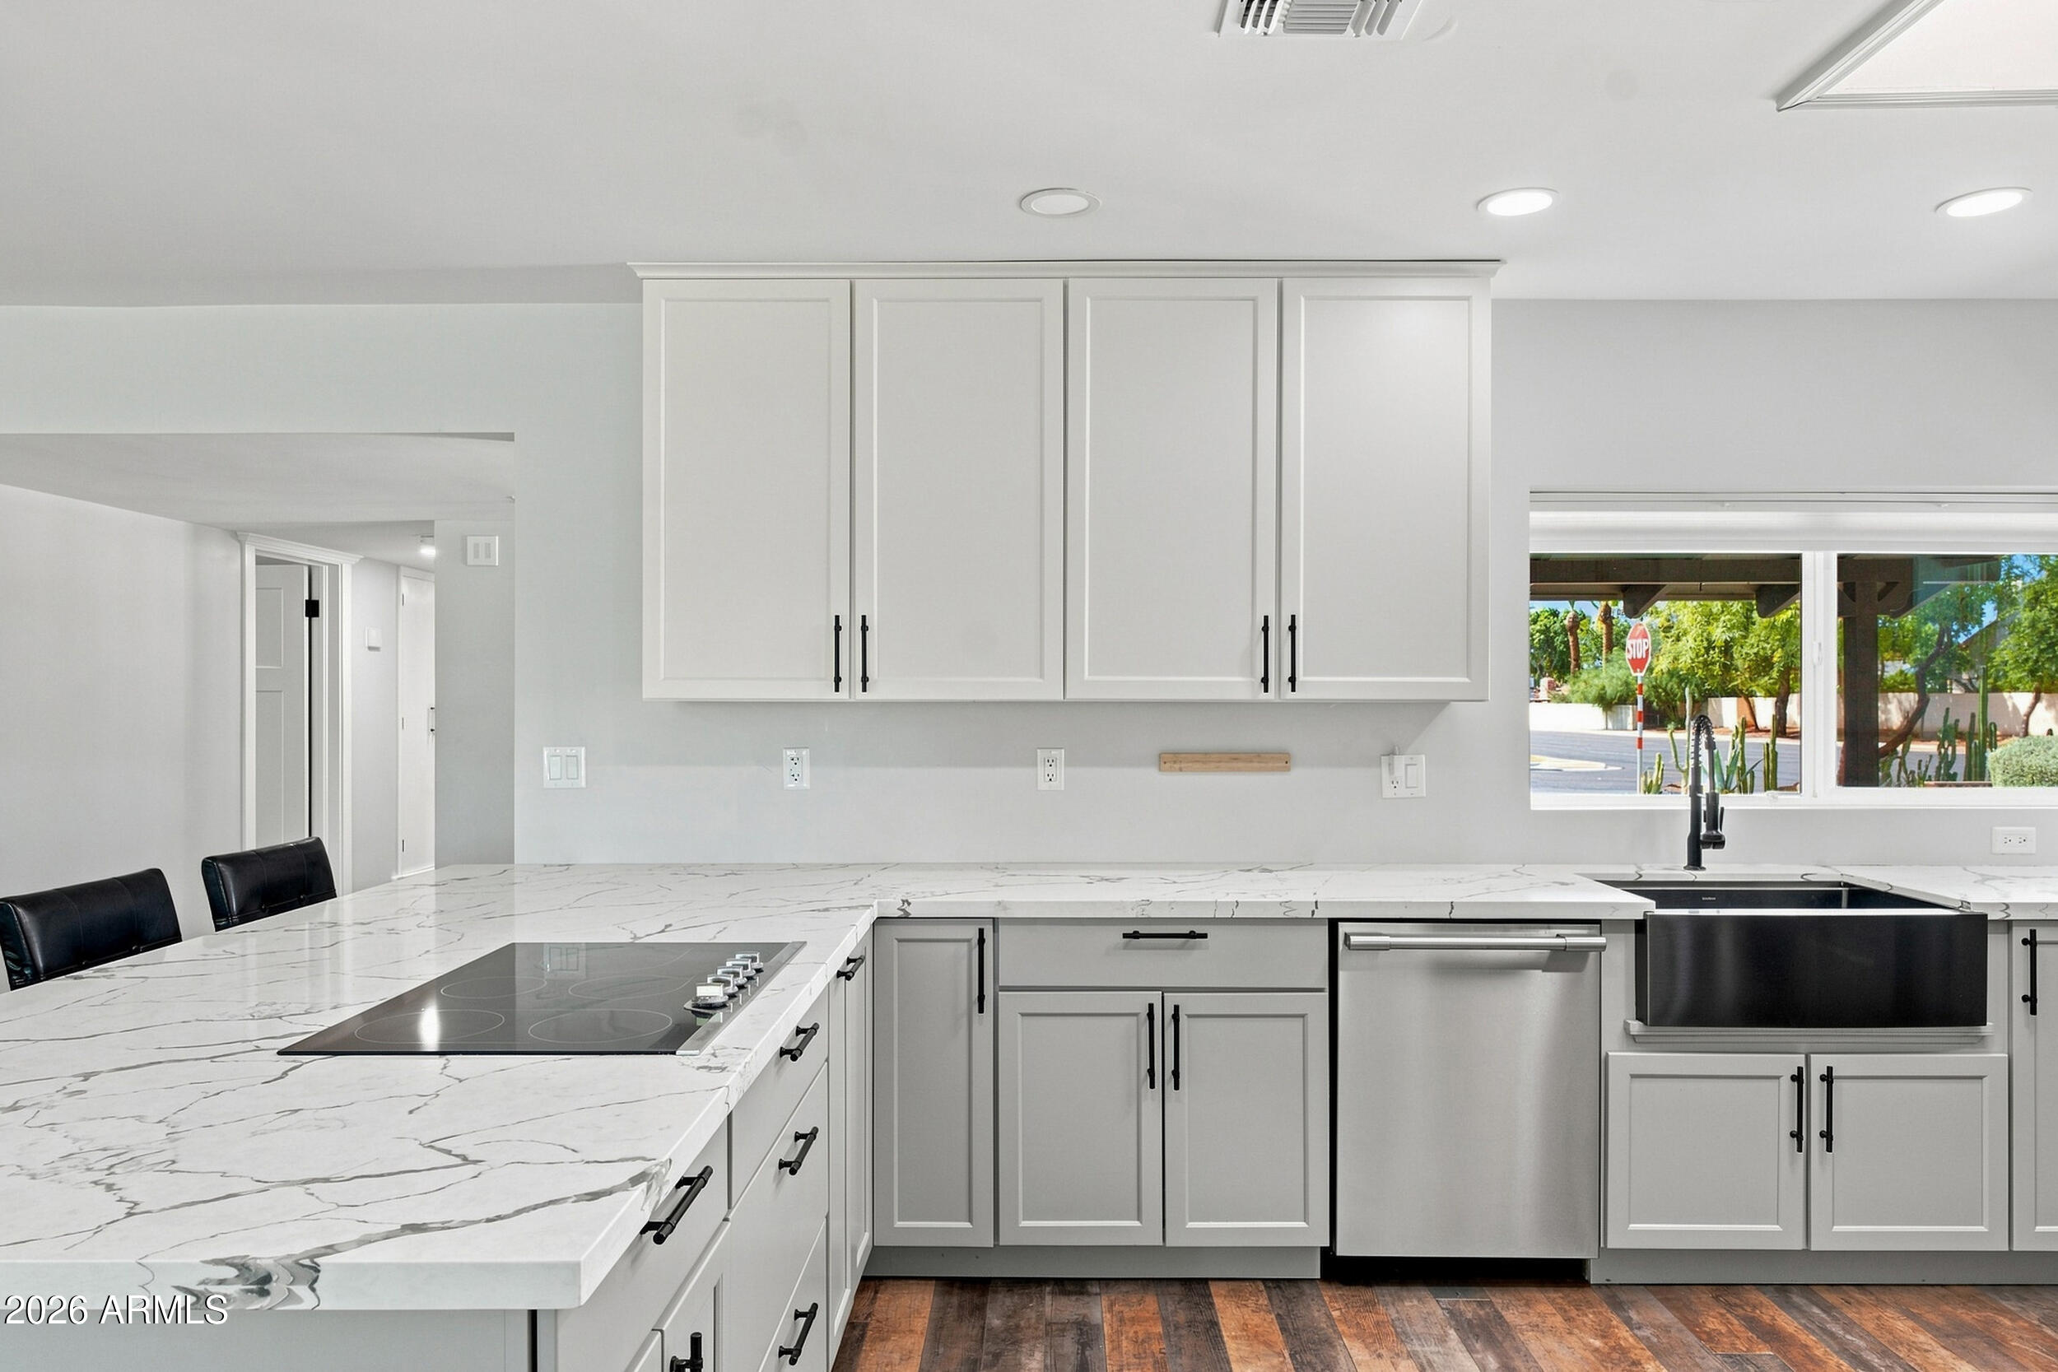
Modern kitchen with a large veined stone island, cooktop, seating, and stainless steel appliances.
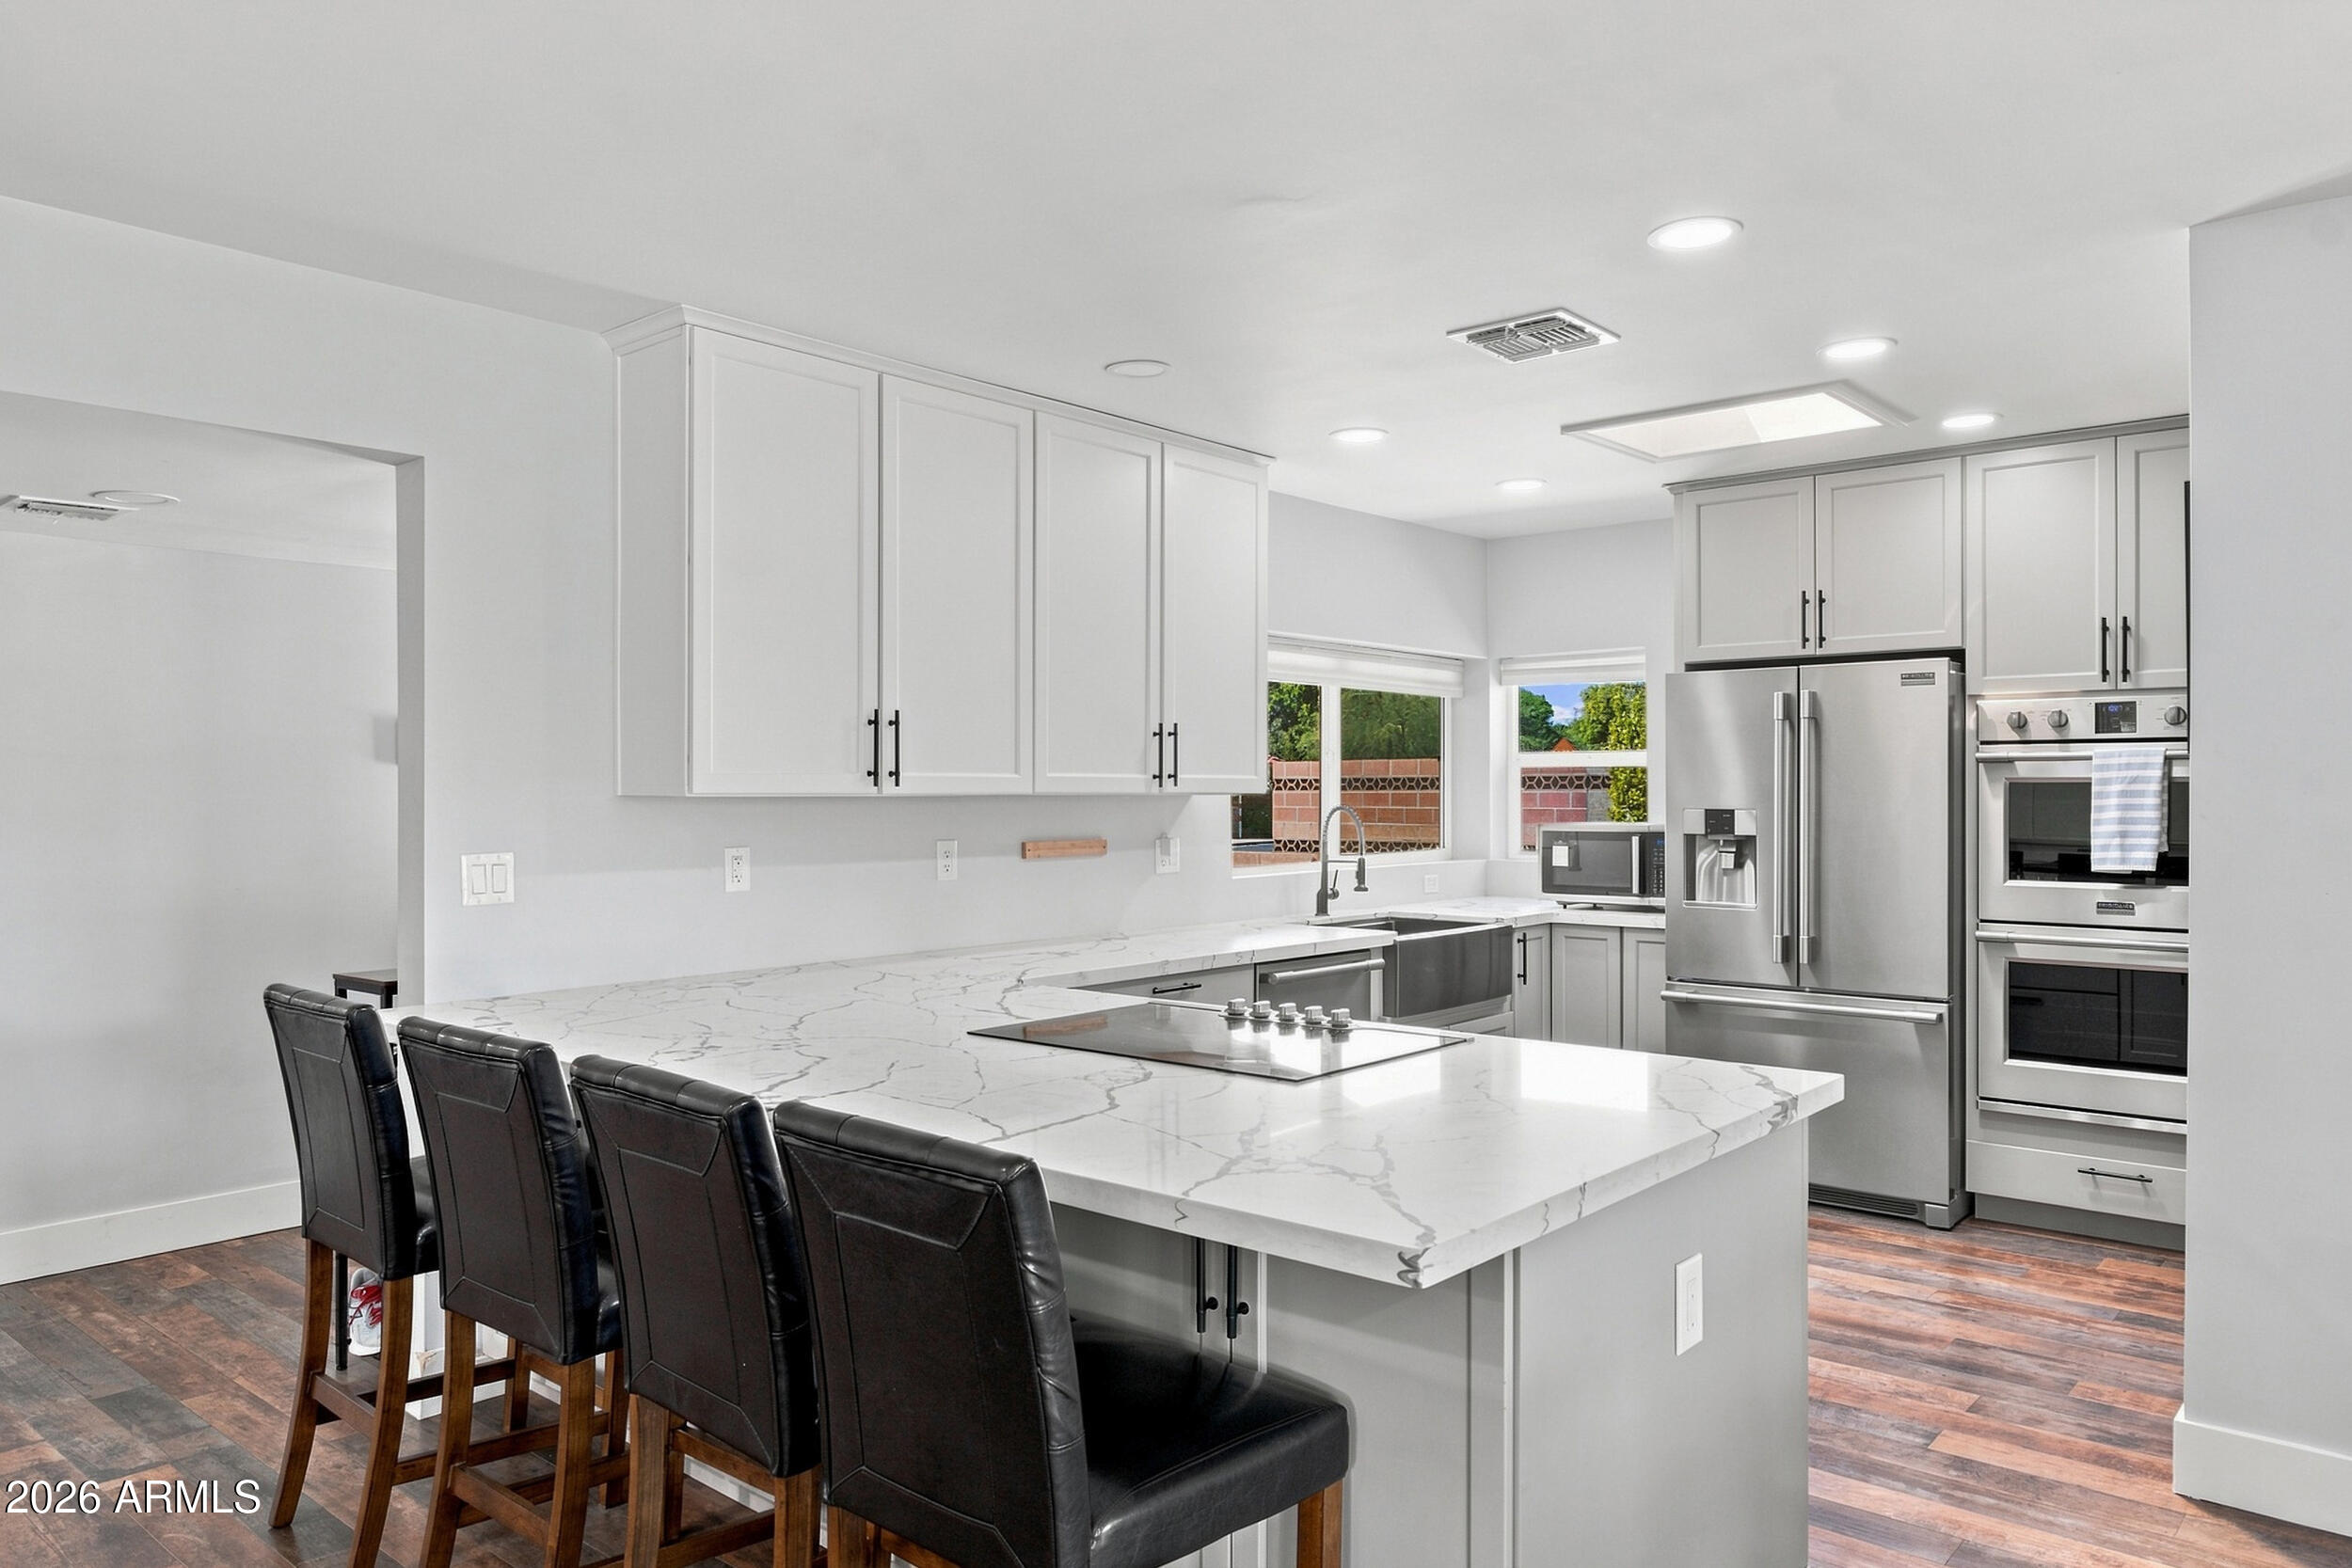
Kitchen with a large veined island, four black bar stools, white cabinets, and stainless steel appliances.
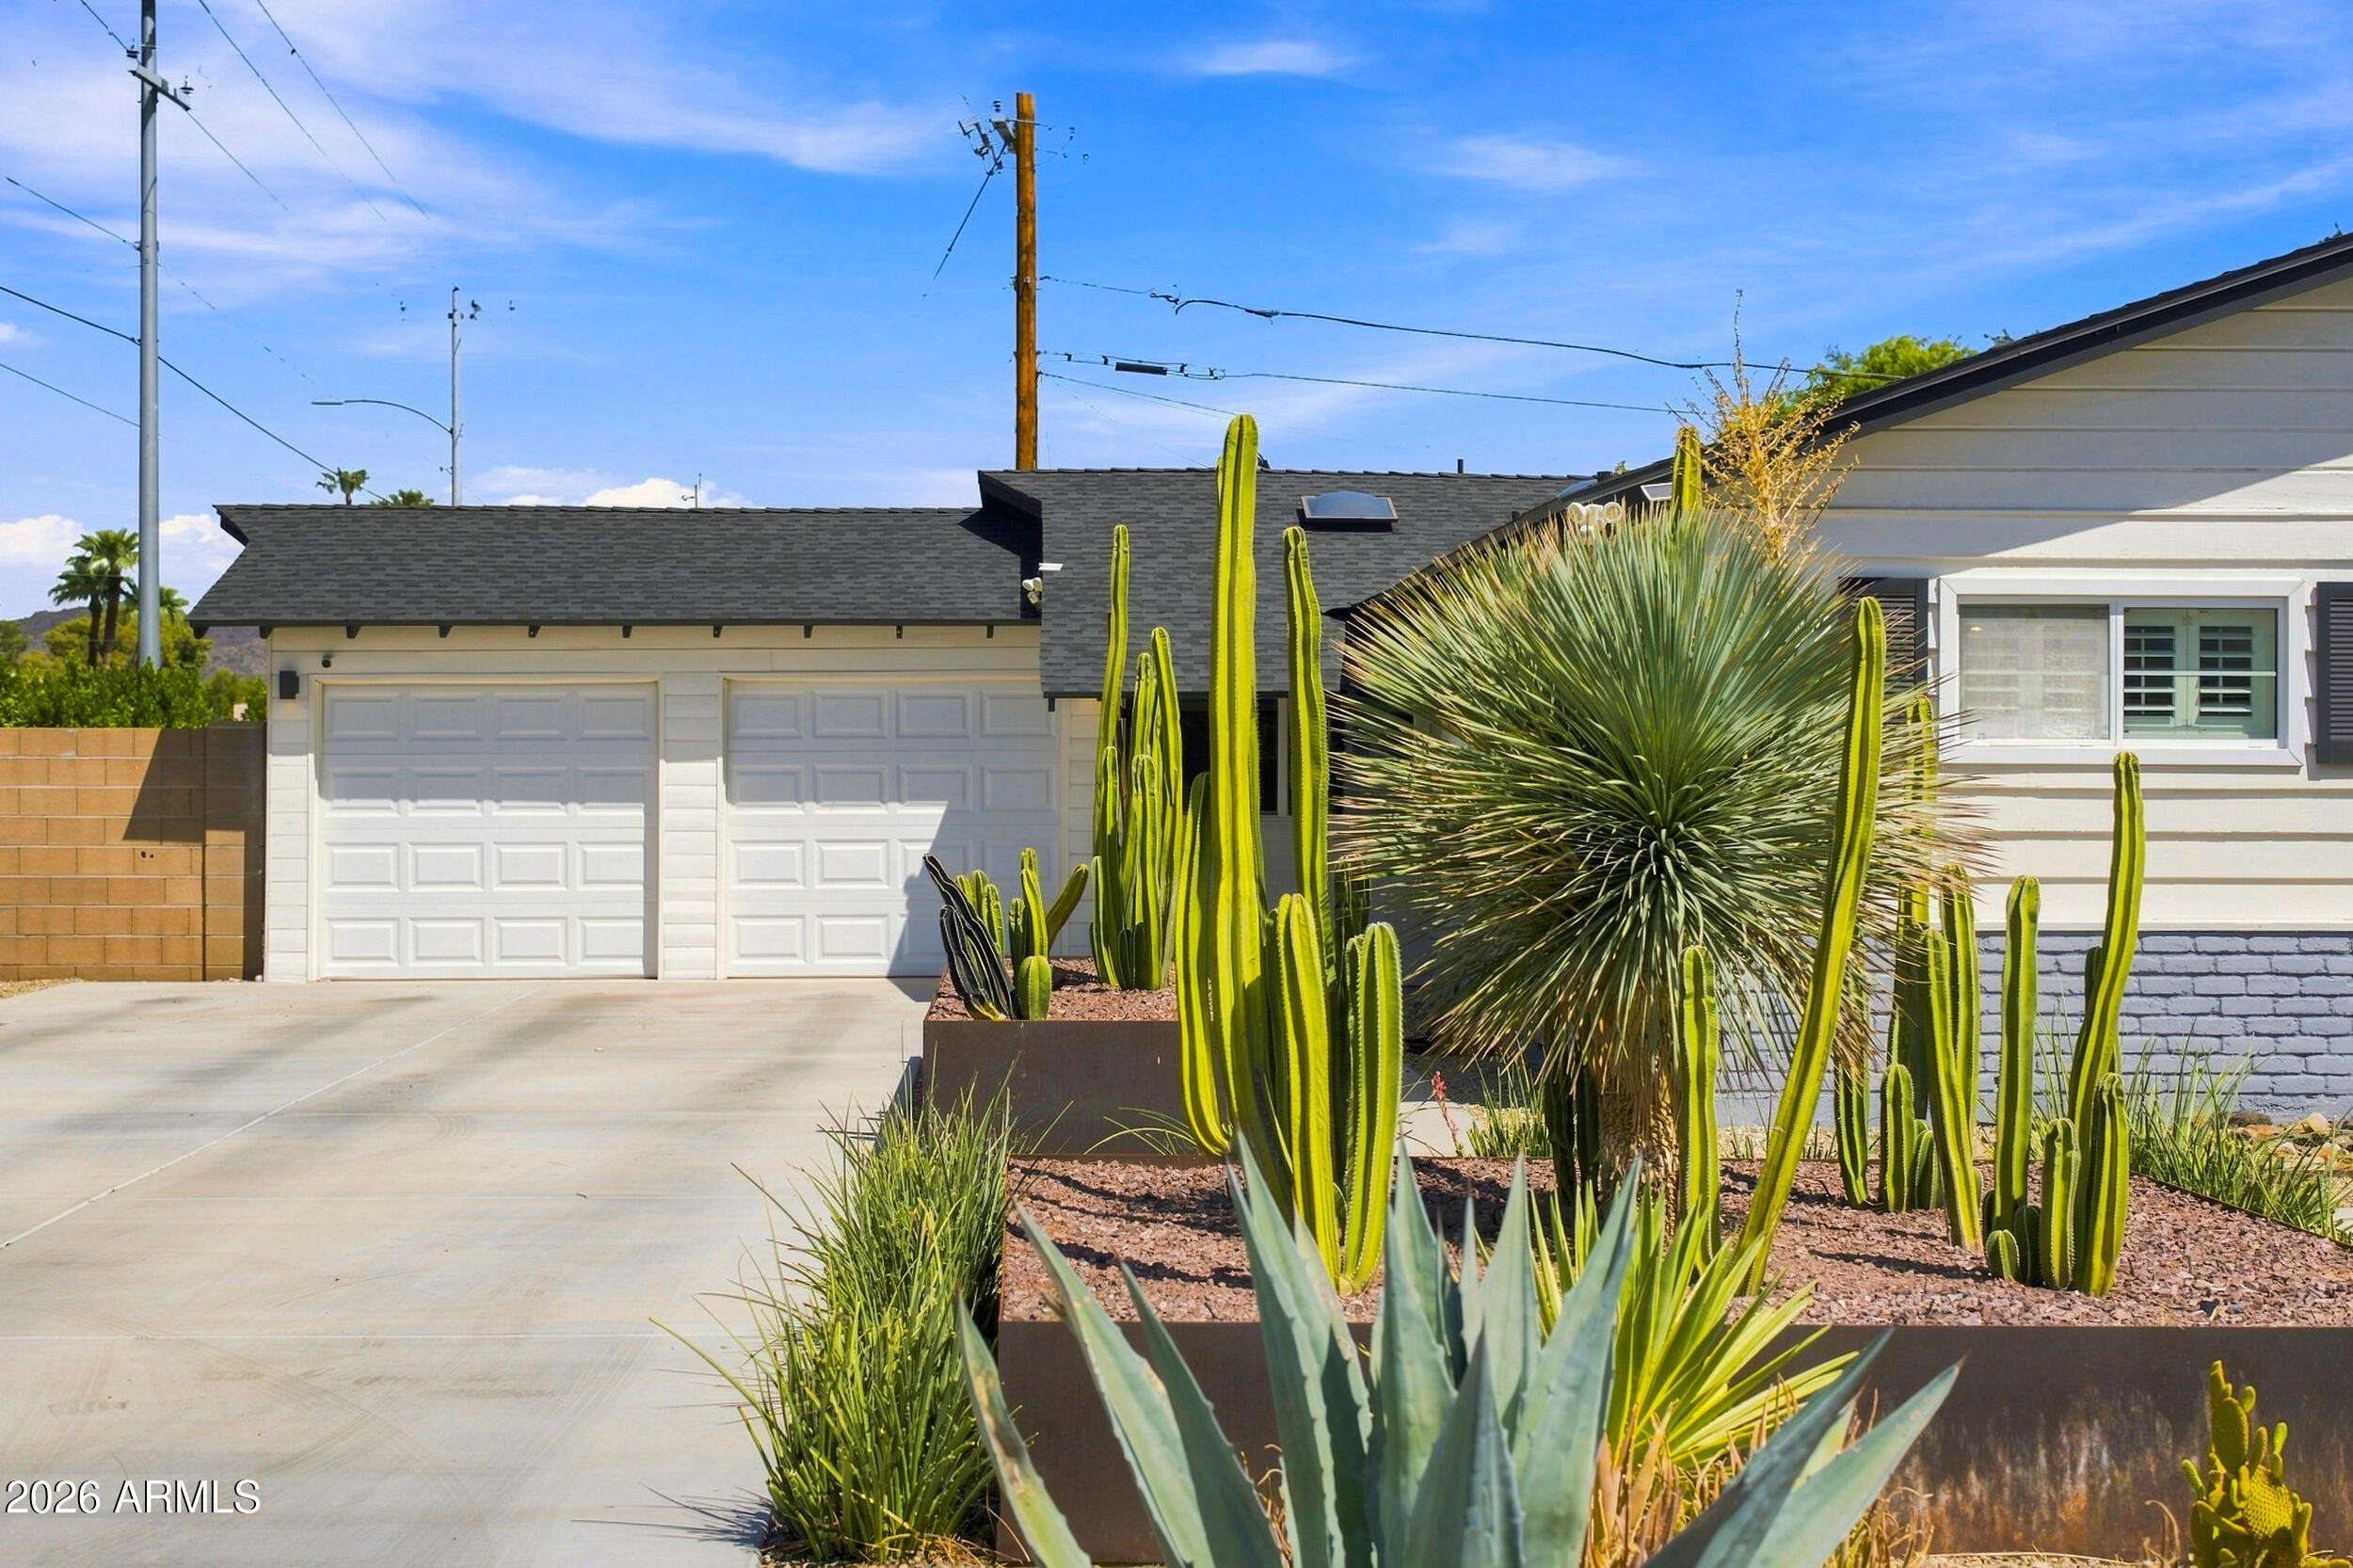
House exterior with white siding, attached garage, and tall cacti lining the walkway.
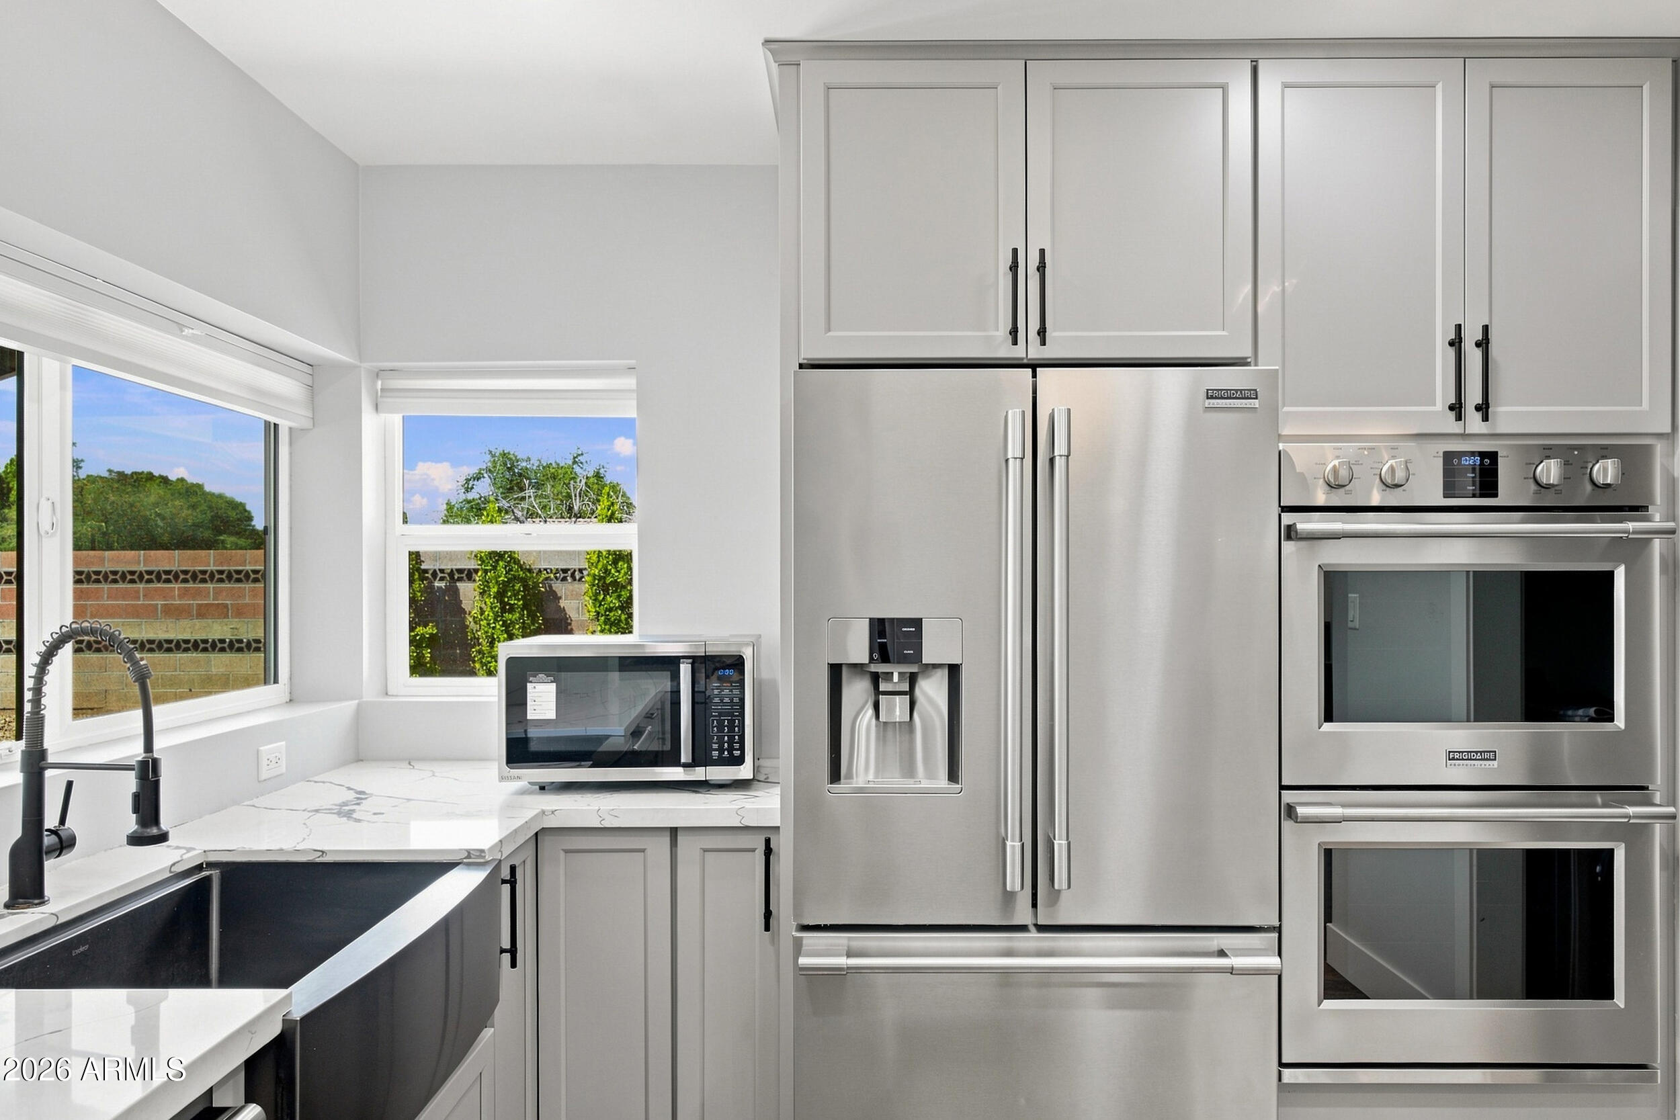
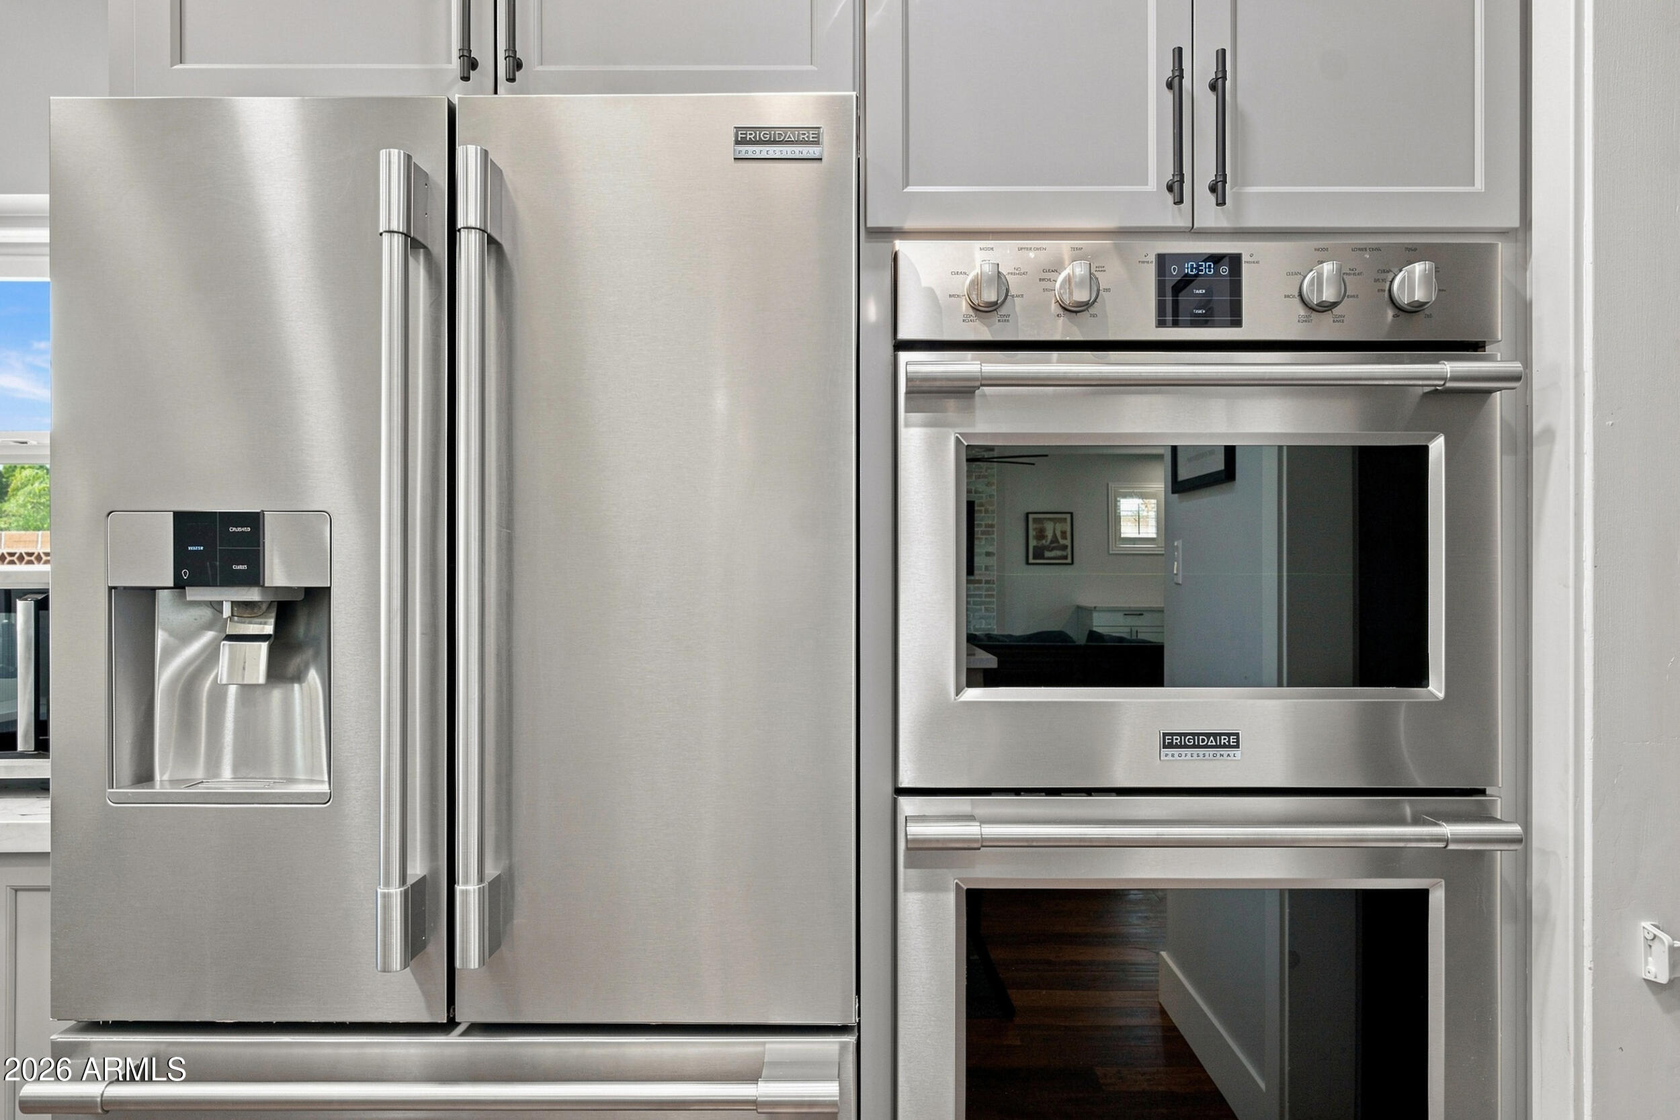
Modern kitchen with stainless steel refrigerator and double wall ovens beside bright windows.
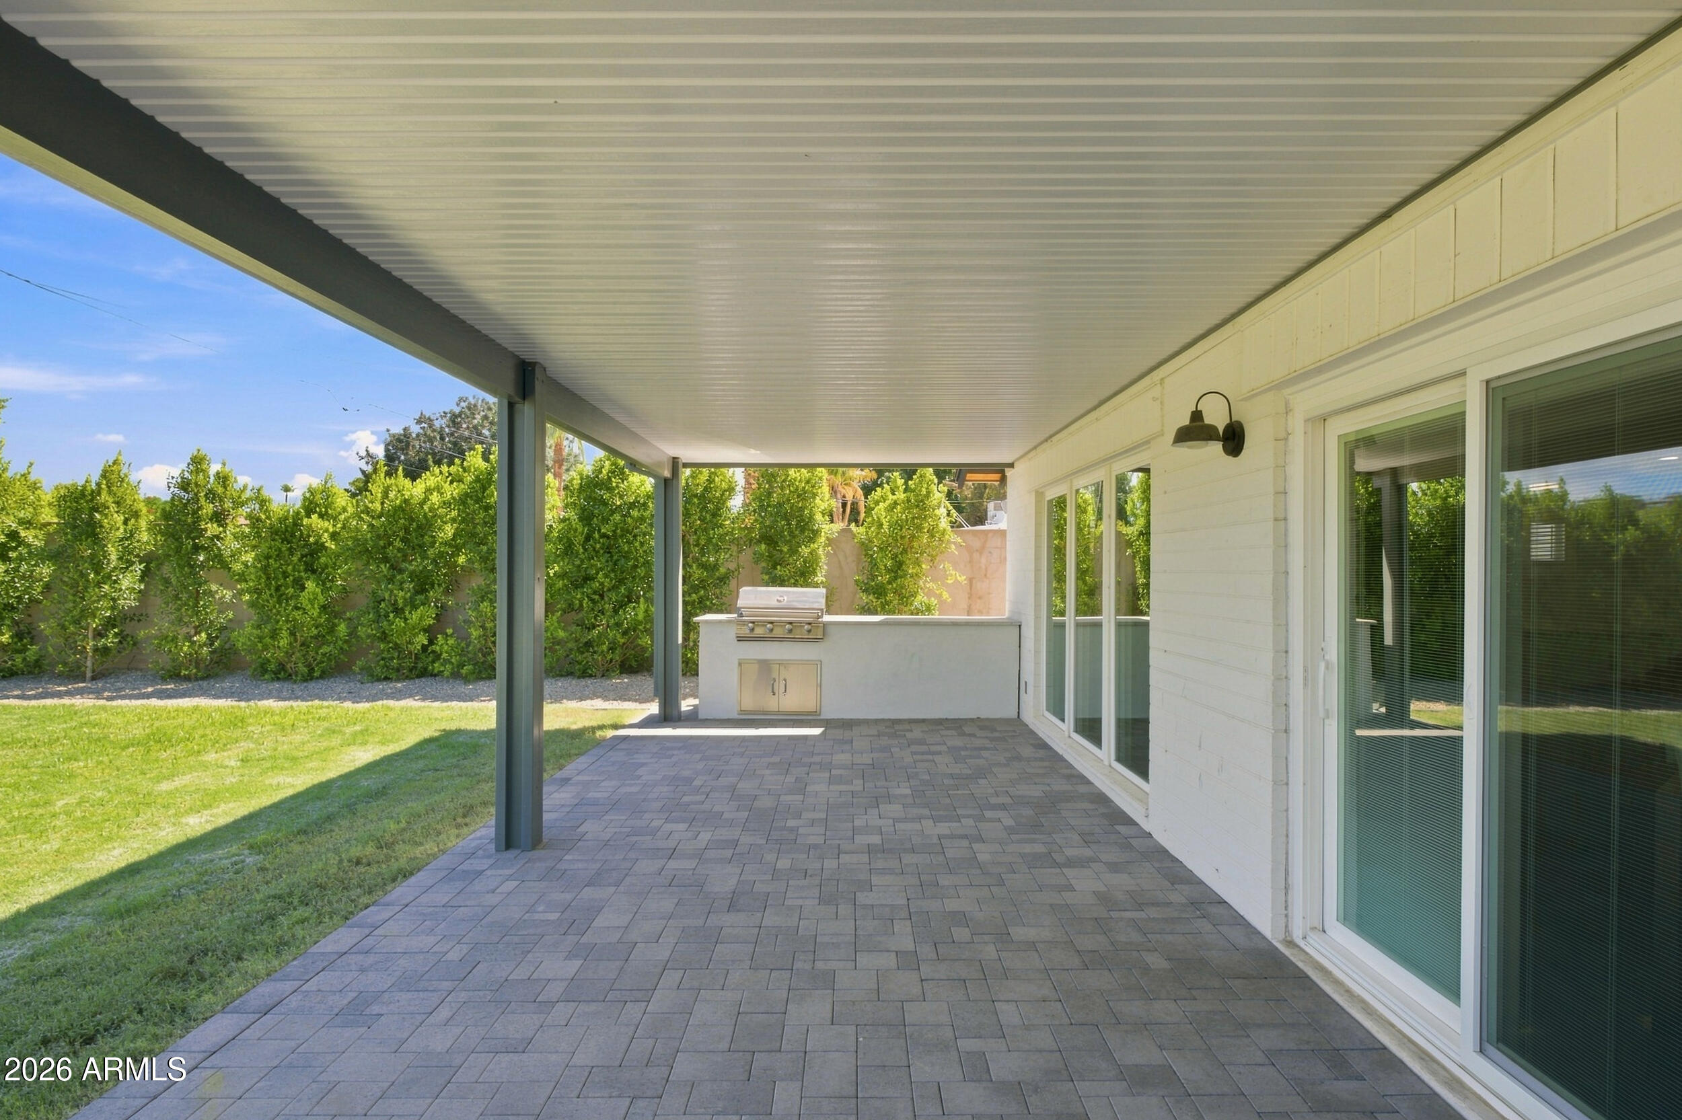
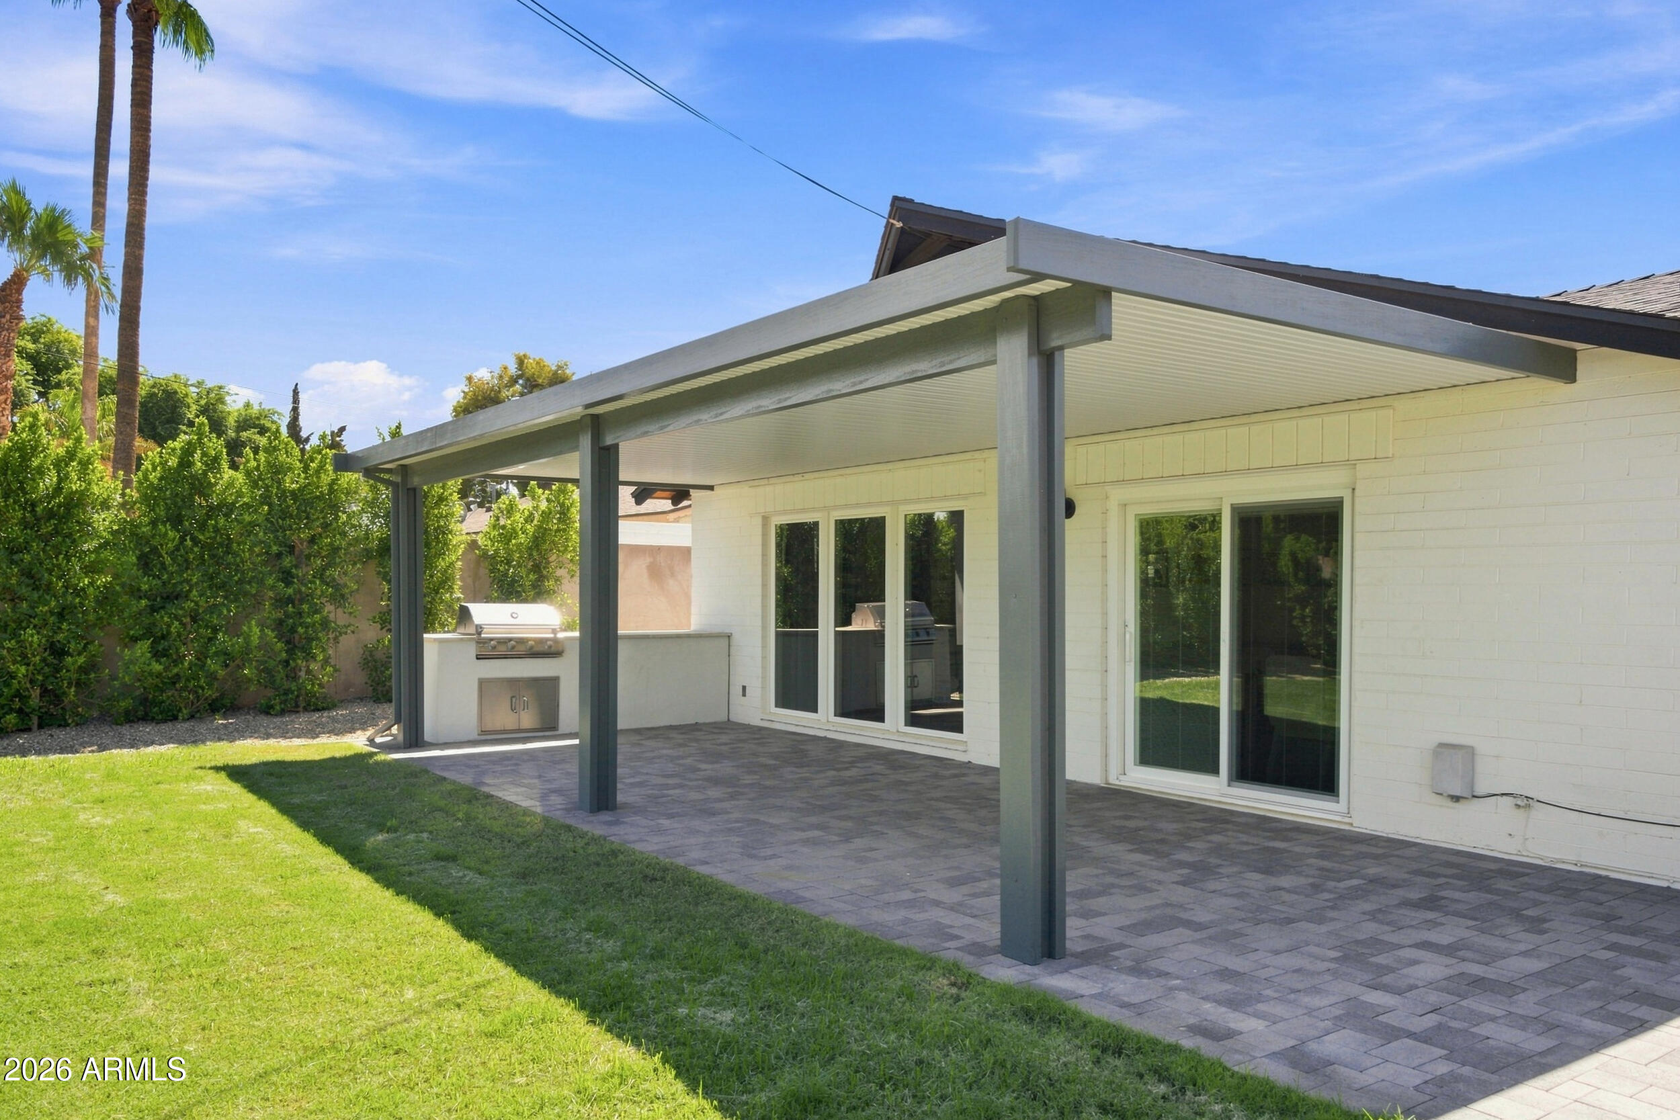
Covered paver patio with a built-in grill overlooking a green lawn and shrubs.
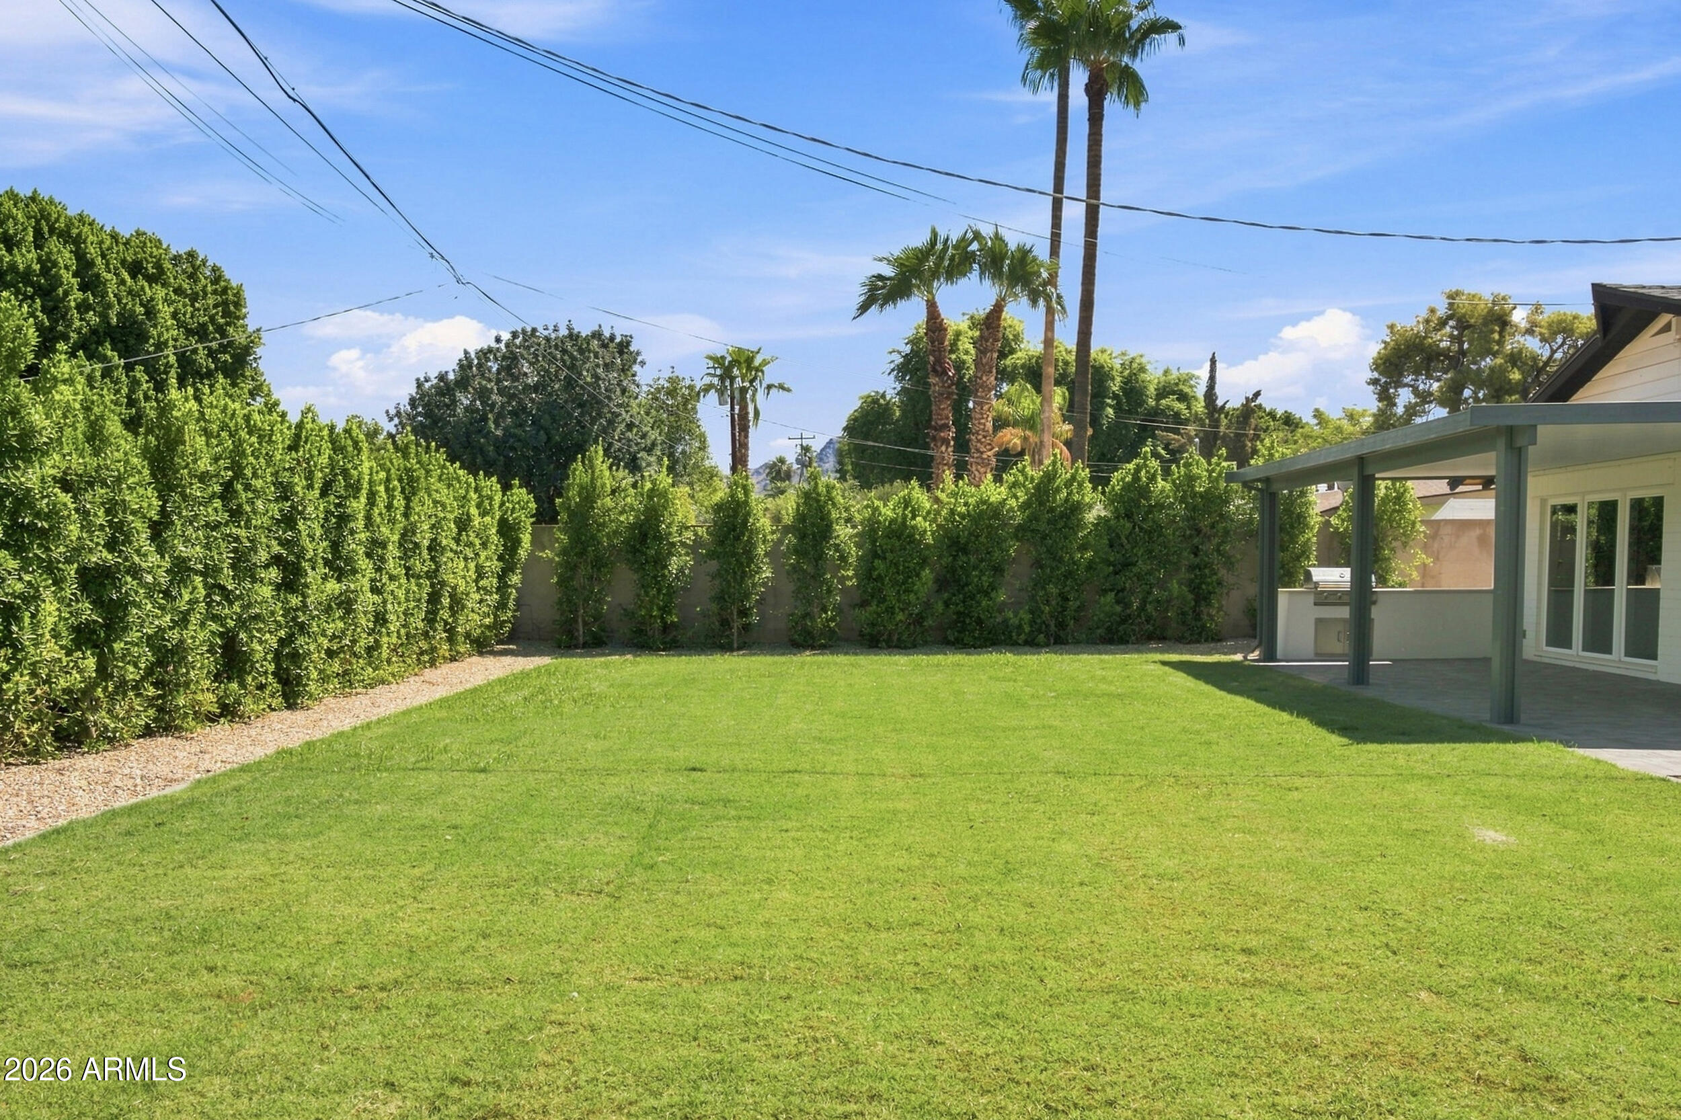
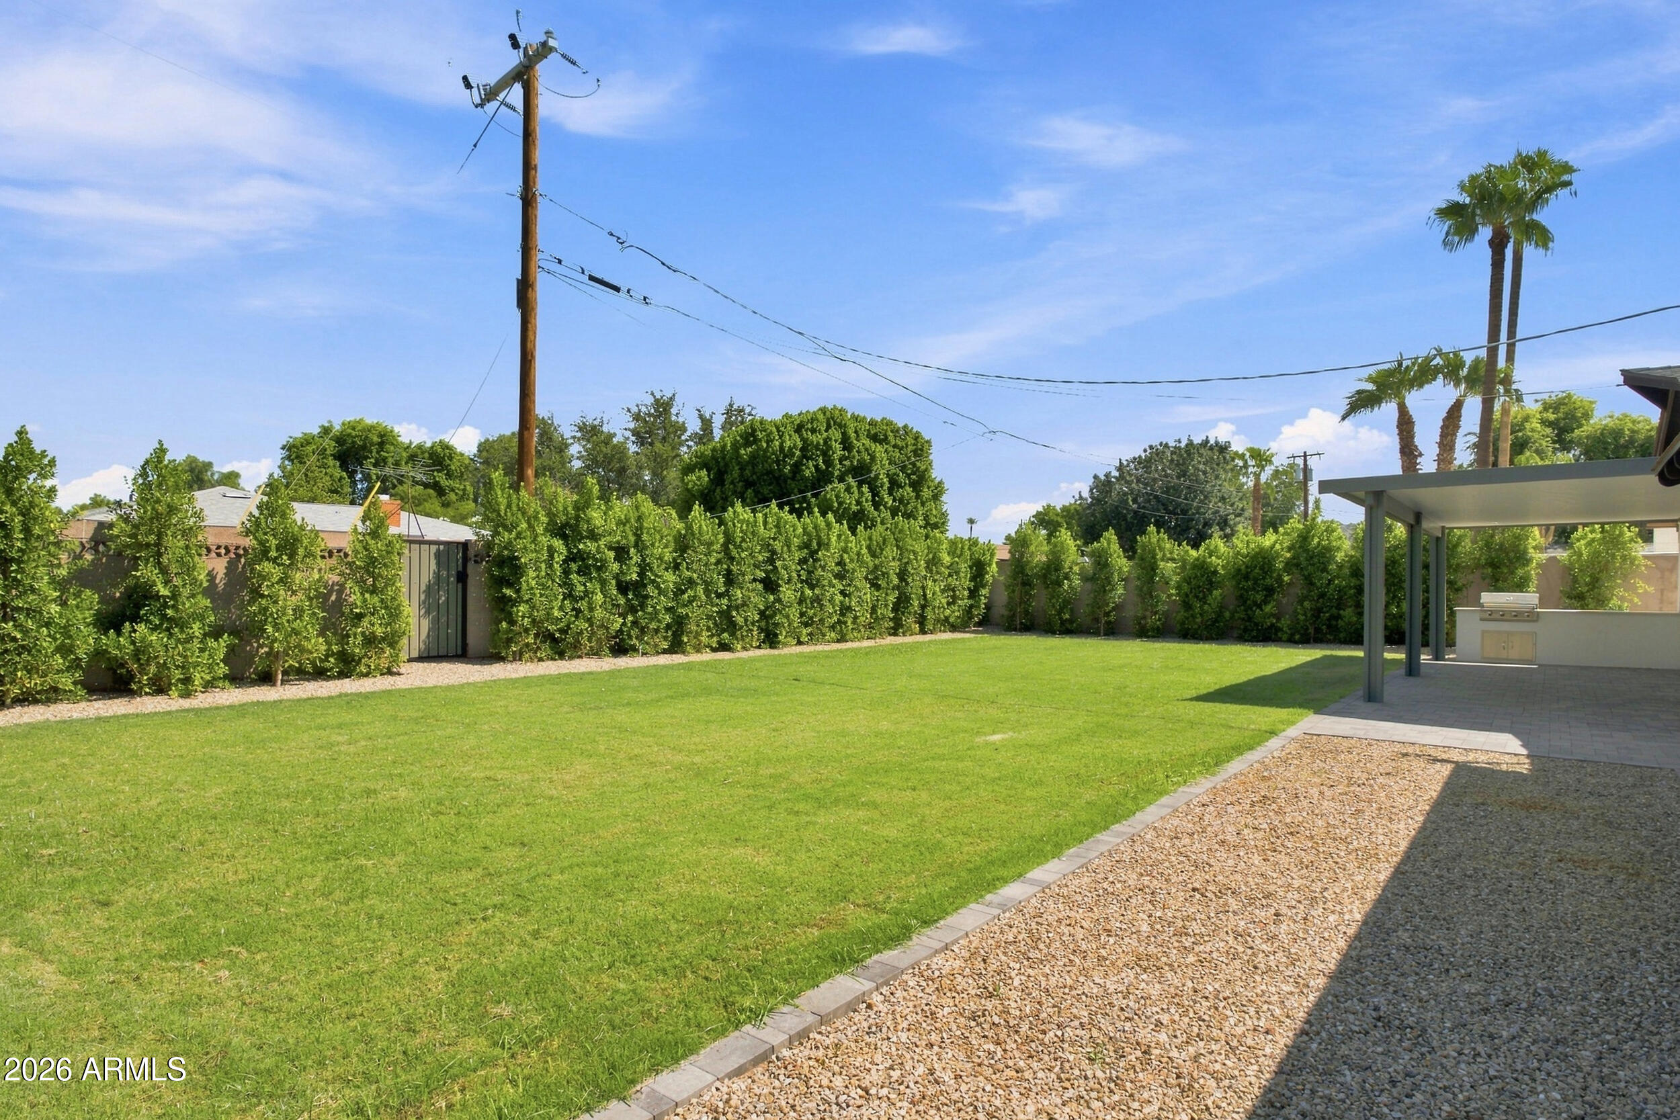
Backyard lawn bordered by tall hedges, with palm trees and a covered patio.
White single-story house with an attached garage, broad driveway, and desert landscaping with tall cacti.
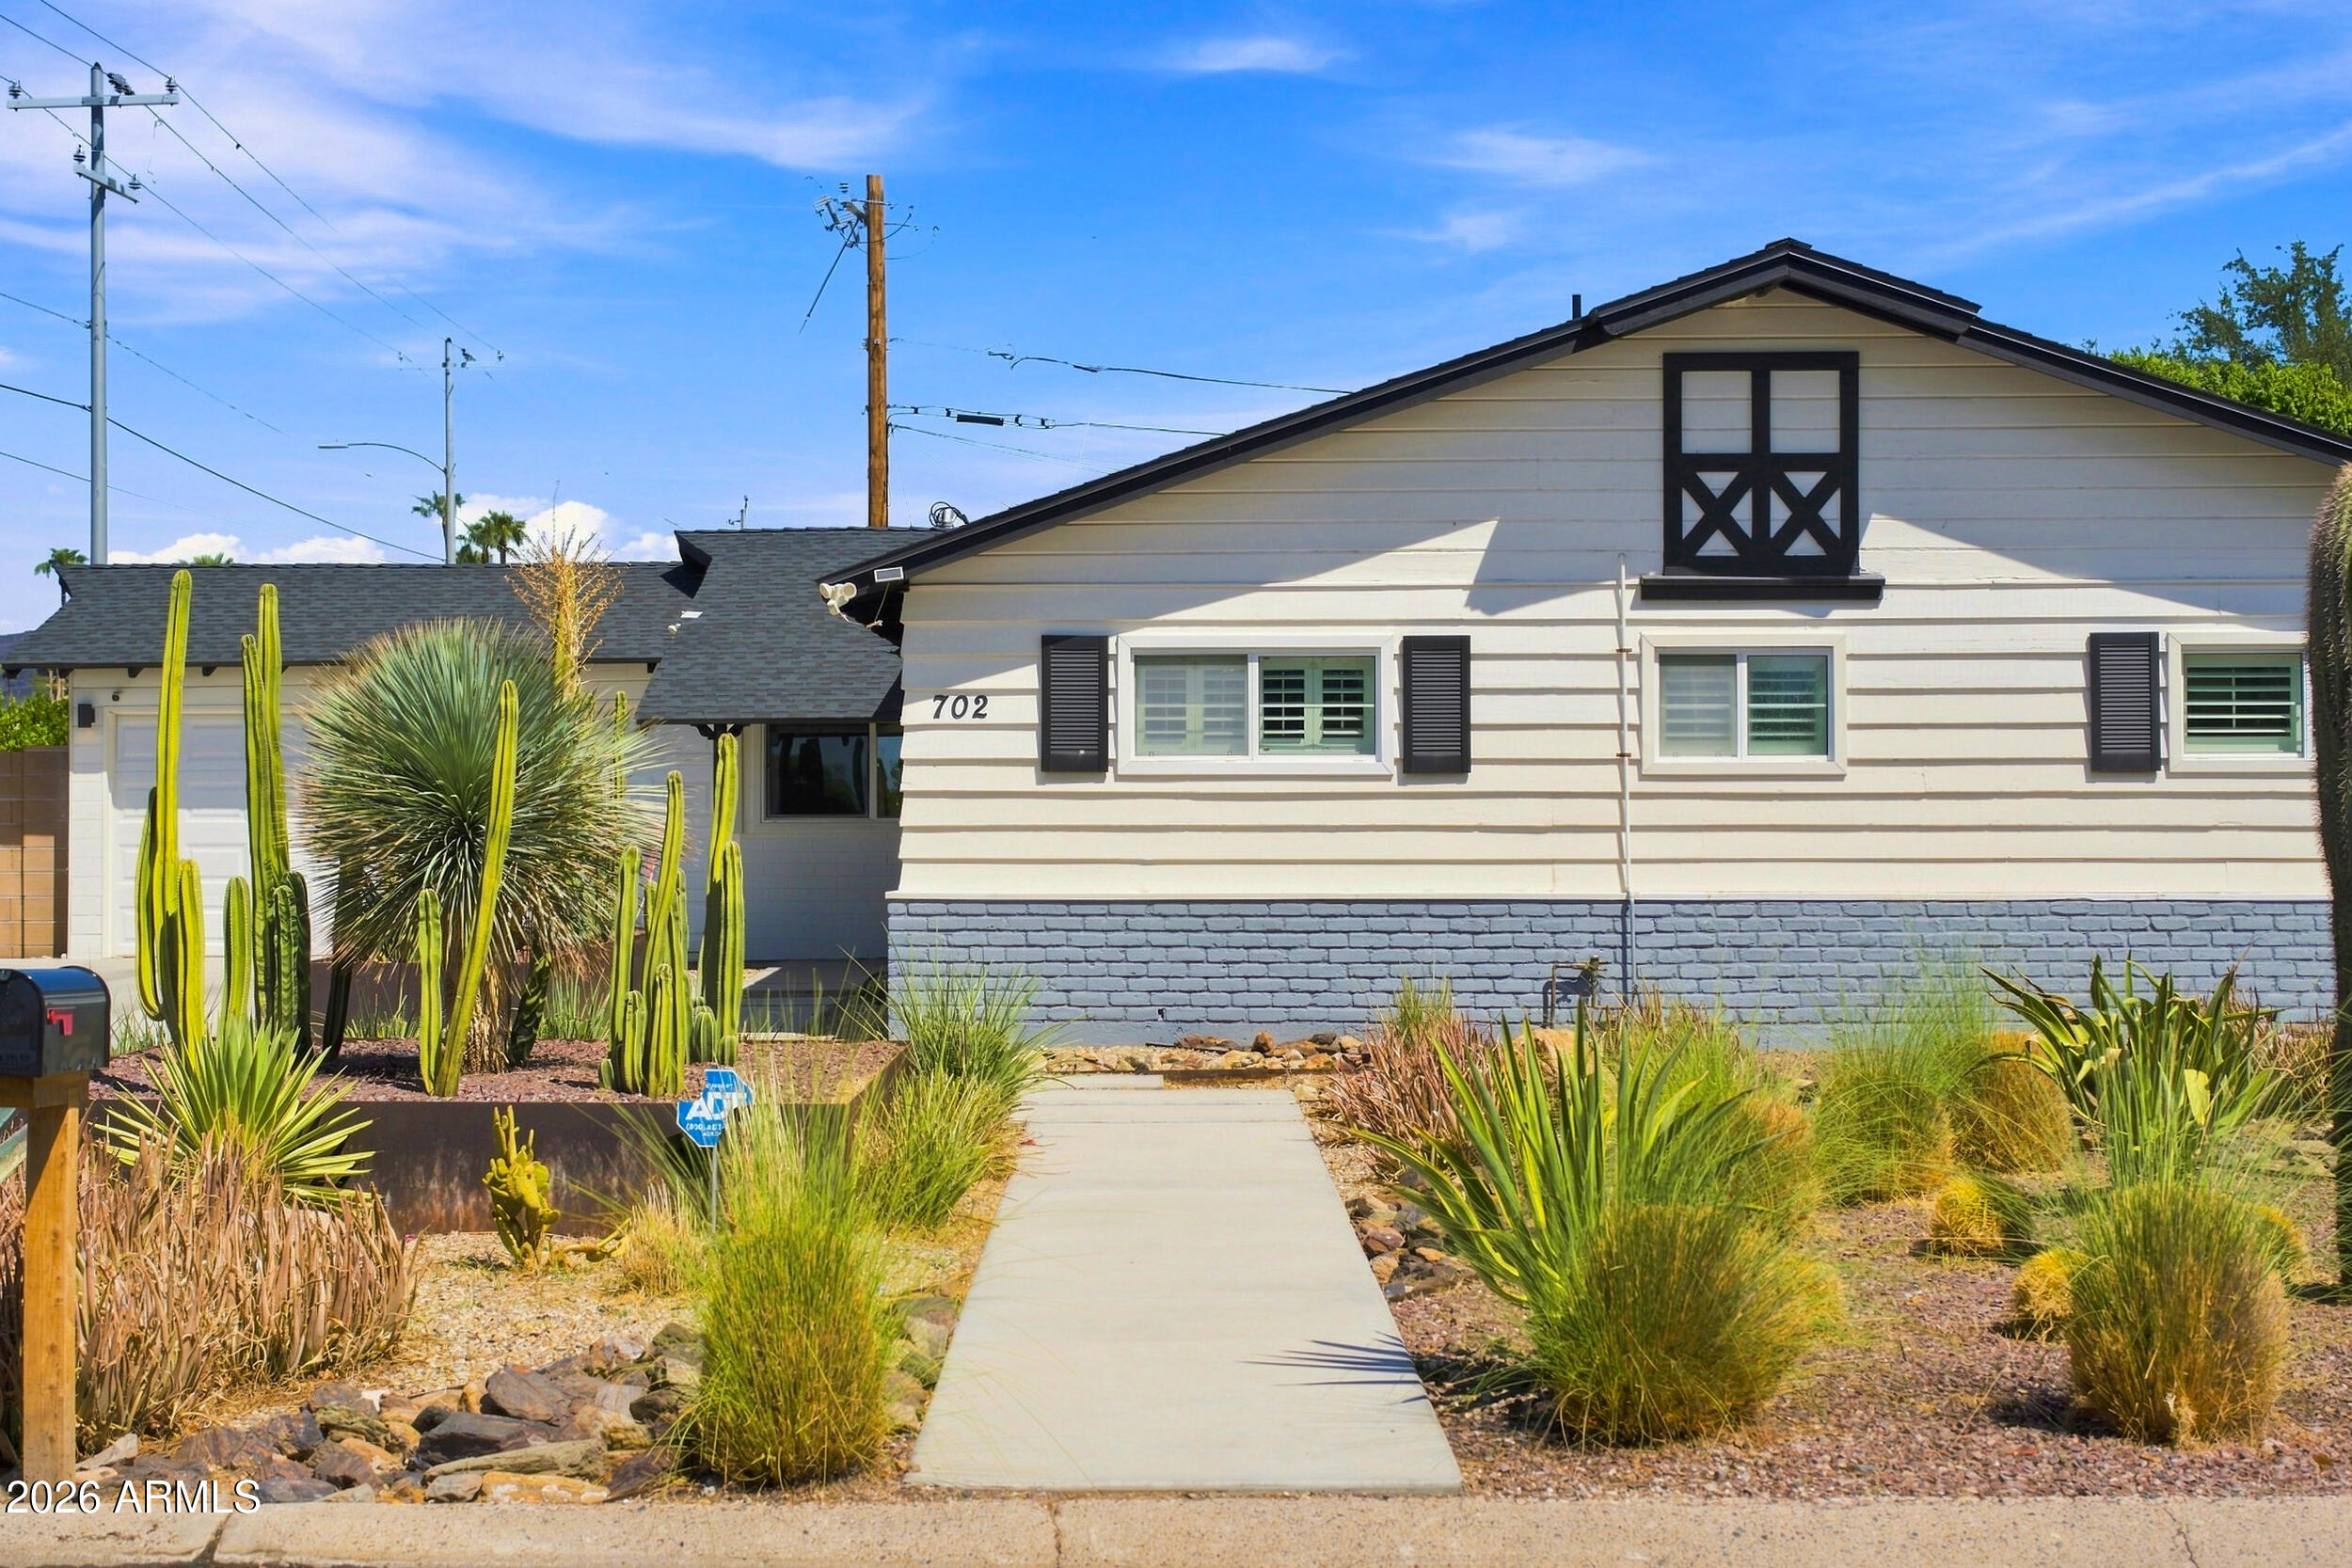
Single-story home with dark-trimmed windows, desert landscaping, and a concrete walkway to the entrance.
Living room with a gray sectional facing a white brick fireplace and sliding doors to the backyard.
Open-plan living room with gray sectional, wood floors, and kitchen and dining area beyond.
Living room with a whitewashed brick fireplace, mounted TV, gray sectional, and dark wood floors.
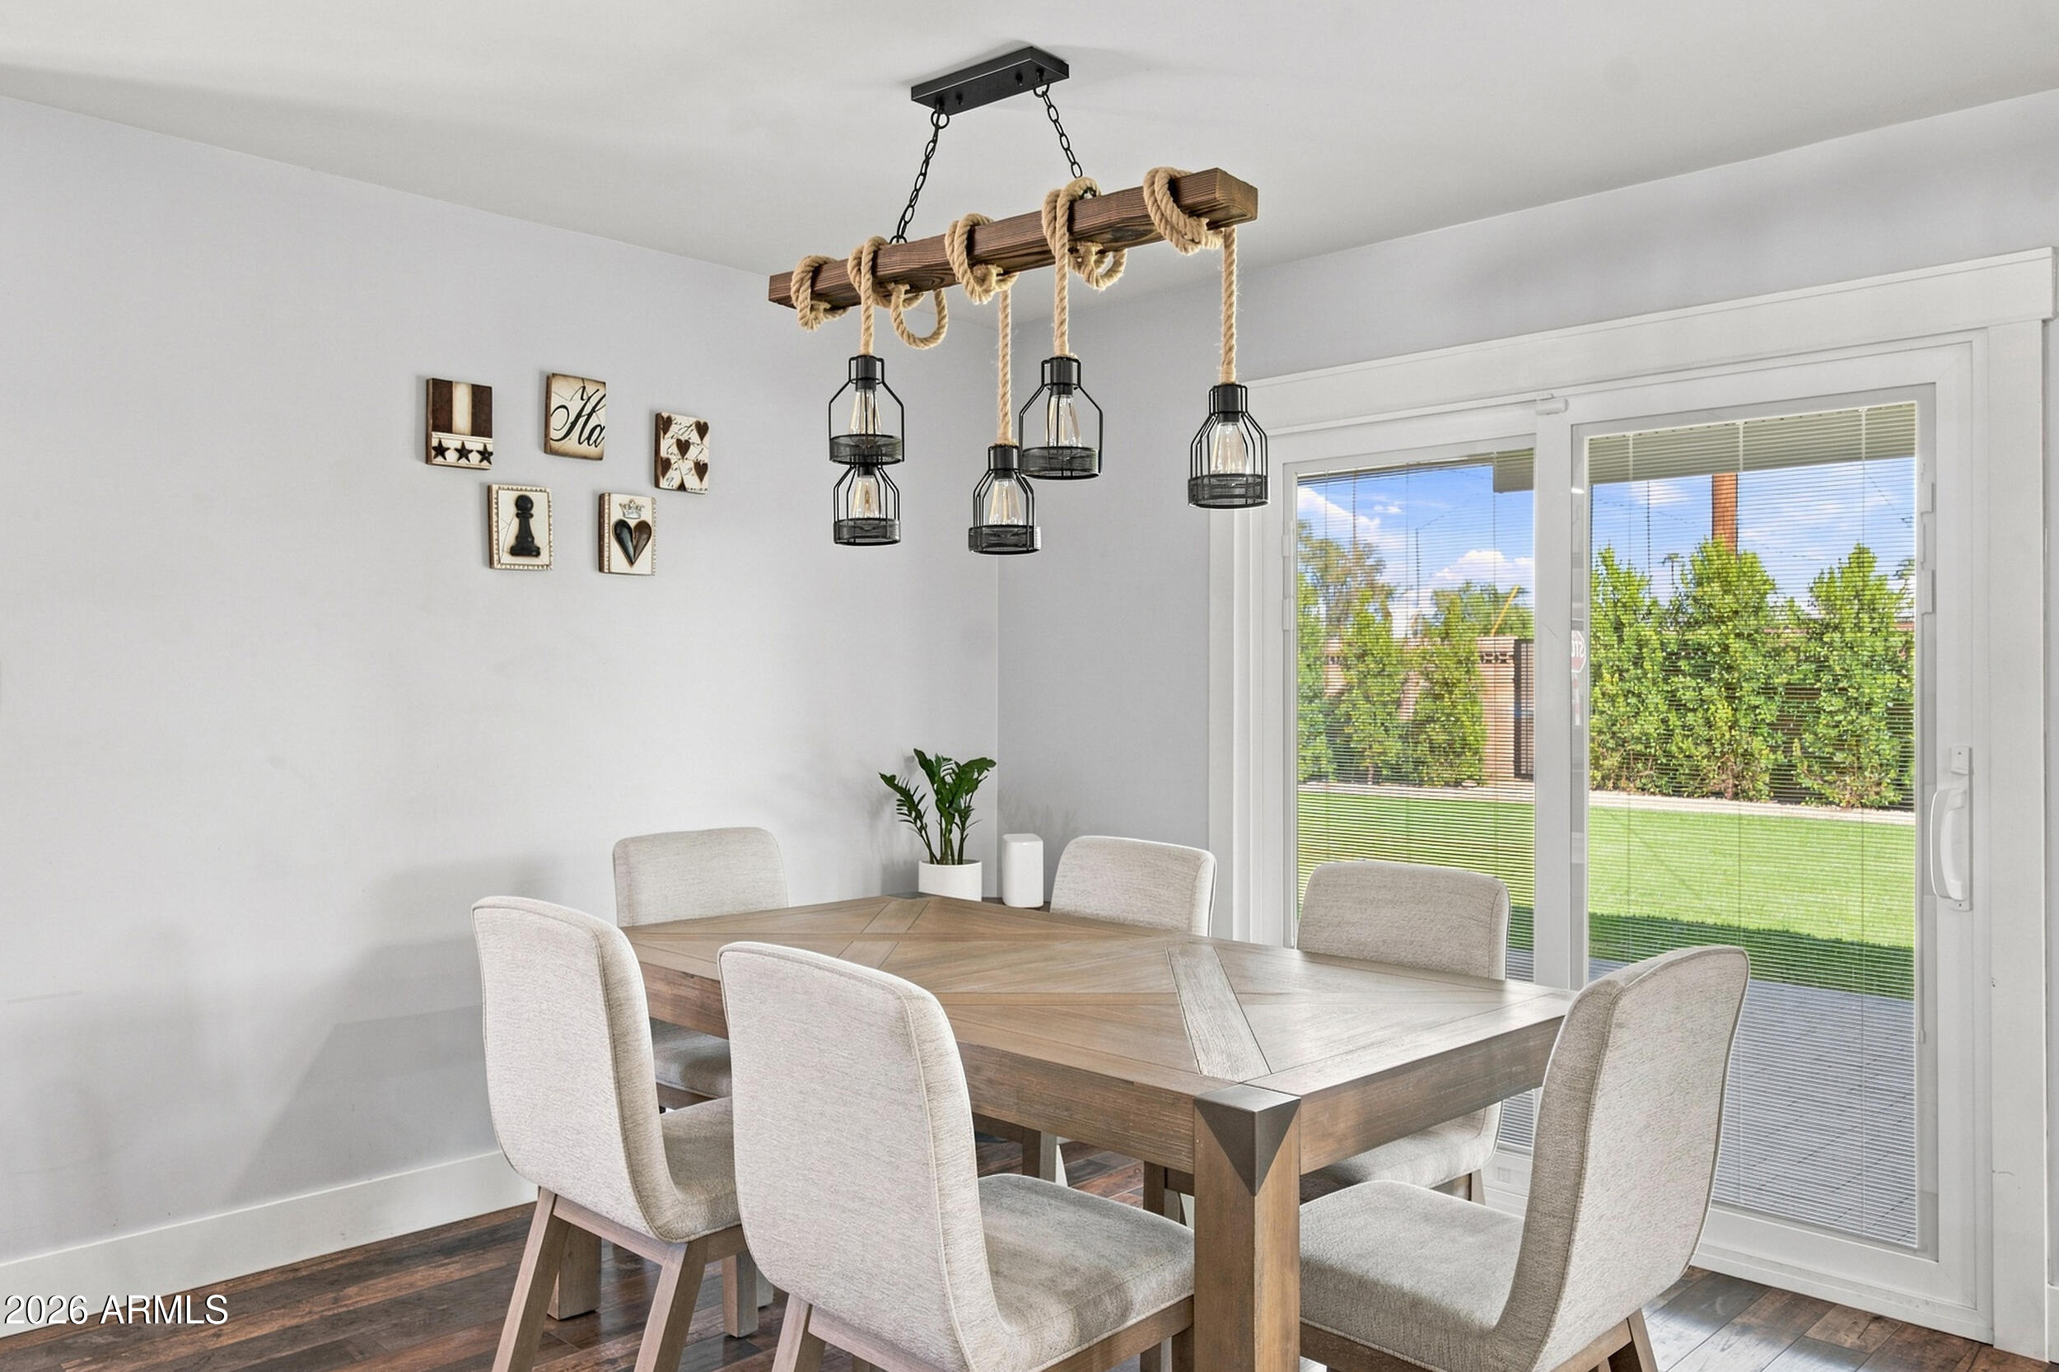
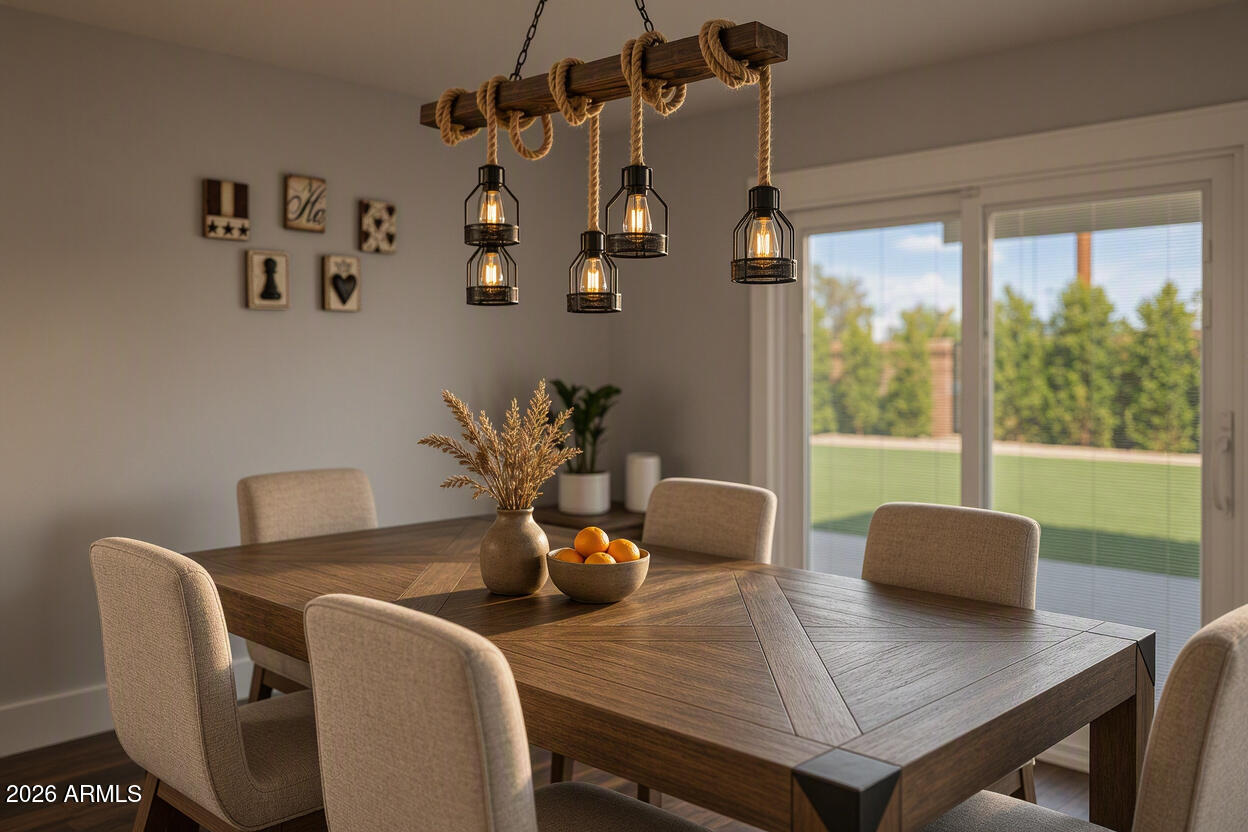
Dining room with a wooden table, upholstered chairs, rope chandelier, and sliding glass doors overlooking a lawn.
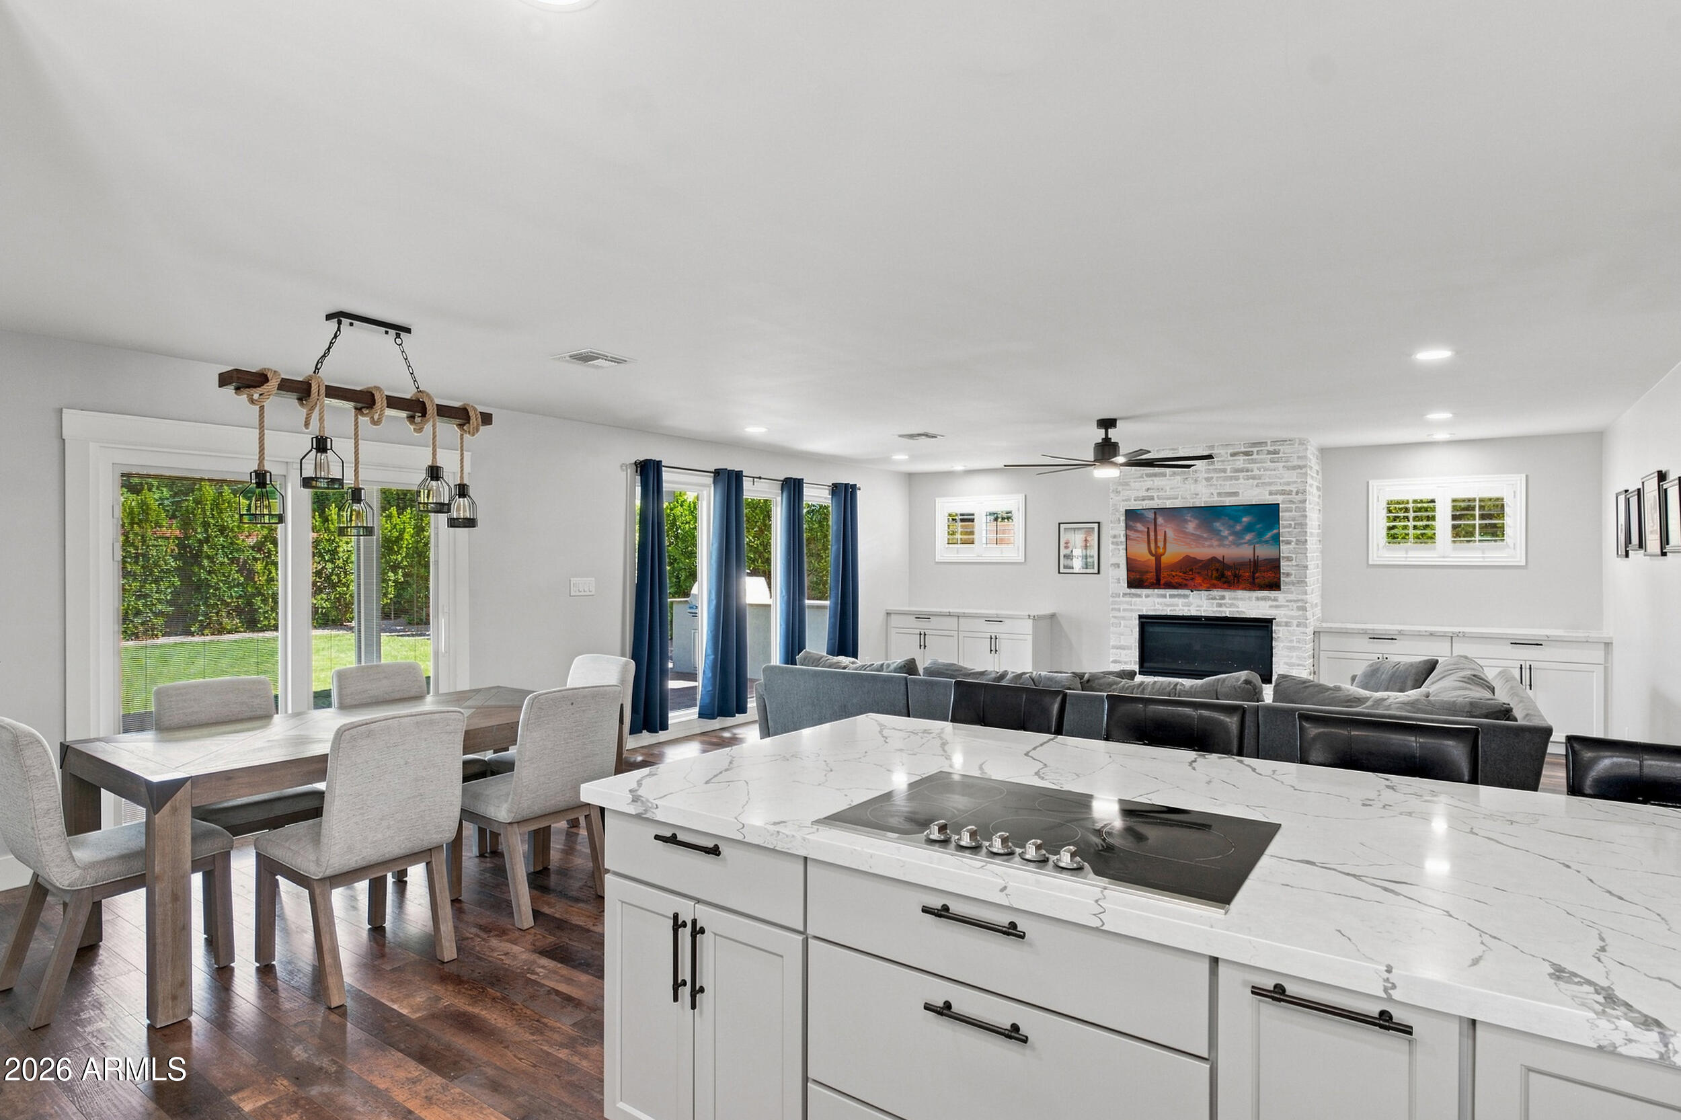
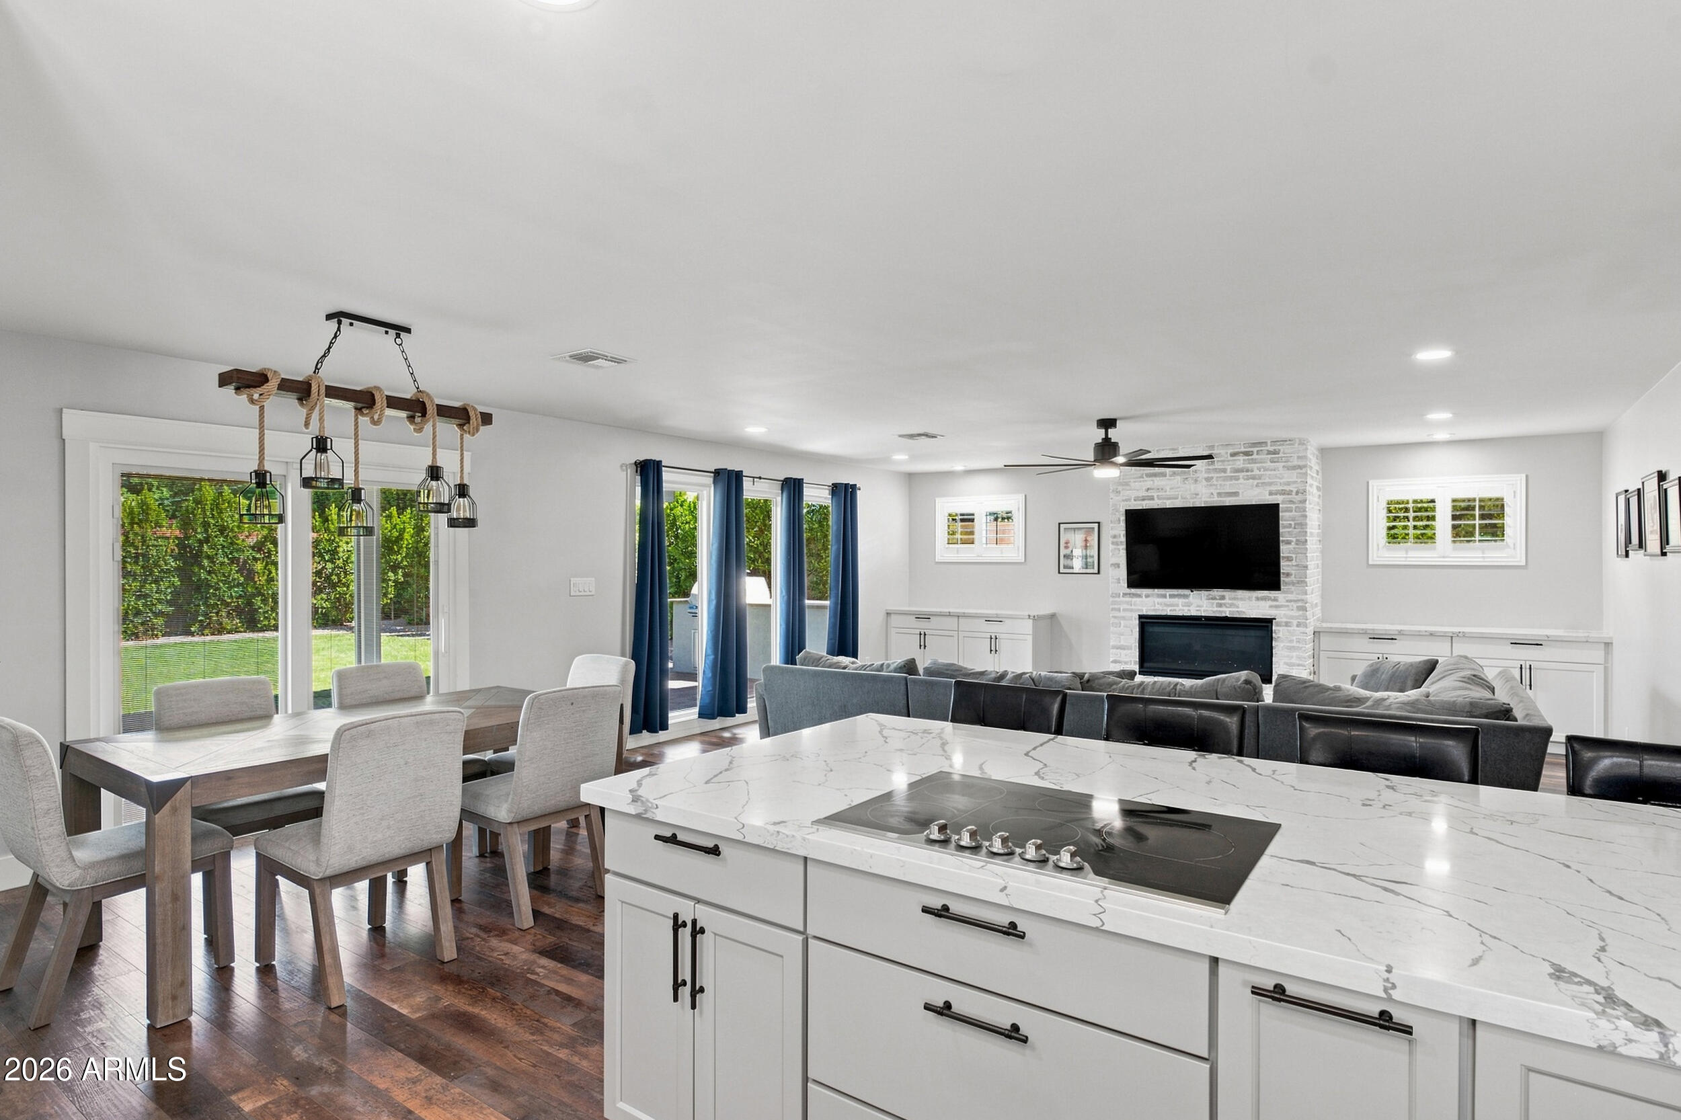
Open-plan kitchen and living room with a veined stone island and brick fireplace.
Open-plan kitchen and living room with a marble-look island, dining table, gray sectional, and brick fireplace.
Renovated kitchen with veined quartz counters, white cabinets, and a black farmhouse sink.
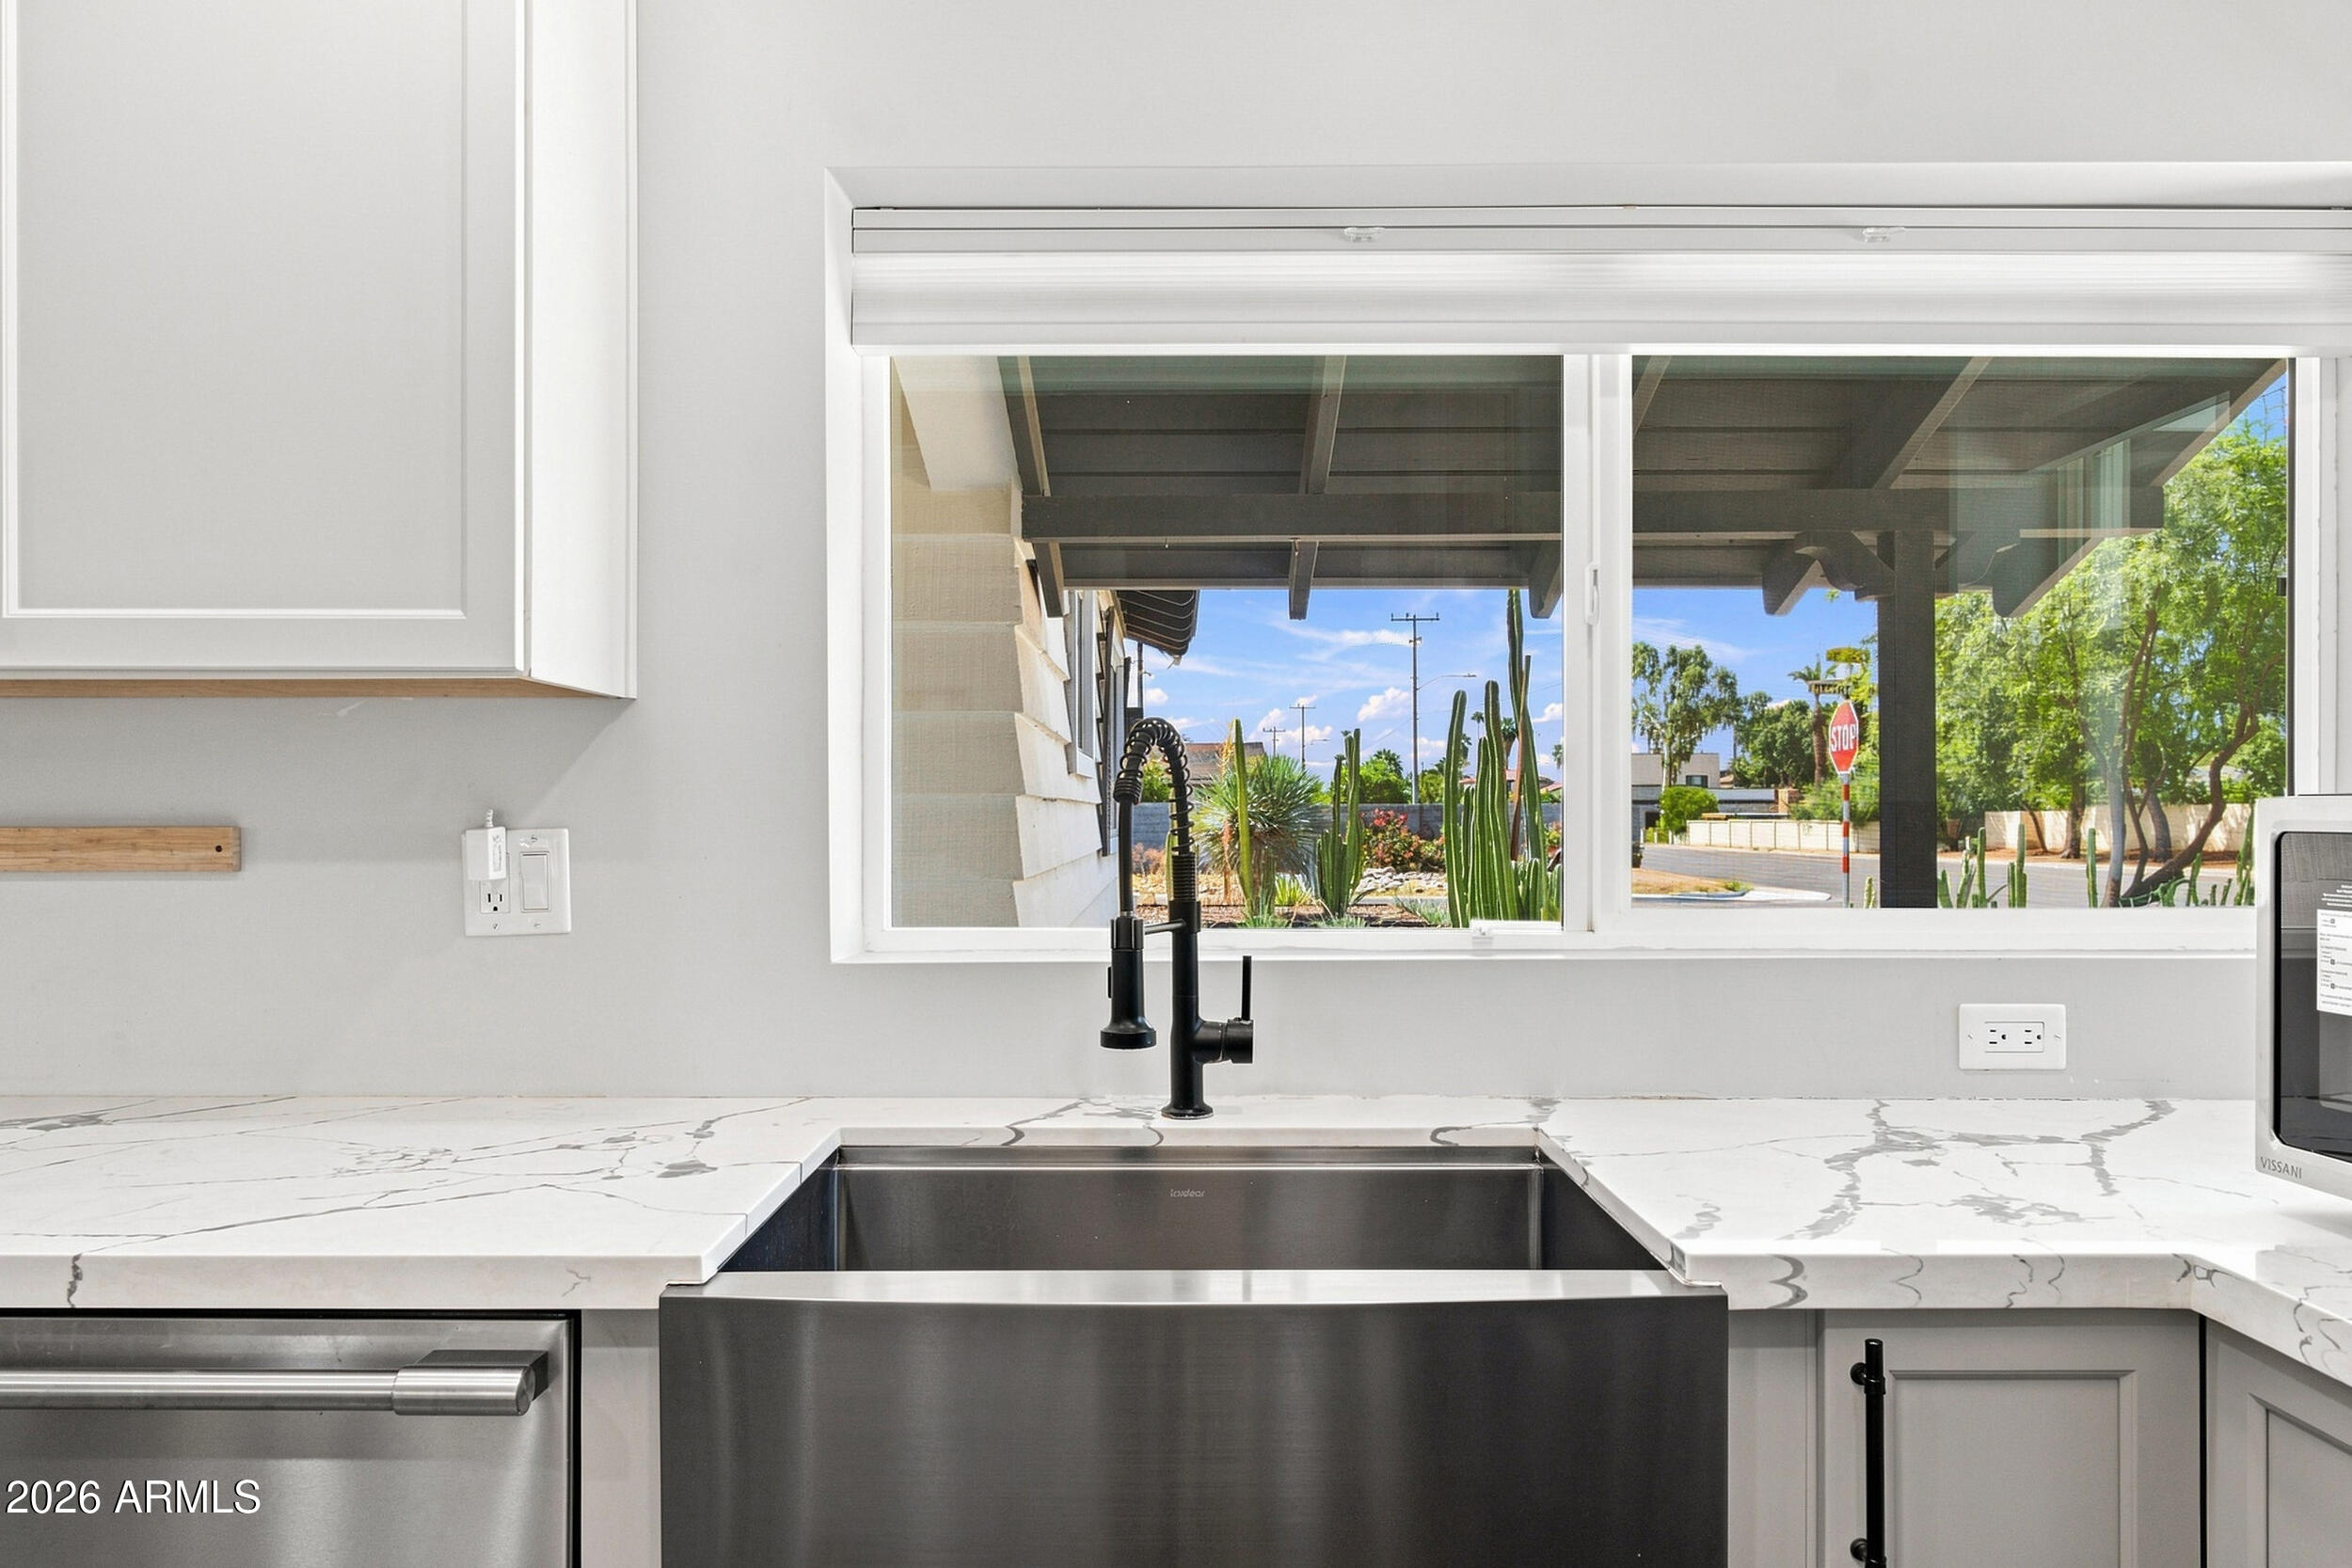
Kitchen with a large stainless steel farmhouse sink and desert landscaping visible through the window.
Kitchen with stainless steel refrigerator and Frigidaire Professional double wall oven.
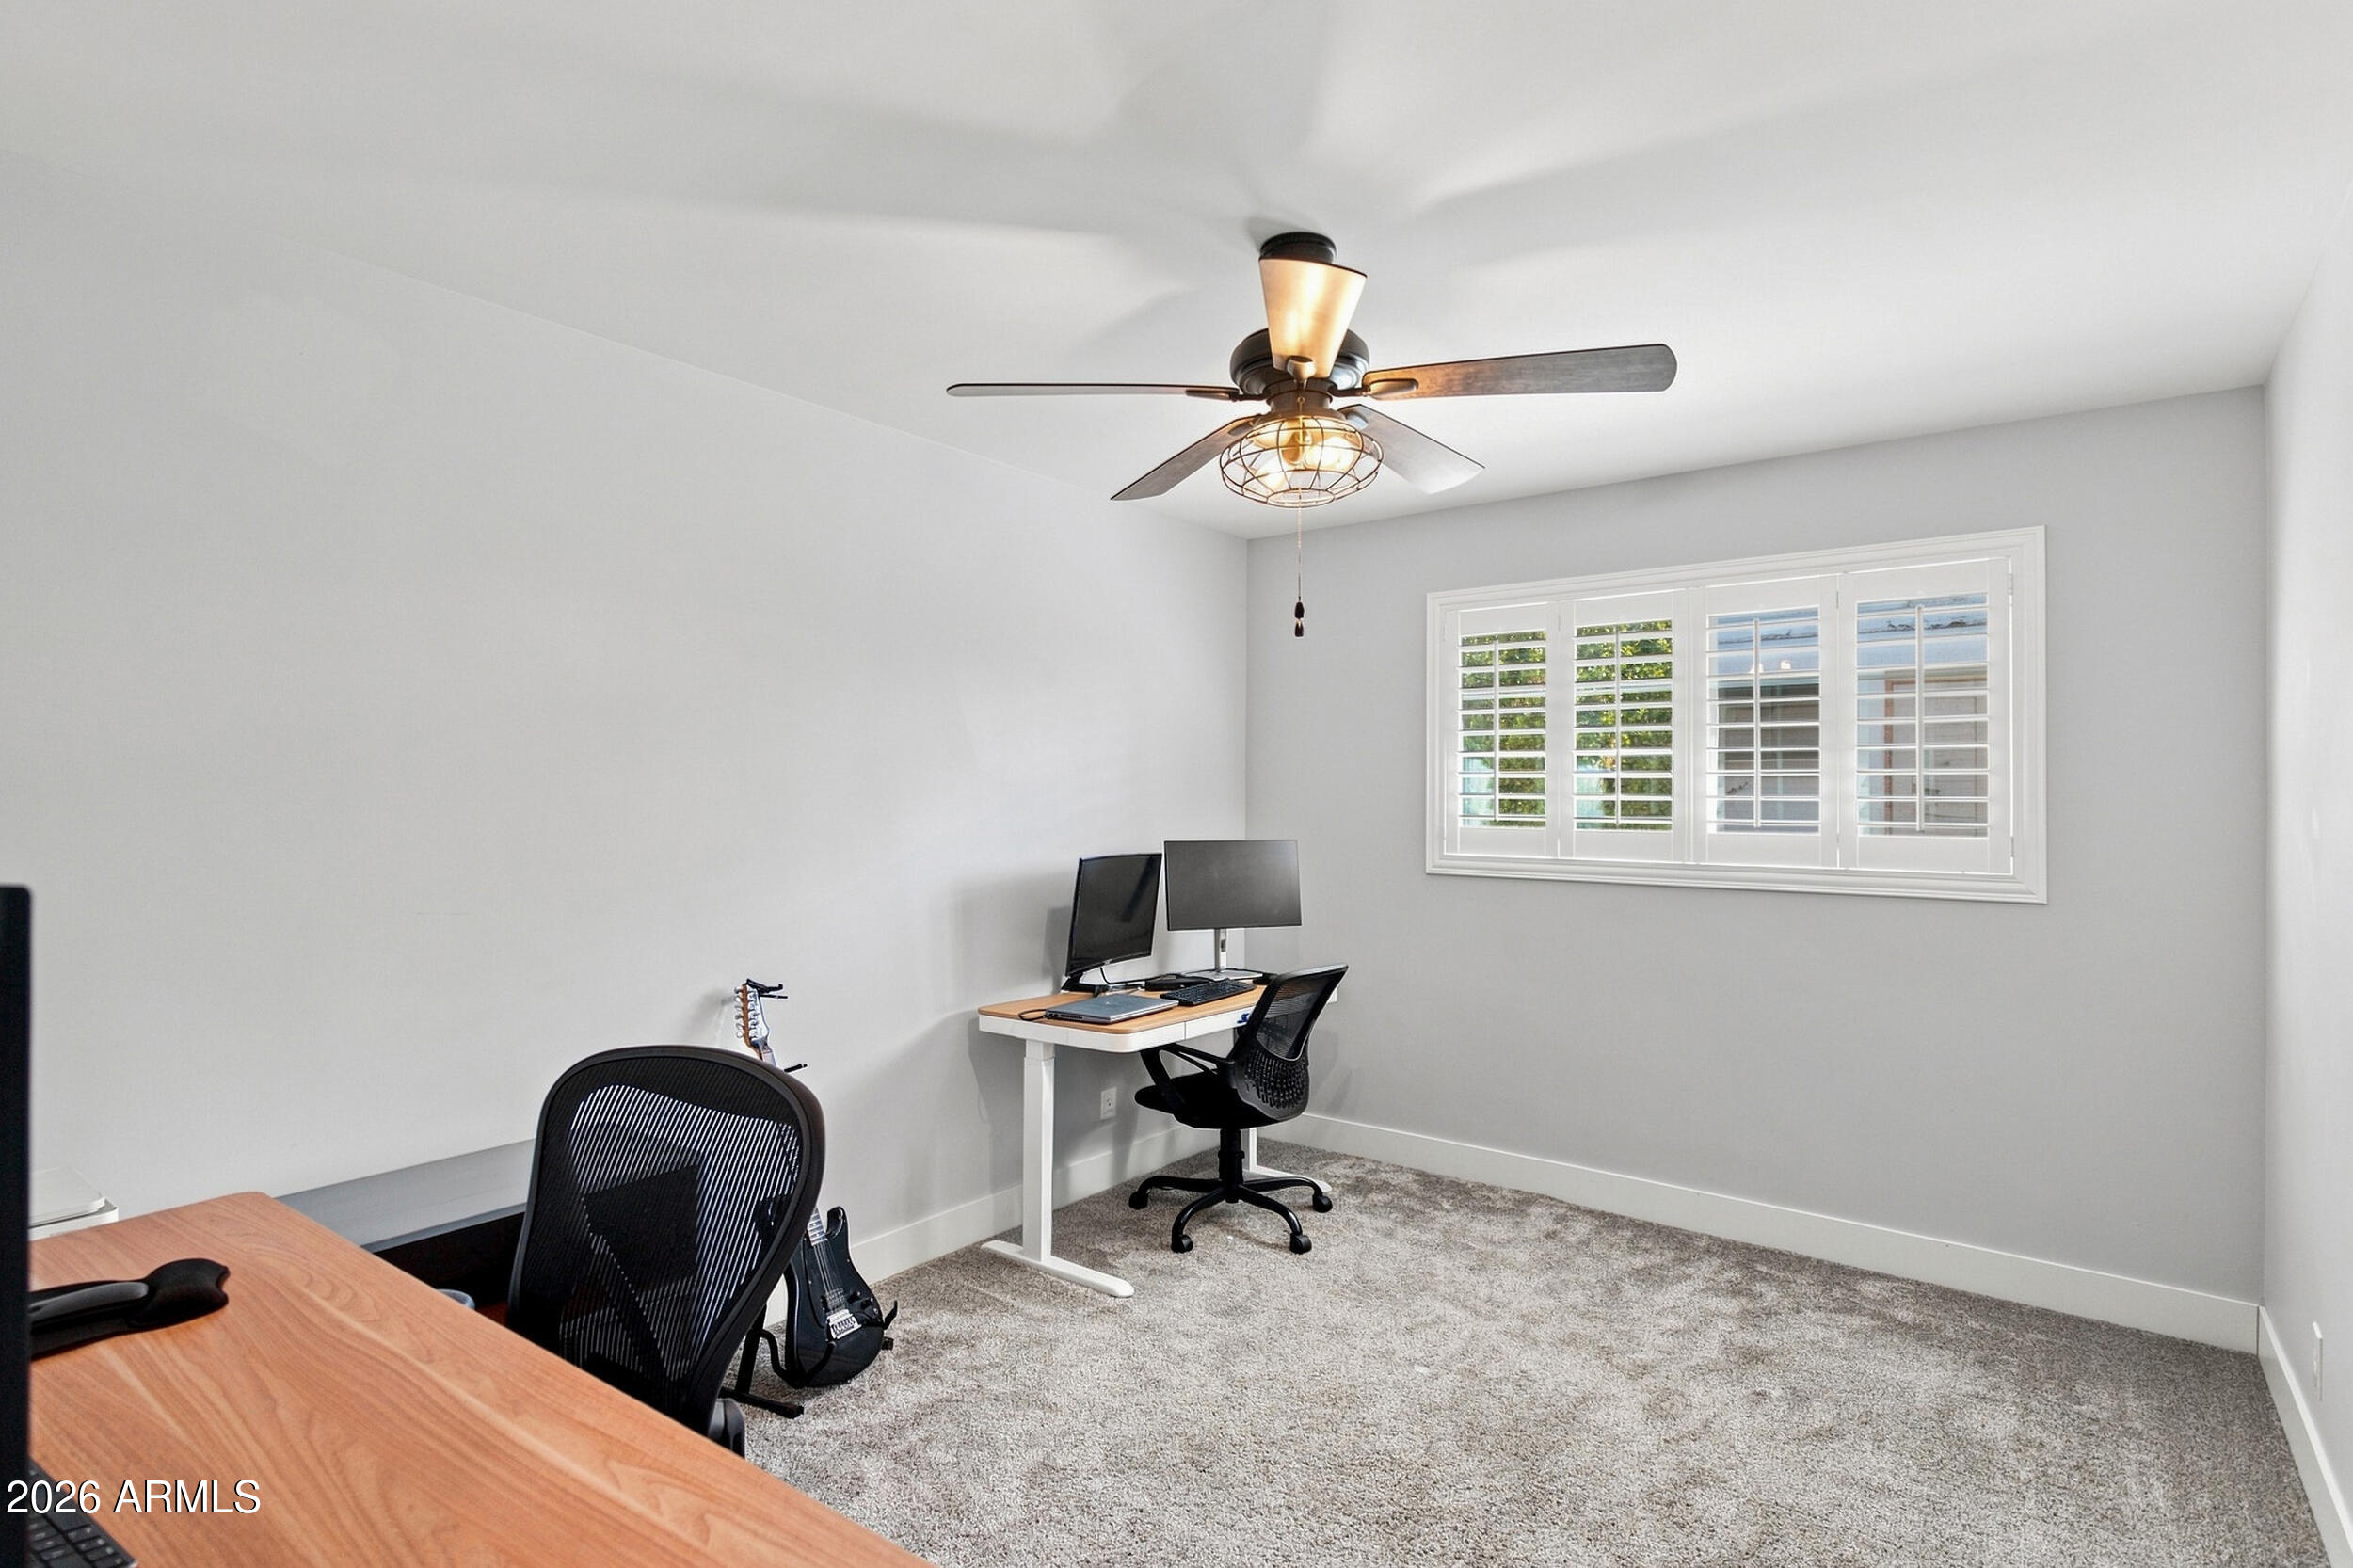
Home office with two desks, computer monitors, guitars, and a wide shuttered window.
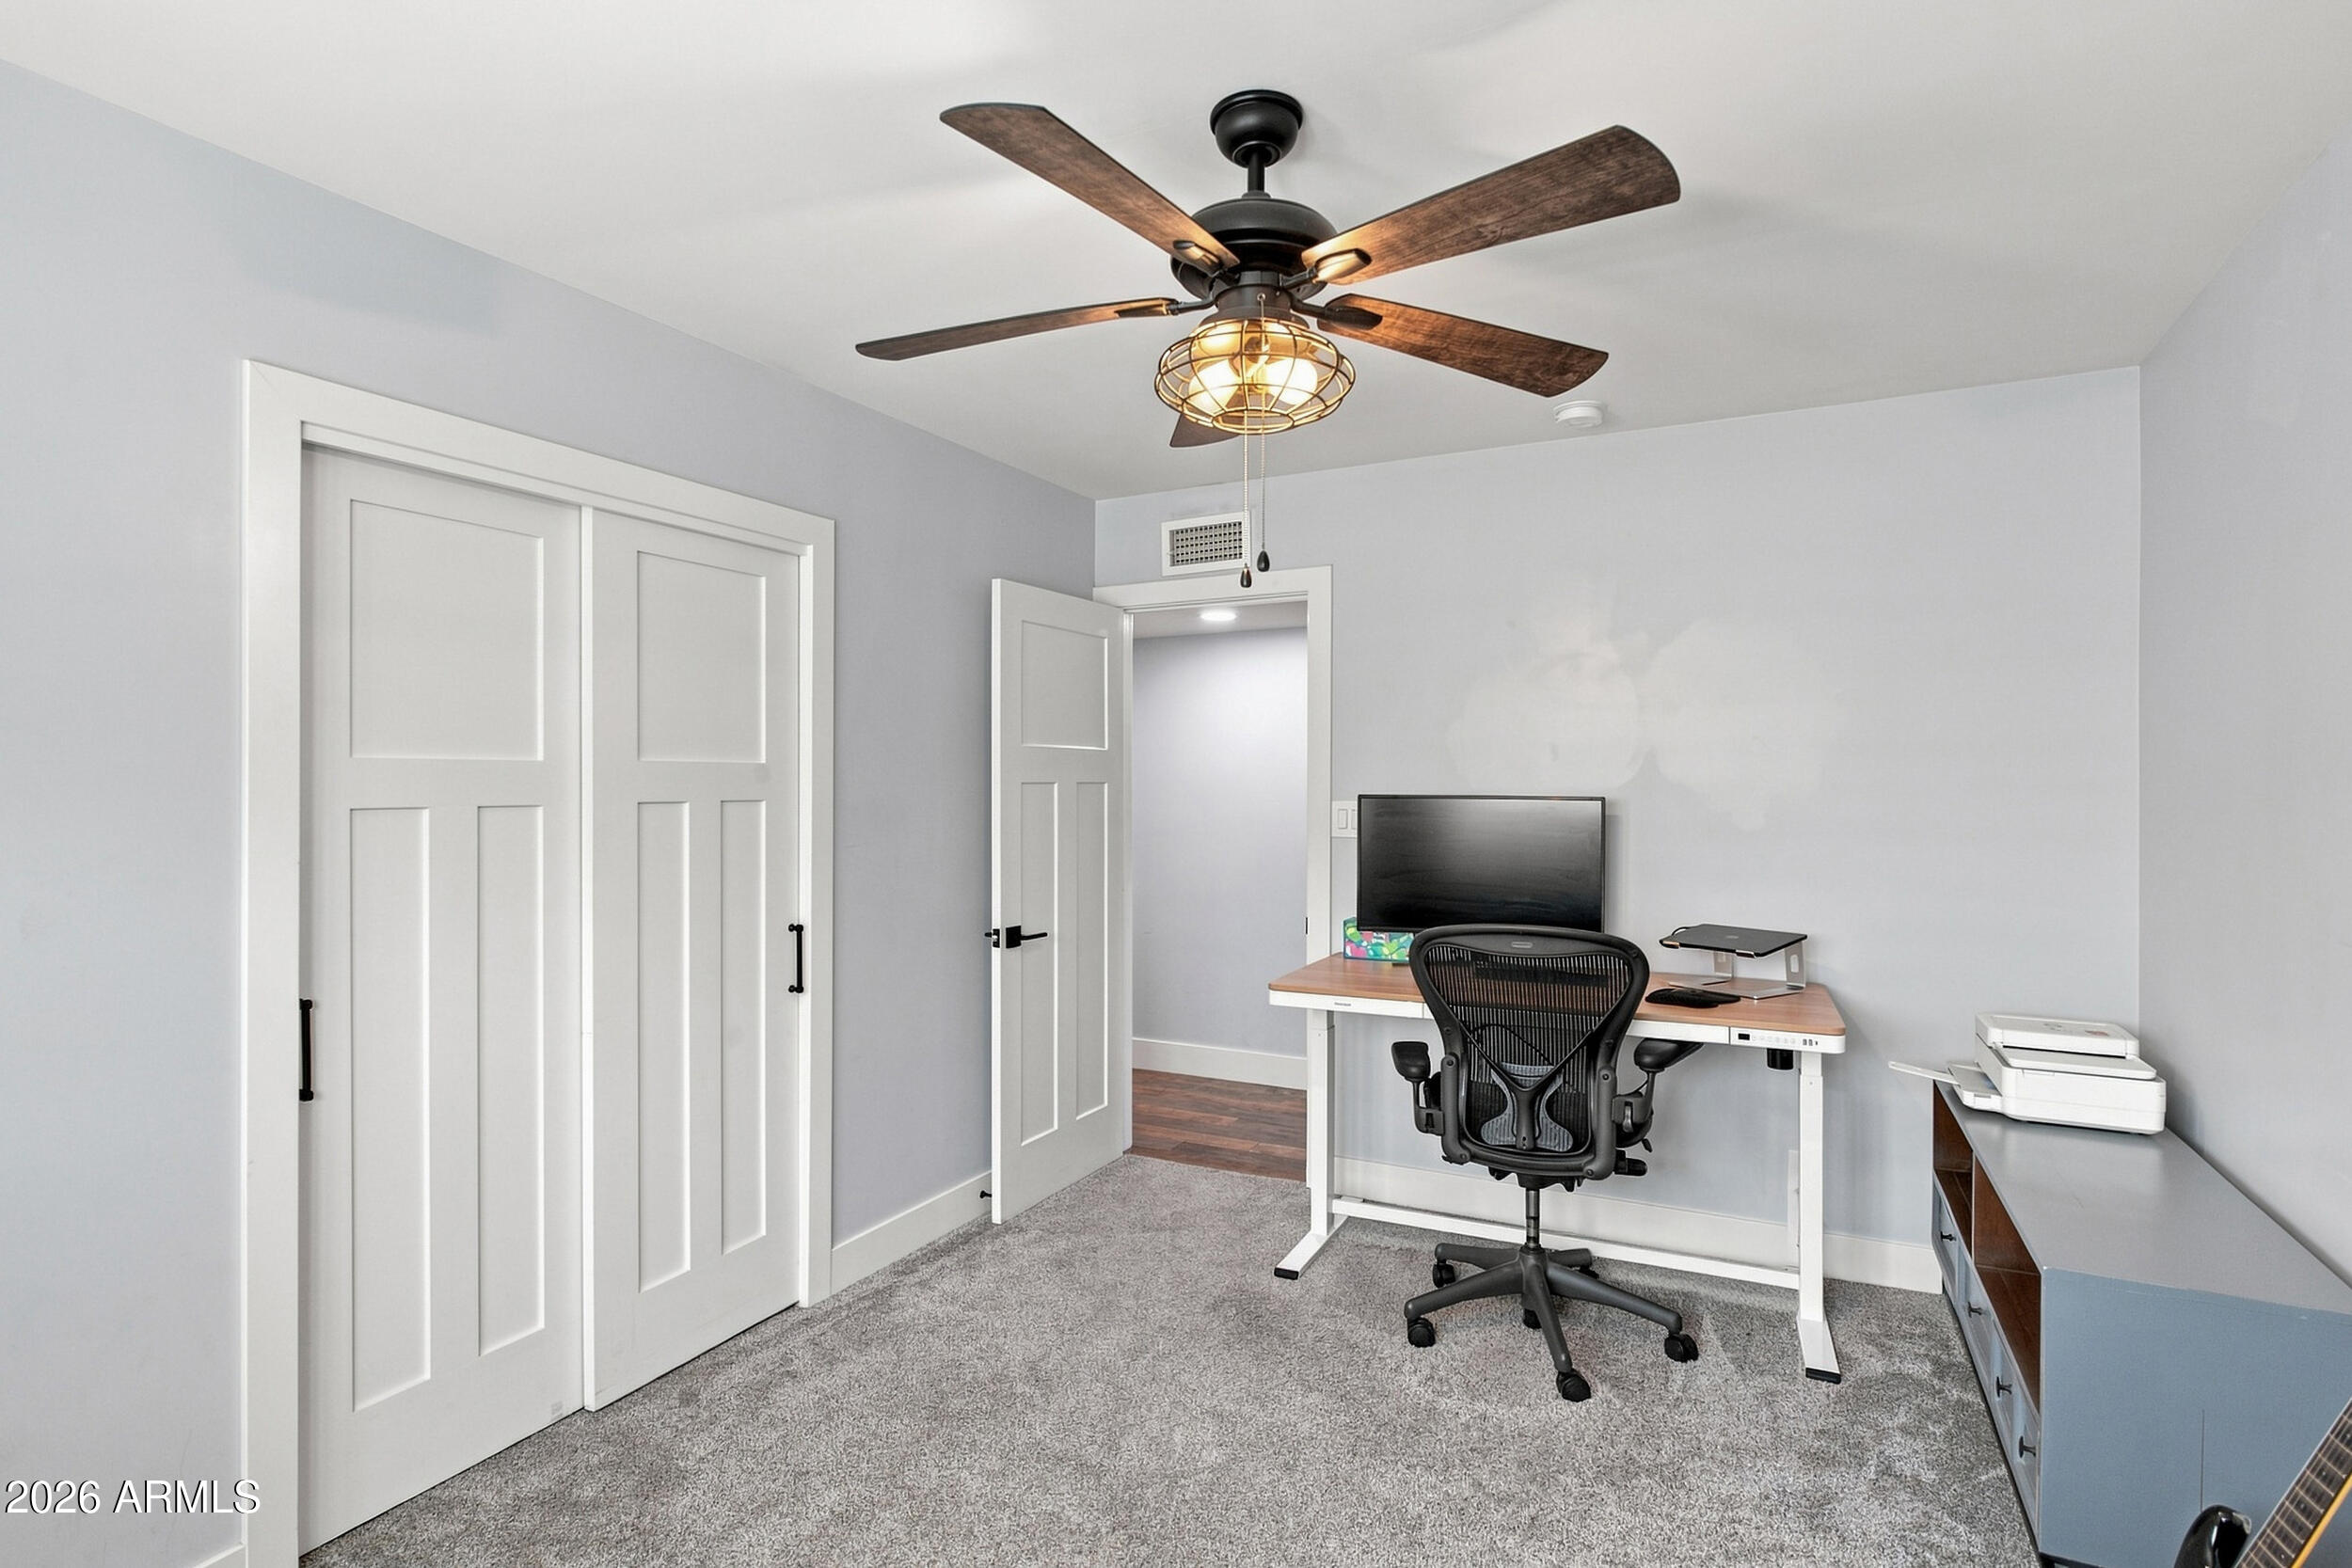
Home office with a standing desk, black chair, paneled closet doors, and ceiling fan.
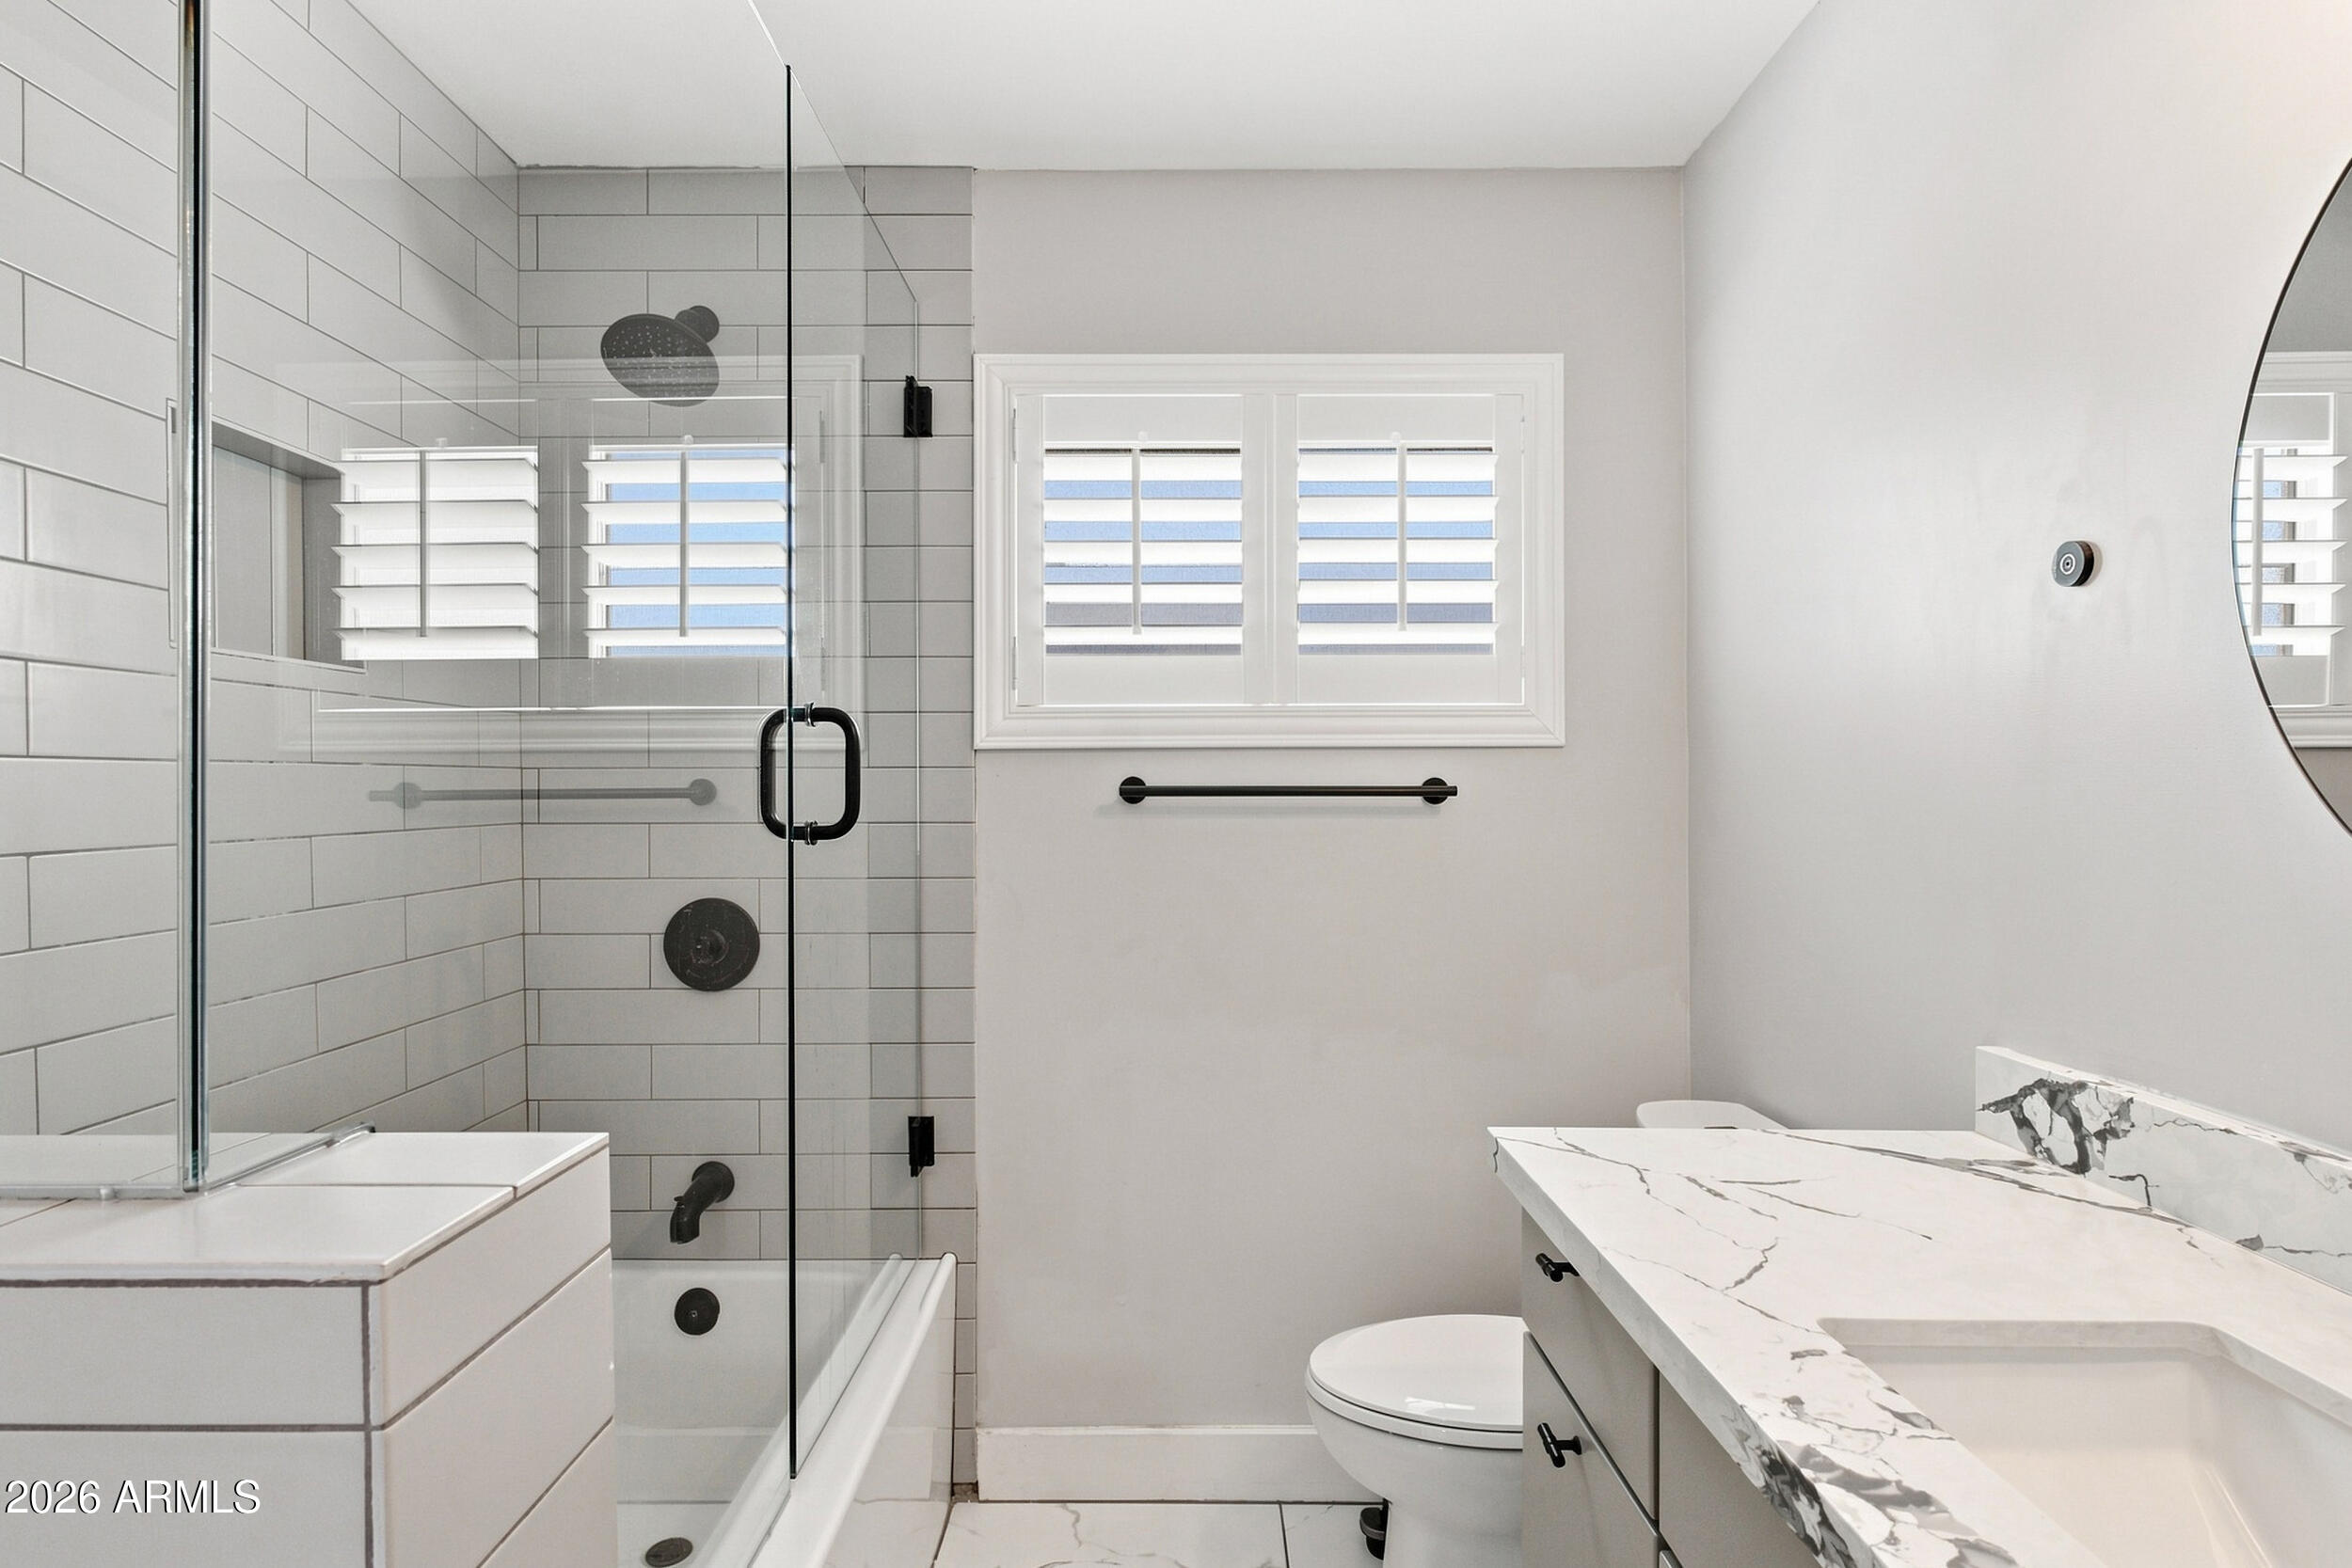
Modern bathroom with a glass shower, black fixtures, shuttered windows, and a marble-pattern vanity.
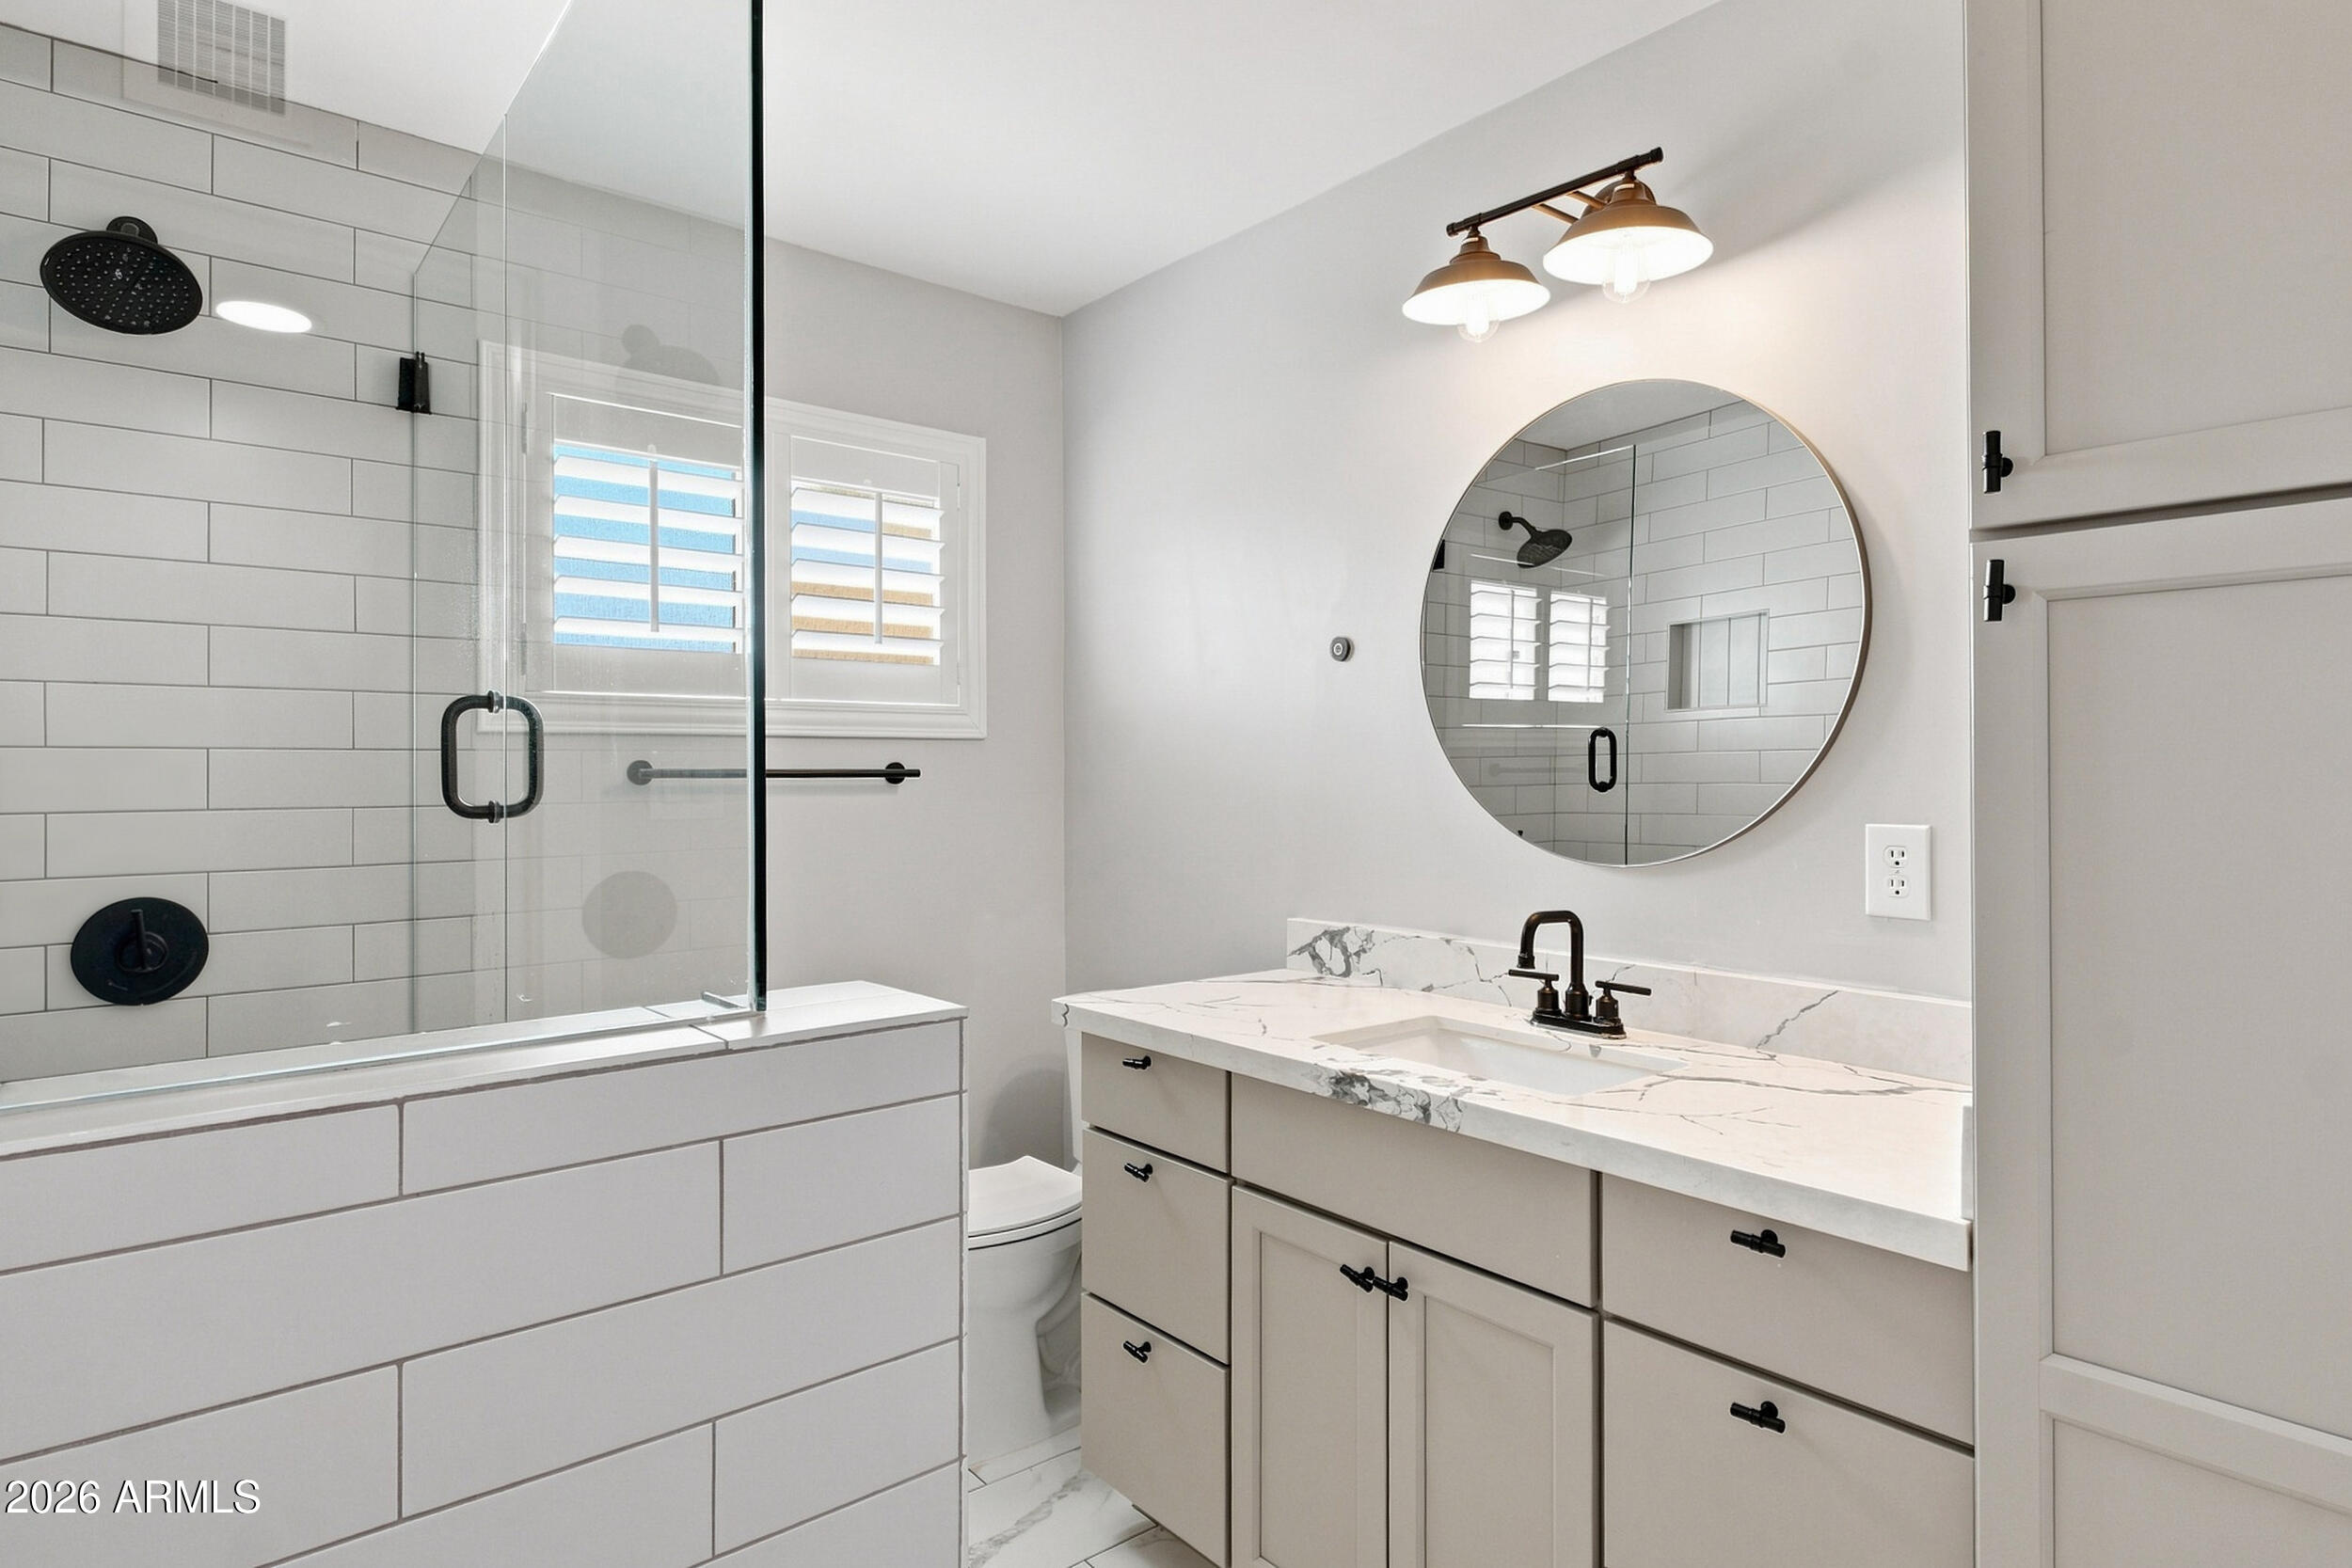
Bathroom with a glass-enclosed subway-tile shower, marble-topped vanity, and large round mirror.
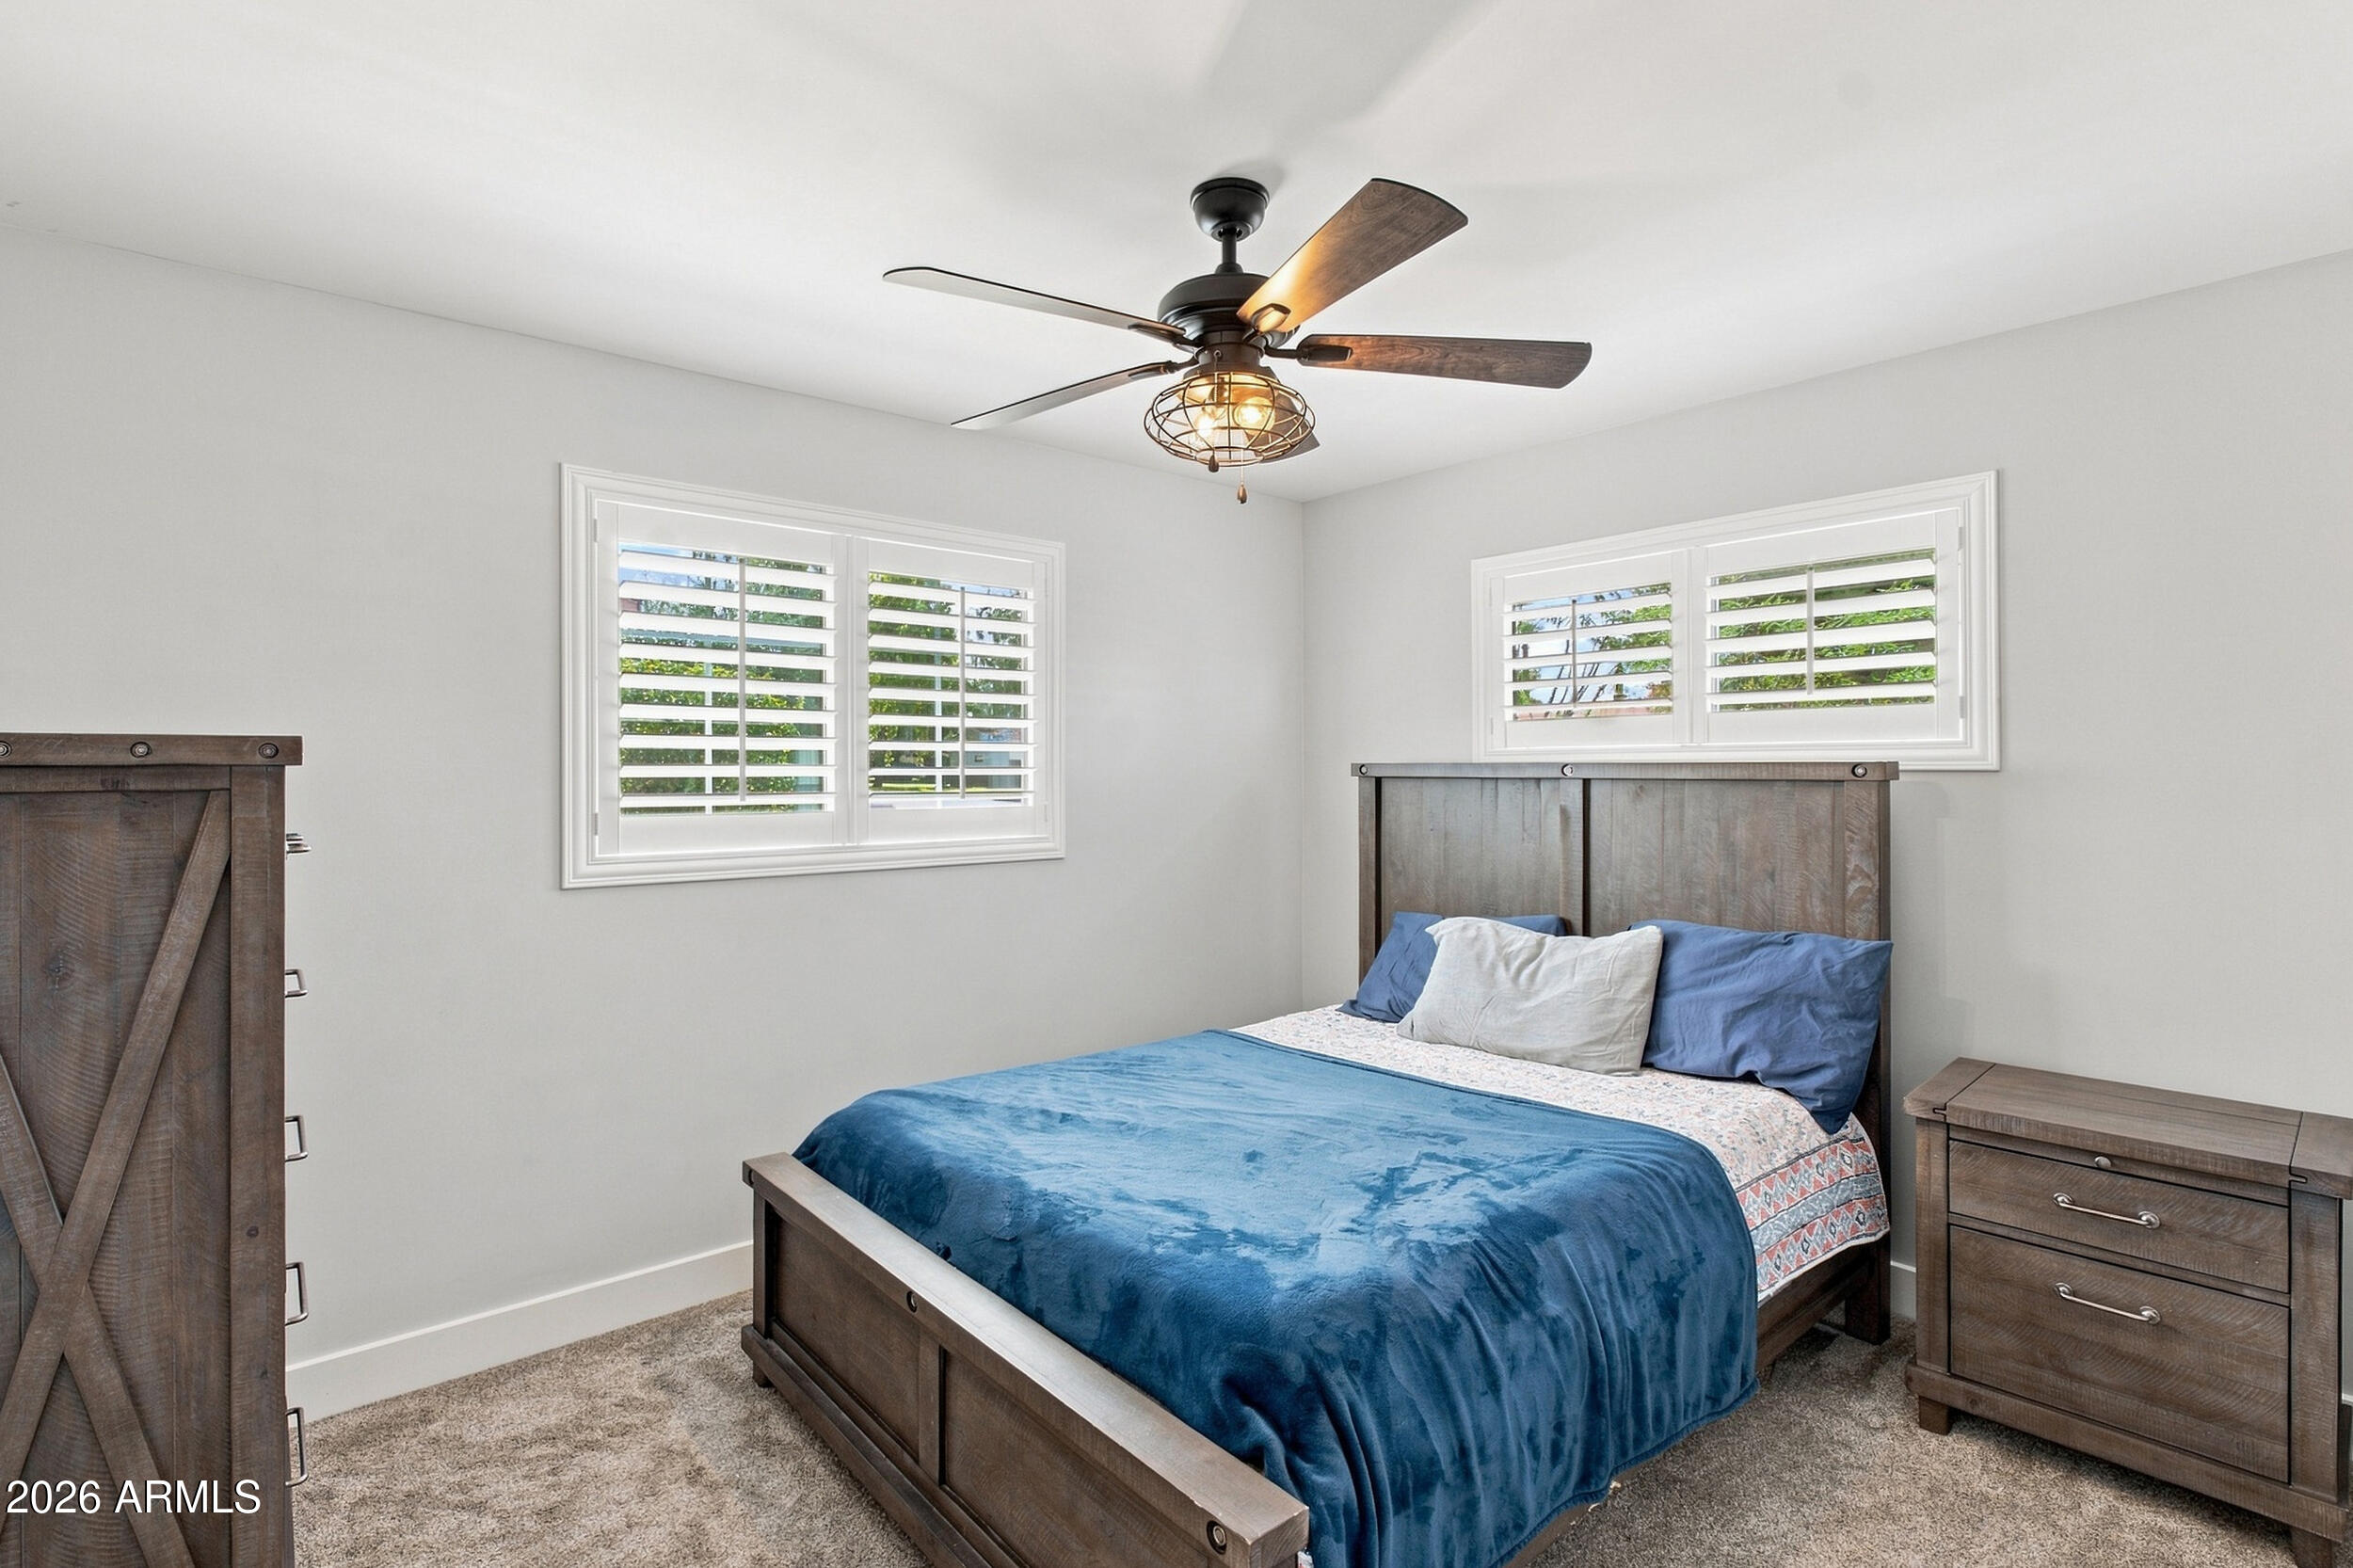
Bedroom with blue bedding, dark wood furniture, shuttered windows, and a lit ceiling fan.
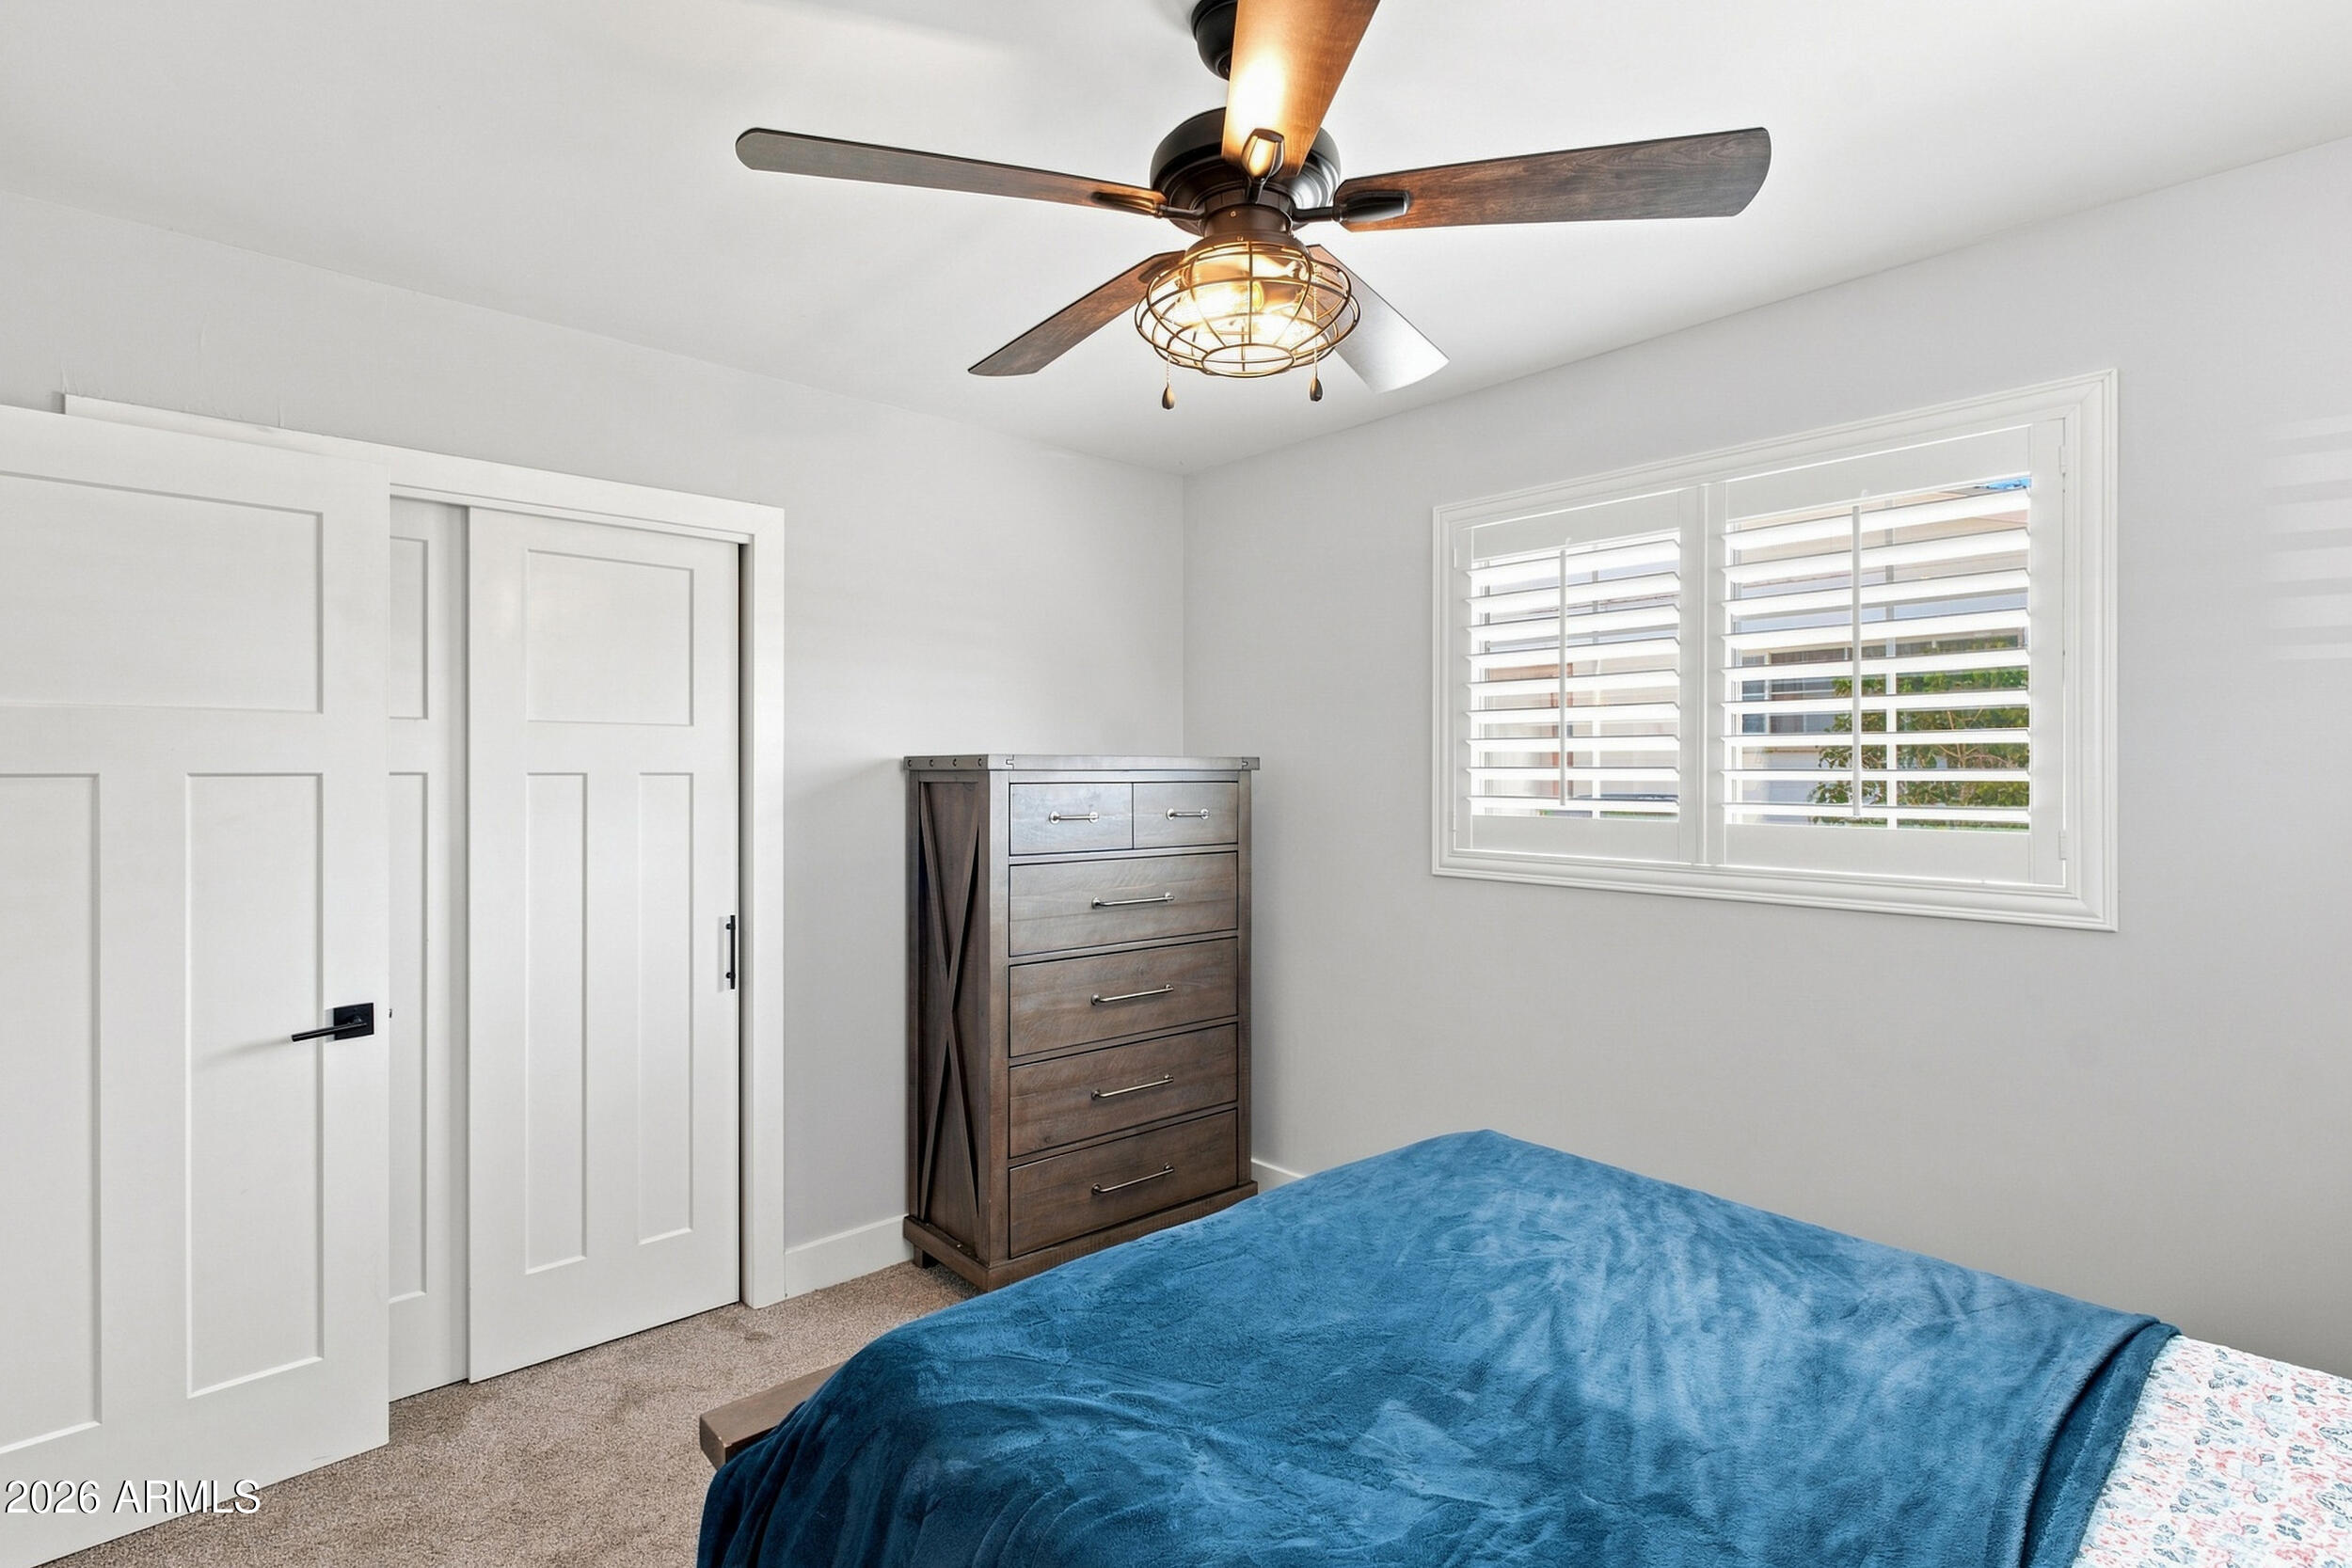
Bedroom with a blue-covered bed, dark wood dresser, and plantation-shuttered window.
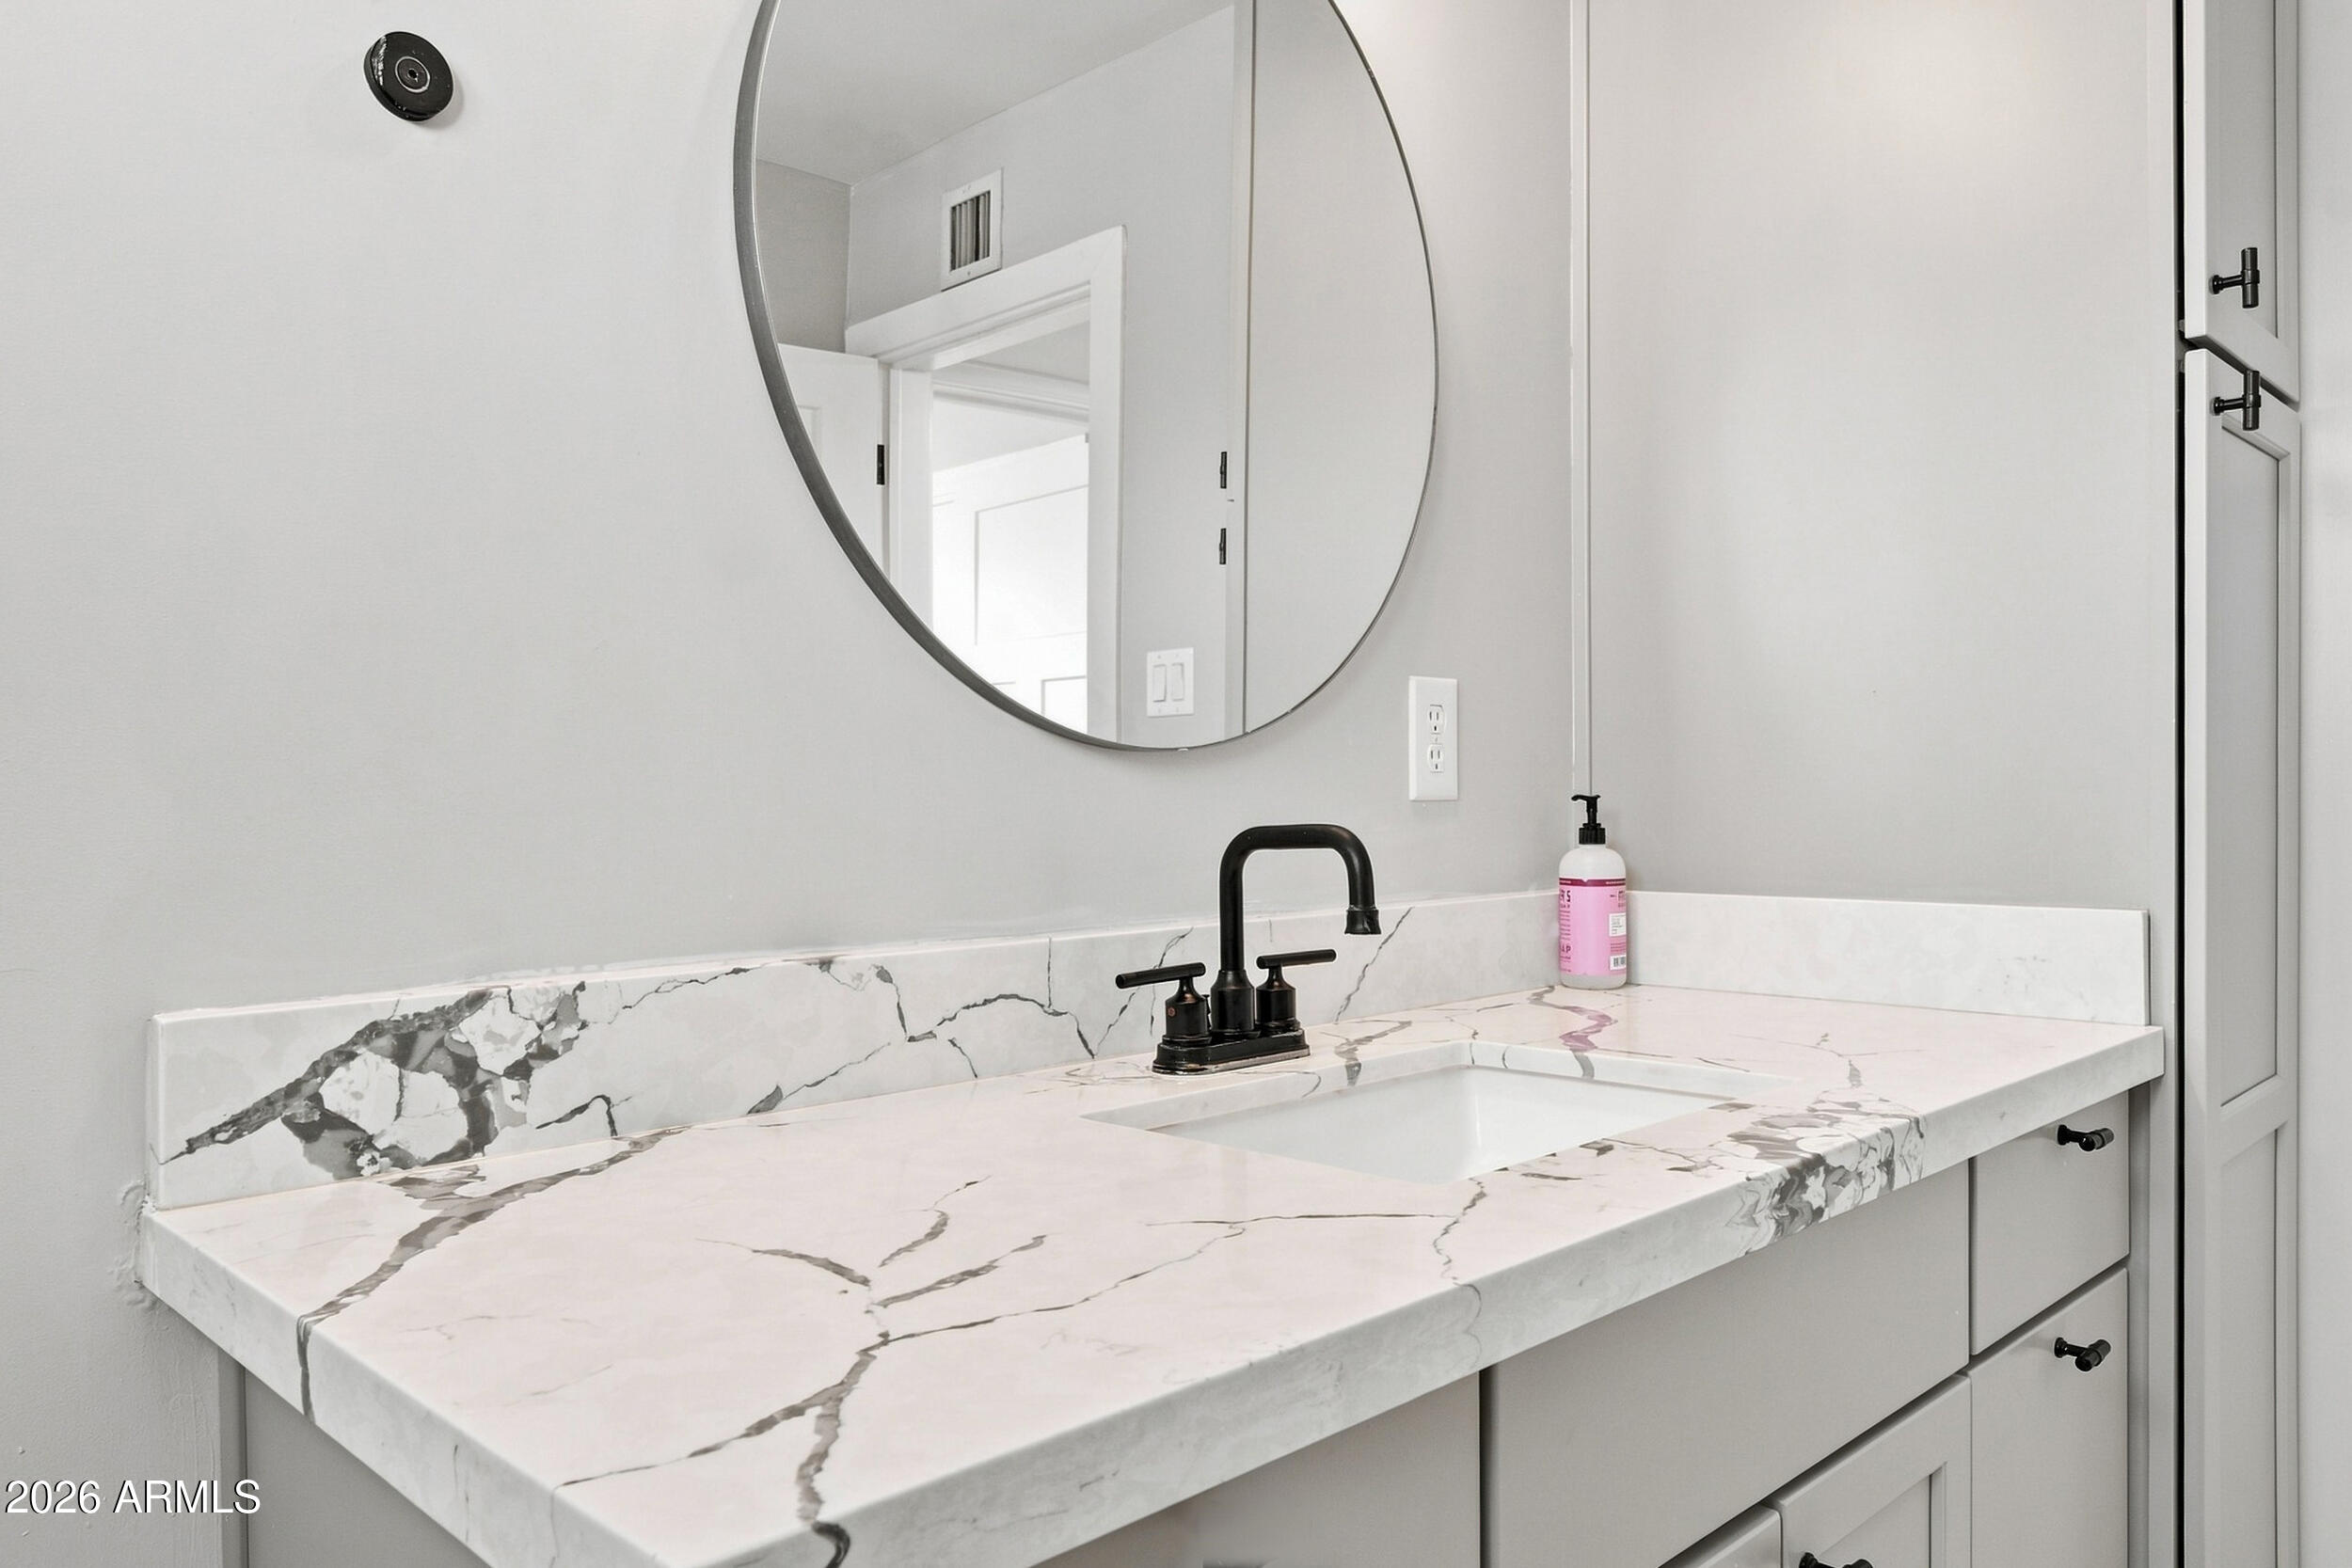
Bathroom vanity with a veined white countertop, black faucet, inset sink, and round mirror.
Bedroom with a blue blanket on the bed and tall cacti visible through the window.
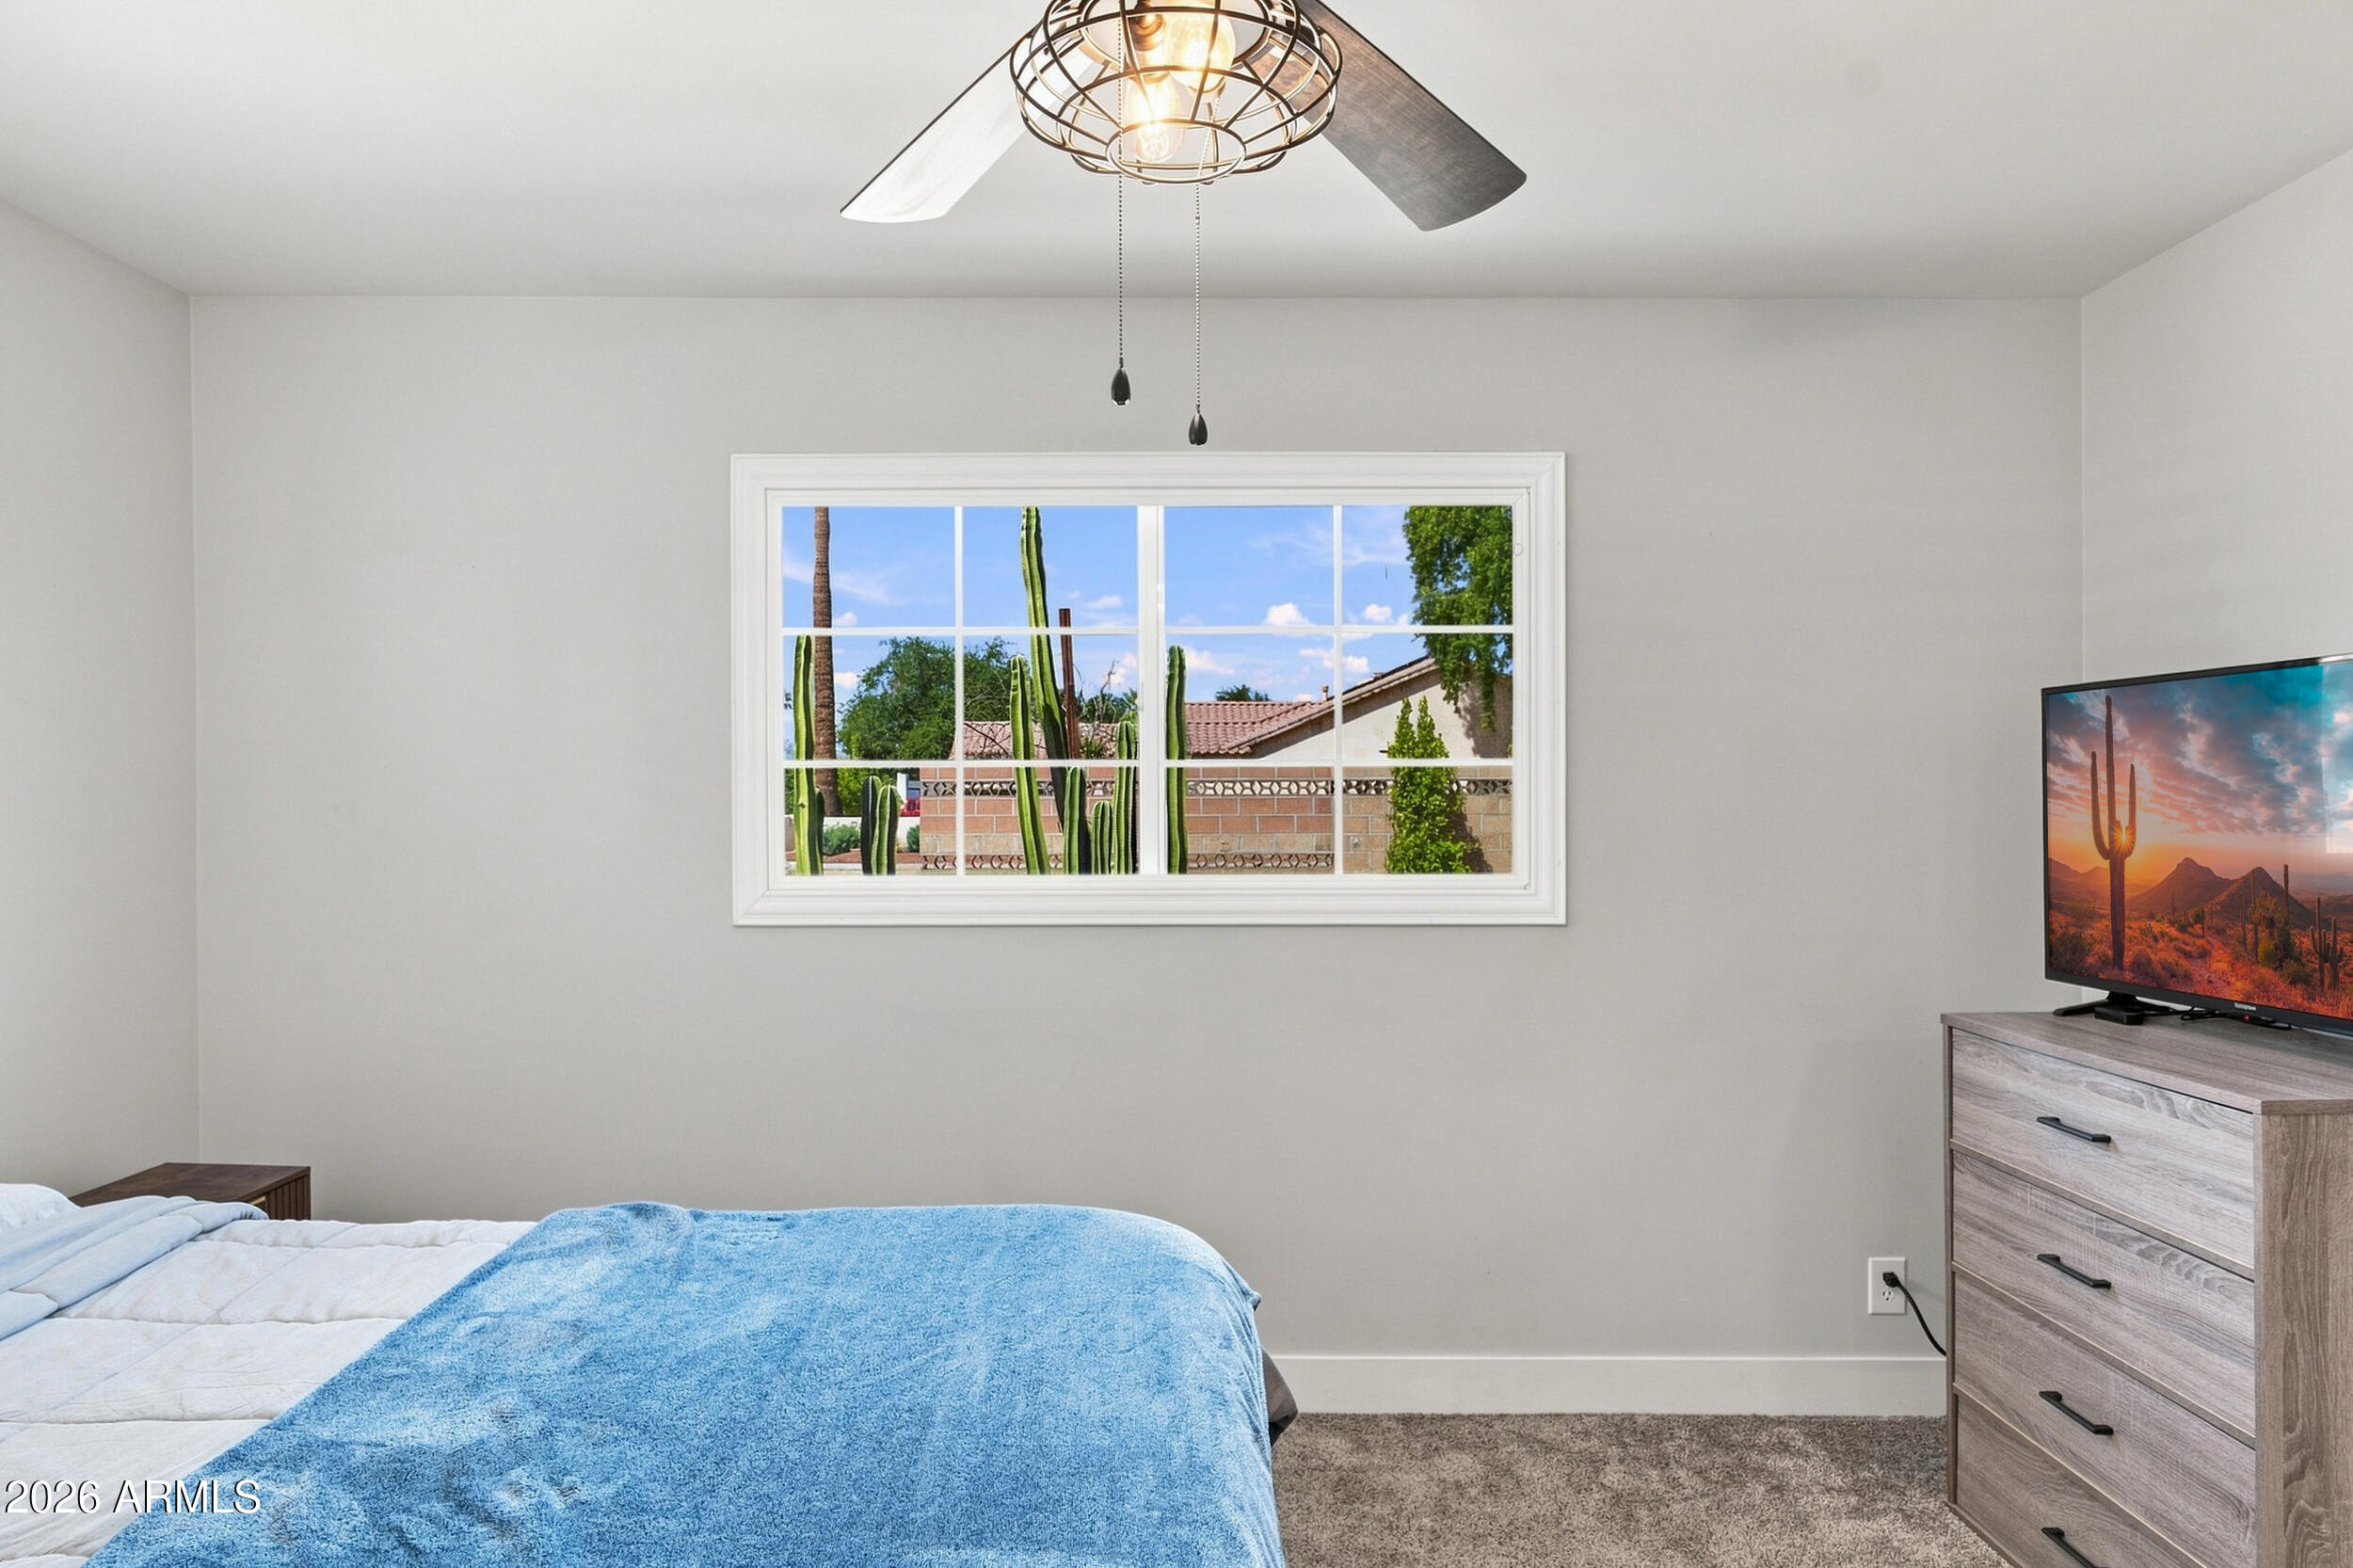
Bedroom with a blue blanket, gray dresser, and a window framing tall cacti.
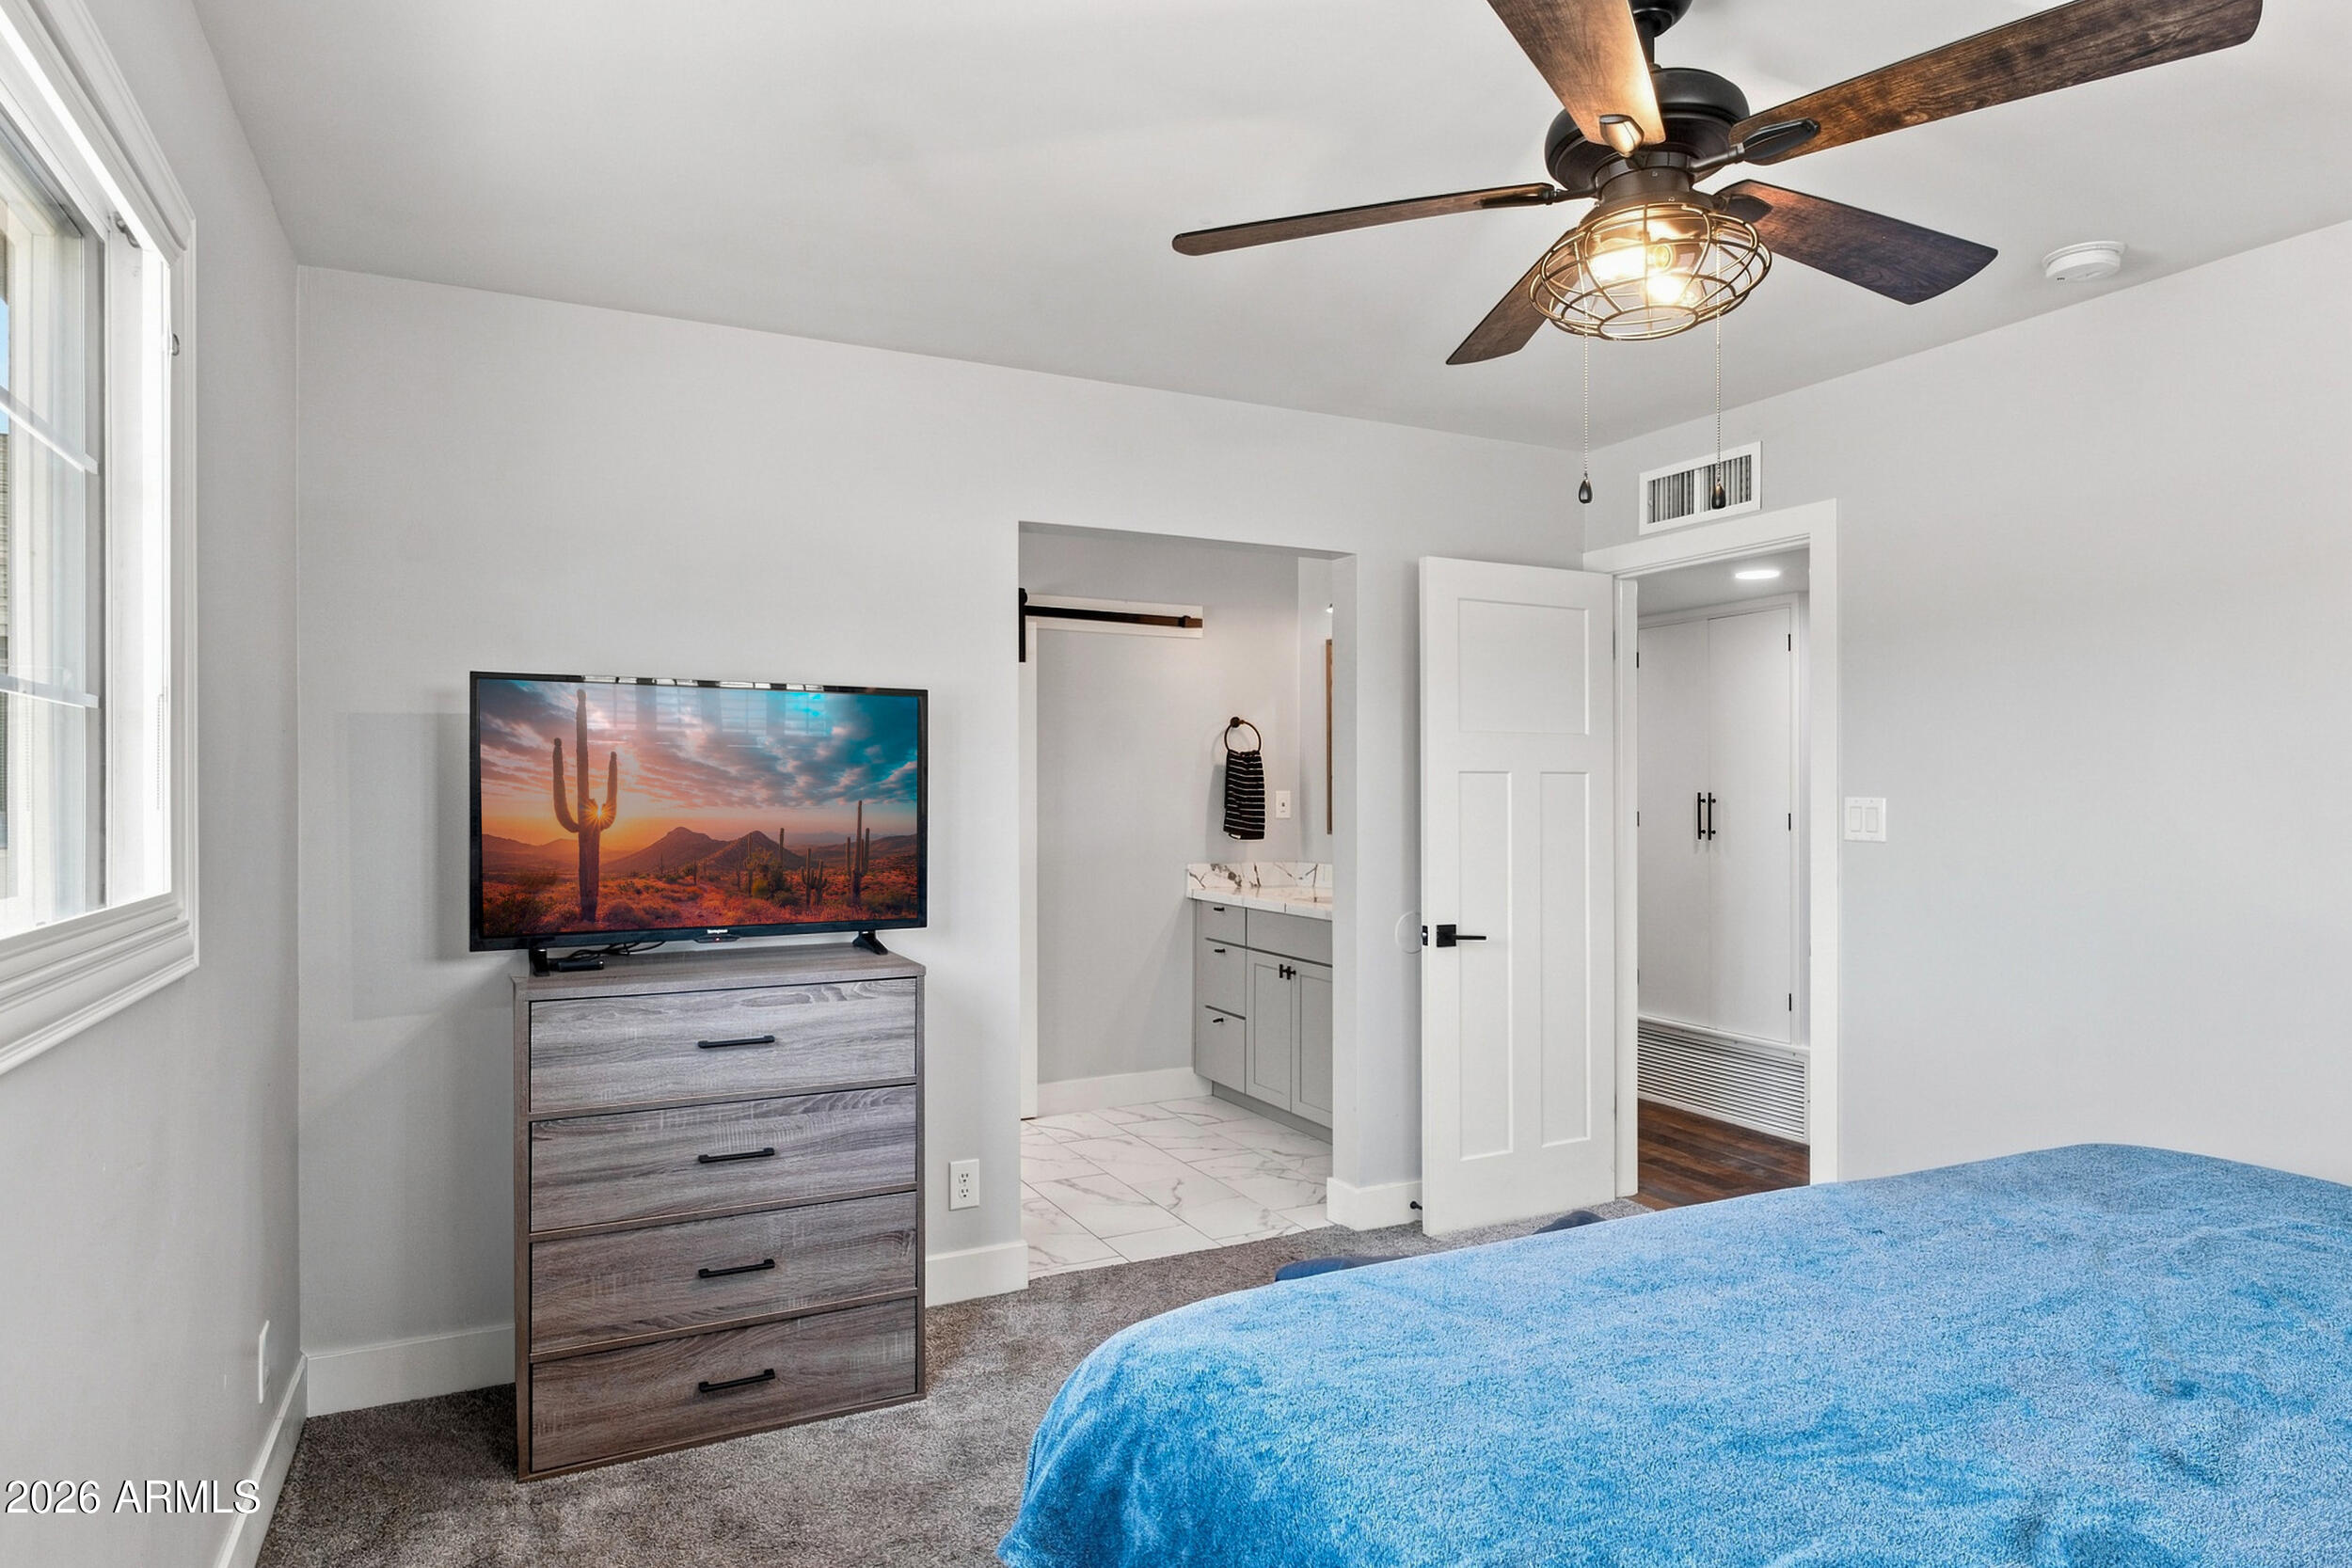
Bedroom with a blue bed, dark wood ceiling fan, and open doorway to a vanity area.
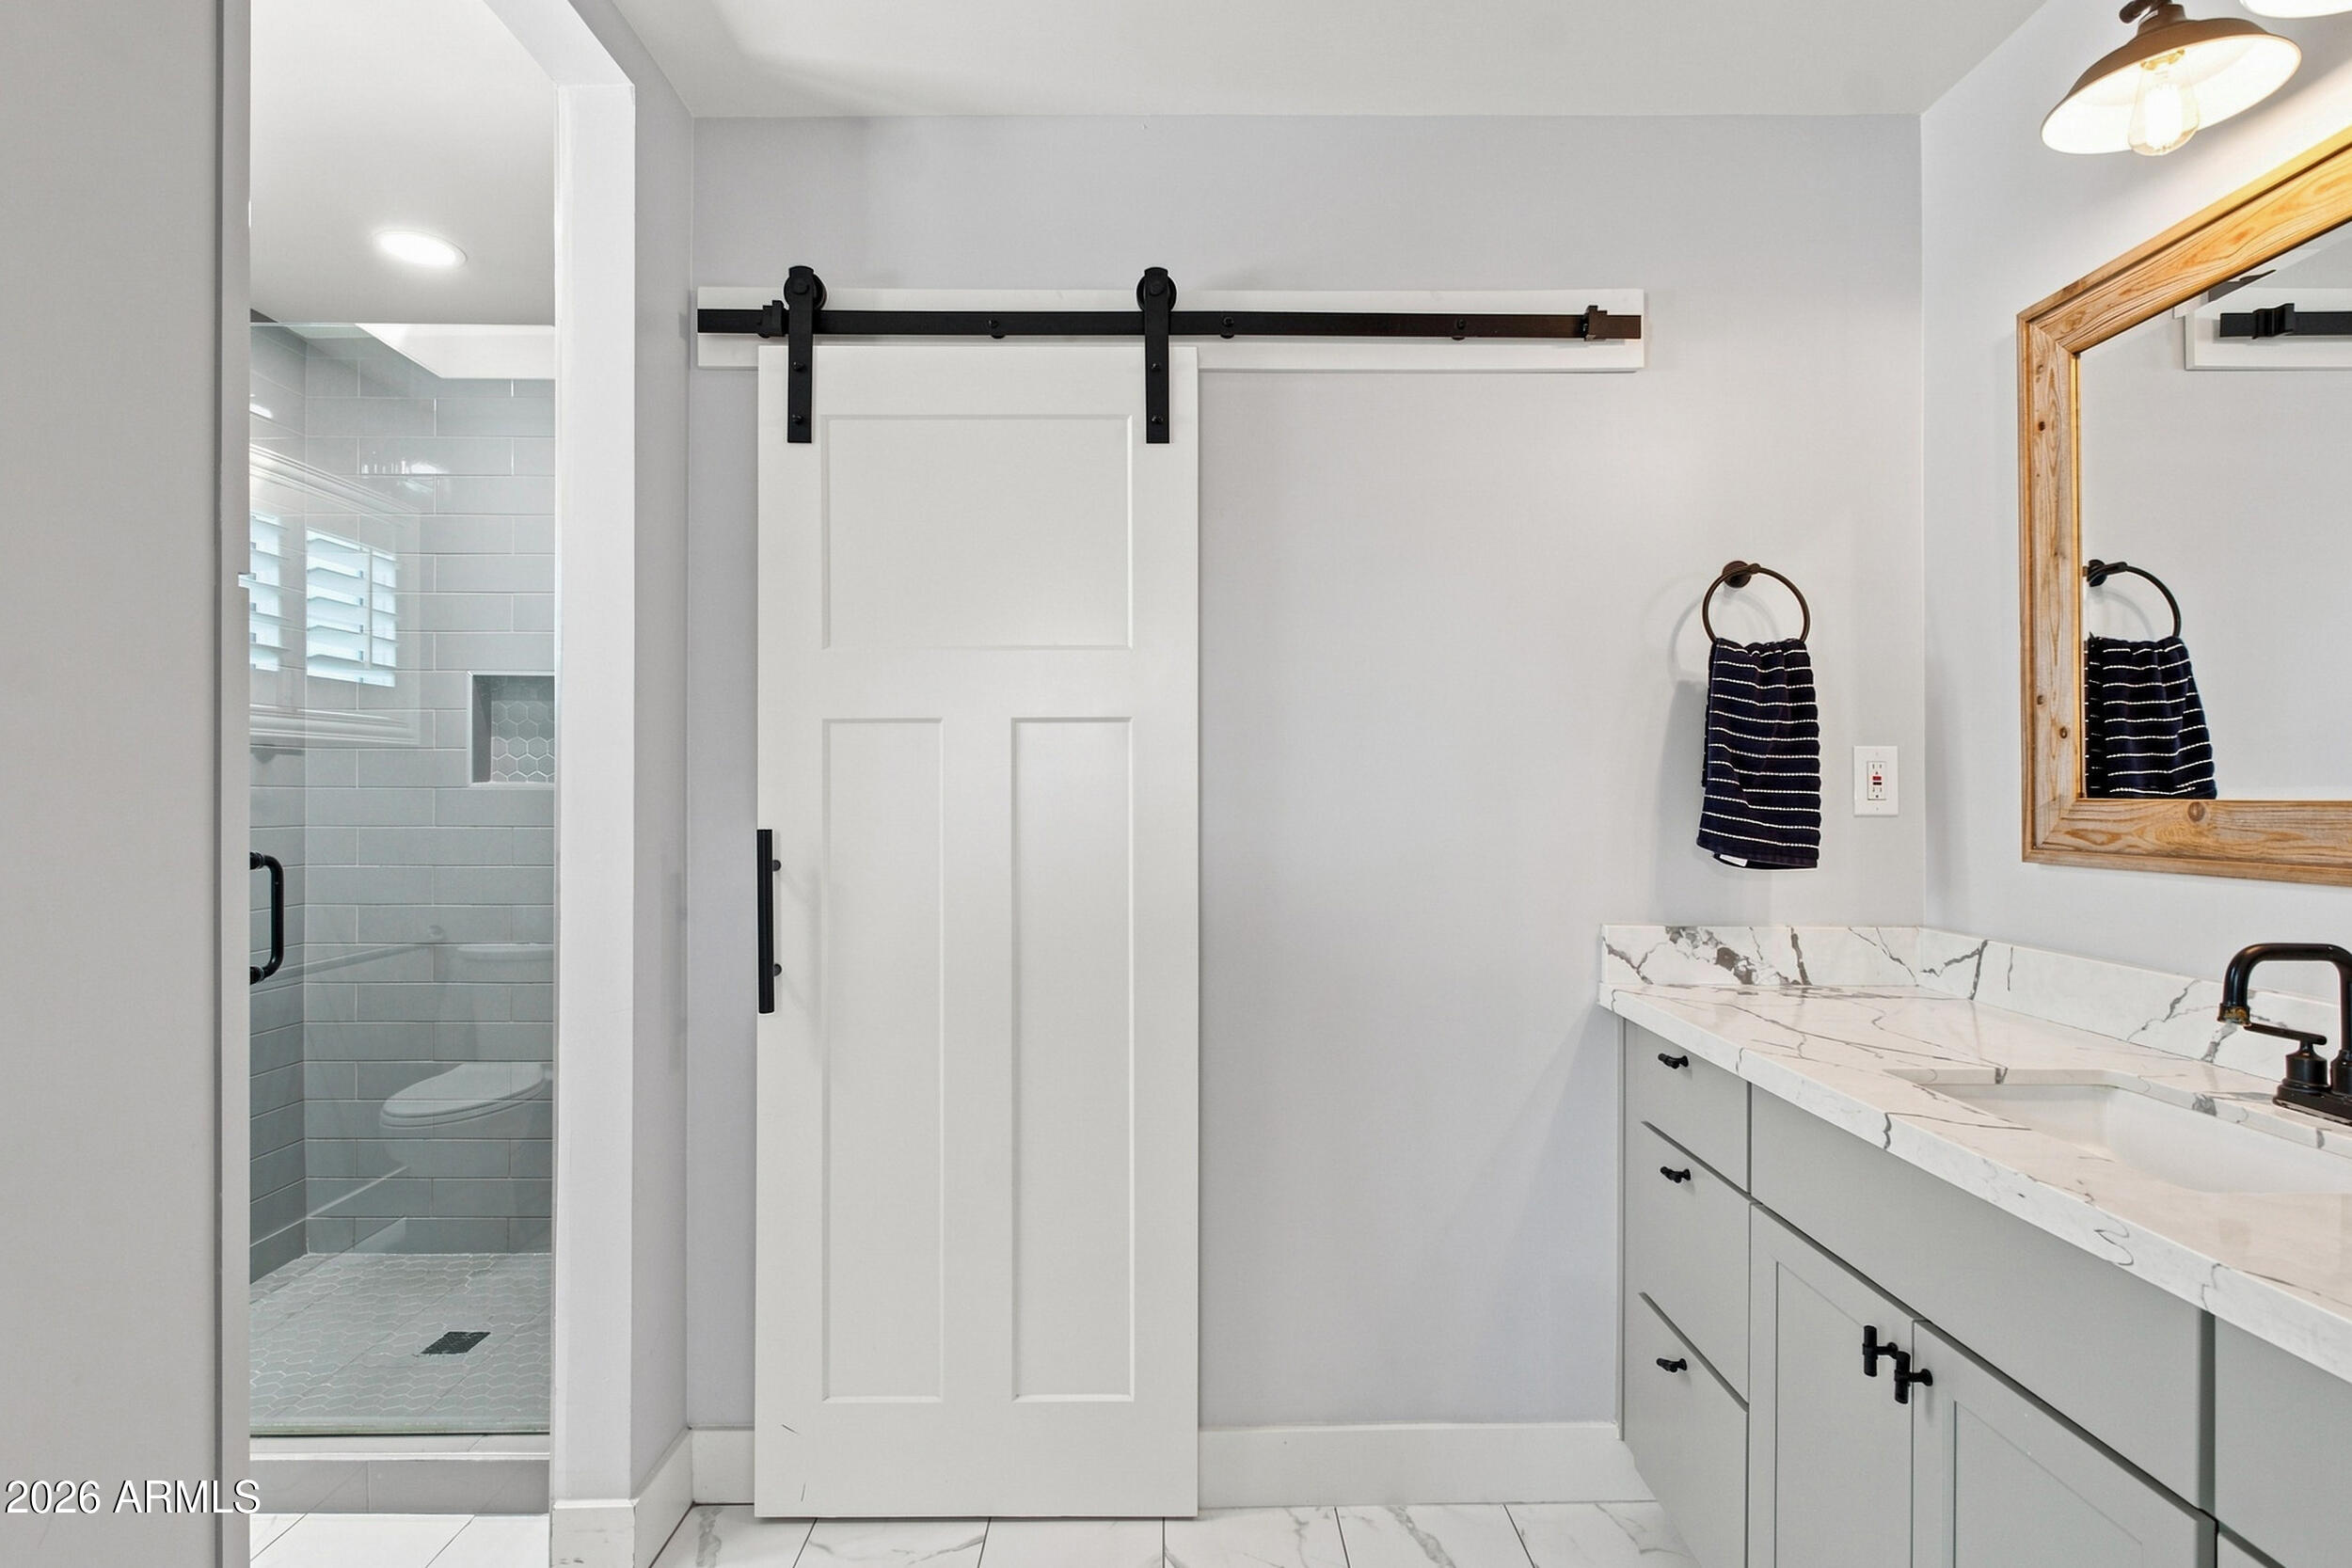
Bathroom with a gray-tiled walk-in shower, white barn door, and marble-topped vanity.
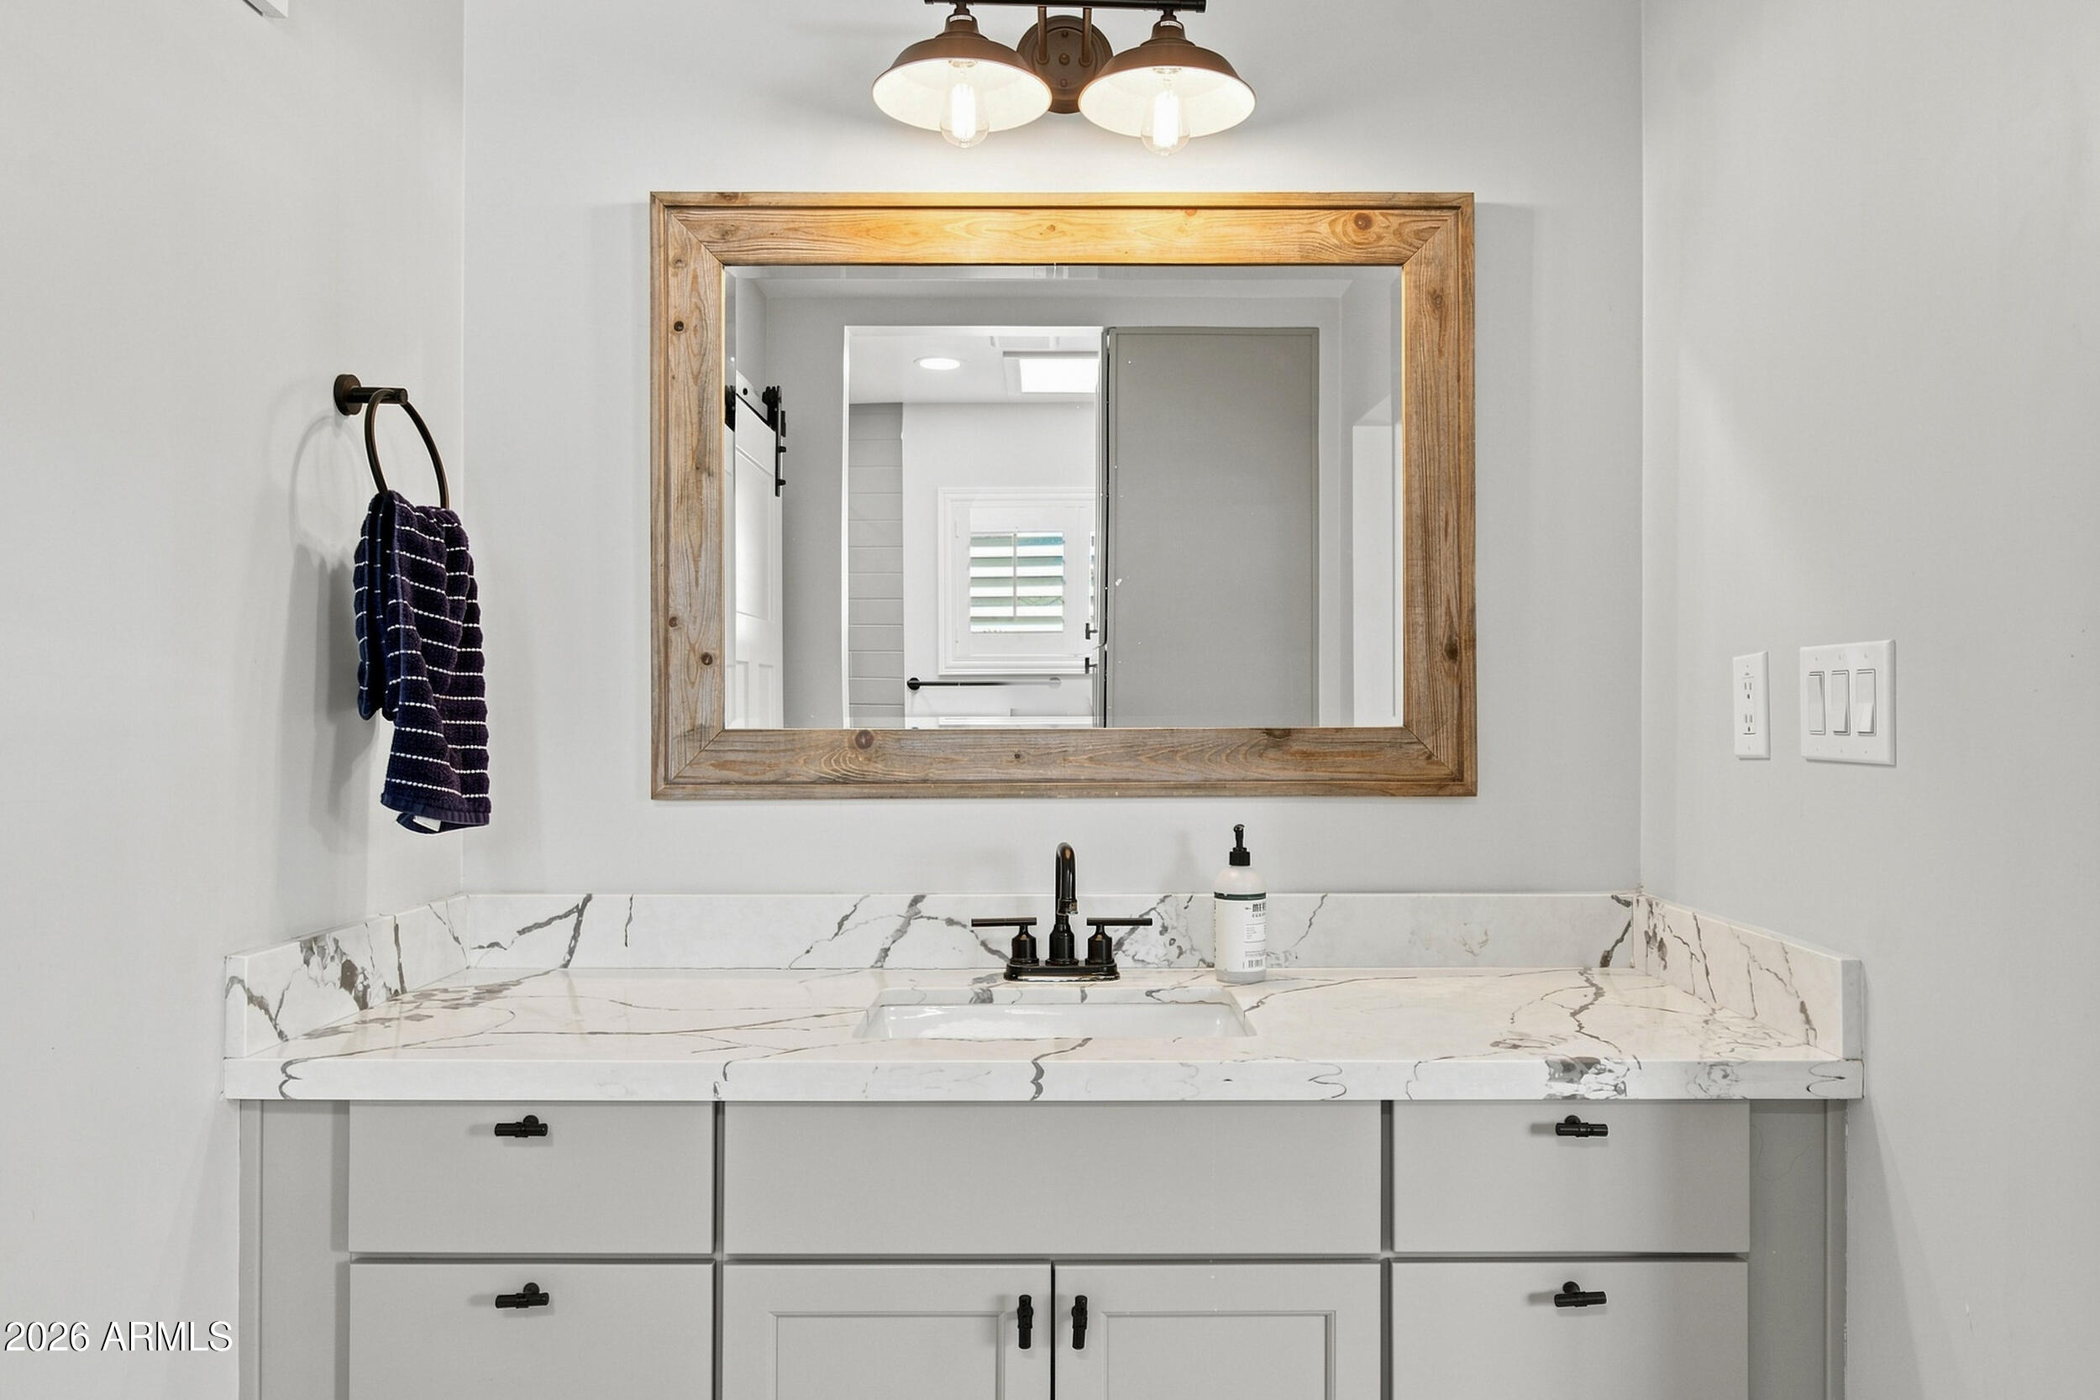
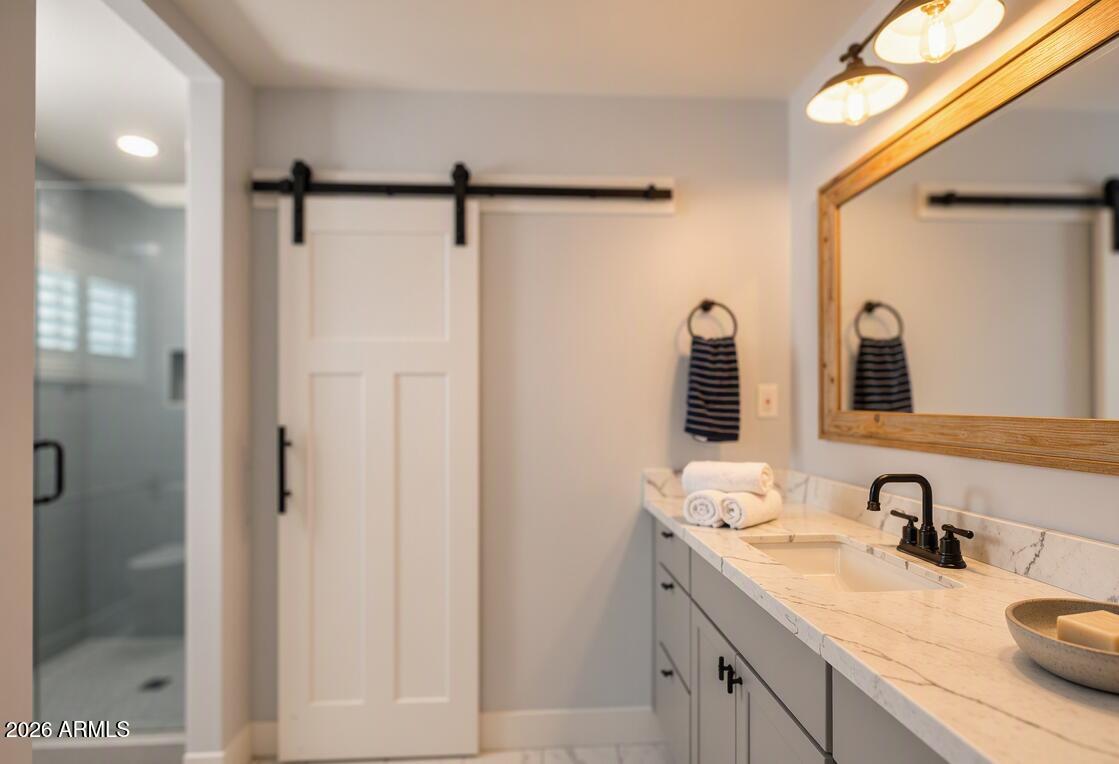
Bathroom vanity with veined countertop, rustic wood-framed mirror, gray cabinets, and black fixtures.
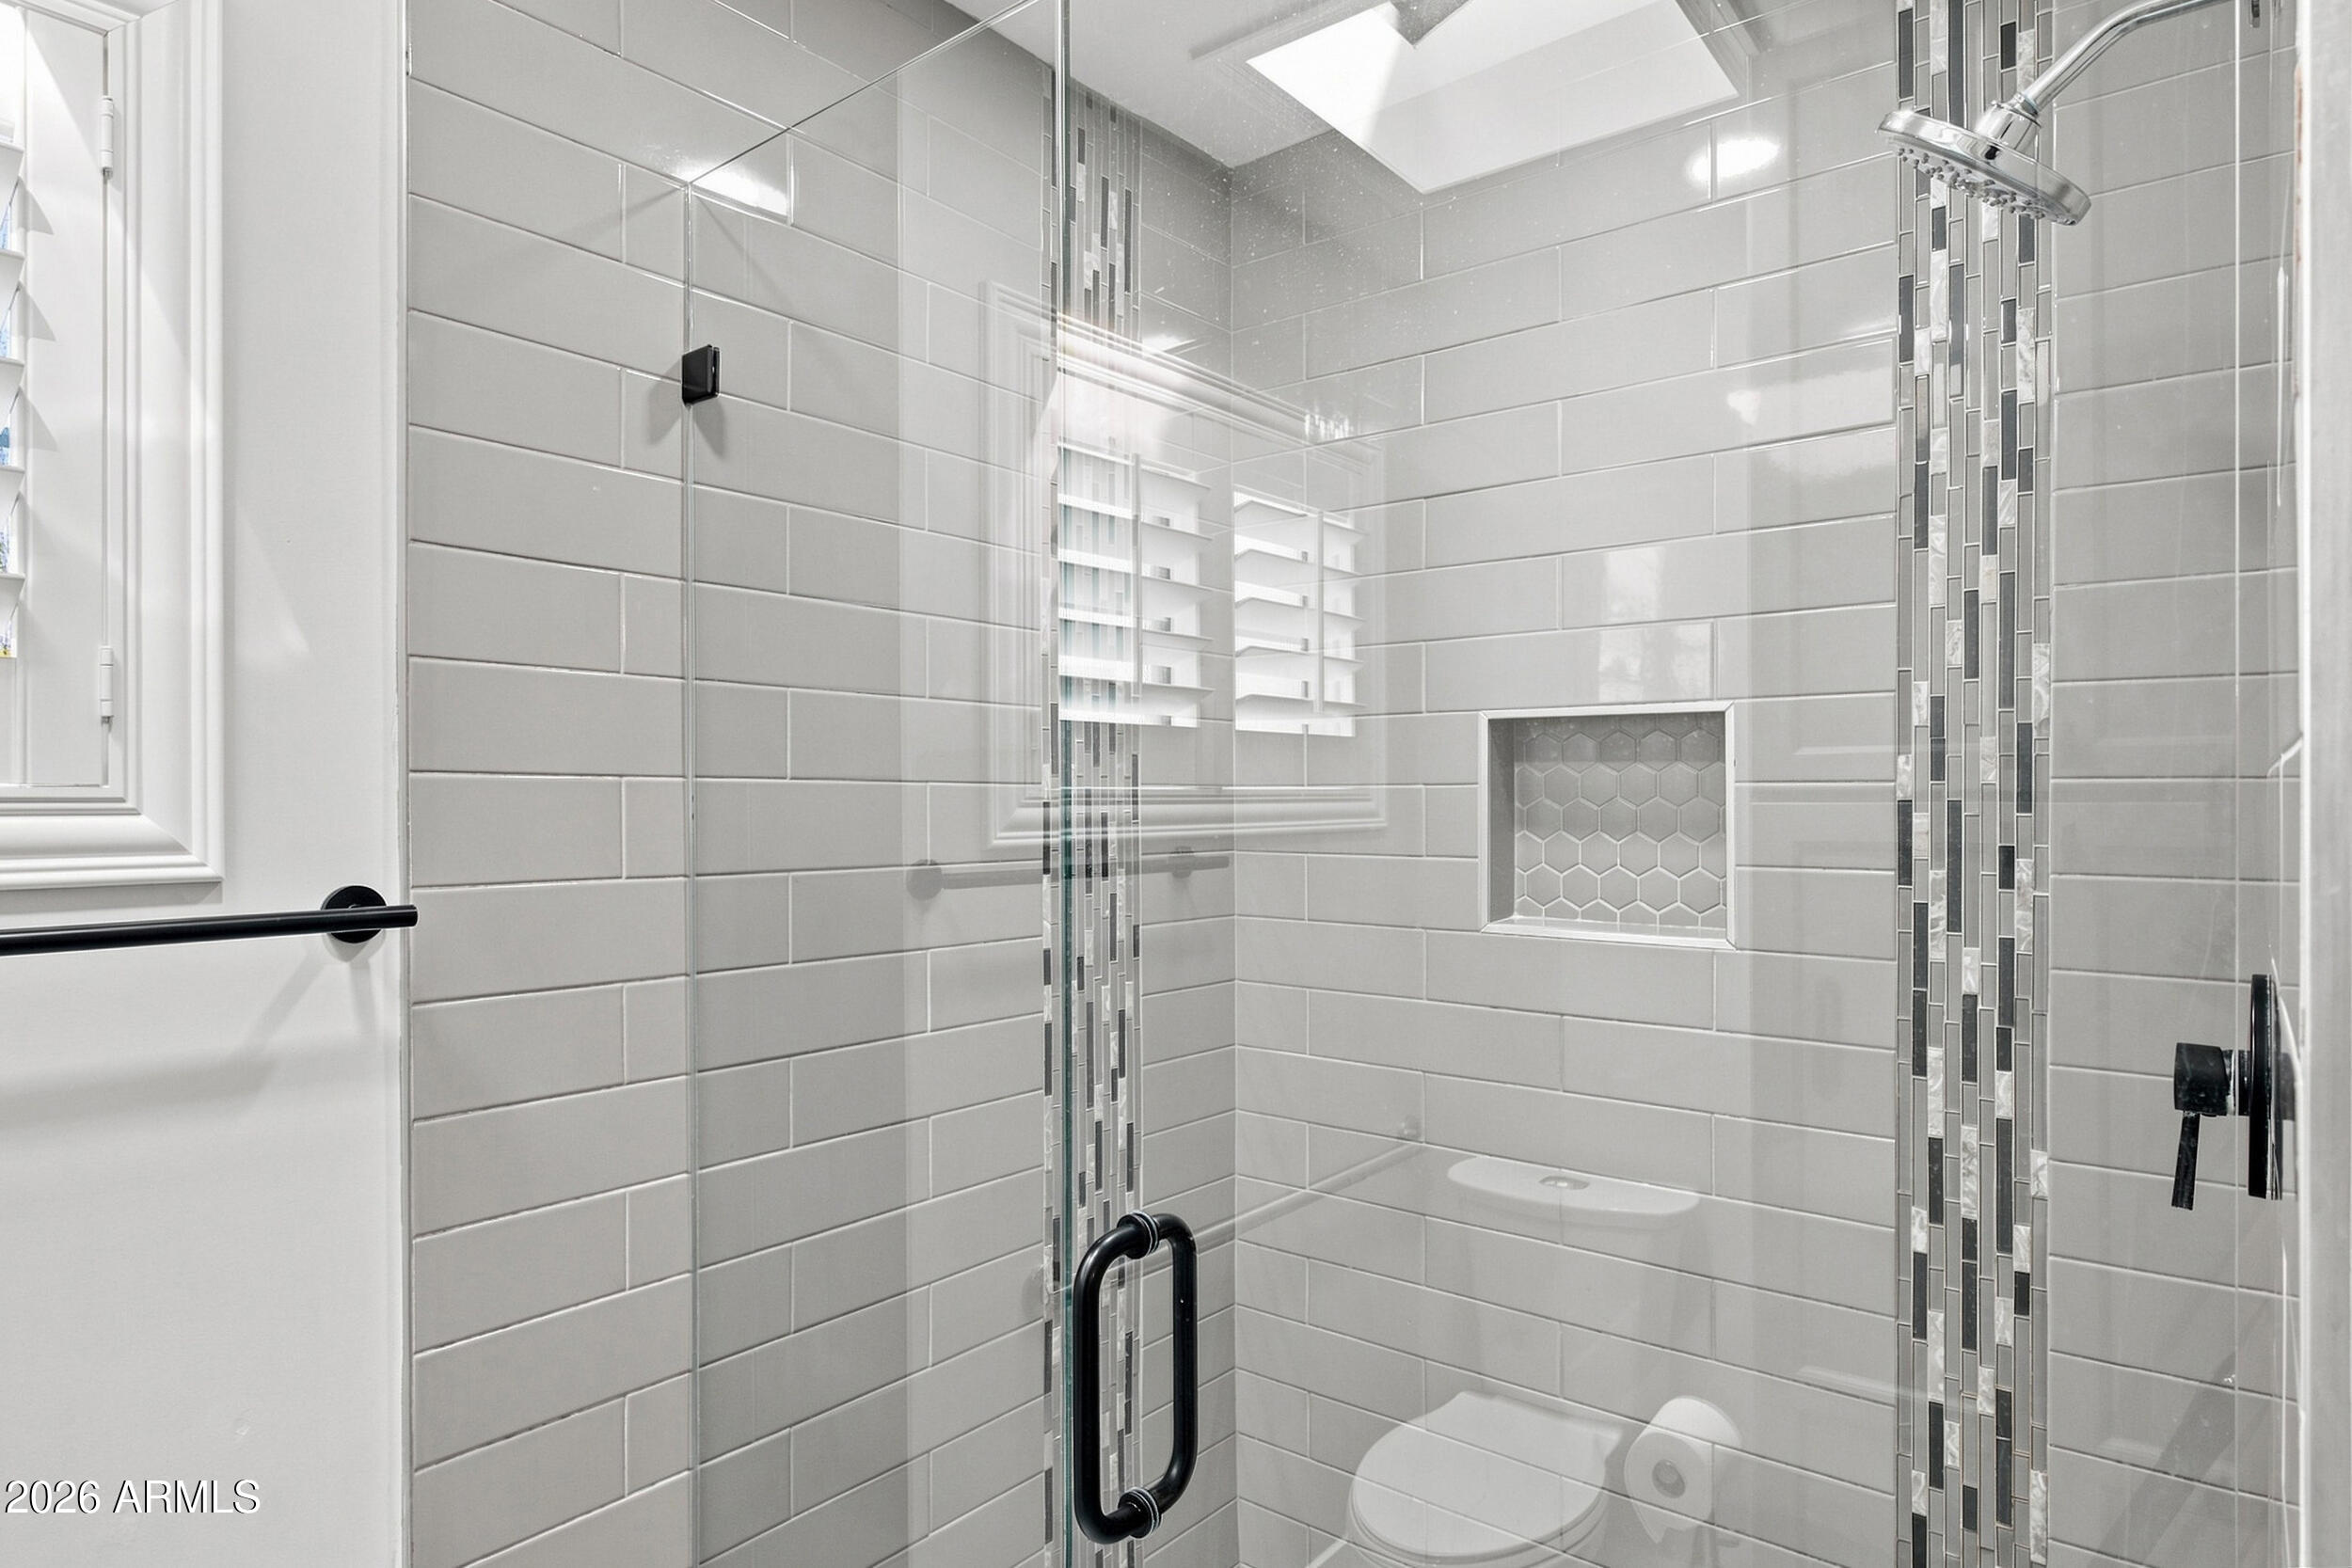
Walk-in shower with gray tile, glass enclosure, mosaic accents, and rainfall showerhead.
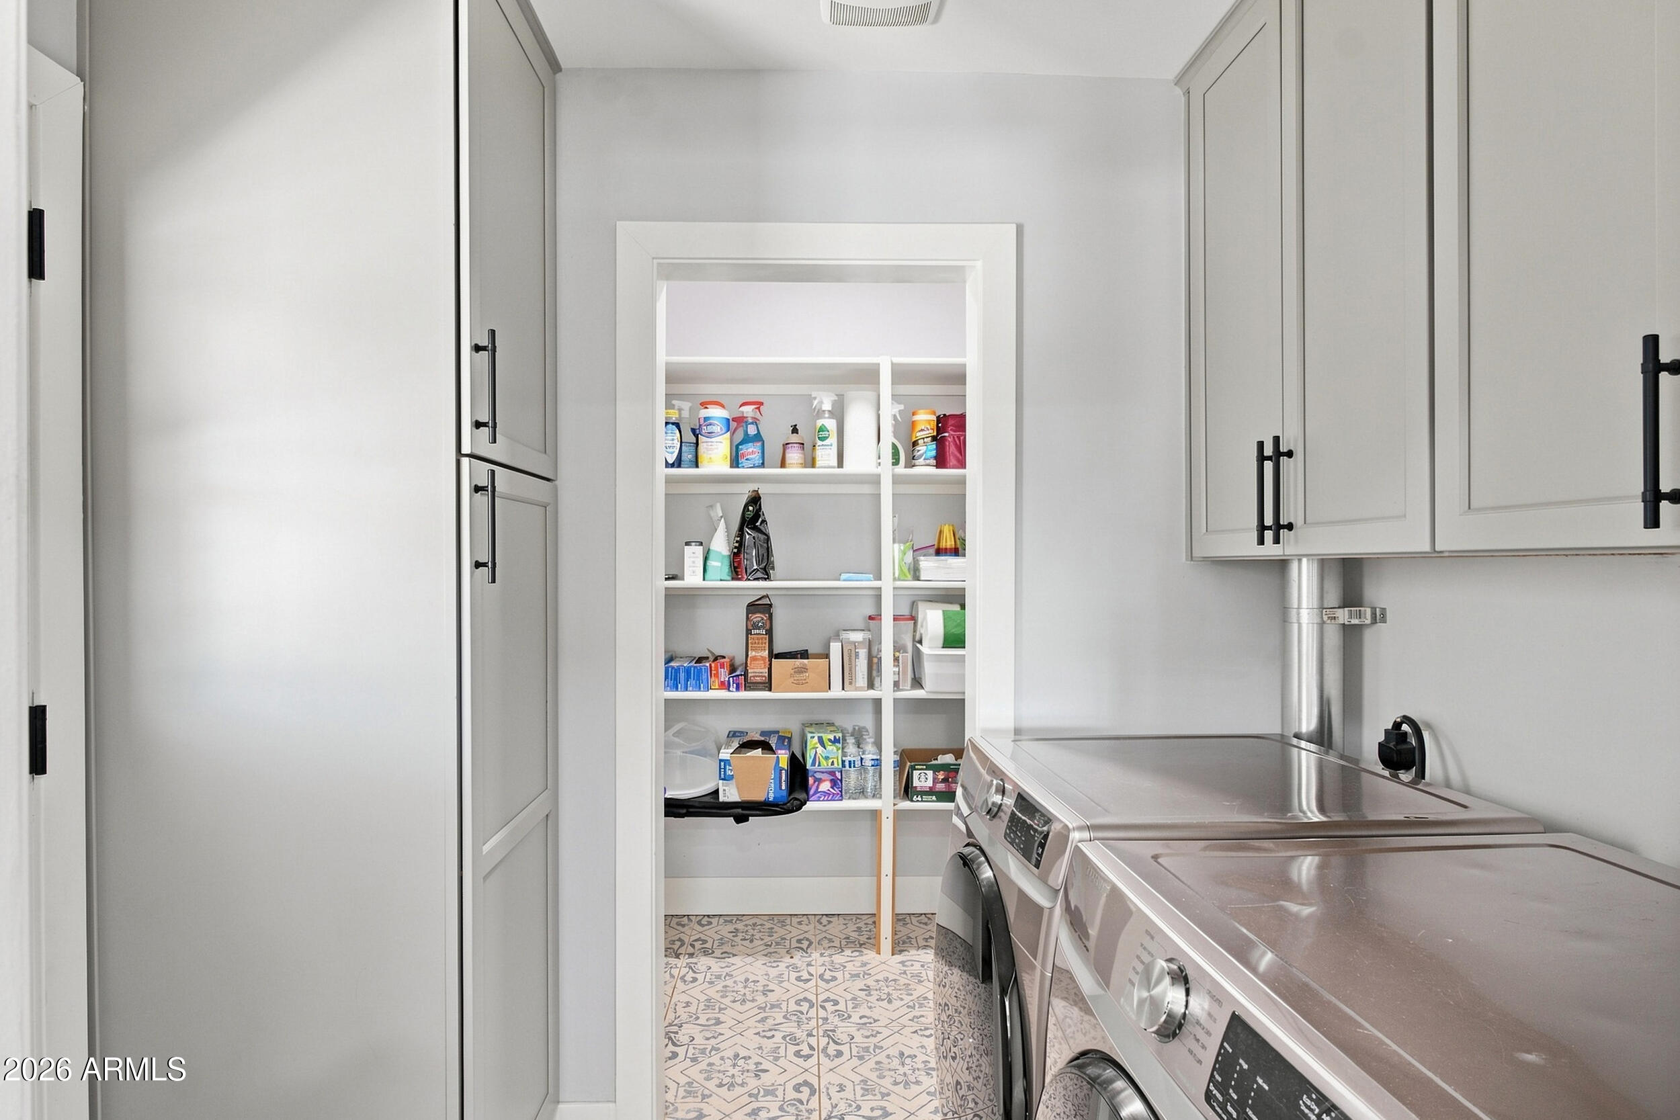
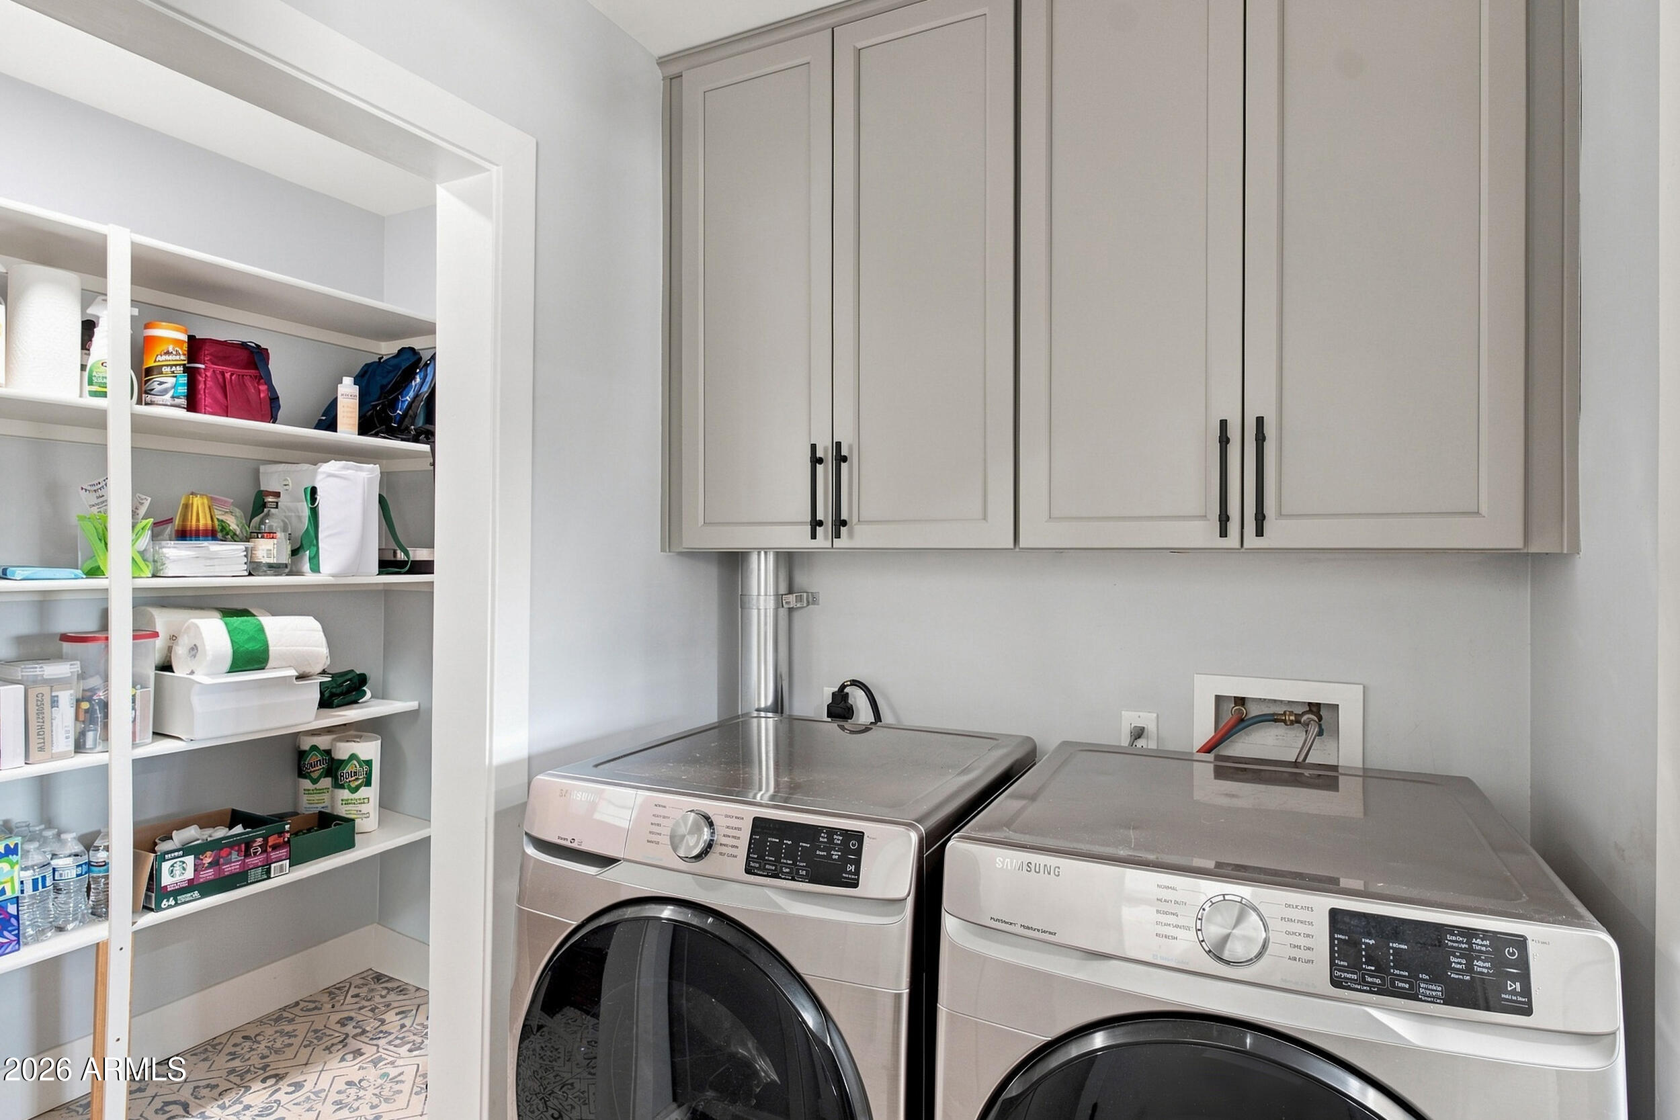
Laundry room with washer and dryer, gray cabinets, patterned tile floor, and open supply shelves.
Laundry room with Samsung washer and dryer, gray overhead cabinets, open supply shelves, and patterned tile floor.
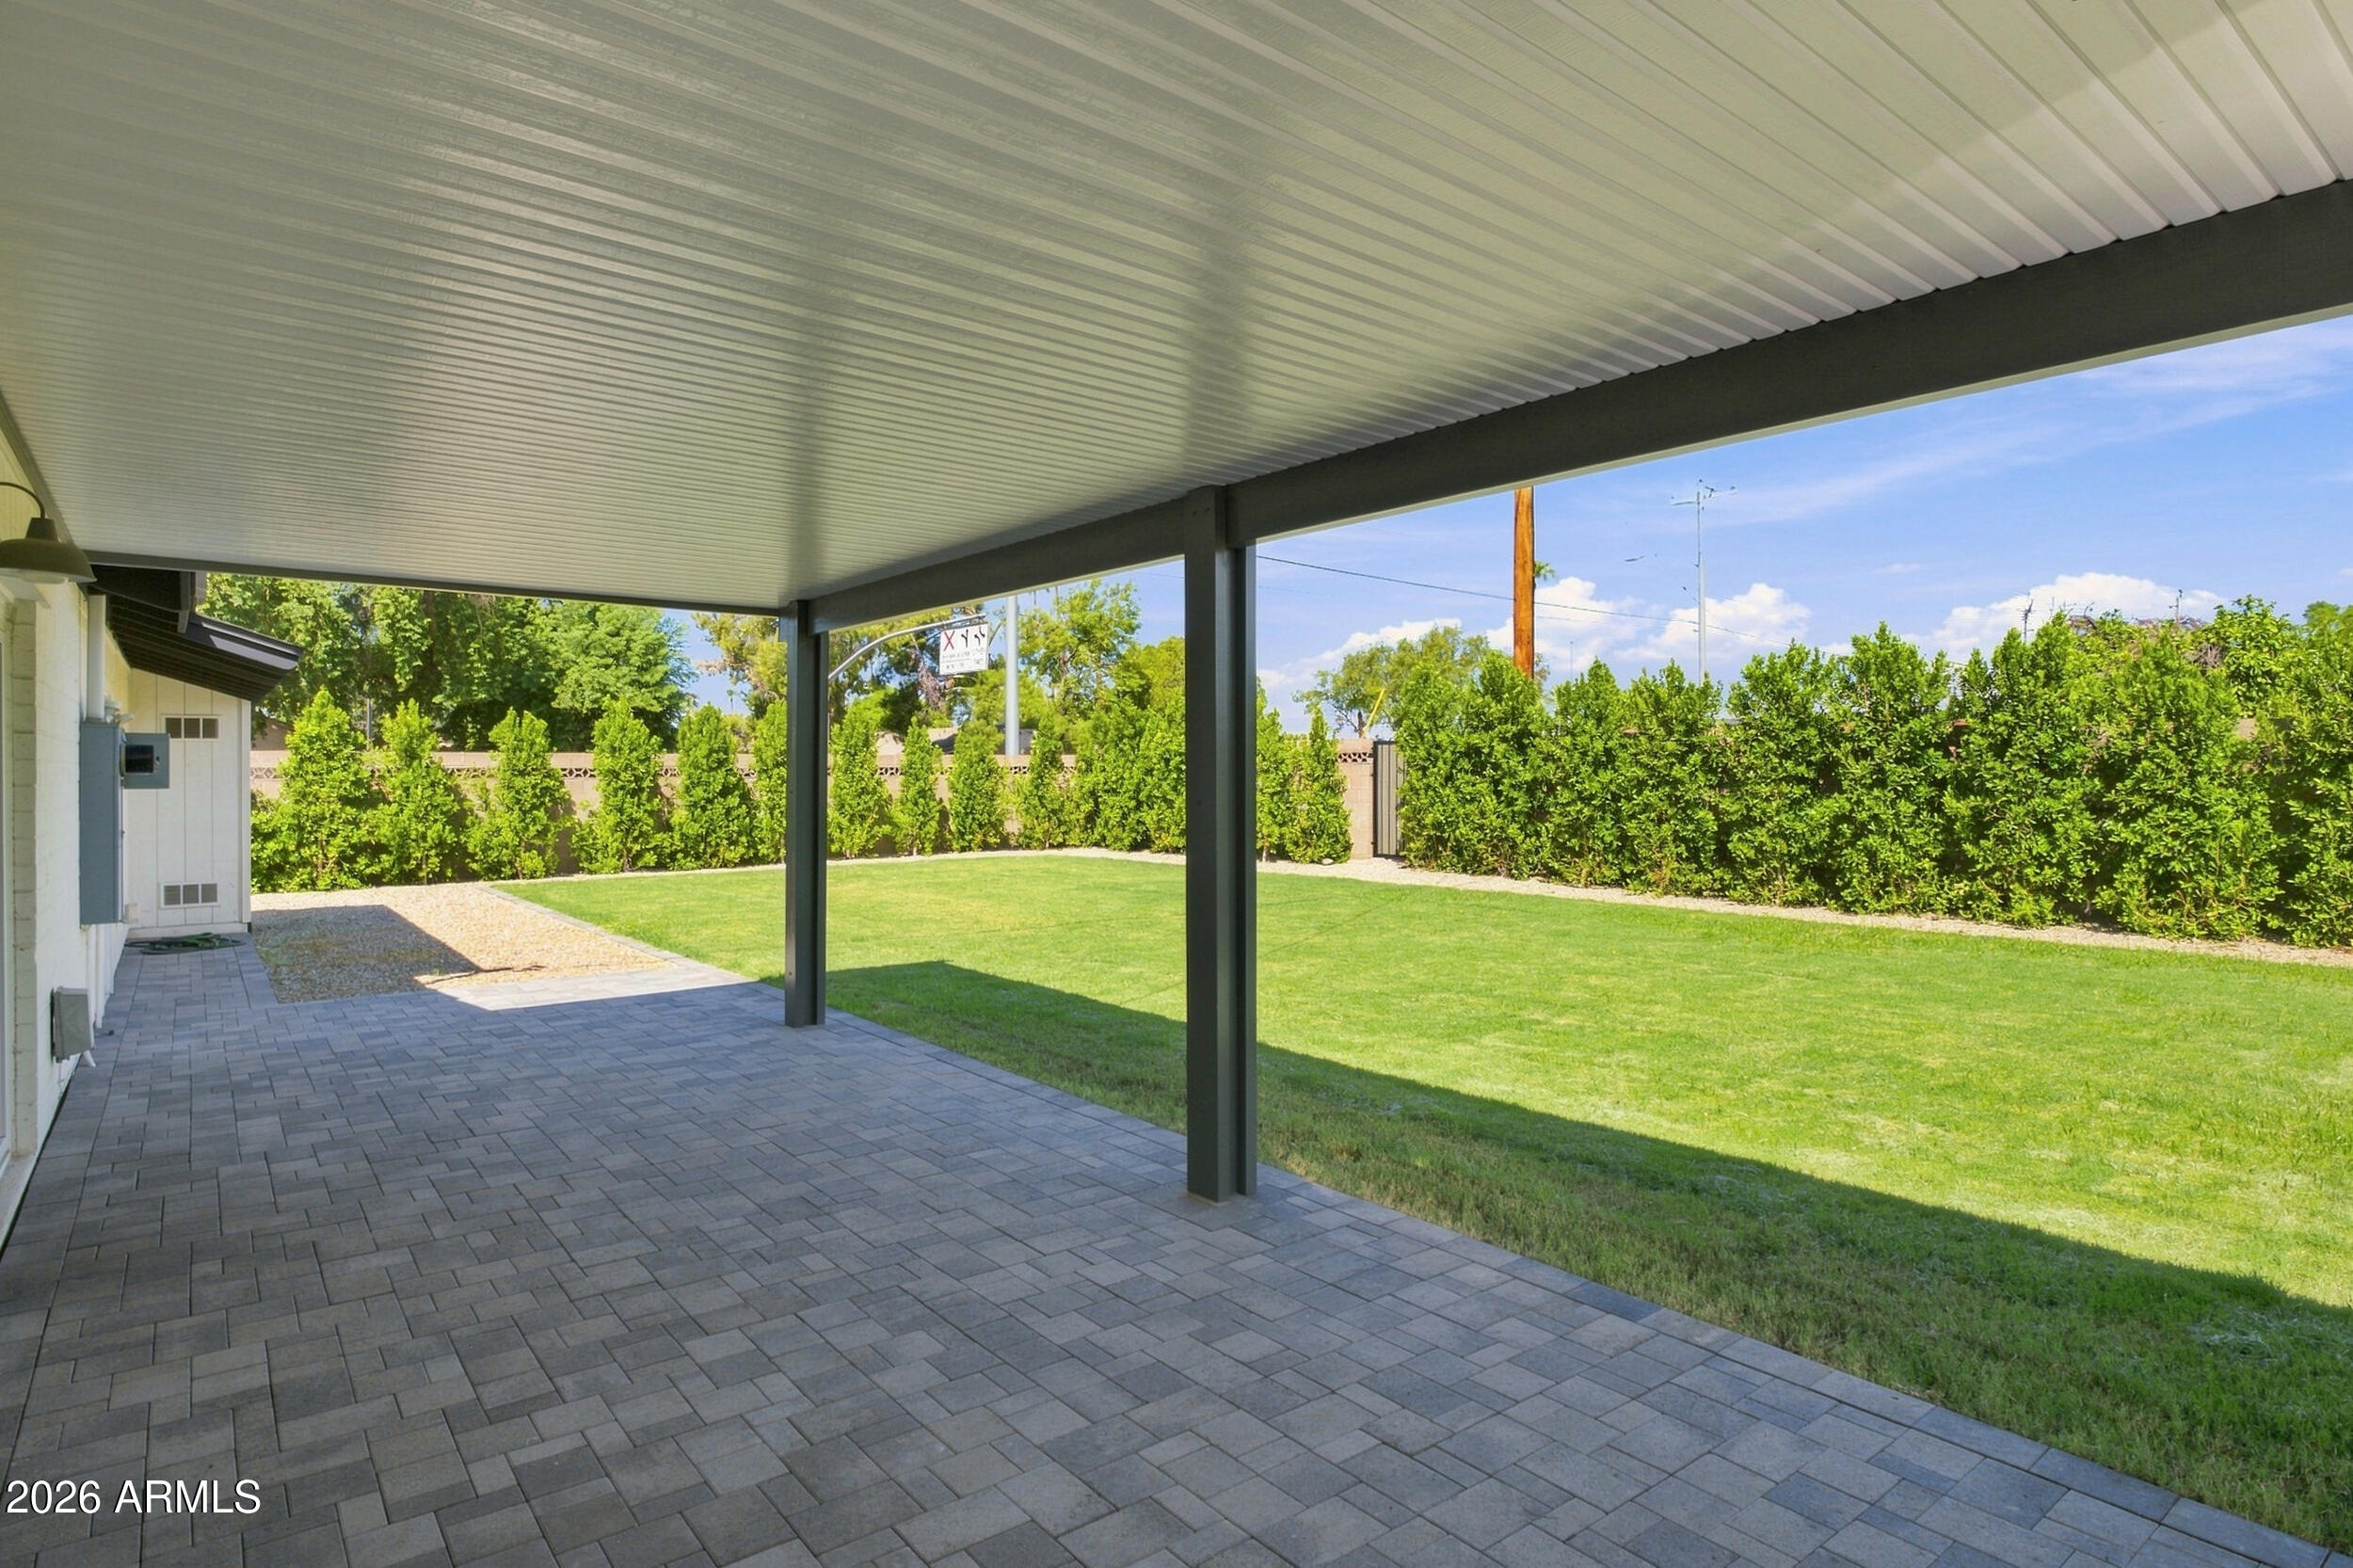
Covered patio with gray pavers overlooks a sunny green lawn bordered by tall hedges.
Single-story home with a covered patio overlooking a broad green backyard lawn.
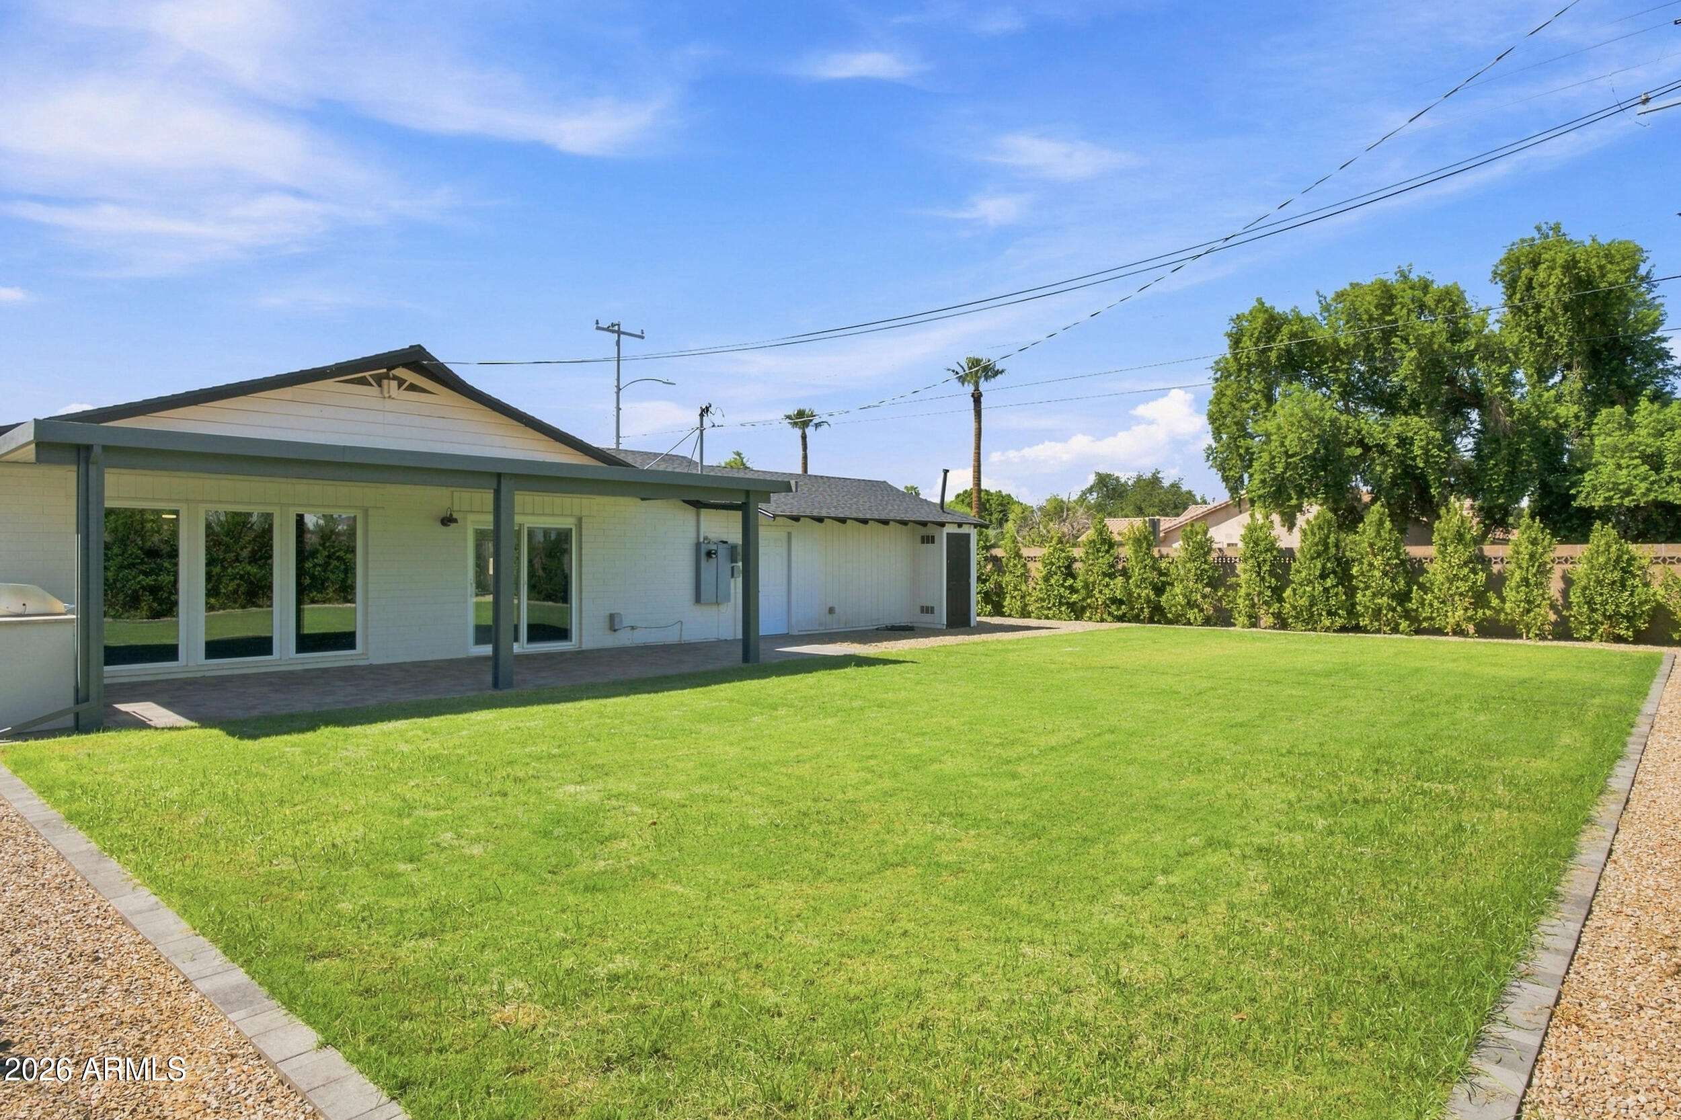
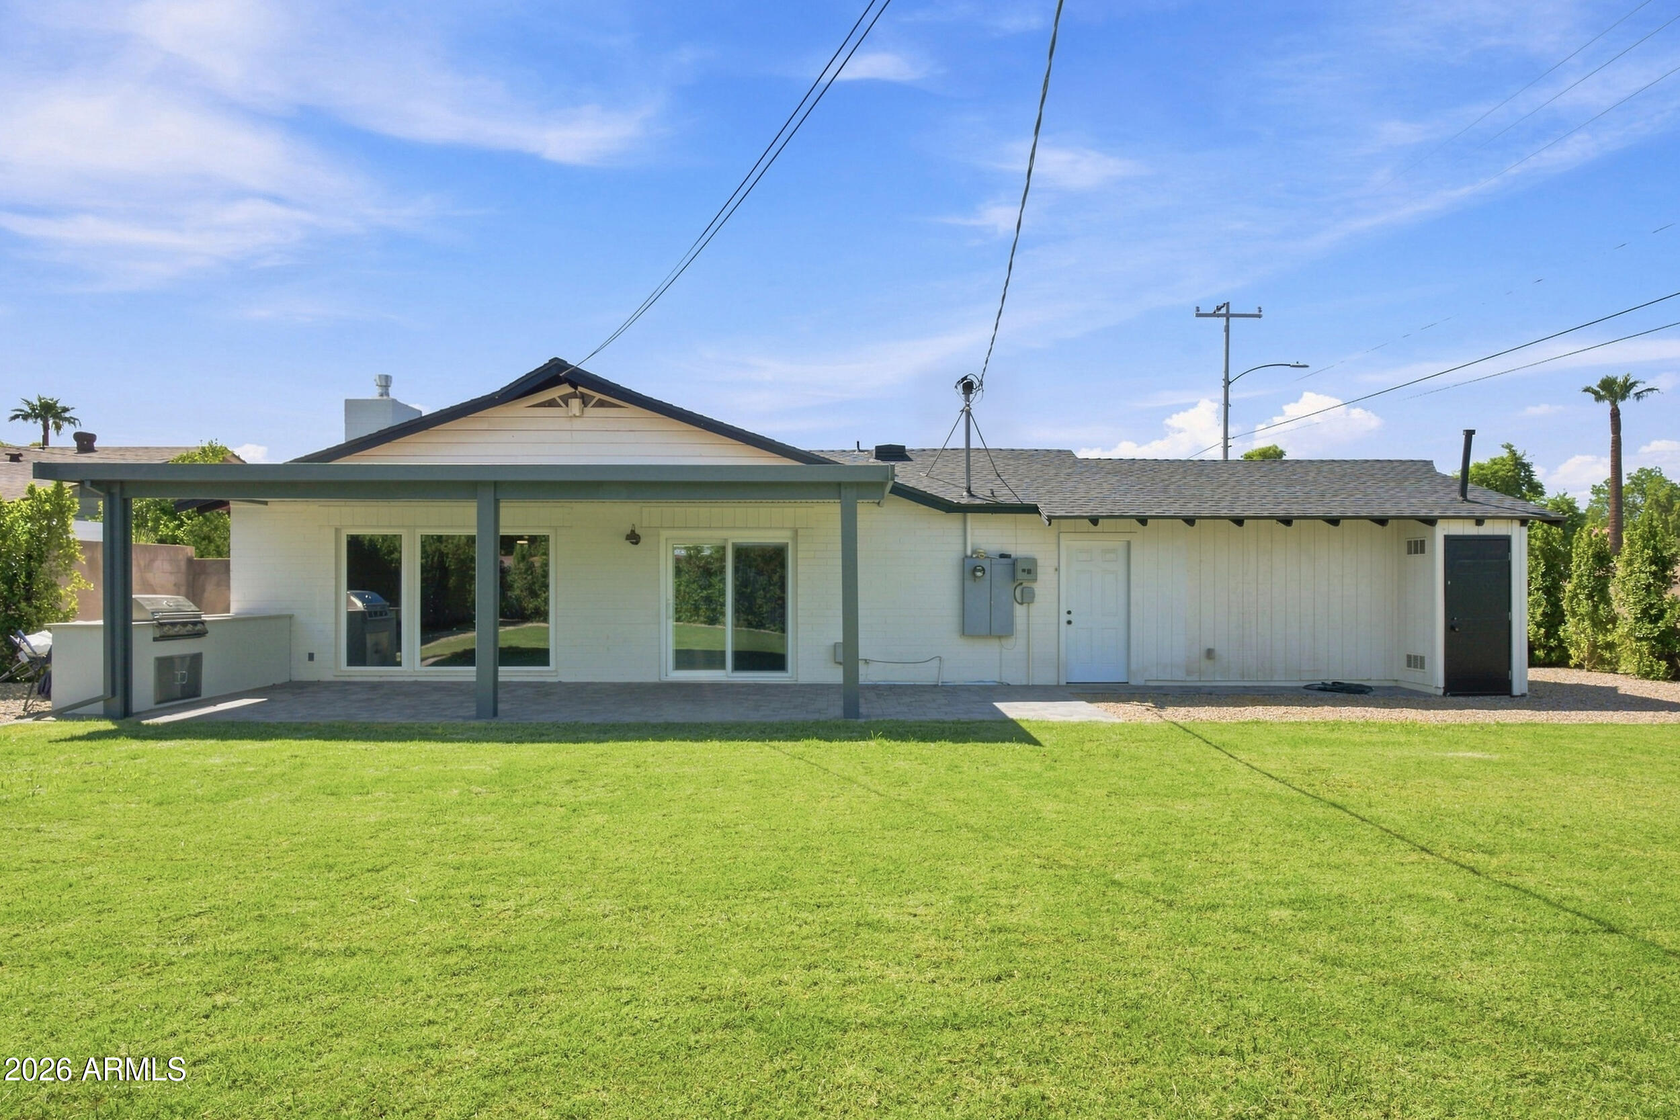
Rear of a white single-story home with a covered patio, built-in grill, and expansive green lawn.
Backyard with a broad green lawn, tall hedges, and a covered patio with an outdoor grill.
Covered backyard patio with paver flooring, sliding doors, and a built-in outdoor grill.
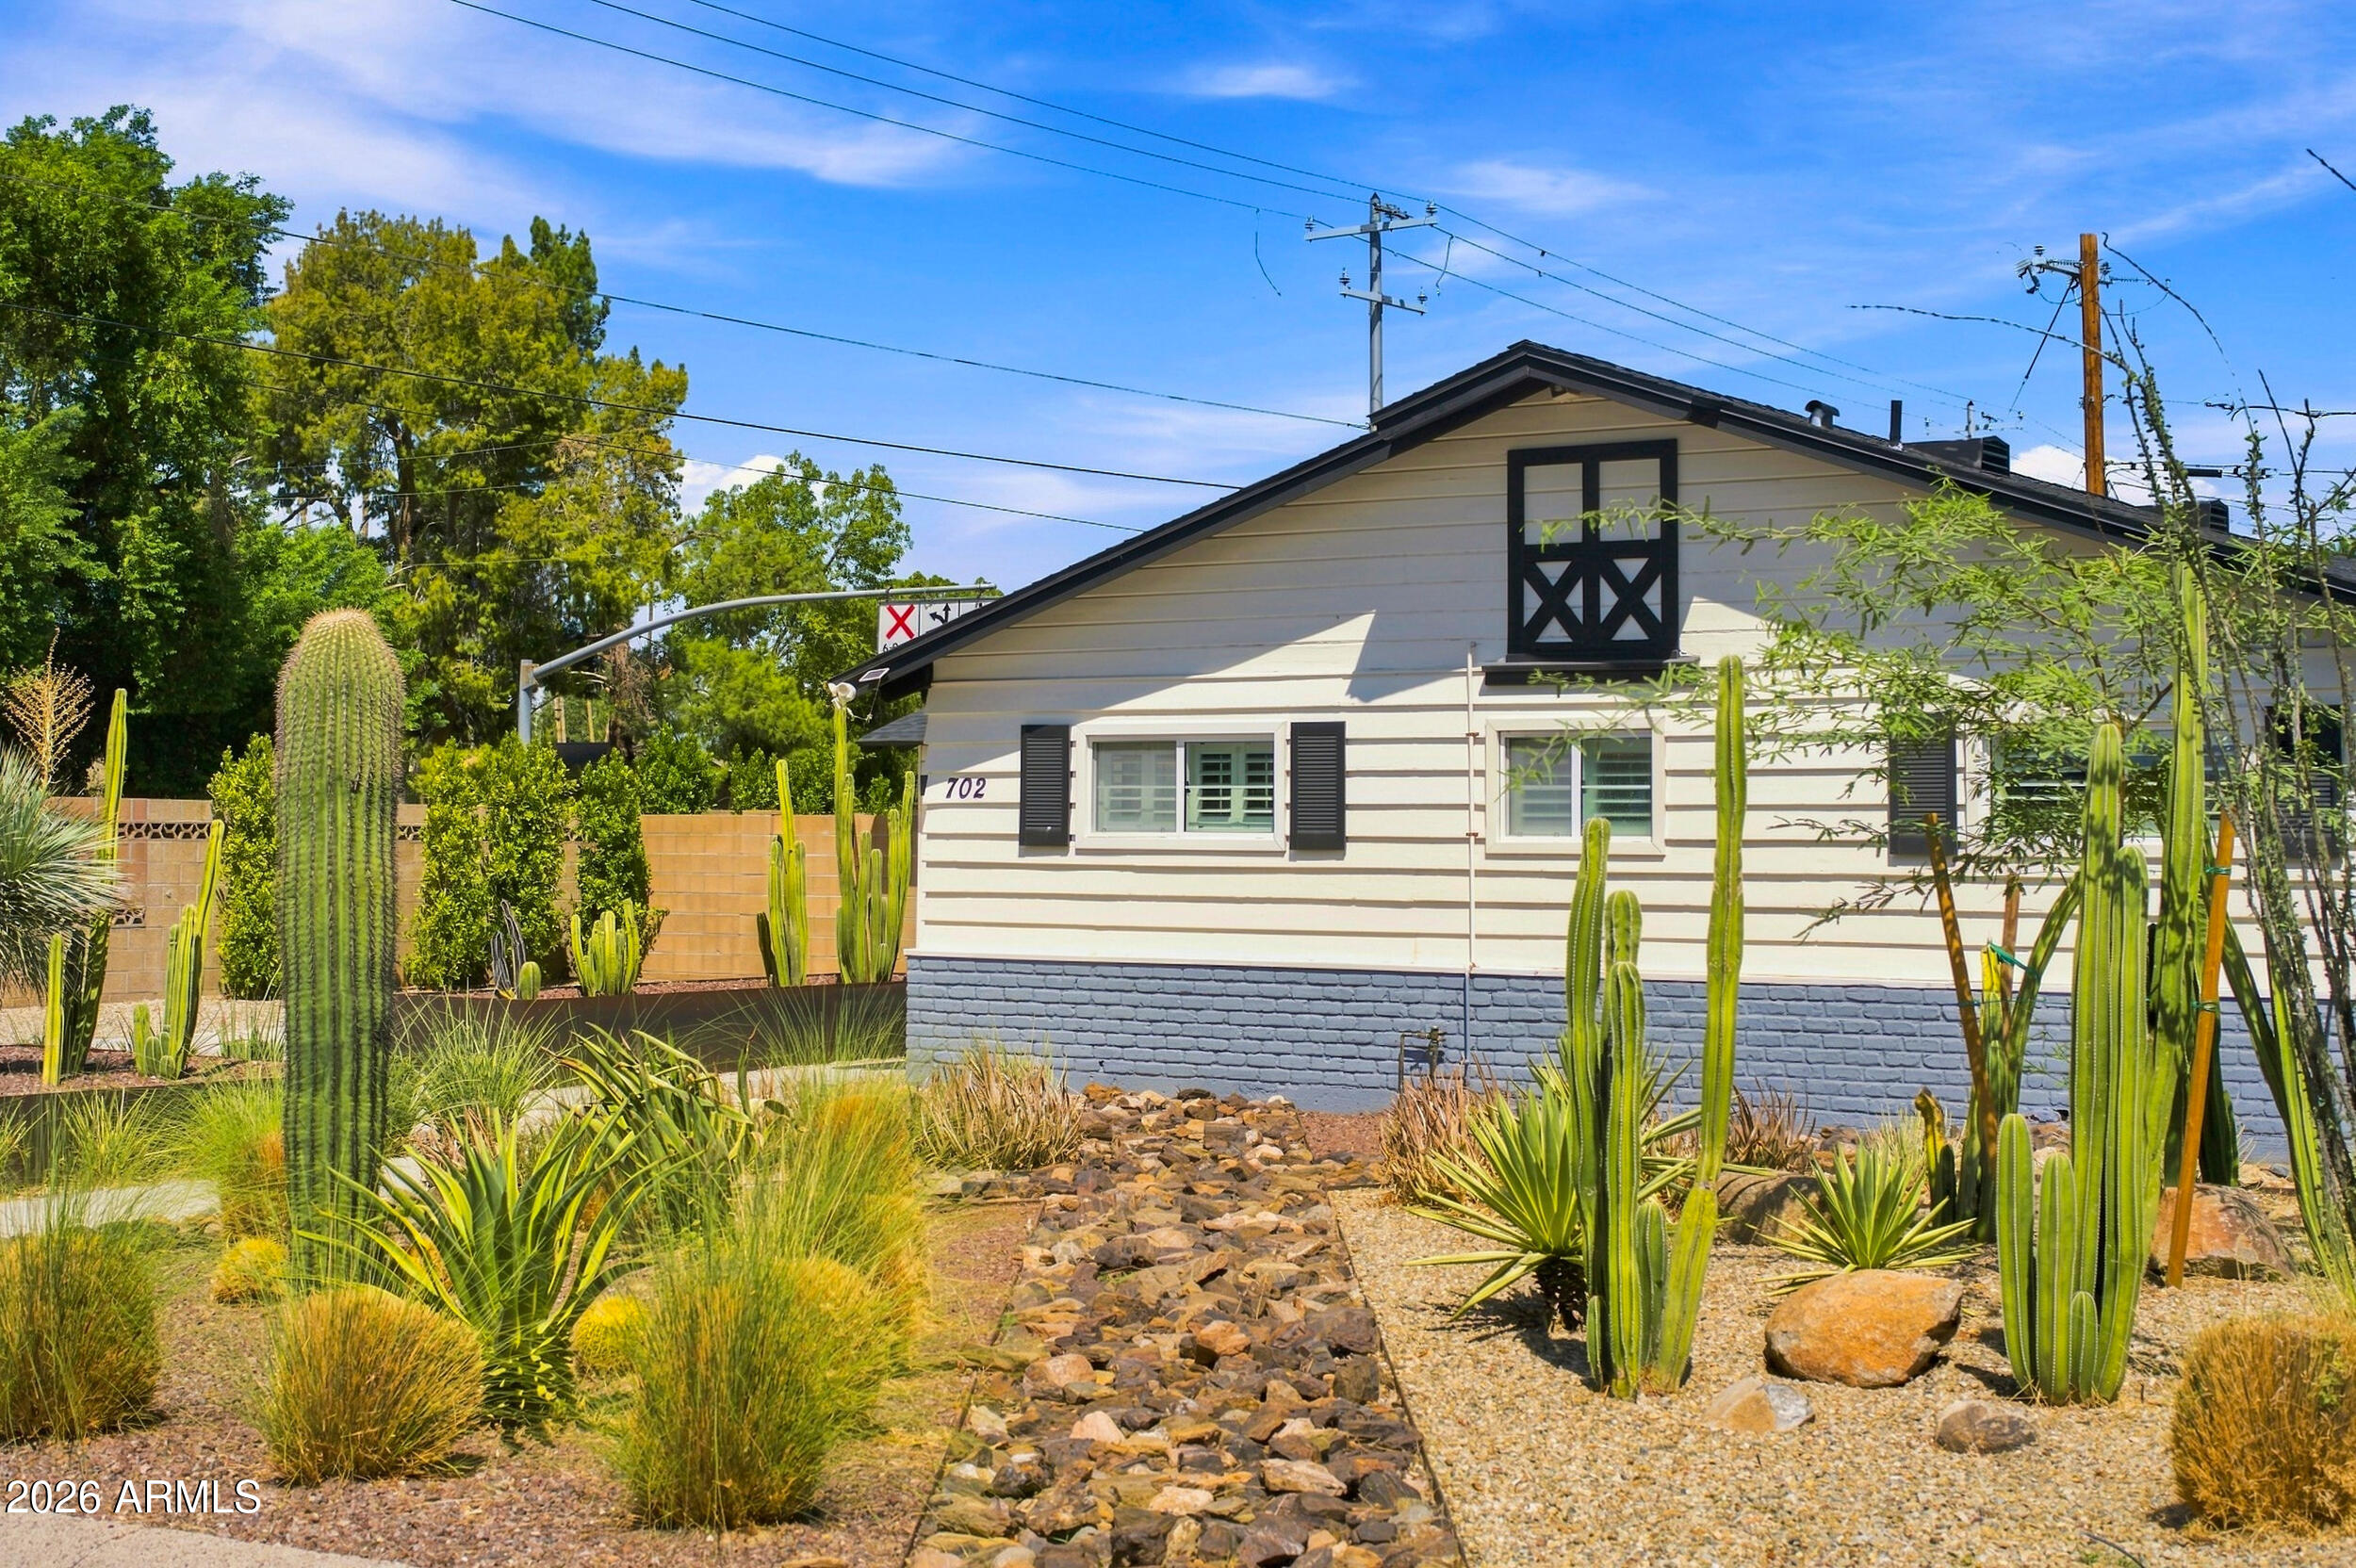
Home exterior with black trim and a desert garden of cacti and gravel.
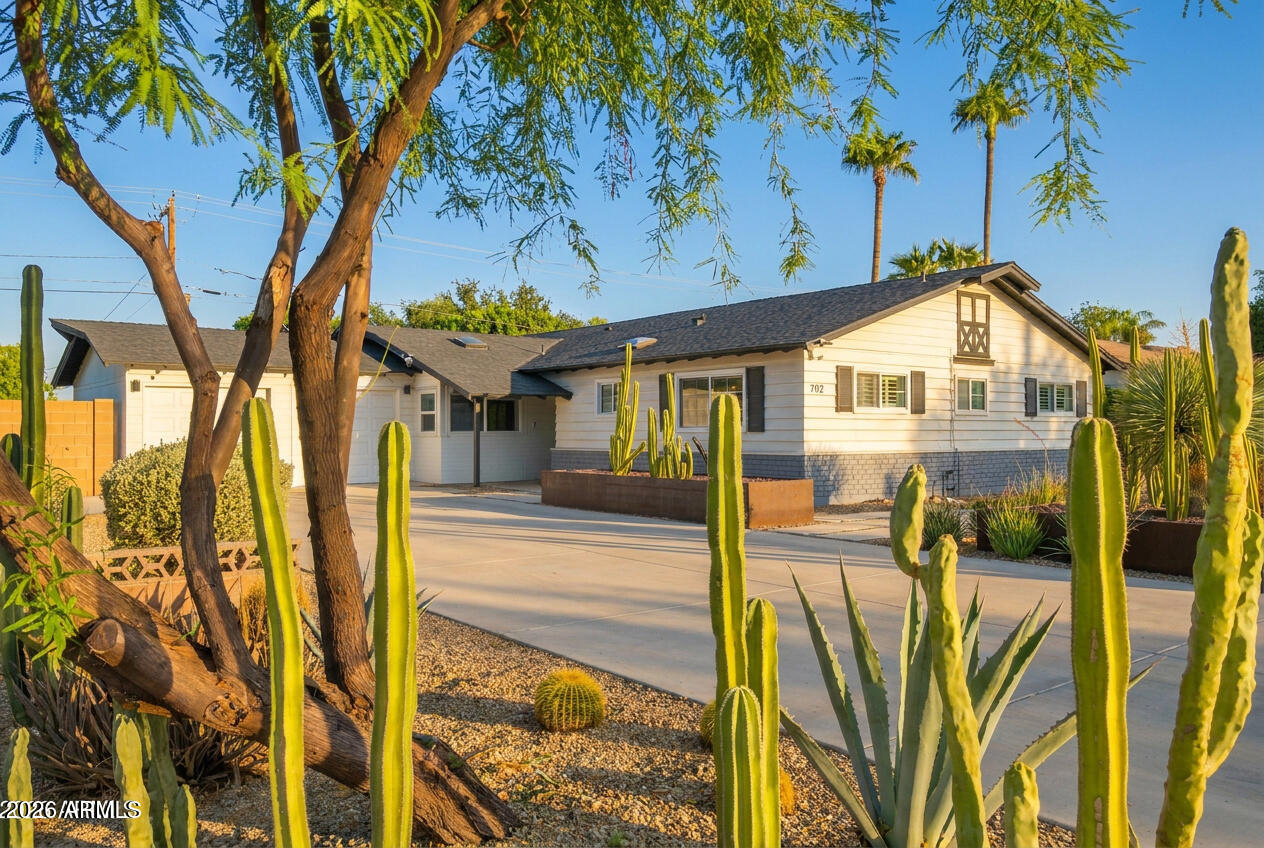
Single-story home with a two-car garage, concrete driveway, and prominent cactus landscaping.
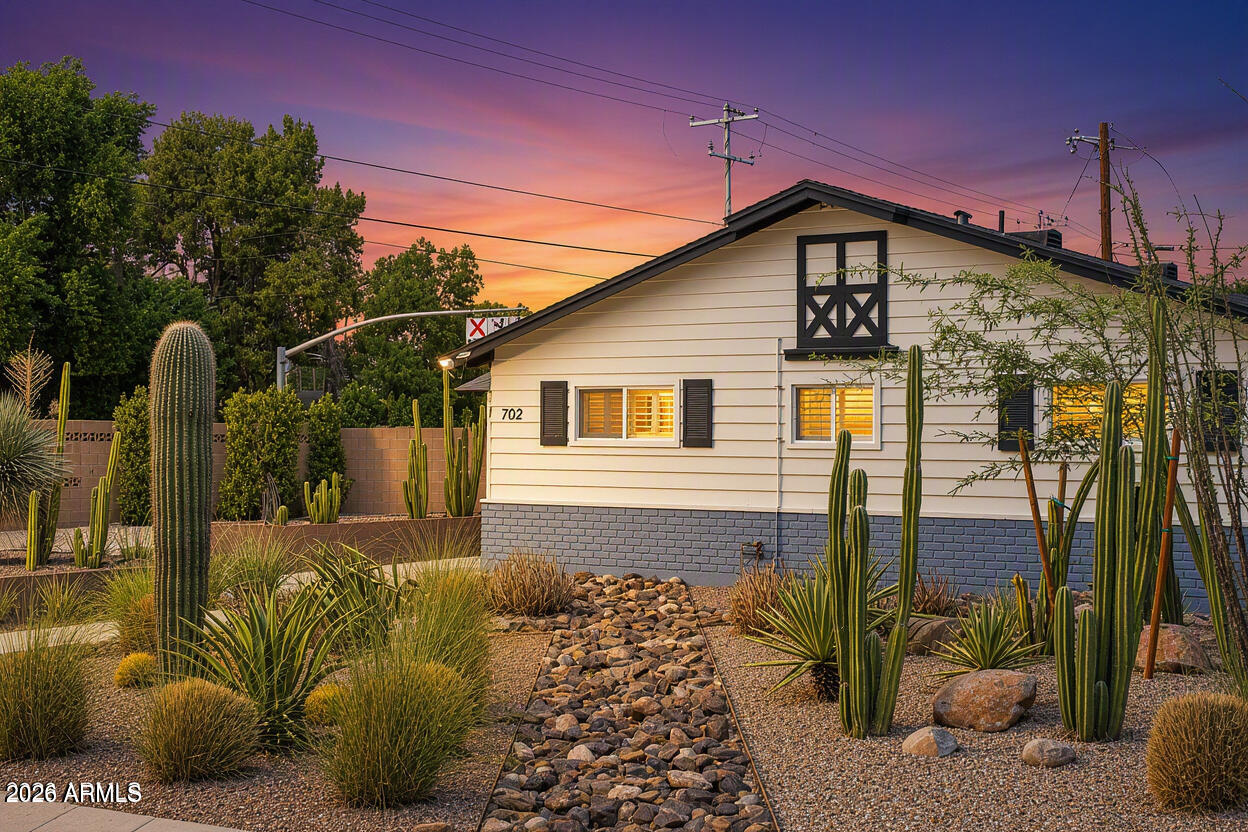
Single-story home with desert landscaping and tall cacti at dusk.
Rear of a single-story home with a covered patio, outdoor grill, and lawn at dusk.
Single-story white house with desert landscaping, tall cacti, and a broad driveway.
Dining room with a dark wood table, rope pendant lights, and sliding glass doors overlooking a green backyard.
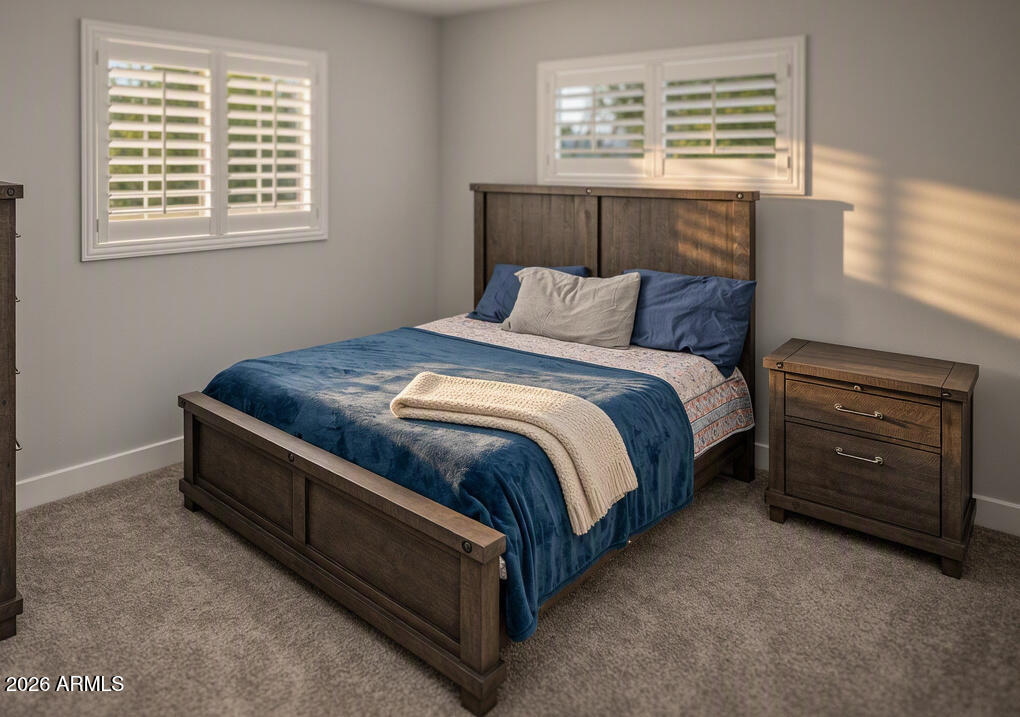
Bedroom with a dark wood bed, blue bedding, and white plantation shutters.
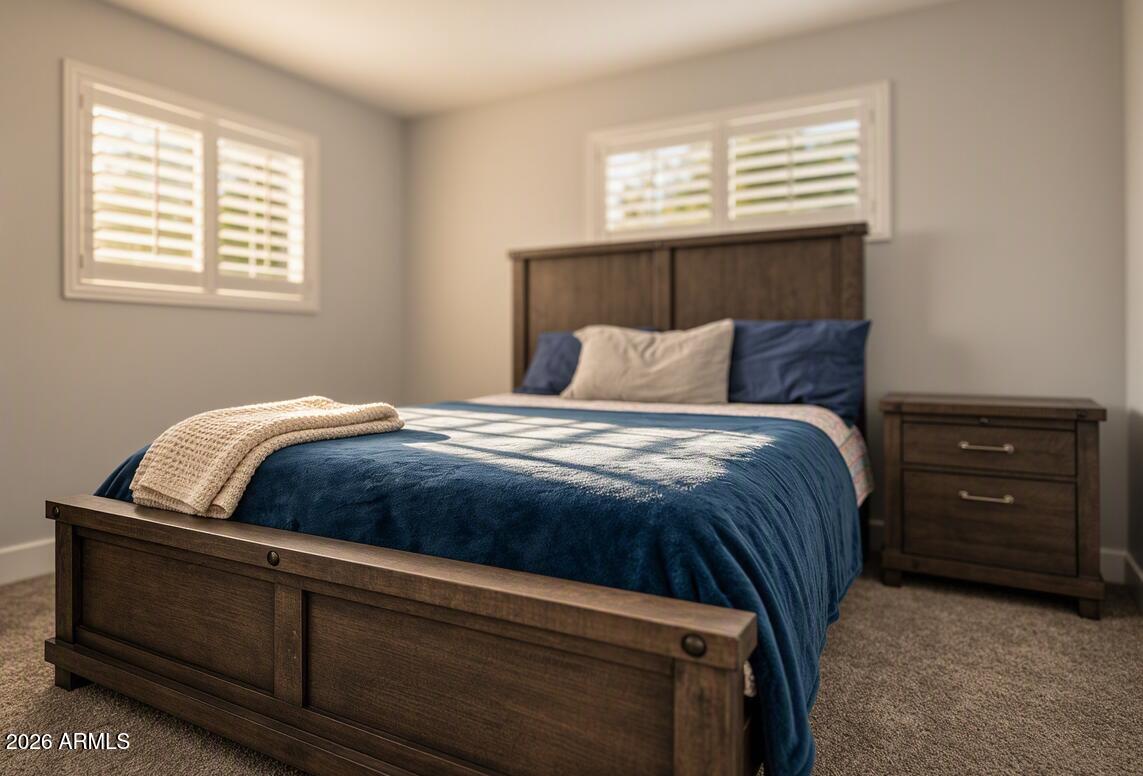
Bedroom with navy bedding, dark wood furniture, and plantation shutters.
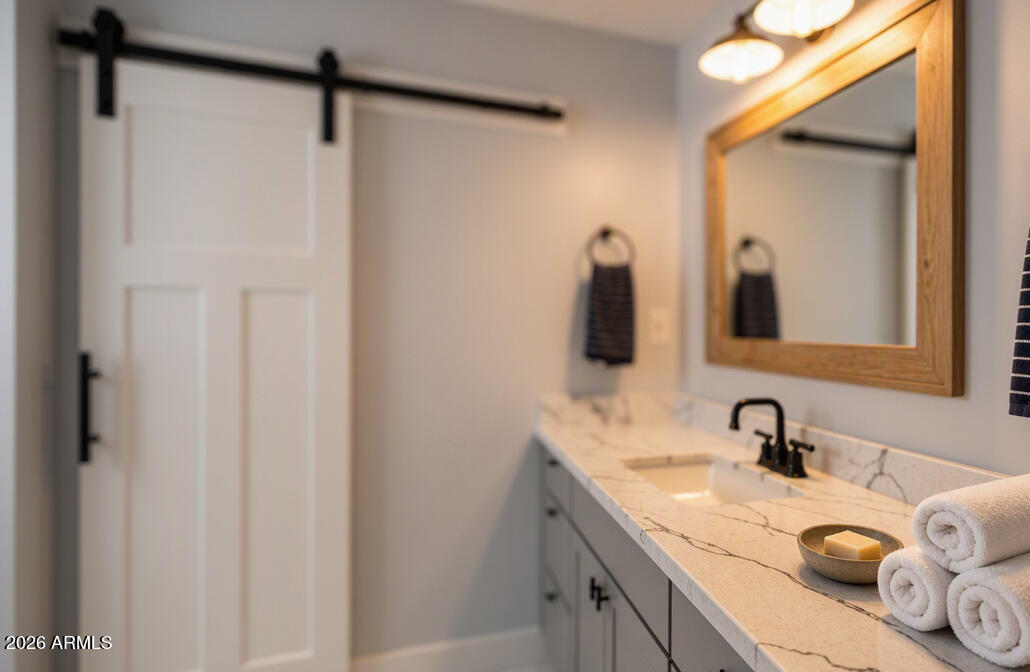
Bathroom vanity with marble-look counter, black faucet, wood-framed mirror, and rolled towels.
Bathroom vanity with a marble-look counter, wood-framed mirror, barn door, and glass shower.
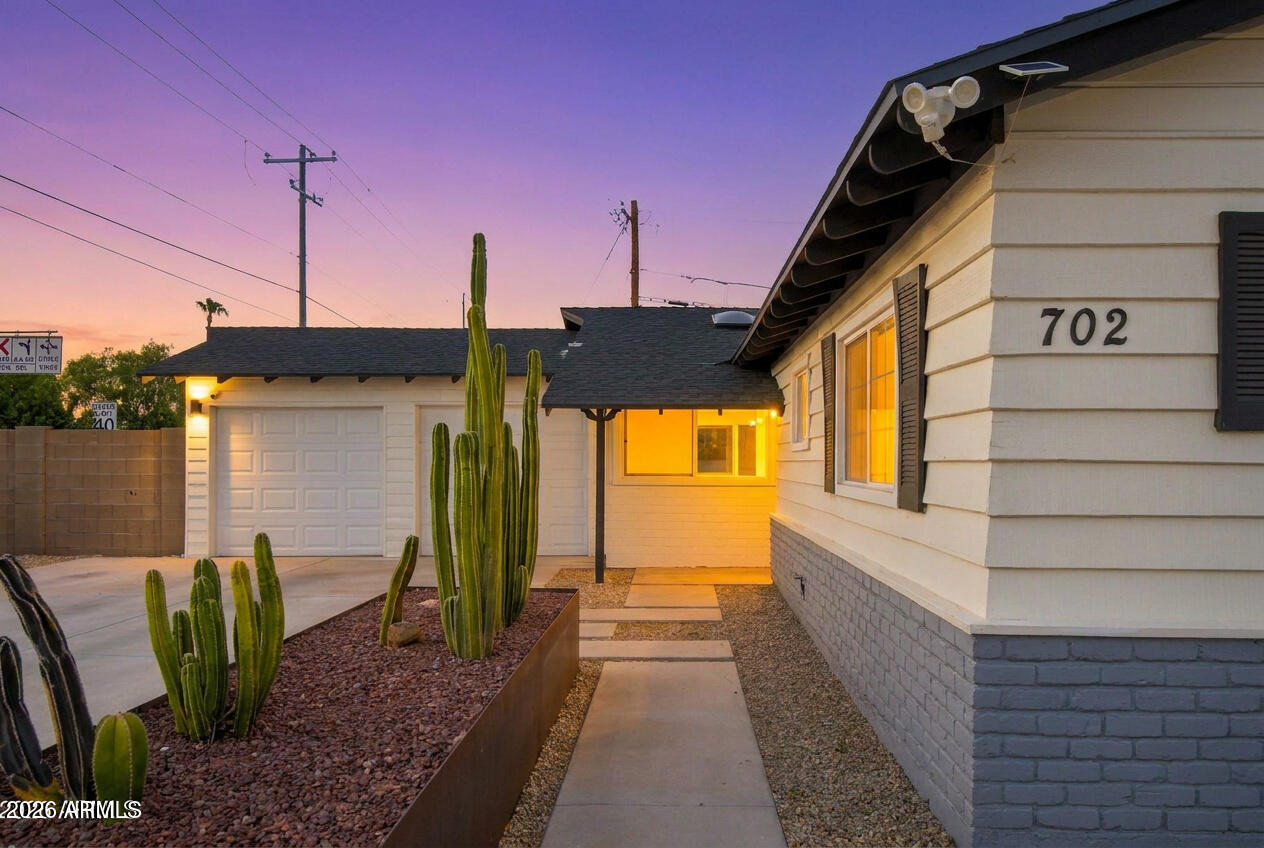
Home exterior at dusk with tall cacti, a paved walkway, and address number 702.
SEE ALL PHOTOS
Light-colored house beside a desert garden with cacti, gravel beds, and concrete stepping paths.
Living room with a gray sofa, white brick fireplace, and television showing a desert sunset.
Covered backyard patio with paver flooring, built-in grill, and sliding glass doors at dusk.
Bathroom with a glass-enclosed subway-tile shower and a marble-topped vanity beneath a round mirror.
Furnished bedroom with a blue blanket, leather ottoman, and large window overlooking desert landscaping.
Living room with a gray sectional, brick fireplace, and built-in white cabinets.
Open-plan living room with a gray sectional and chaise facing a dining area and kitchen.
Modern kitchen with a large veined stone island, cooktop, seating, and stainless steel appliances.
Kitchen with a large veined island, four black bar stools, white cabinets, and stainless steel appliances.
House exterior with white siding, attached garage, and tall cacti lining the walkway.
Modern kitchen with stainless steel refrigerator and double wall ovens beside bright windows.
Covered paver patio with a built-in grill overlooking a green lawn and shrubs.
Backyard lawn bordered by tall hedges, with palm trees and a covered patio.
White single-story house with an attached garage, broad driveway, and desert landscaping with tall cacti.
Single-story home with dark-trimmed windows, desert landscaping, and a concrete walkway to the entrance.
Living room with a gray sectional facing a white brick fireplace and sliding doors to the backyard.
Open-plan living room with gray sectional, wood floors, and kitchen and dining area beyond.
Living room with a whitewashed brick fireplace, mounted TV, gray sectional, and dark wood floors.
Dining room with a wooden table, upholstered chairs, rope chandelier, and sliding glass doors overlooking a lawn.
Open-plan kitchen and living room with a veined stone island and brick fireplace.
Open-plan kitchen and living room with a marble-look island, dining table, gray sectional, and brick fireplace.
Renovated kitchen with veined quartz counters, white cabinets, and a black farmhouse sink.
Kitchen with a large stainless steel farmhouse sink and desert landscaping visible through the window.
Kitchen with stainless steel refrigerator and Frigidaire Professional double wall oven.
Home office with two desks, computer monitors, guitars, and a wide shuttered window.
Home office with a standing desk, black chair, paneled closet doors, and ceiling fan.
Modern bathroom with a glass shower, black fixtures, shuttered windows, and a marble-pattern vanity.
Bathroom with a glass-enclosed subway-tile shower, marble-topped vanity, and large round mirror.
Bedroom with blue bedding, dark wood furniture, shuttered windows, and a lit ceiling fan.
Bedroom with a blue-covered bed, dark wood dresser, and plantation-shuttered window.
Bathroom vanity with a veined white countertop, black faucet, inset sink, and round mirror.
Bedroom with a blue blanket on the bed and tall cacti visible through the window.
Bedroom with a blue blanket, gray dresser, and a window framing tall cacti.
Bedroom with a blue bed, dark wood ceiling fan, and open doorway to a vanity area.
Bathroom with a gray-tiled walk-in shower, white barn door, and marble-topped vanity.
Bathroom vanity with veined countertop, rustic wood-framed mirror, gray cabinets, and black fixtures.
Walk-in shower with gray tile, glass enclosure, mosaic accents, and rainfall showerhead.
Laundry room with washer and dryer, gray cabinets, patterned tile floor, and open supply shelves.
Laundry room with Samsung washer and dryer, gray overhead cabinets, open supply shelves, and patterned tile floor.
Covered patio with gray pavers overlooks a sunny green lawn bordered by tall hedges.
Single-story home with a covered patio overlooking a broad green backyard lawn.
Rear of a white single-story home with a covered patio, built-in grill, and expansive green lawn.
Backyard with a broad green lawn, tall hedges, and a covered patio with an outdoor grill.
Covered backyard patio with paver flooring, sliding doors, and a built-in outdoor grill.
Home exterior with black trim and a desert garden of cacti and gravel.
Single-story home with a two-car garage, concrete driveway, and prominent cactus landscaping.
Single-story home with desert landscaping and tall cacti at dusk.
Rear of a single-story home with a covered patio, outdoor grill, and lawn at dusk.
Single-story white house with desert landscaping, tall cacti, and a broad driveway.
Dining room with a dark wood table, rope pendant lights, and sliding glass doors overlooking a green backyard.
Bedroom with a dark wood bed, blue bedding, and white plantation shutters.
Bedroom with navy bedding, dark wood furniture, and plantation shutters.
Bathroom vanity with marble-look counter, black faucet, wood-framed mirror, and rolled towels.
Bathroom vanity with a marble-look counter, wood-framed mirror, barn door, and glass shower.
Home exterior at dusk with tall cacti, a paved walkway, and address number 702.
Courtesy of Jason Mitchell Real Estate, Craig S Binder Listing Contact: 602-524-5320 
For Sale

702 E DESERT PARK Lane

702 E DESERT PARK Lane, Phoenix, AZ 85020

$685,000
North Central Phoenix living with the big updates already done! This 3-bed, 2-bath block home offers 1,860 SF on an oversized 10,000+ SF lot with a NEW ROOF, NEW SEWER, NEW ELECTRIC PANEL, refreshed backyard with 50 Ficus and NEW PERGOLA perfect for relaxing or entertaining. Inside, floor-to-ceiling windows bring in natural light while the remodeled kitchen, updated baths and cozy fireplace add style and character. Enjoy a 2-car garage, no HOA and plenty of outdoor space. Minutes from some of Phoenix's best hiking and mountain trails, plus Uptown dining, coffee, shopping, the 7th Street restaurant corridor, Uptown Plaza, Central Avenue and Downtown Phoenix. A rare combination of space, updates, outdoor recreation and convenience in one of North Central Phoenix's most connected locations.

3
beds

2
baths

1,860 Sq.Ft. LIVING AREA

10,467 Sq.Ft. lot

Craig Binder

Craig Binder

Features & Amenities

Interior

  • total bedrooms3
  • Total bathrooms2
  • full bathrooms2
  • Flooring Carpet, Vinyl, Tile, Wood
  • Fireplace Insert
  • APPLIANCES Dryer, Washer, Refrigerator, Dishwasher
  • other interior Features Quartz Countertops, Pantry

Area & Lot

  • Status For Sale
  • Living Area1,860 Sq.Ft.
  • Total Area1,860 Sq.Ft.
  • Lot Area10,467 Sq.Ft.
  • MLS® ID7077595
  • TypeResidential
  • YEAR BUILT1954
  • NeighborhoodPhoenix
  • Architecture StylesRanch
  • Elementary SchoolMadison Richard Simis School
  • Middle SchoolMadison Traditional Academy
  • High SchoolNorth High School
  • School DistrictPhoenix Union High School District

Exterior

  • STORIES1
  • Garage Space2.0
  • water SourcePublic
  • roofComposition
  • lot featuresNorth/South Exposure, Sprinklers In Rear, Sprinklers In Front, Corner Lot, Desert Front, Grass Back
  • HEAT TYPECeiling
  • AIR CONDITIONINGCentral Air
  • sewerPublic Sewer

Financial

  • Sales Price$685,000
  • Real Estate Tax $2,595/yr
Living room with a gray sofa, white brick fireplace, and television showing a desert sunset.

Schedule a Showing

We would love to show you our beautiful property. Please select your preferred date and time below. An agent will be in touch shortly to confirm your appointment.

Schedule a Showing

We would love to show you our beautiful property. Please select your preferred date and time below. An agent will be in touch shortly to confirm your appointment.

Thank you for your interest in 702 E DESERT PARK Lane, Phoenix, AZ 85020. We are reviewing your request and will be in touch shortly!

Mortgage Calculator

Estimate your monthly mortgage payment, including the principal and interest, property taxes, and HOA. Adjust the values to generate a more accurate rate.

All estimates are provided for informational purposes only. Actual amounts may vary.
$0,000 Your Payment 20 15 65
$0,000 Your Payment

Phoenix

Explore

Work With Us

With a proven track record in buying, revitalizing distressed properties, and full-service design, we elevate your home sale or purchase. Benefit from our strategic insights, expert negotiation skills, and unmatched industry knowledge for a seamless and advantageous real estate experience.

Follow Me on Instagram