Leave a Message

Thank you for your message. We will be in touch with you shortly.

Explore Our Properties
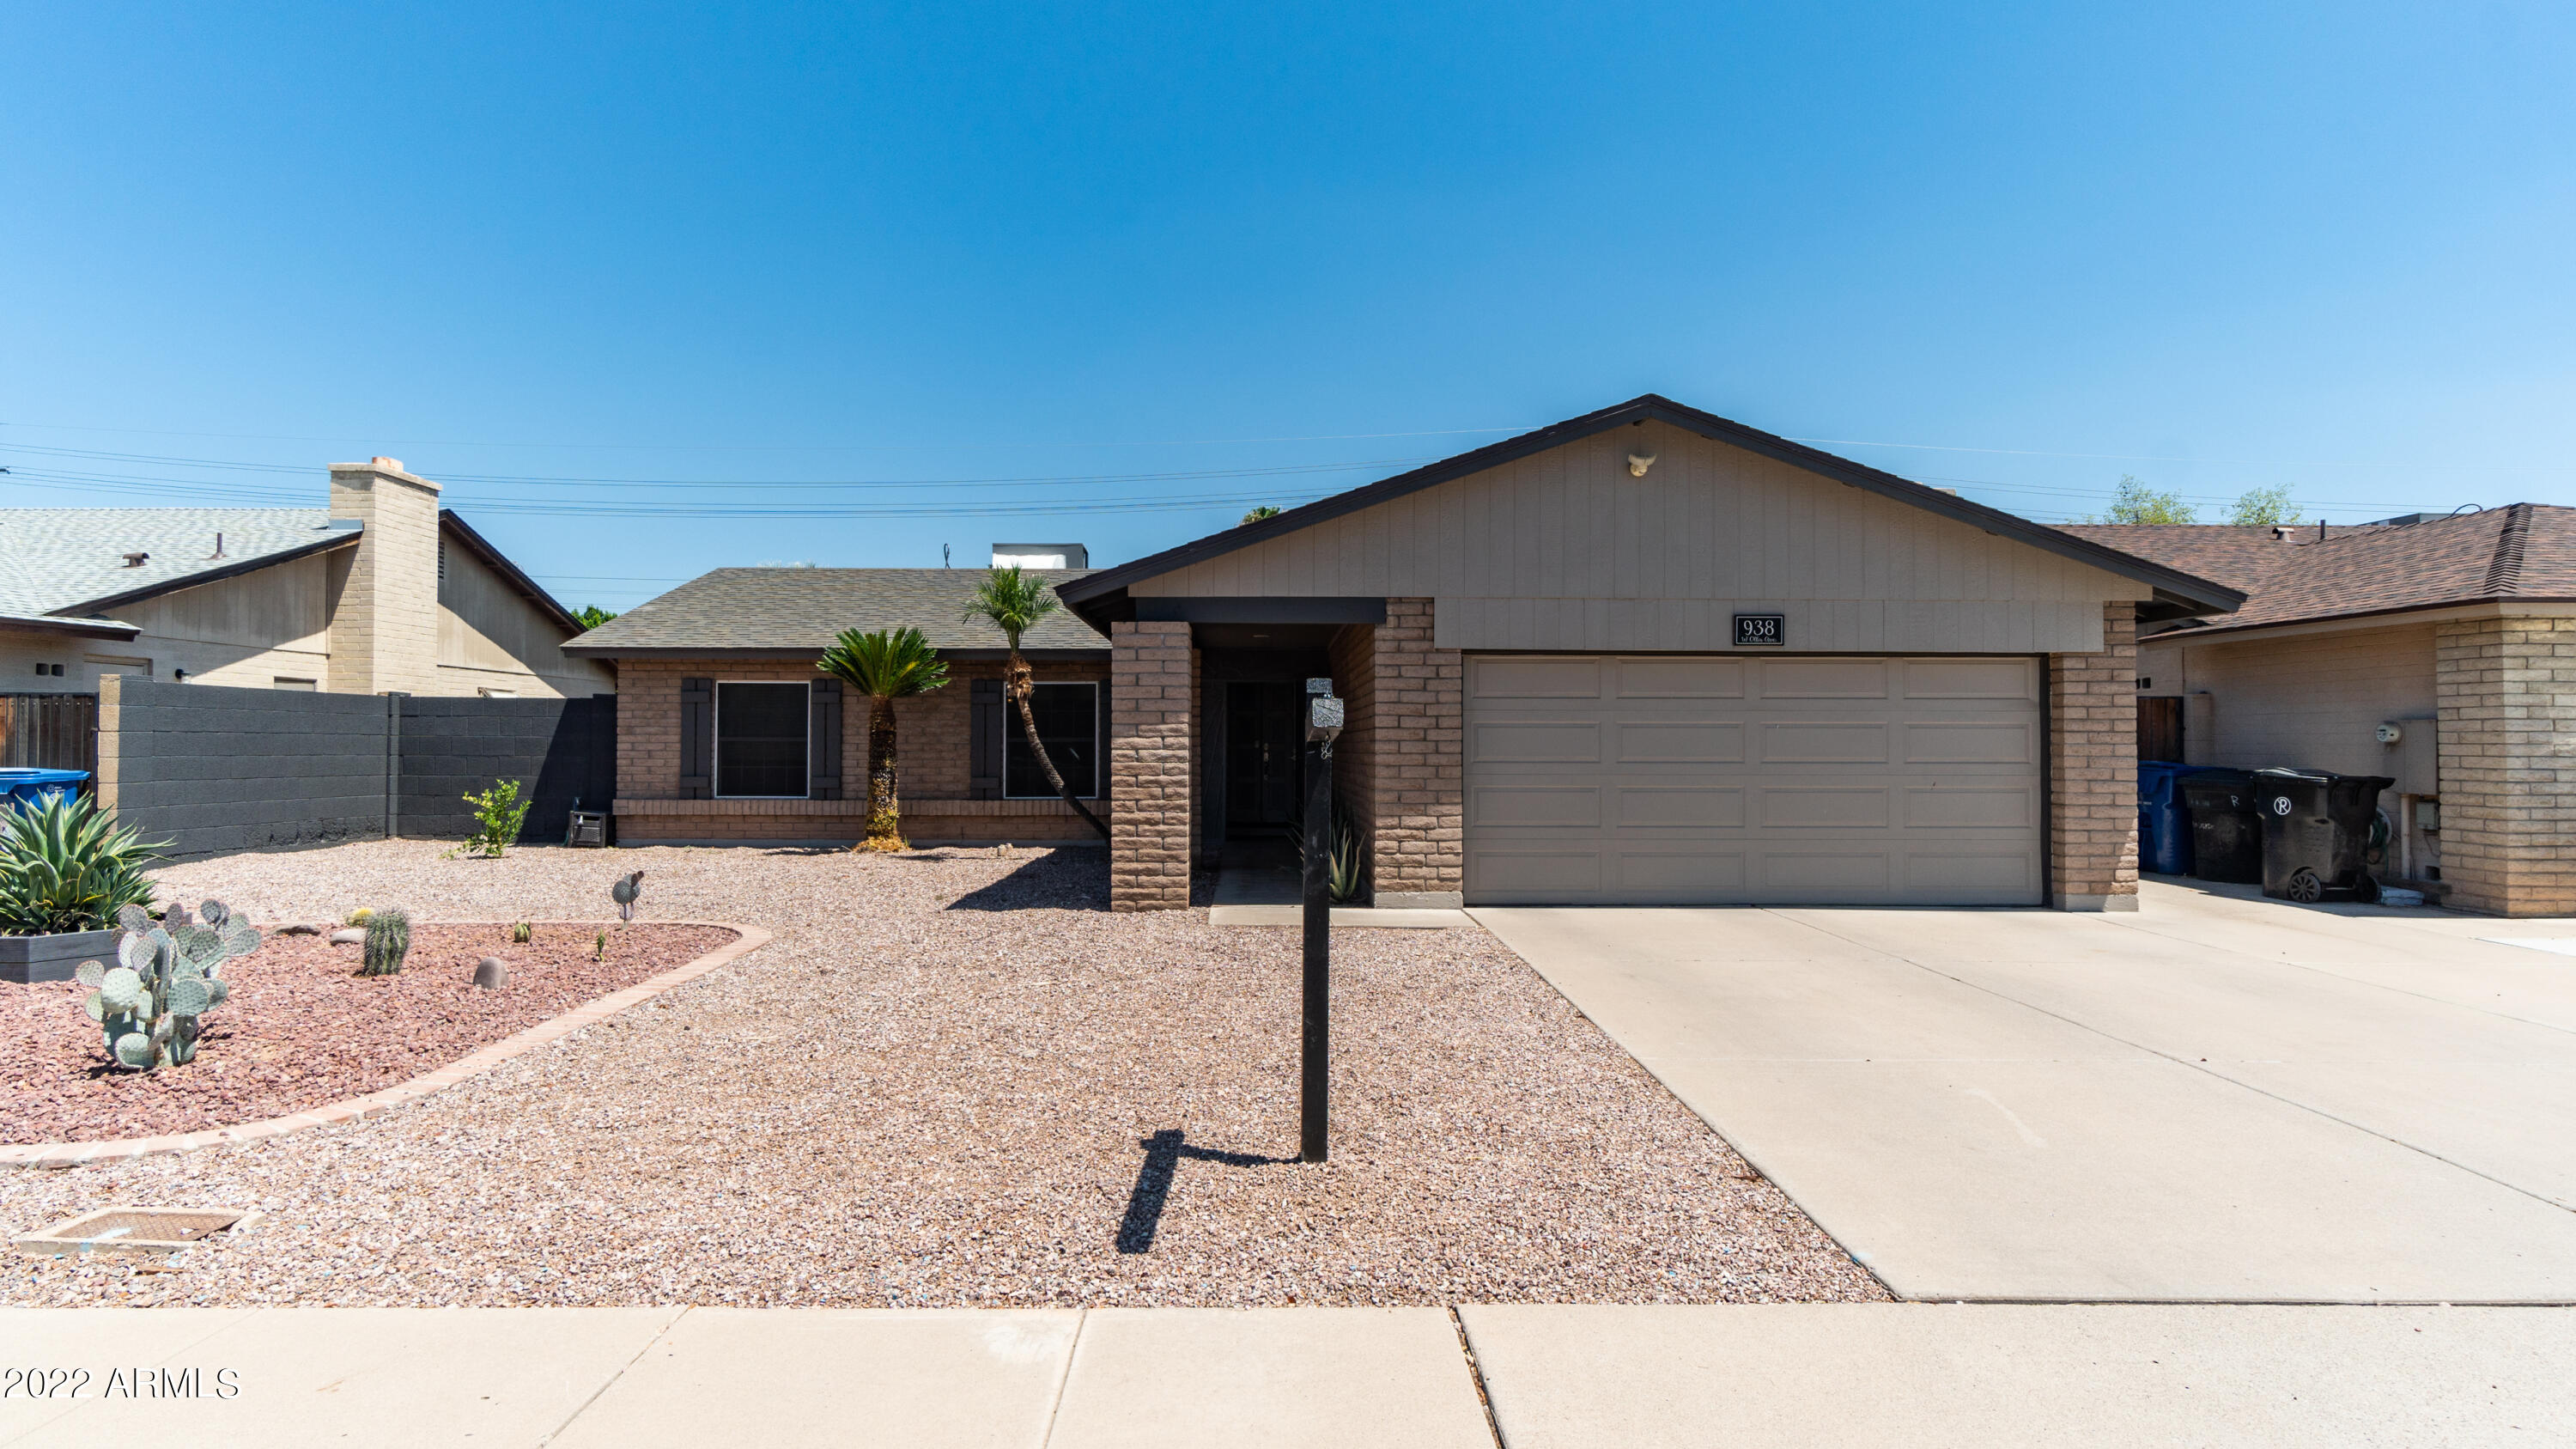
Single-story home with a two-car garage, gravel desert landscaping, and a broad driveway.
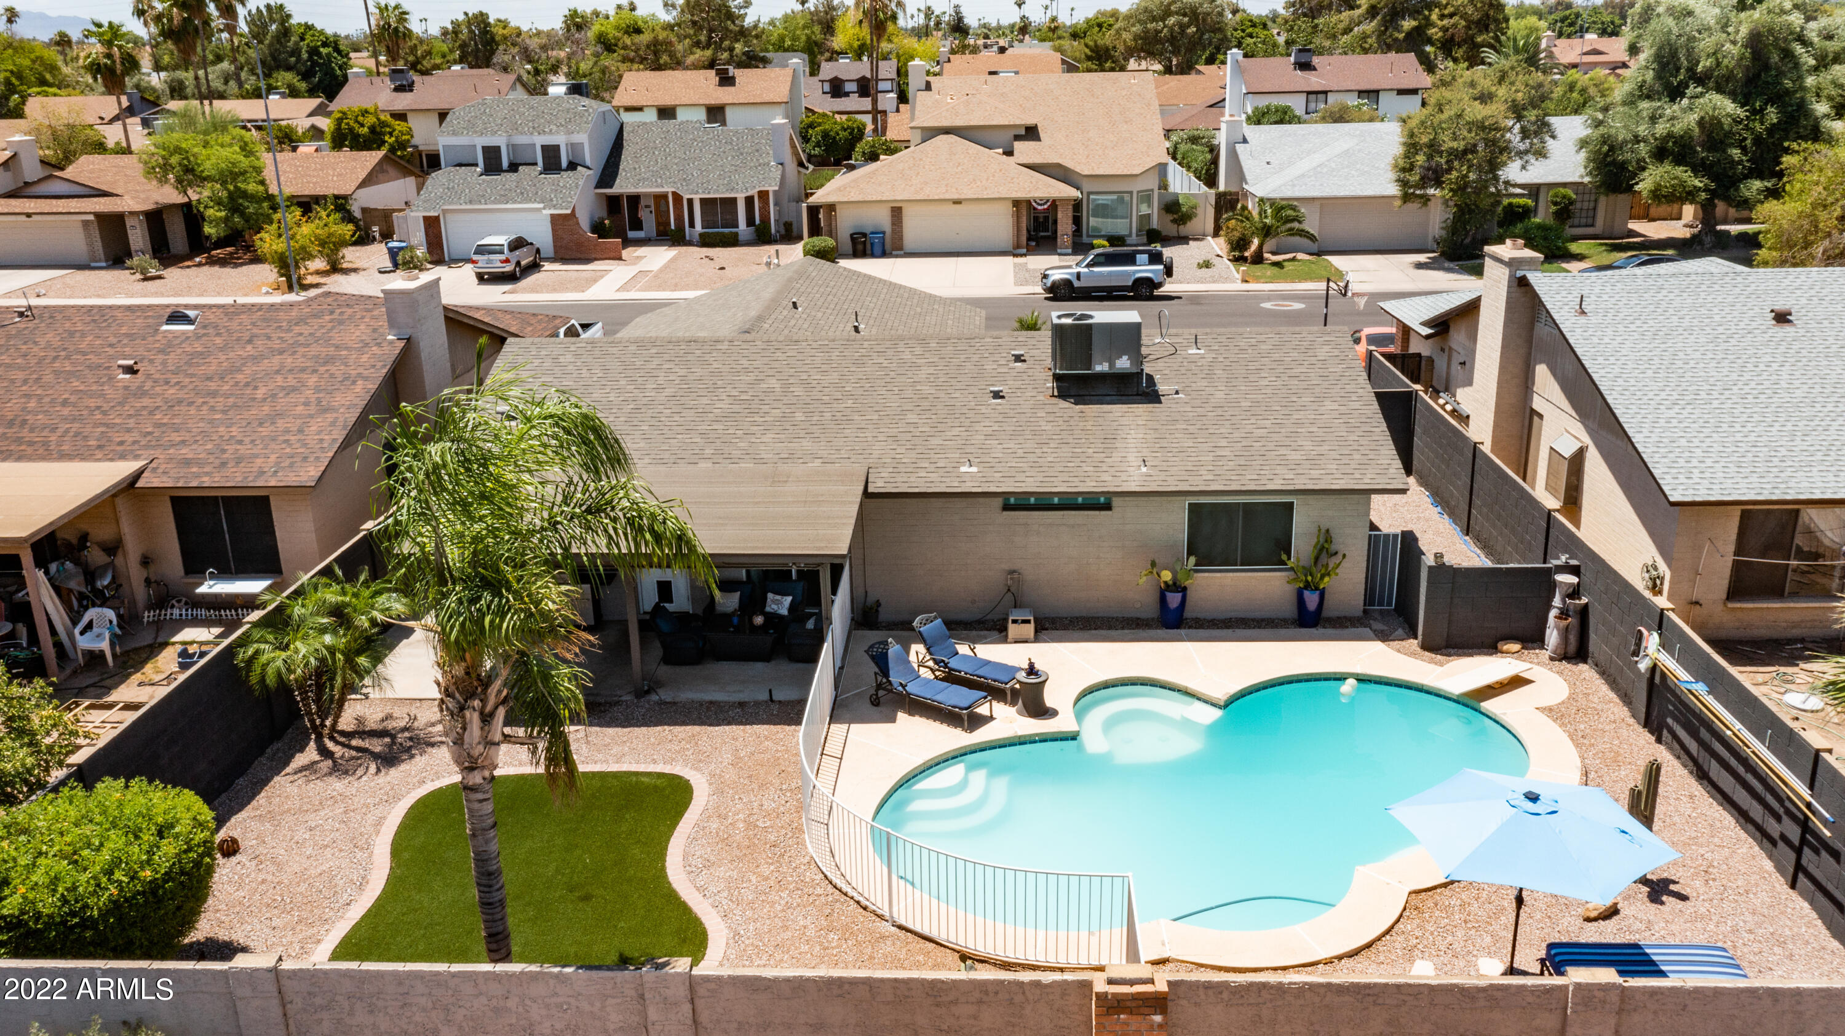
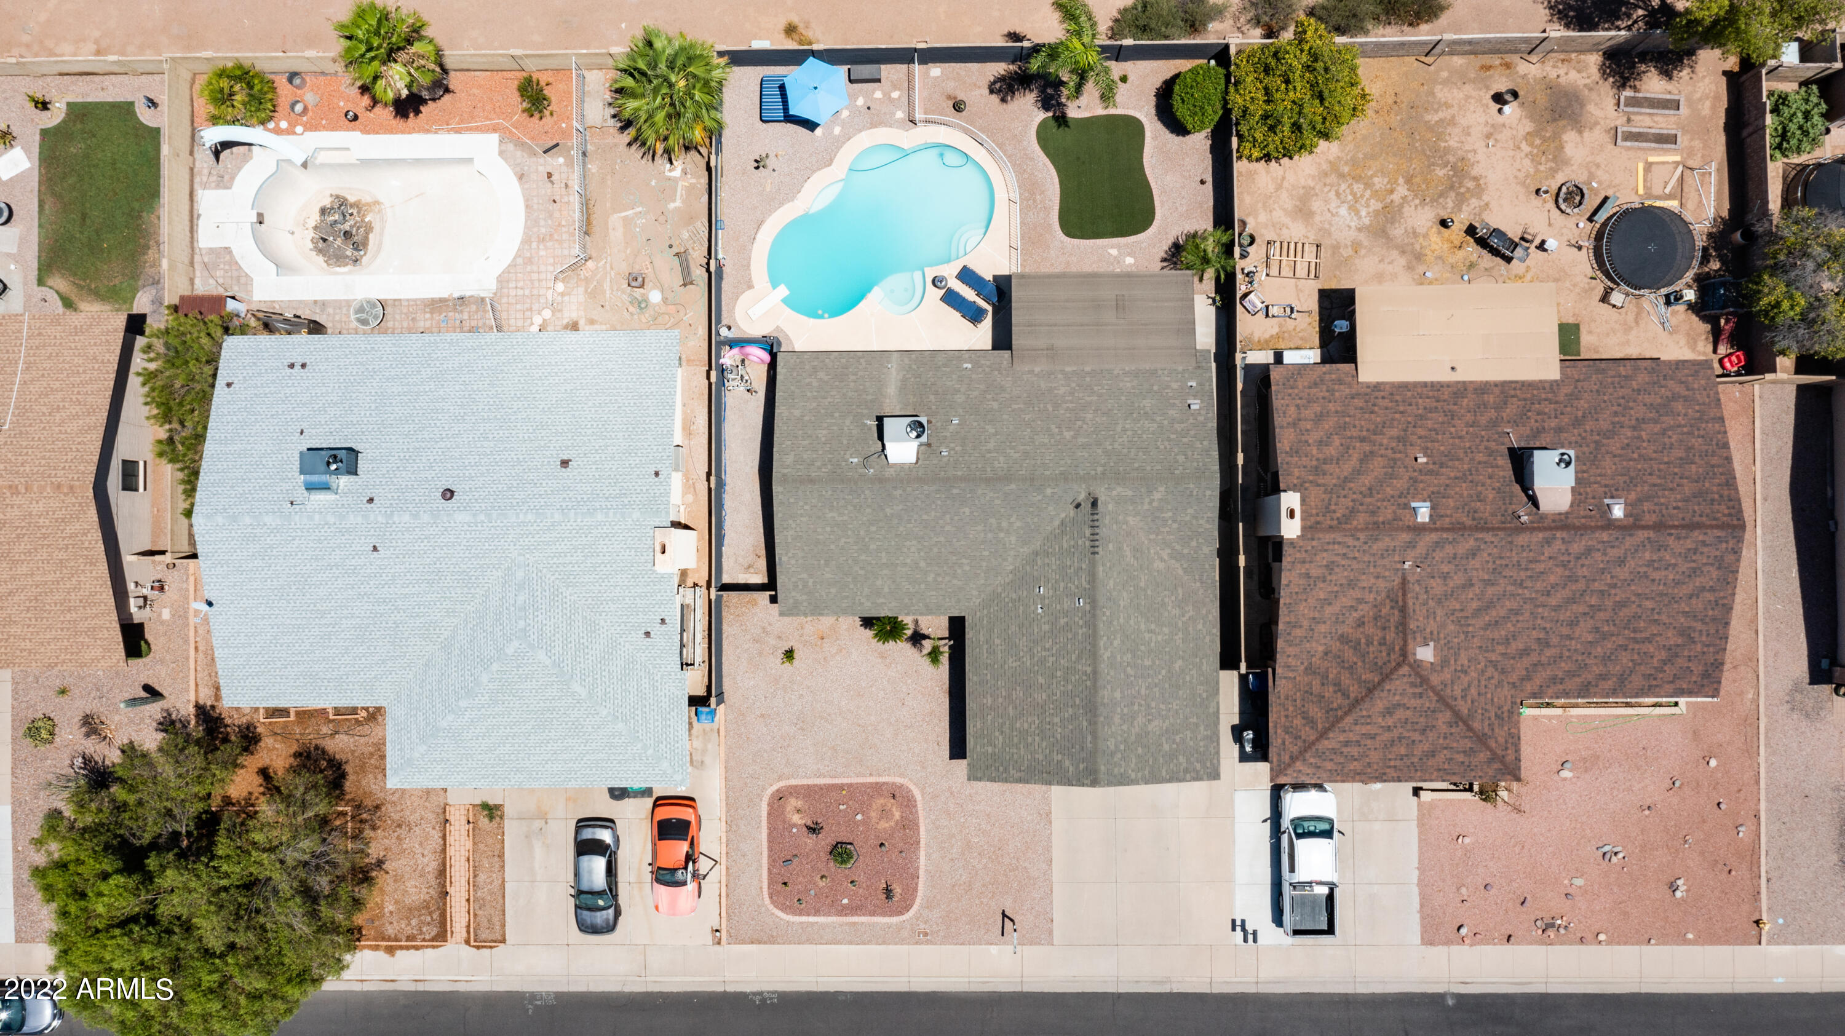
Aerial view of a home with a curved backyard pool, palm trees, and a shaded patio.
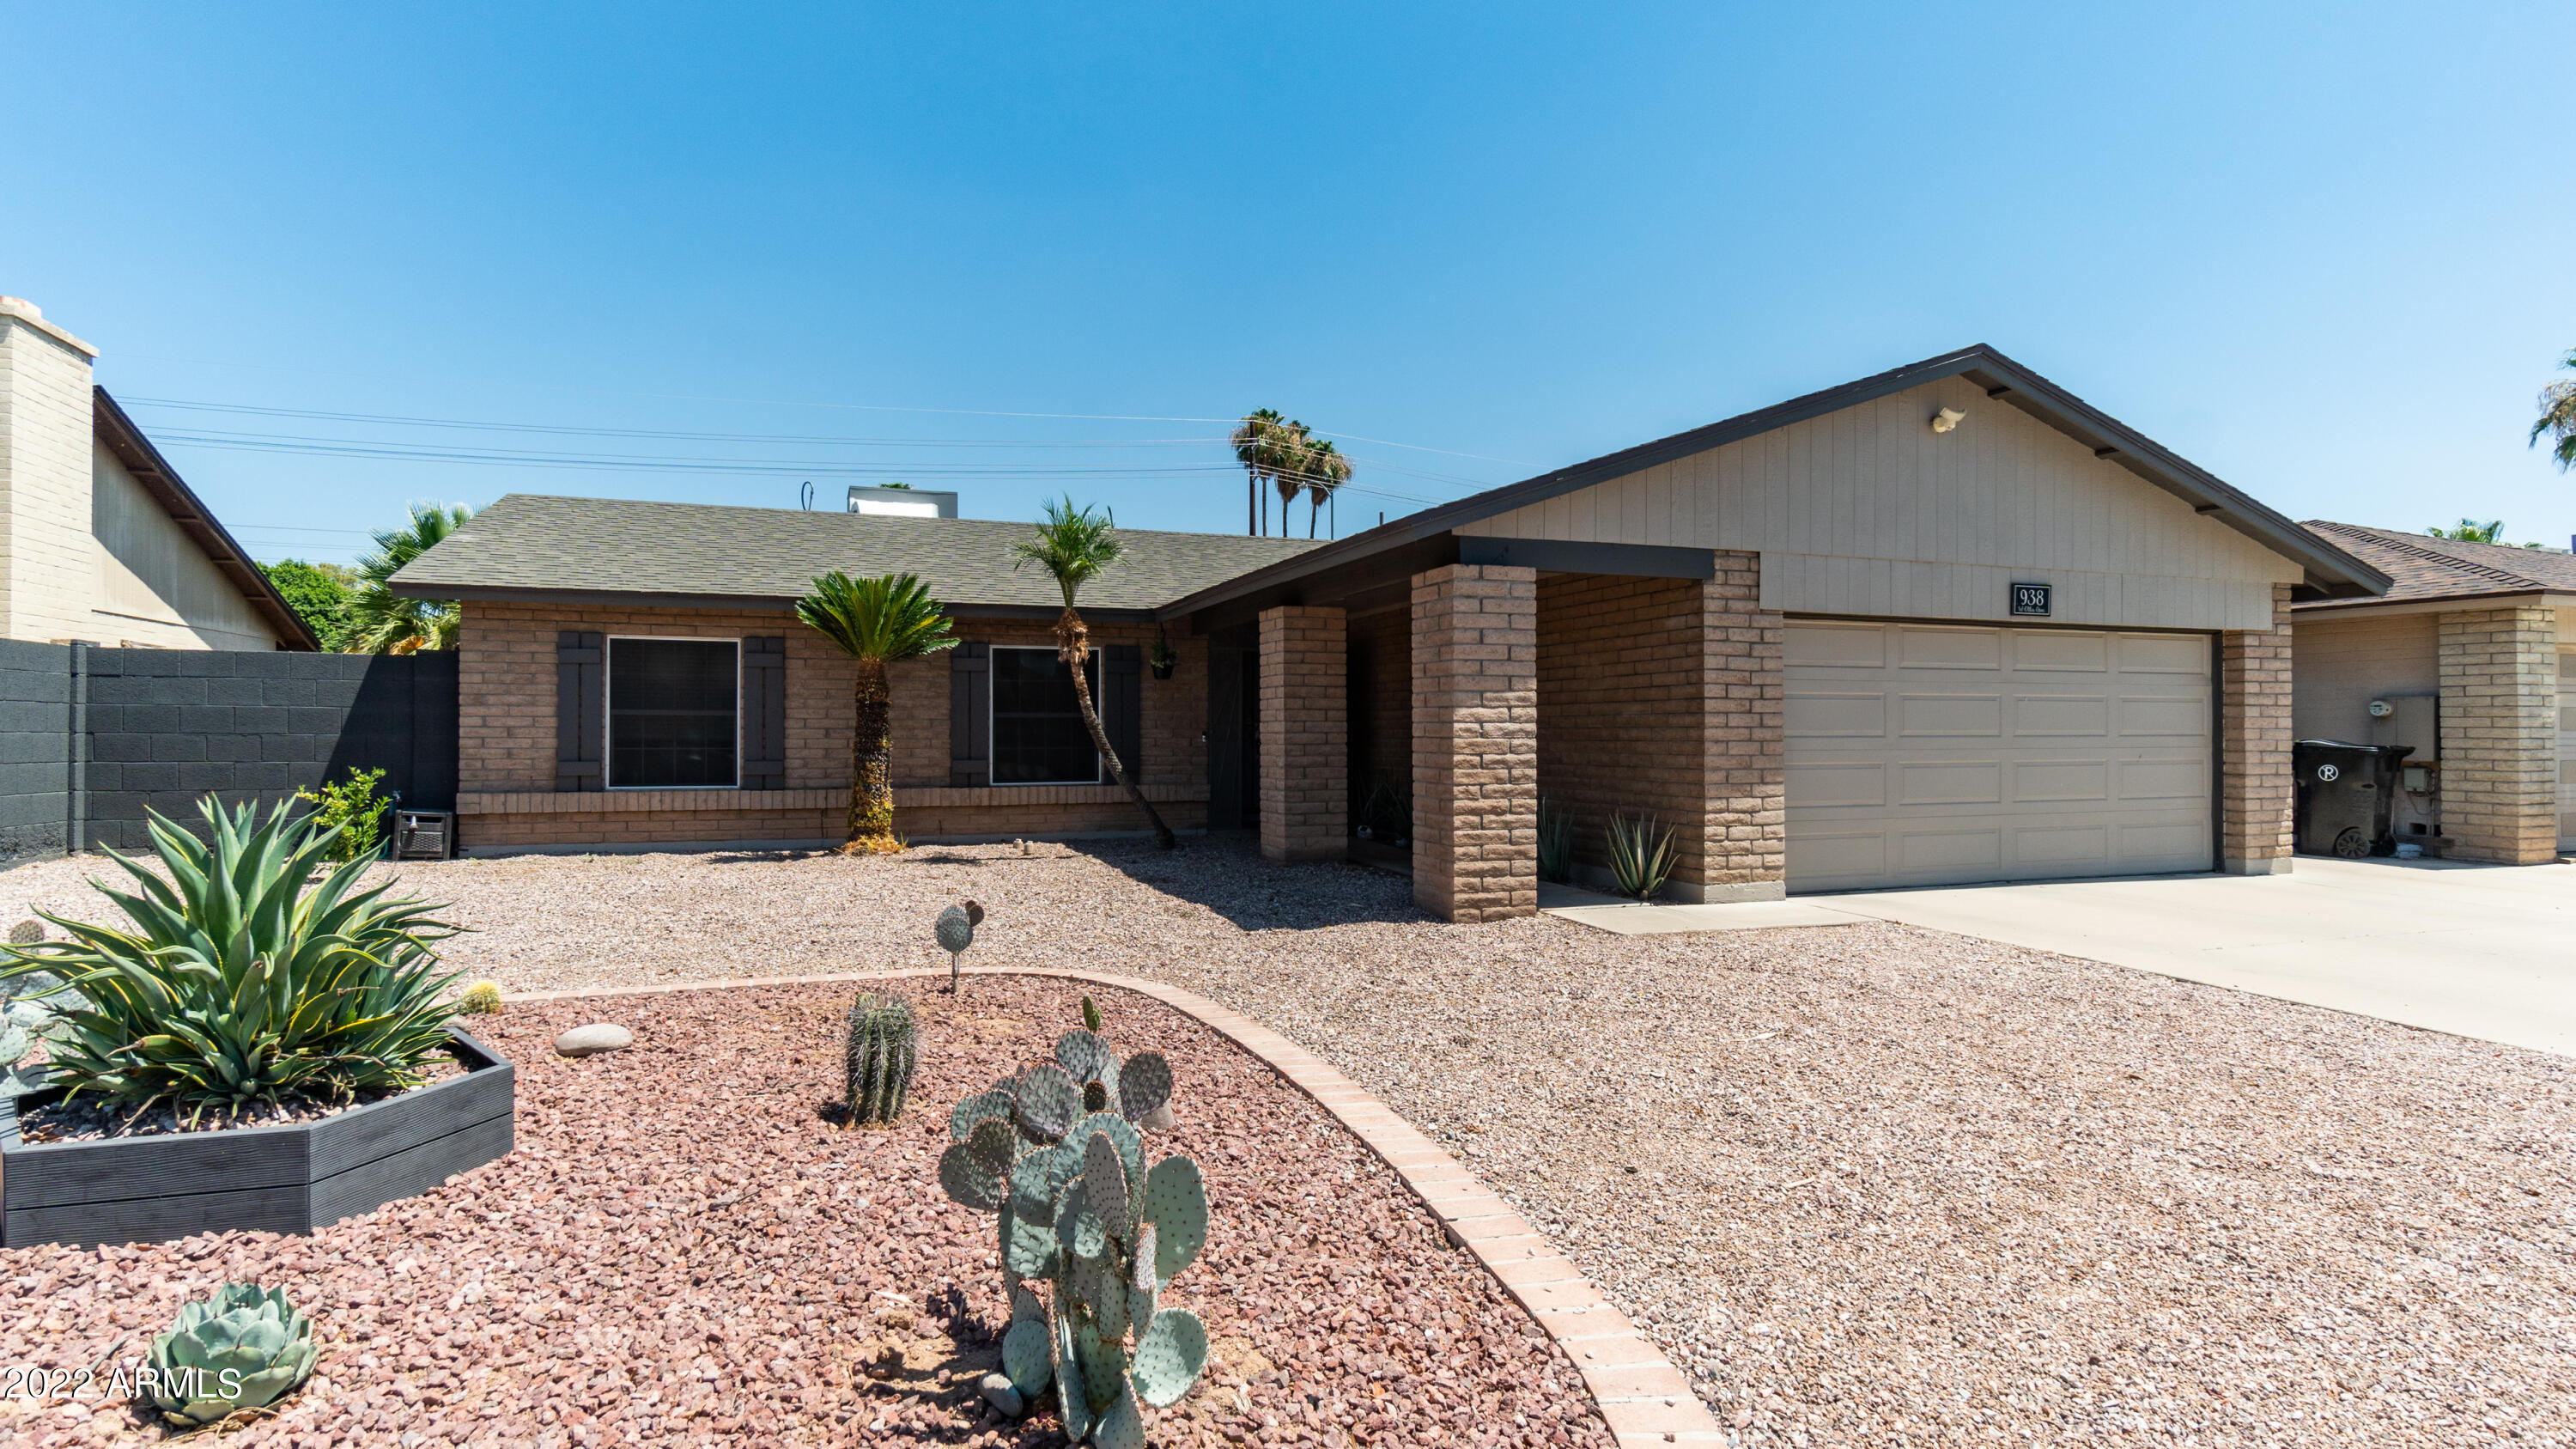
Single-story brick home with an attached garage and gravel landscaping with cacti.
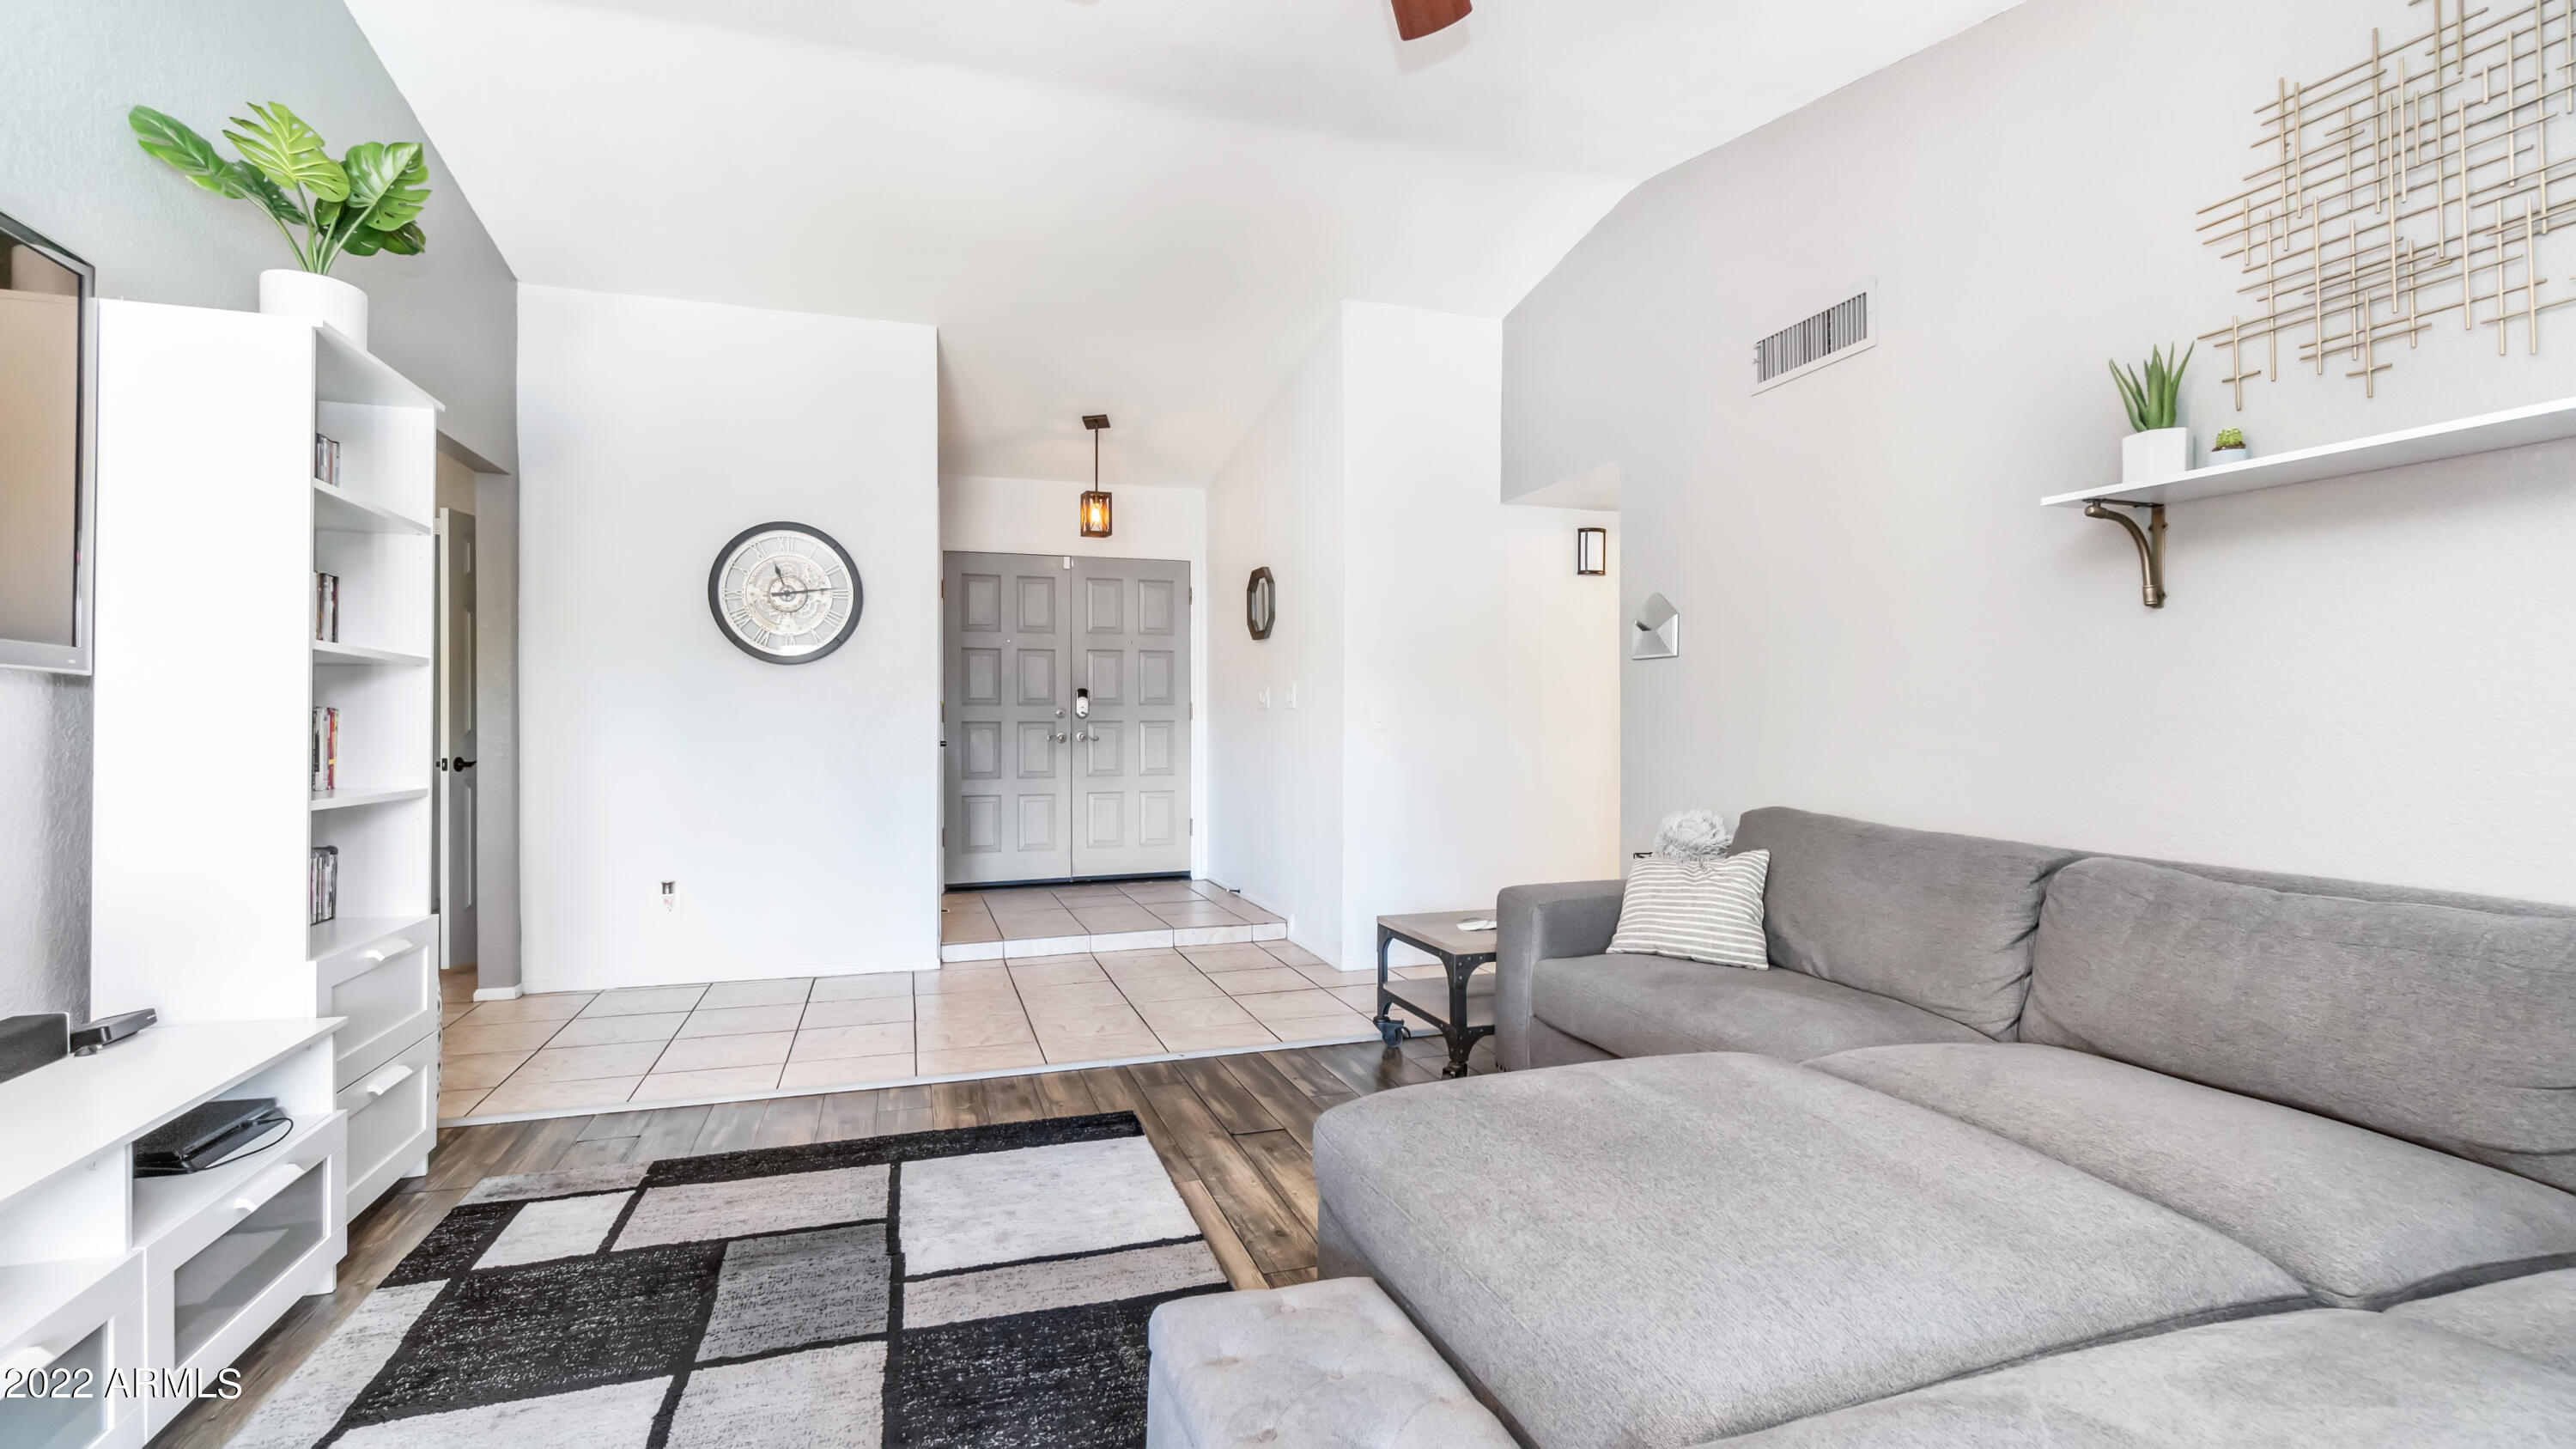
Furnished living room with a gray sectional, geometric rug, and tiled entry leading to double front doors.
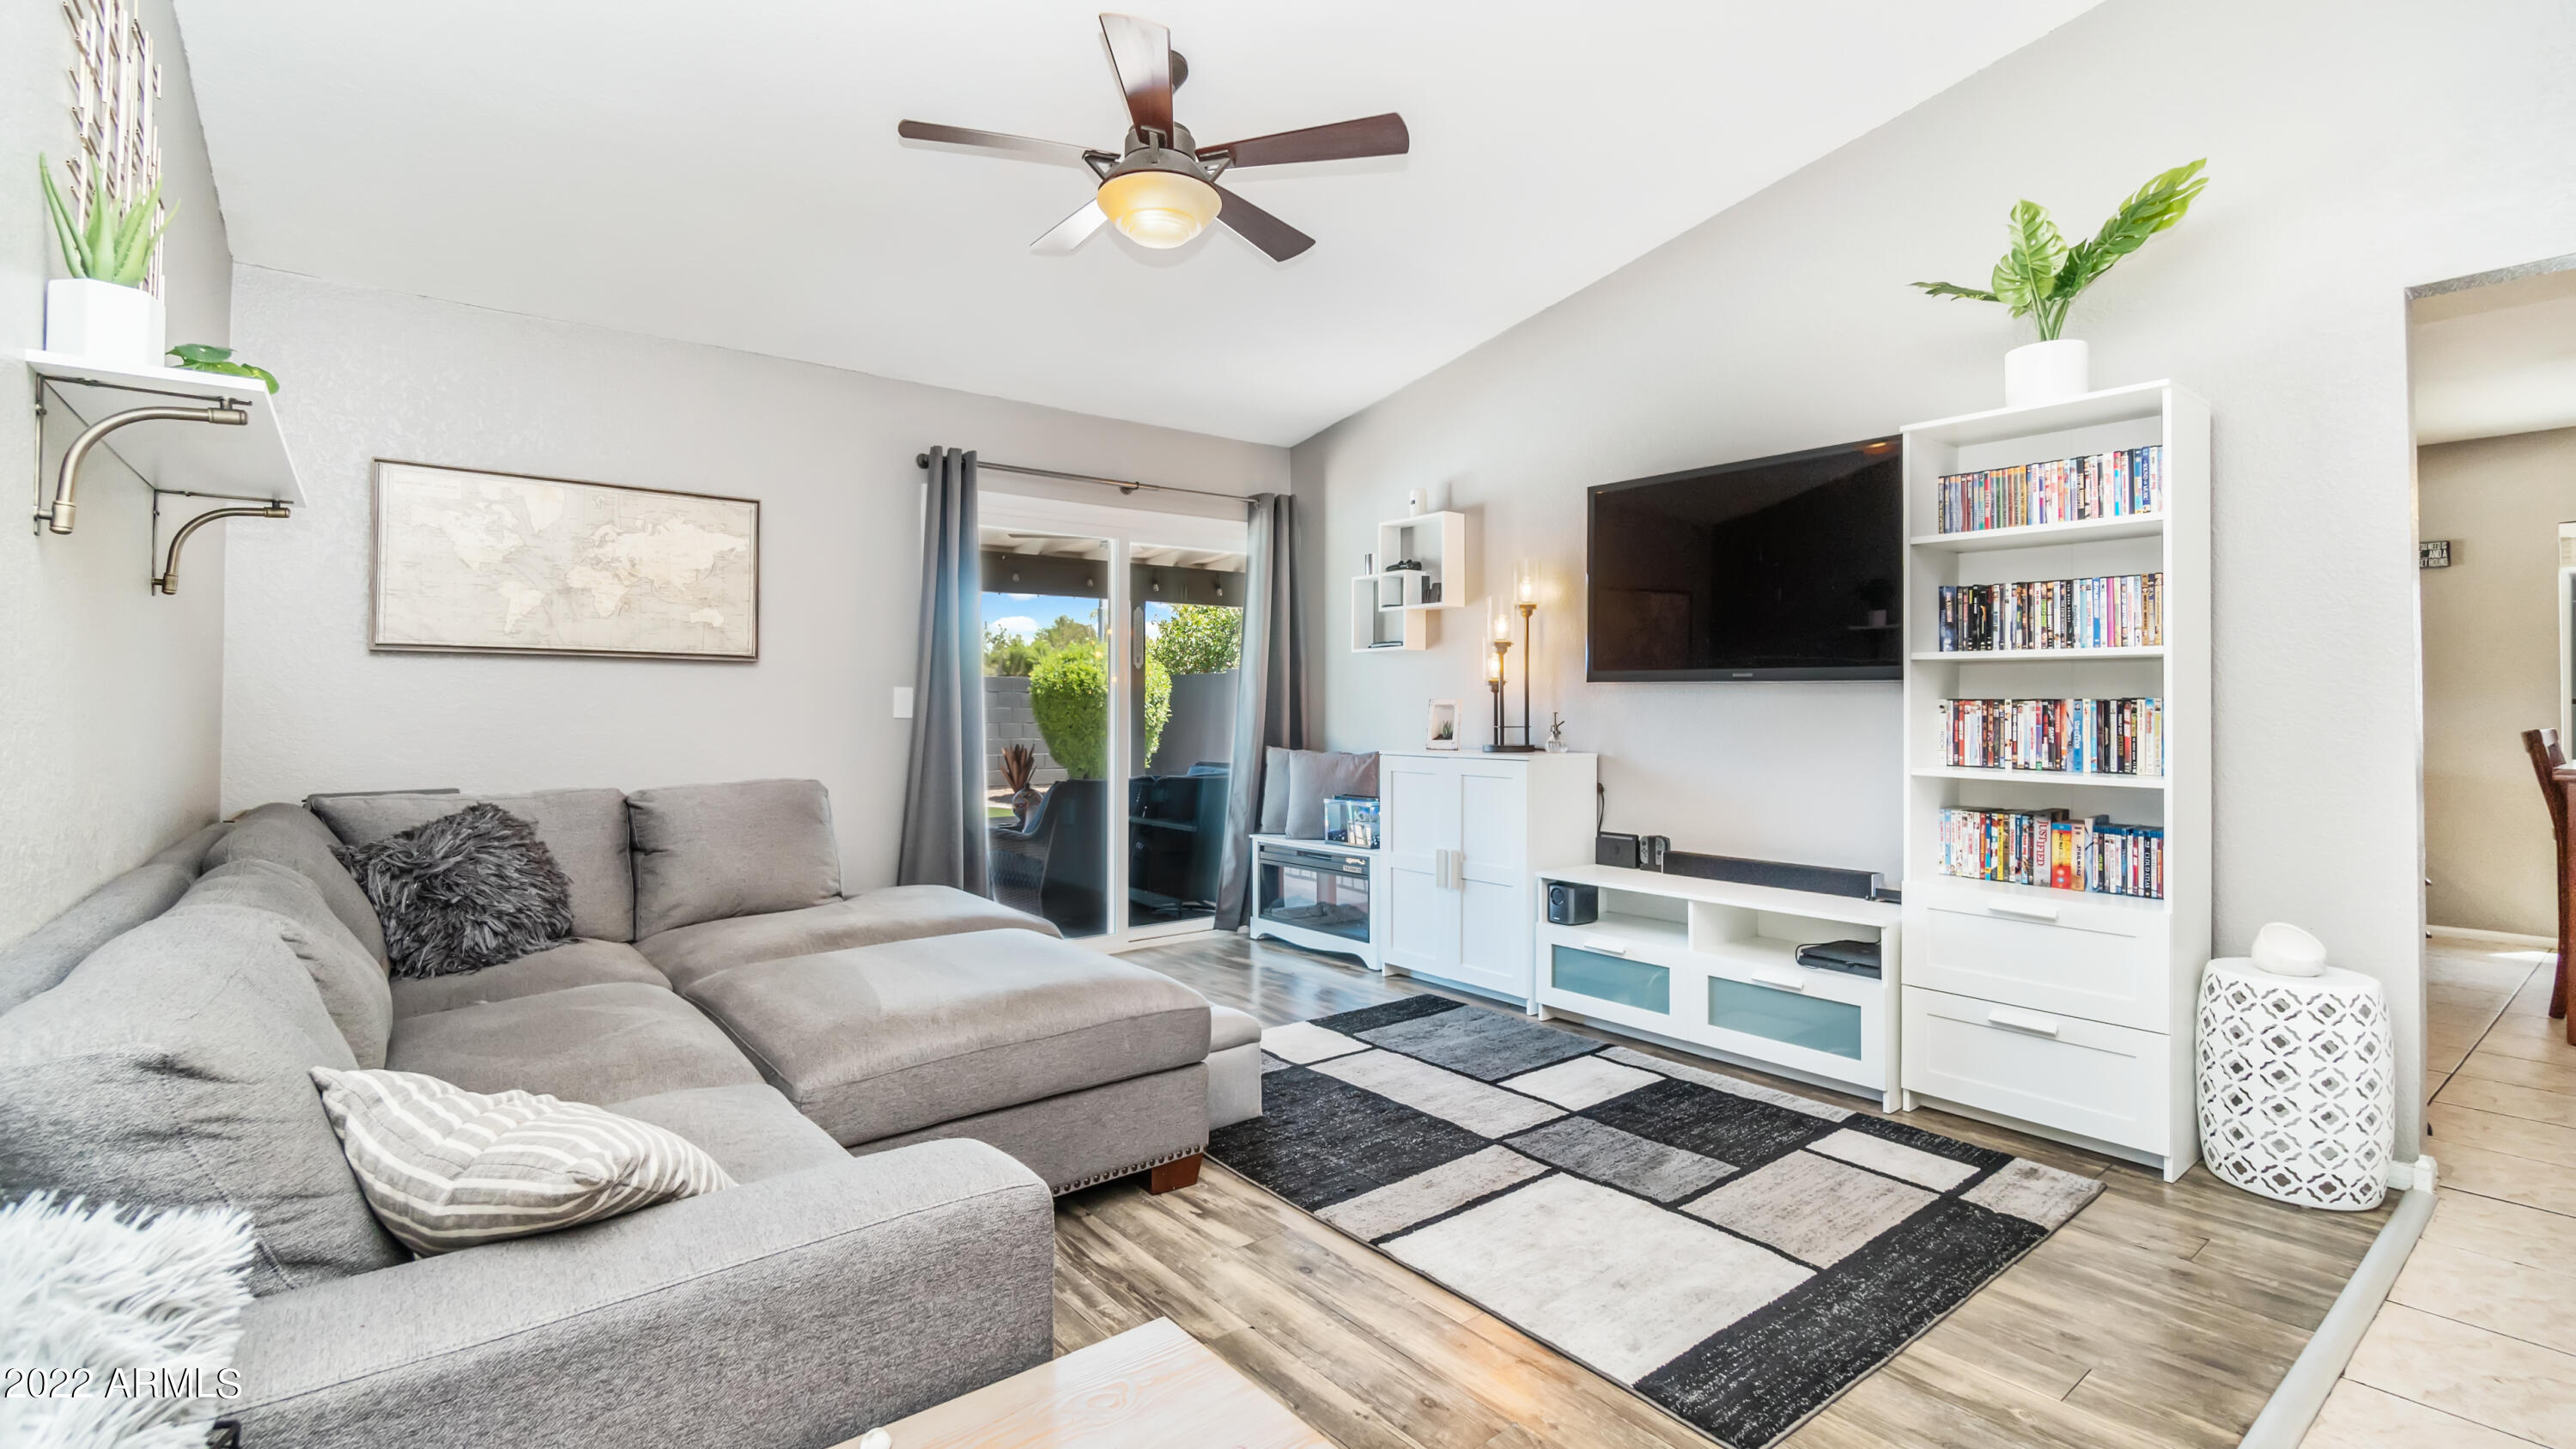
Furnished living room with a gray sectional, geometric rug, and wall-mounted TV beside a patio door.
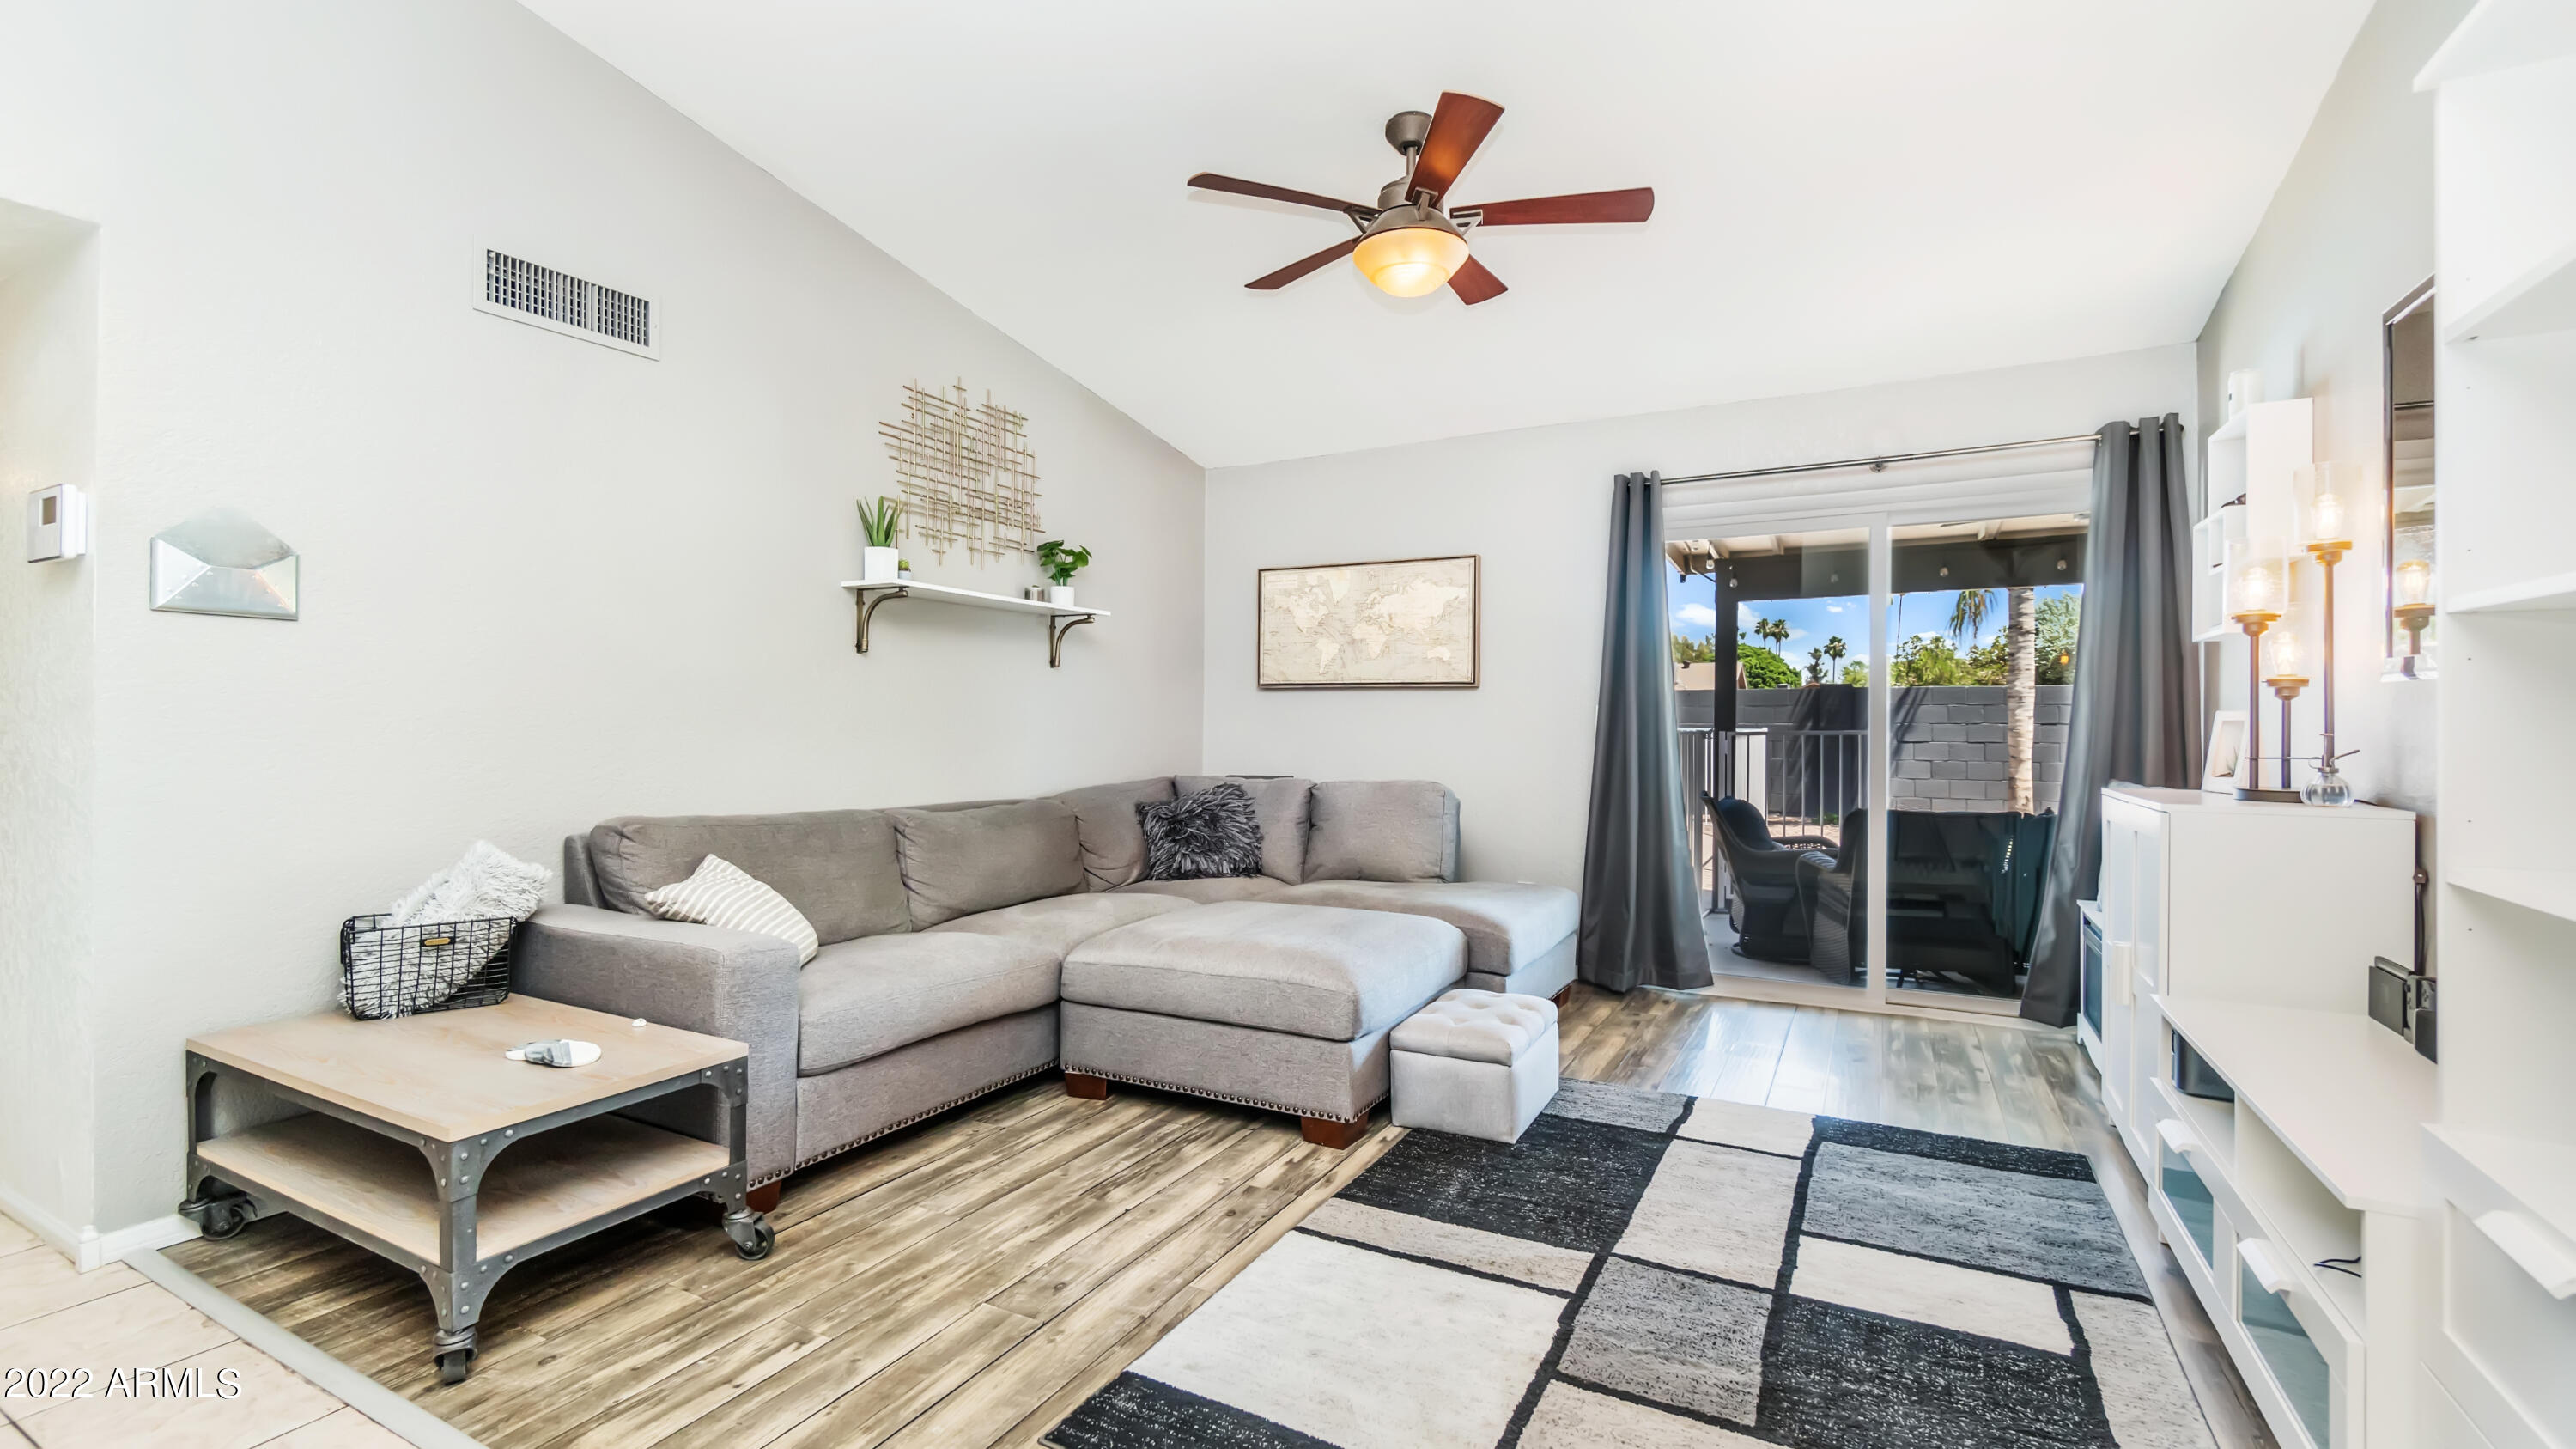
Living room with a gray sectional, geometric rug, and sliding doors to a covered patio.
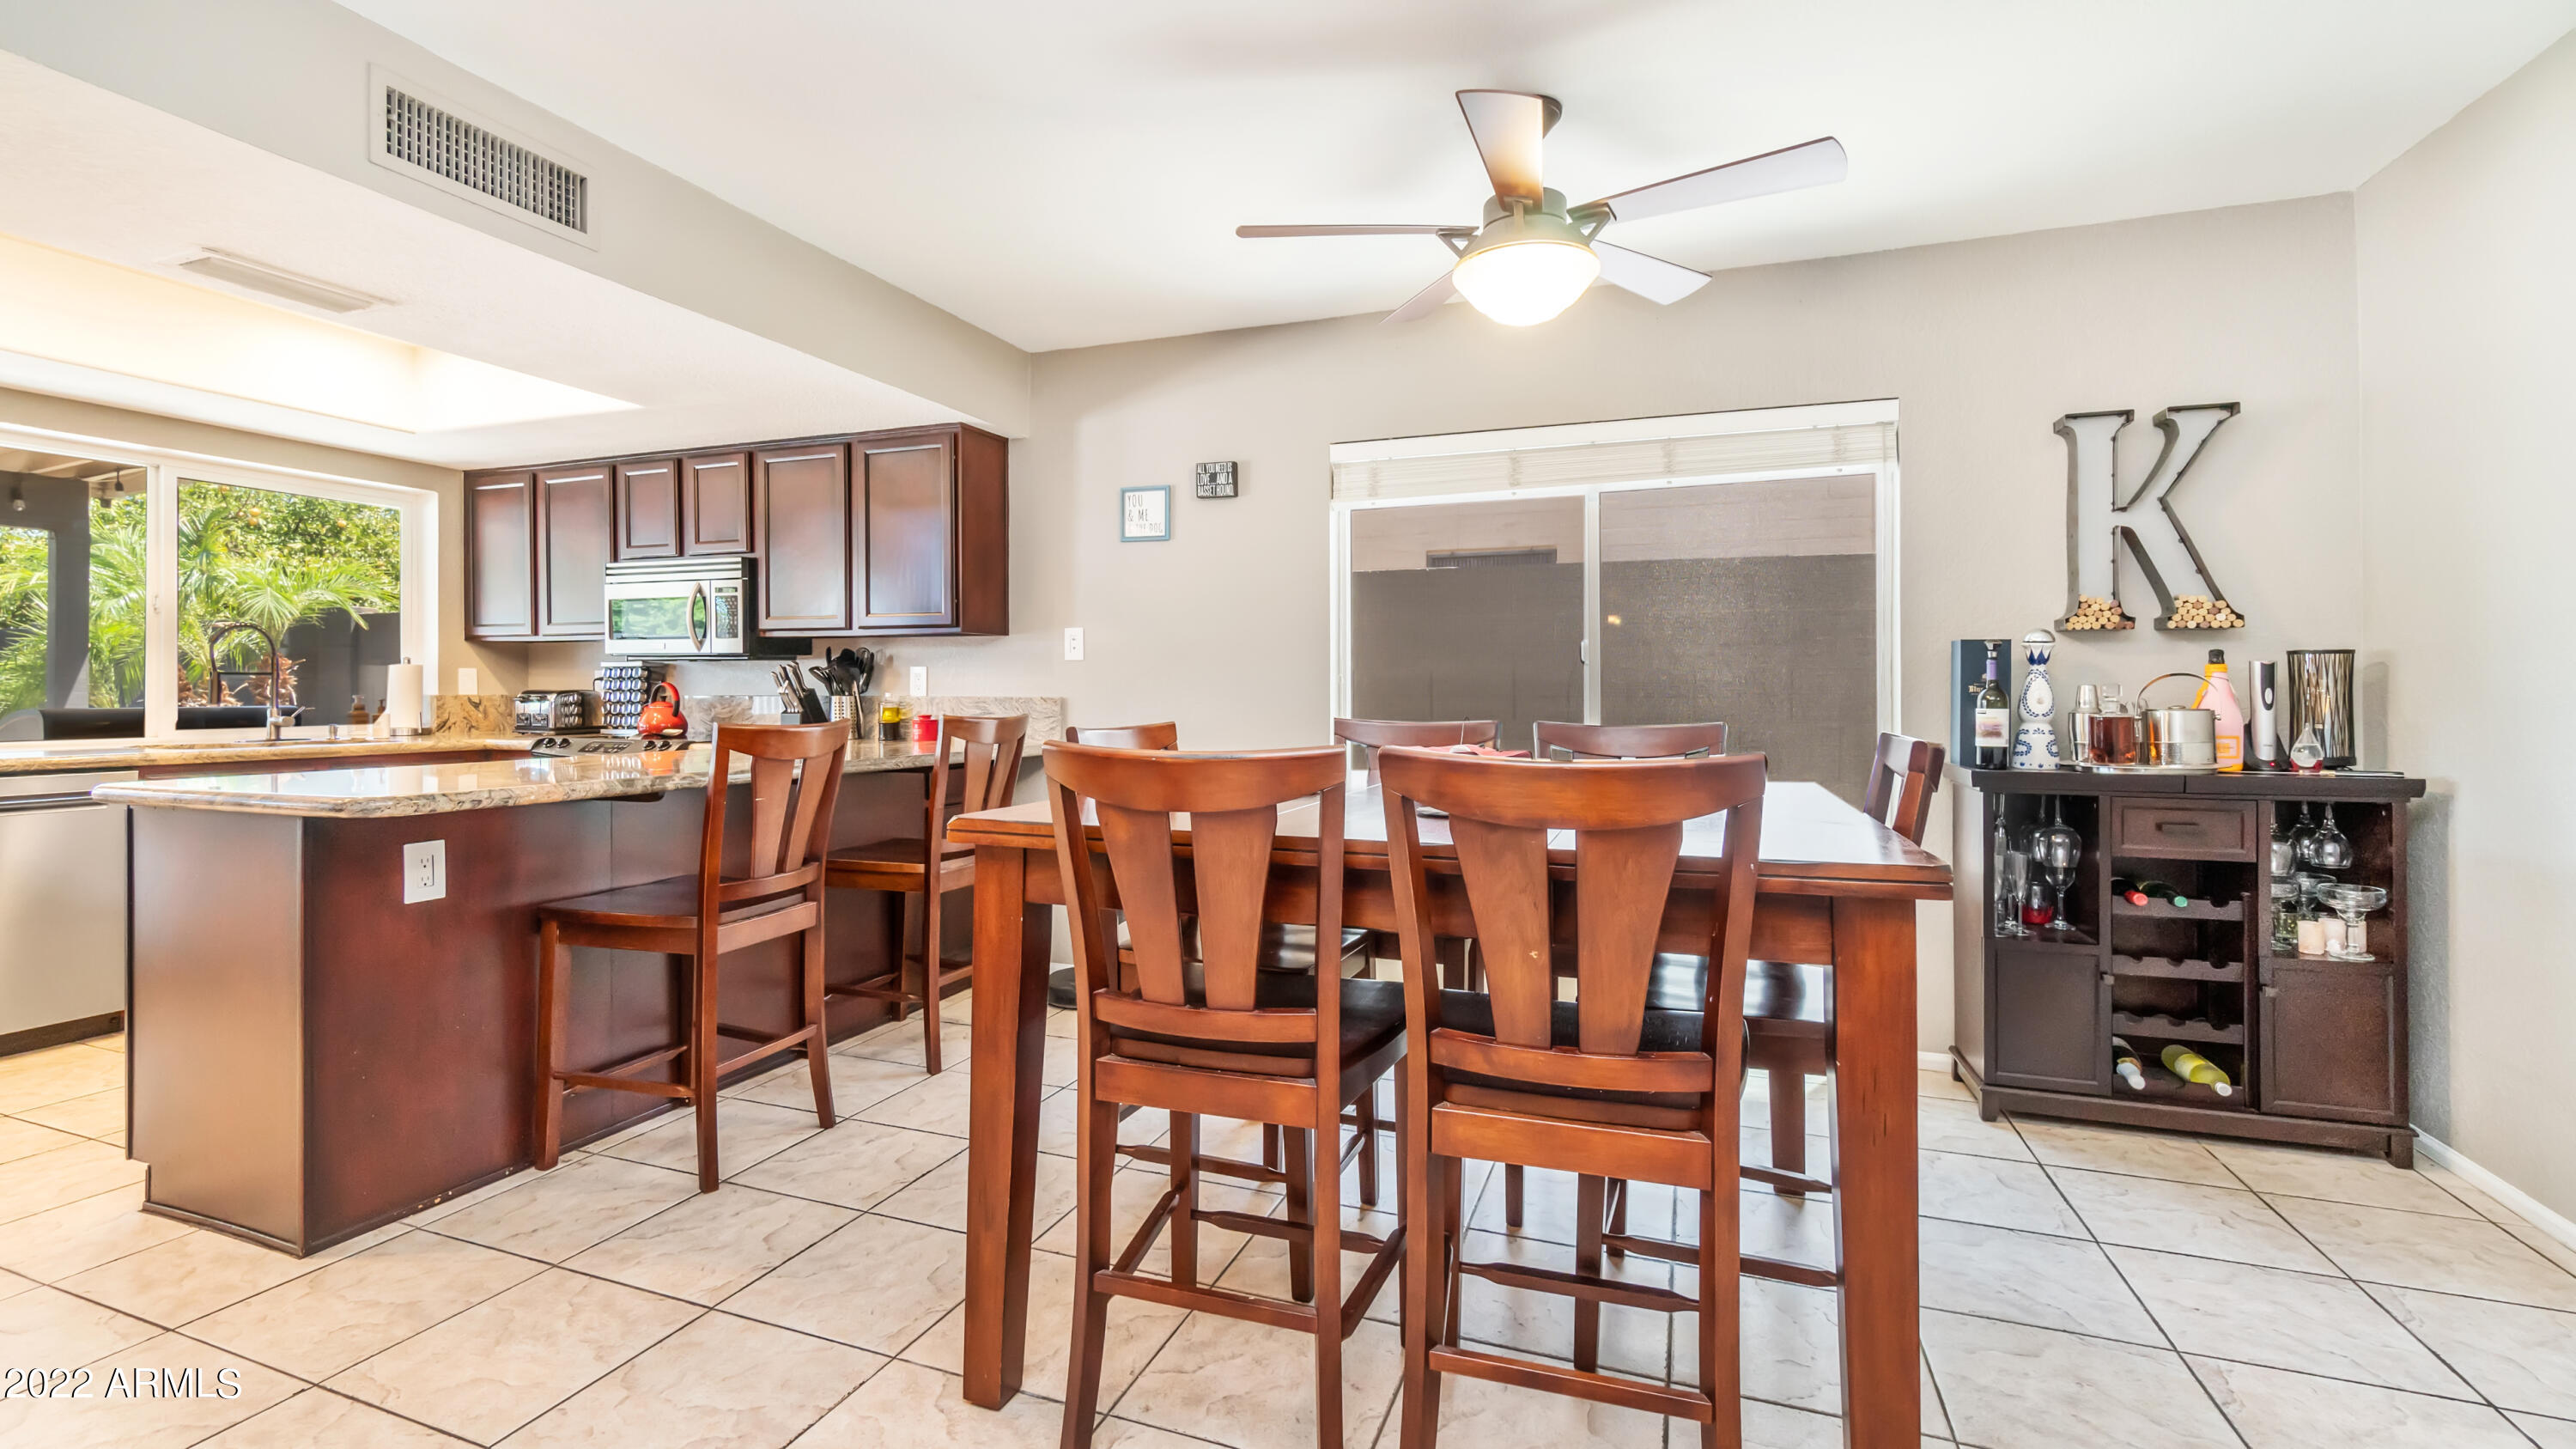
Furnished kitchen and dining area with a granite island and large wooden dining table.
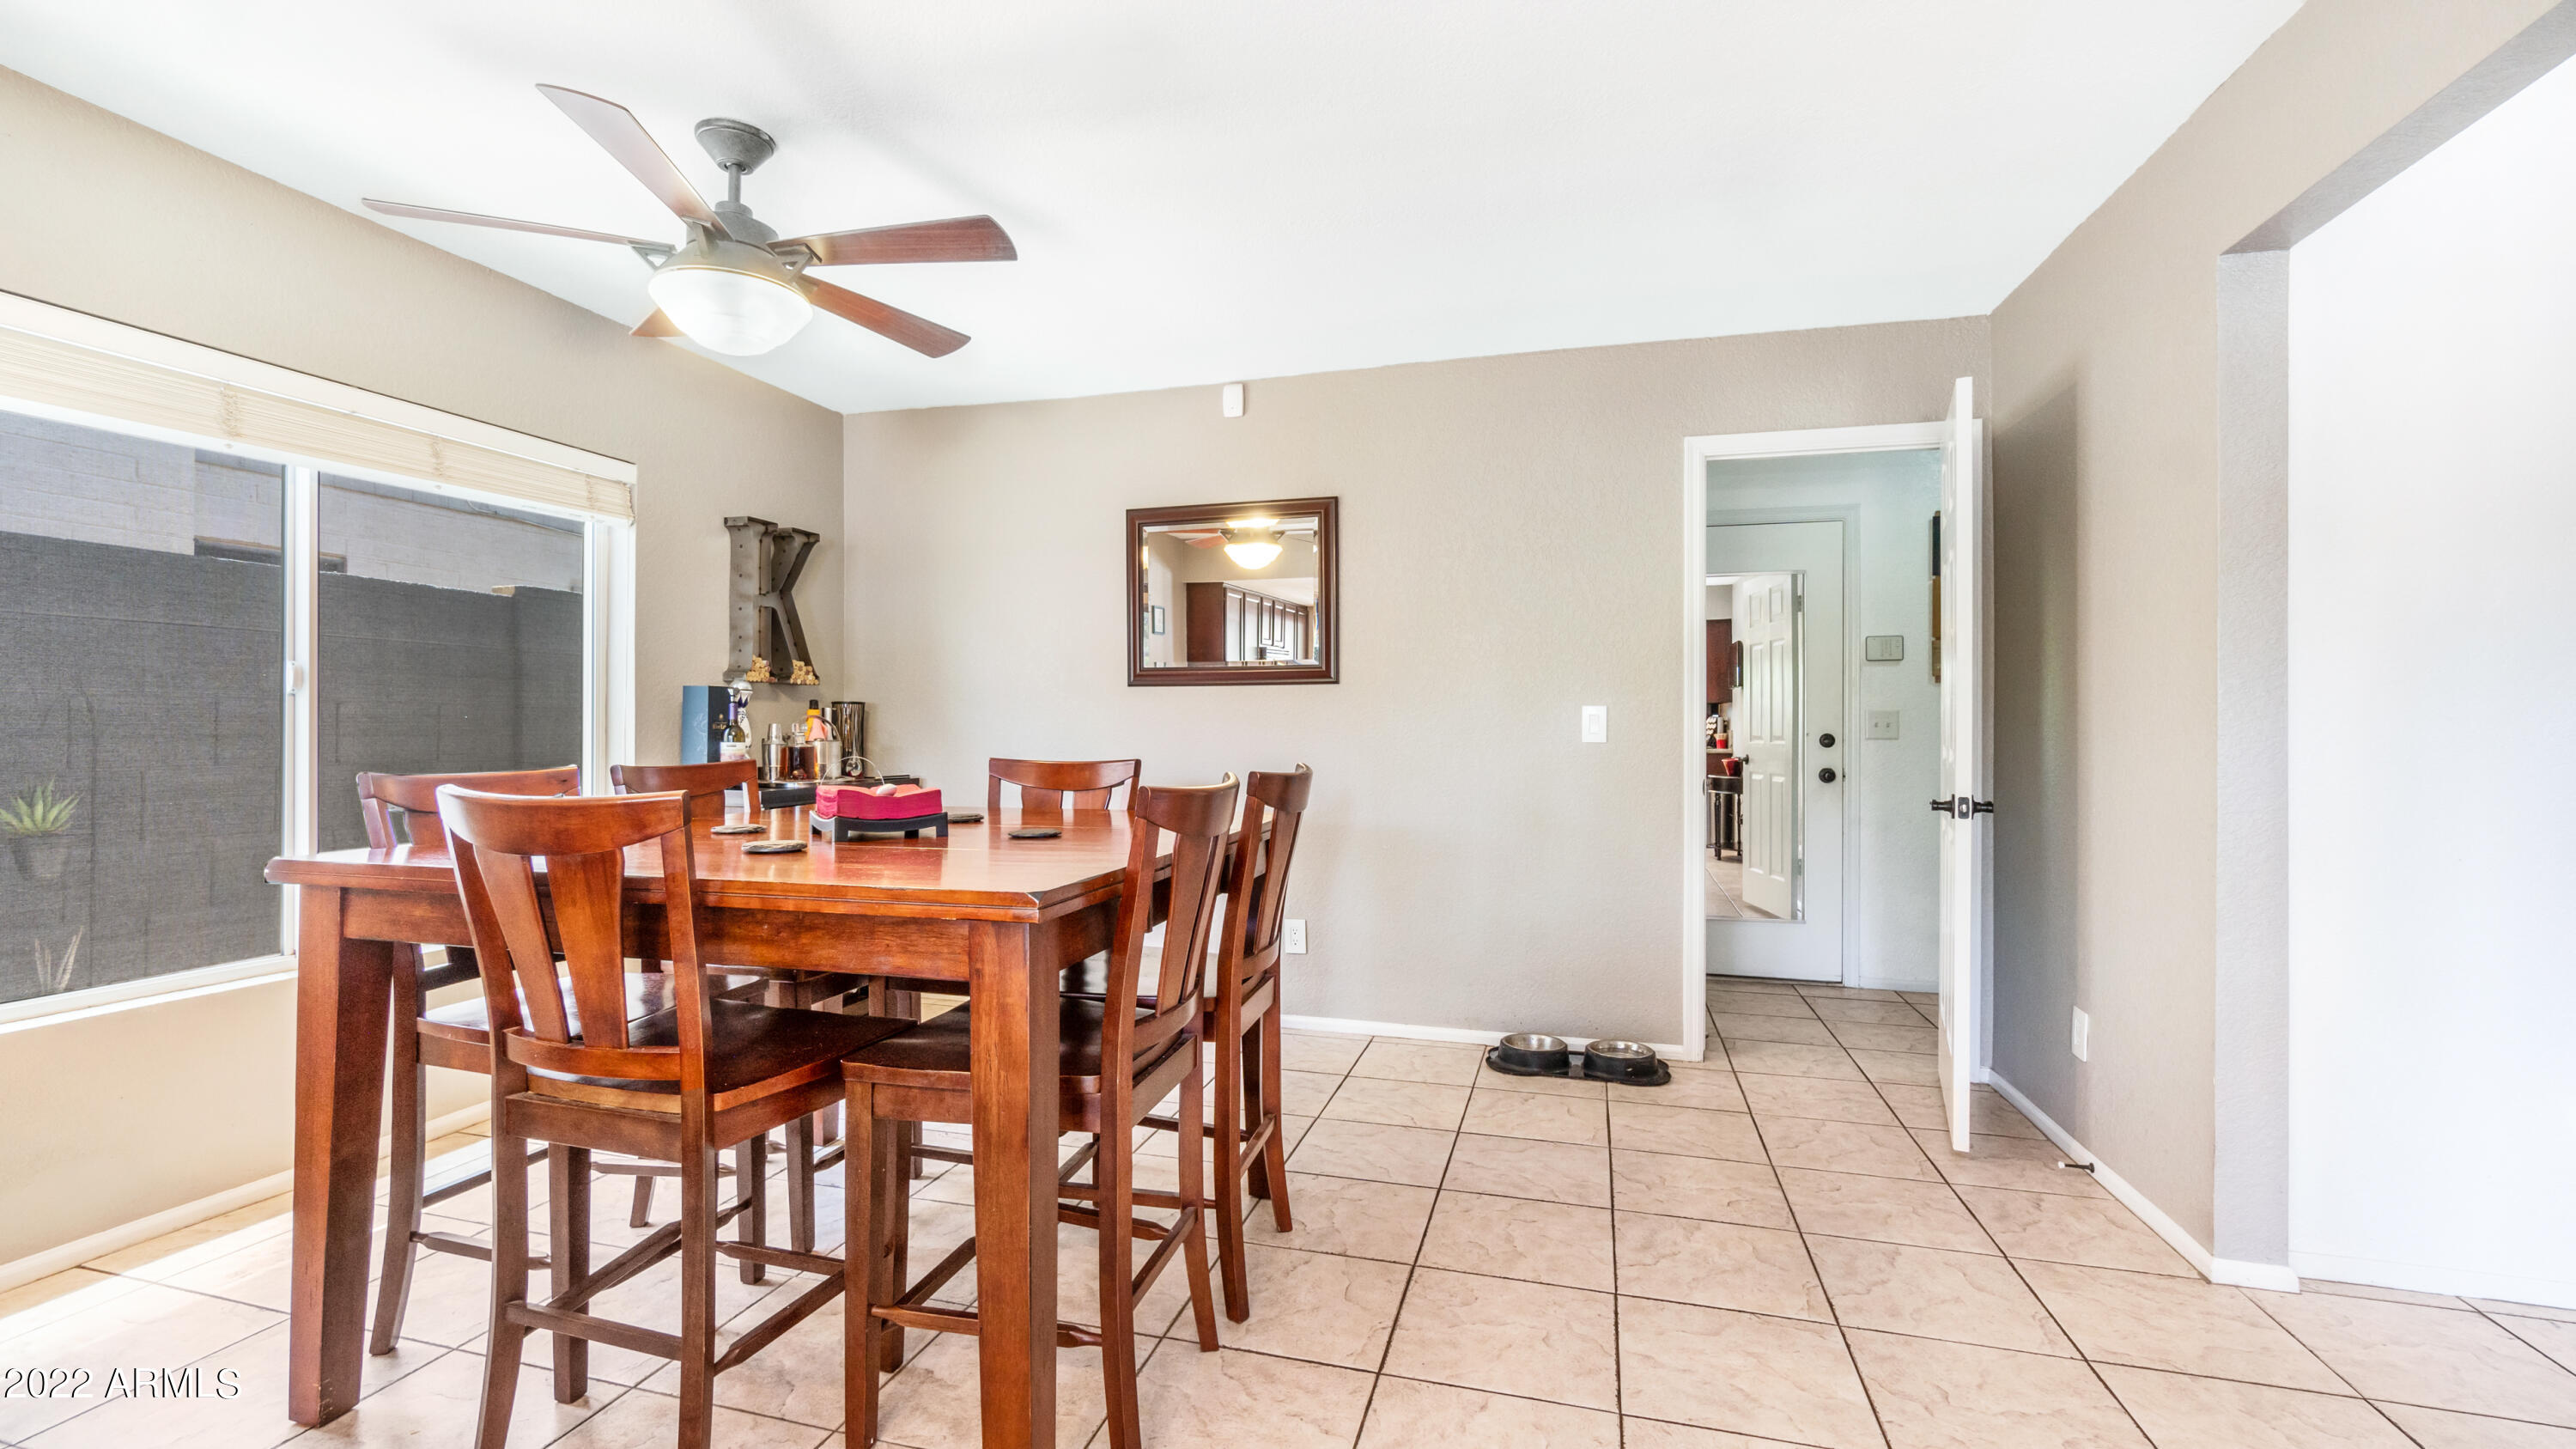
Furnished dining room with a wooden table and chairs beside large sliding windows.
Kitchen with a granite island, dark wood cabinets, stainless appliances, and a sink beneath a backyard-facing window.
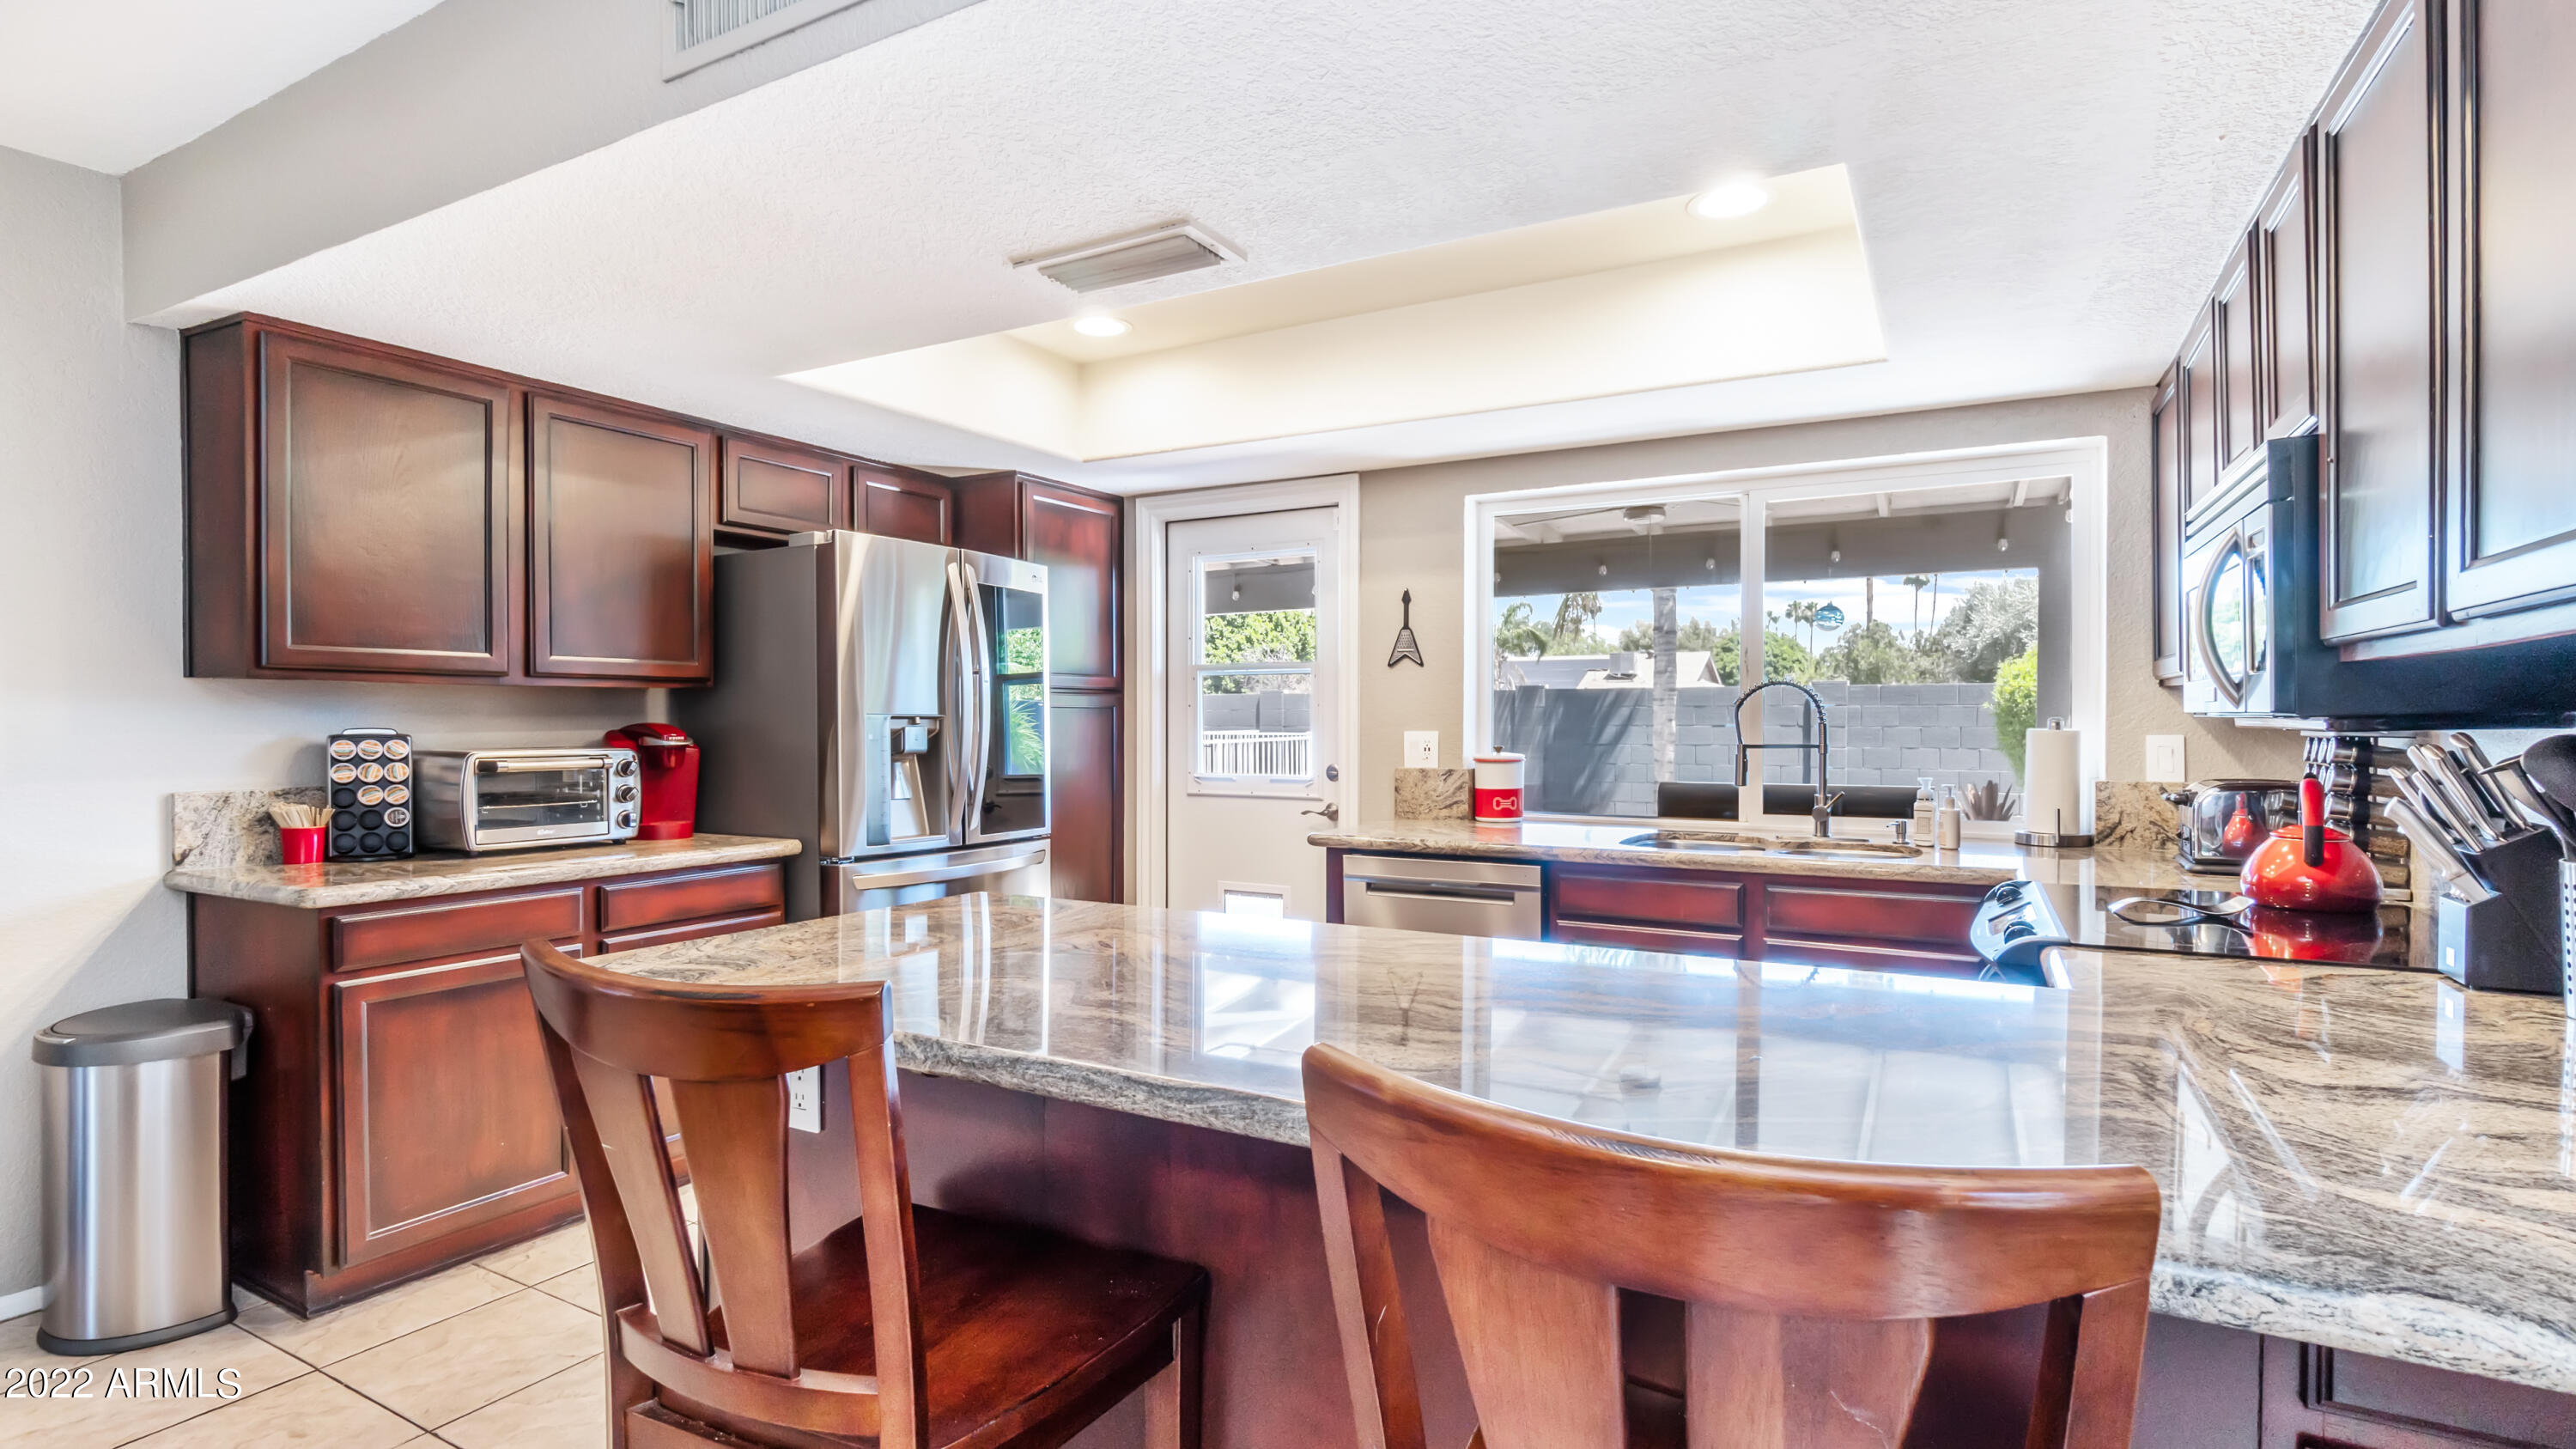
Kitchen with dark wood cabinetry, stainless steel appliances, and a granite island with bar stools.
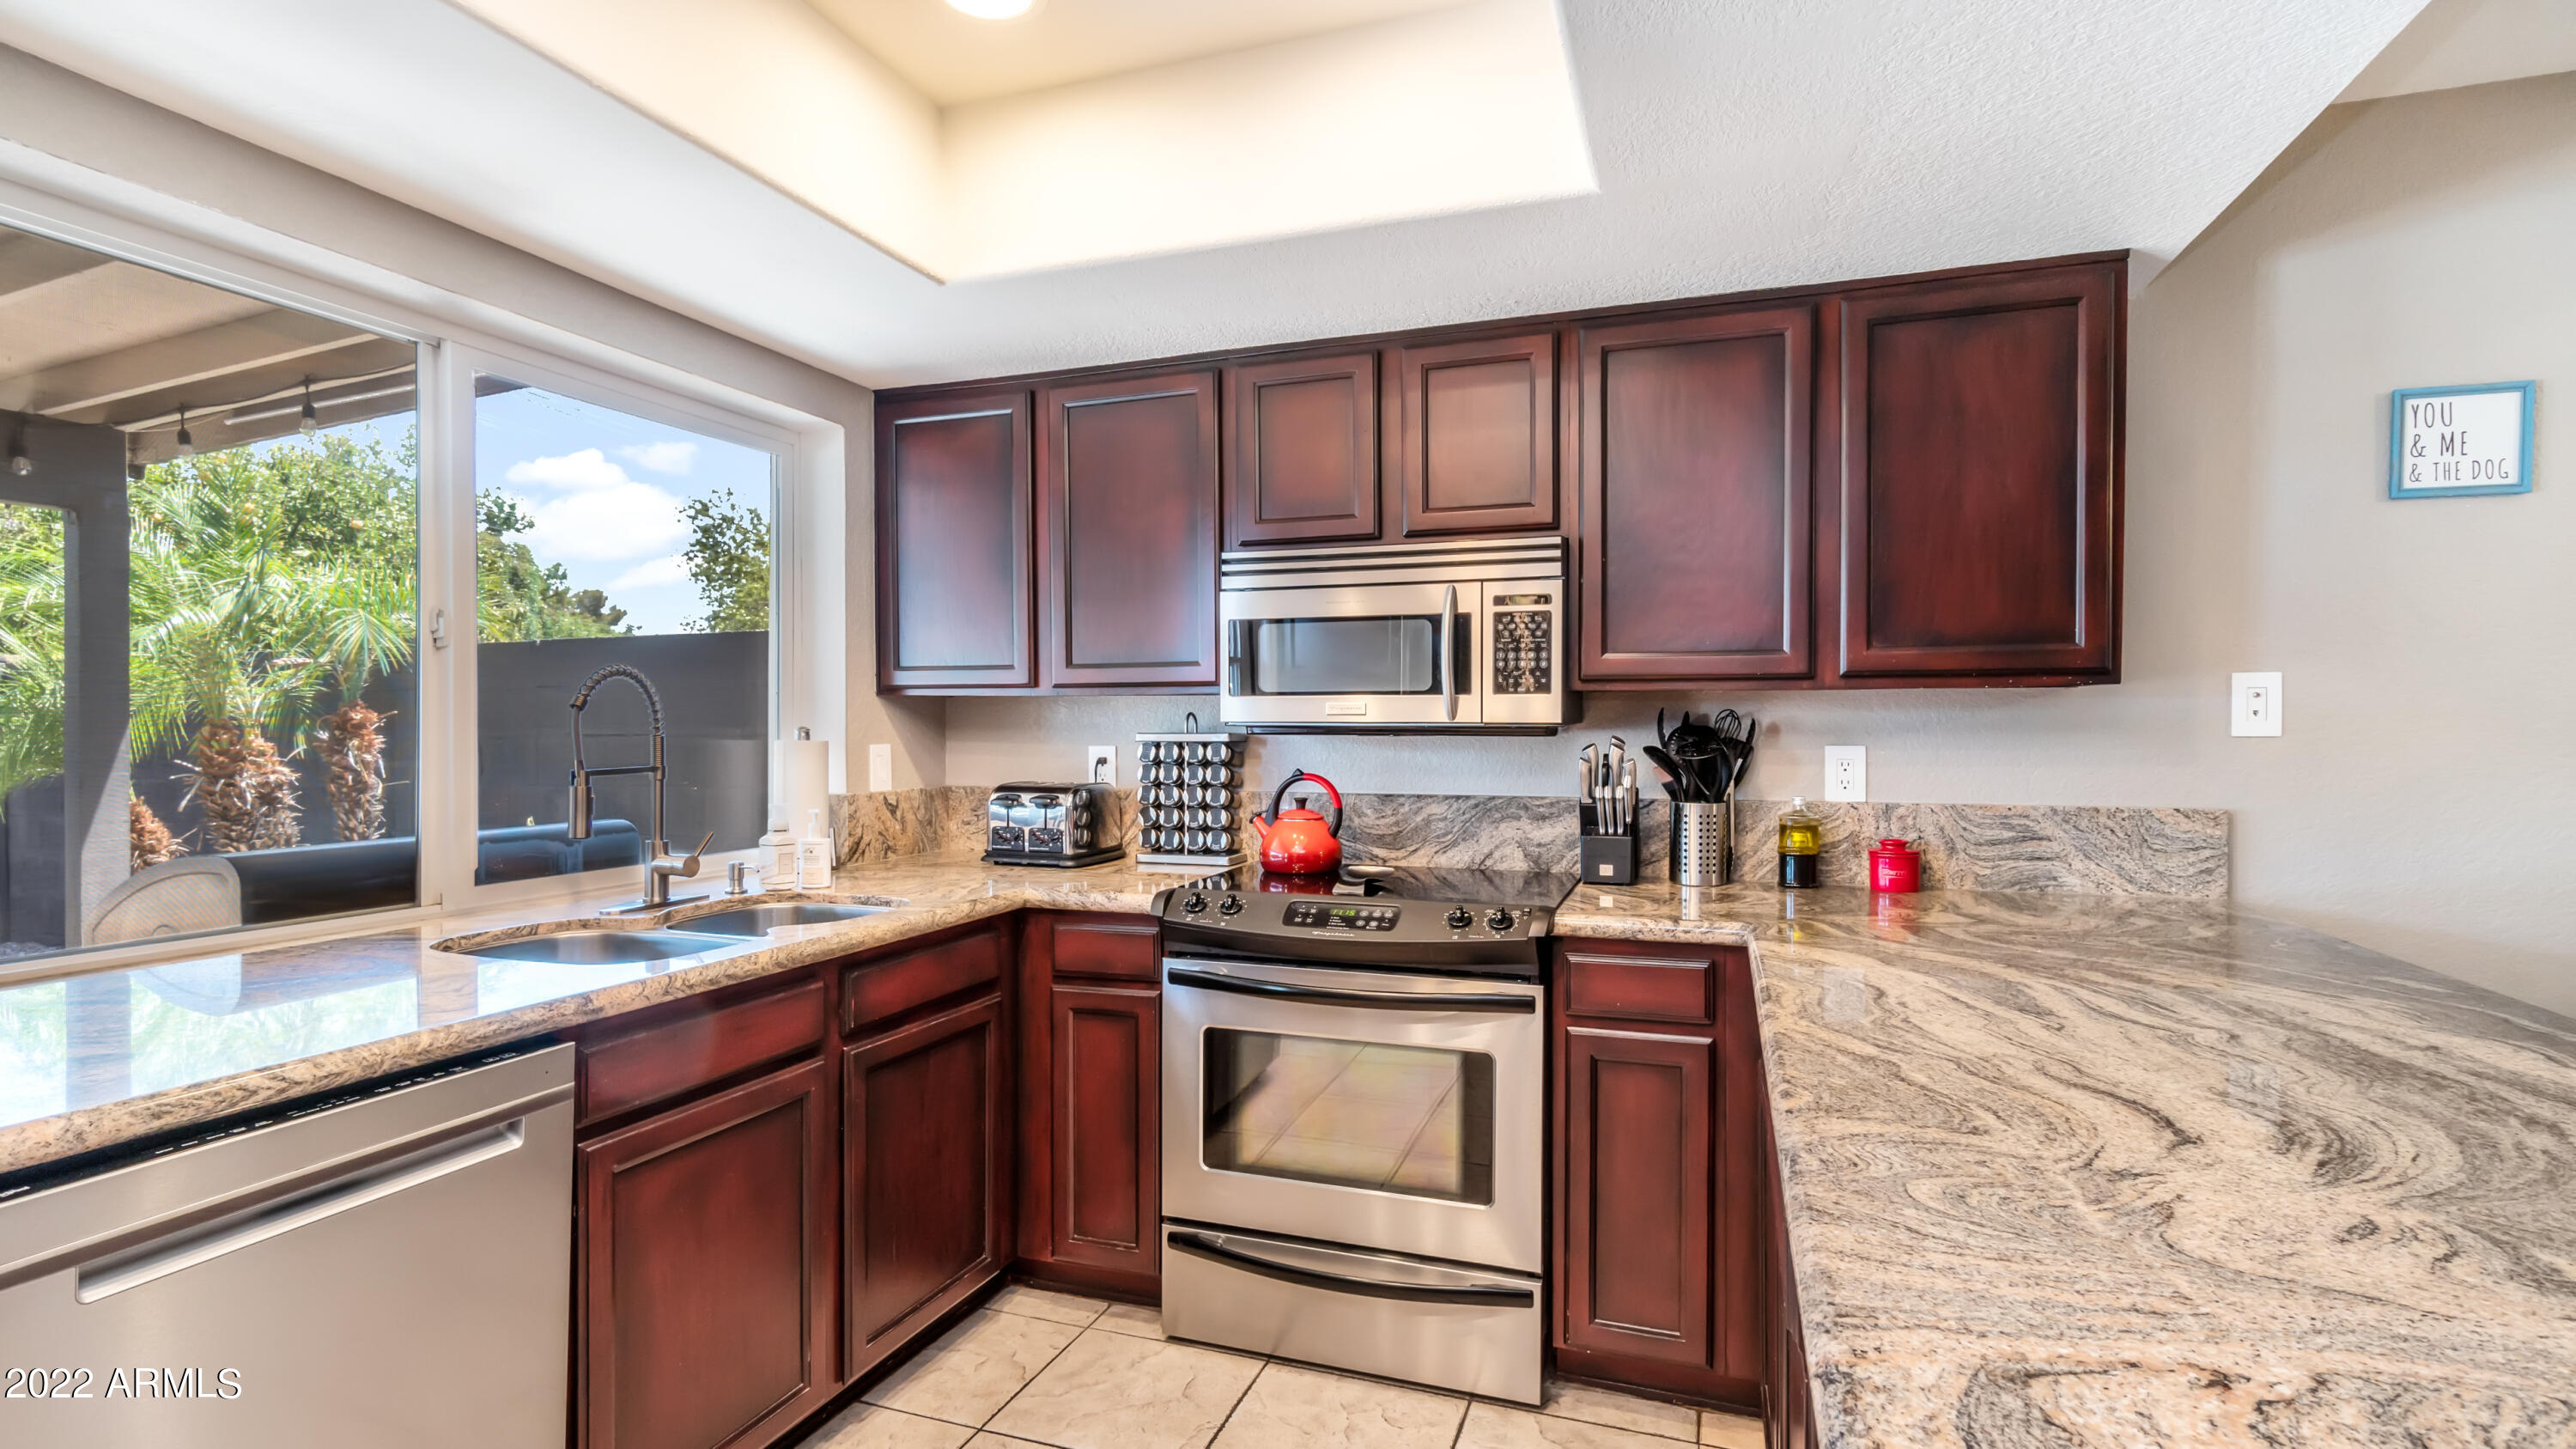
Kitchen with cherry cabinets, granite counters, stainless steel appliances, and a window overlooking greenery.
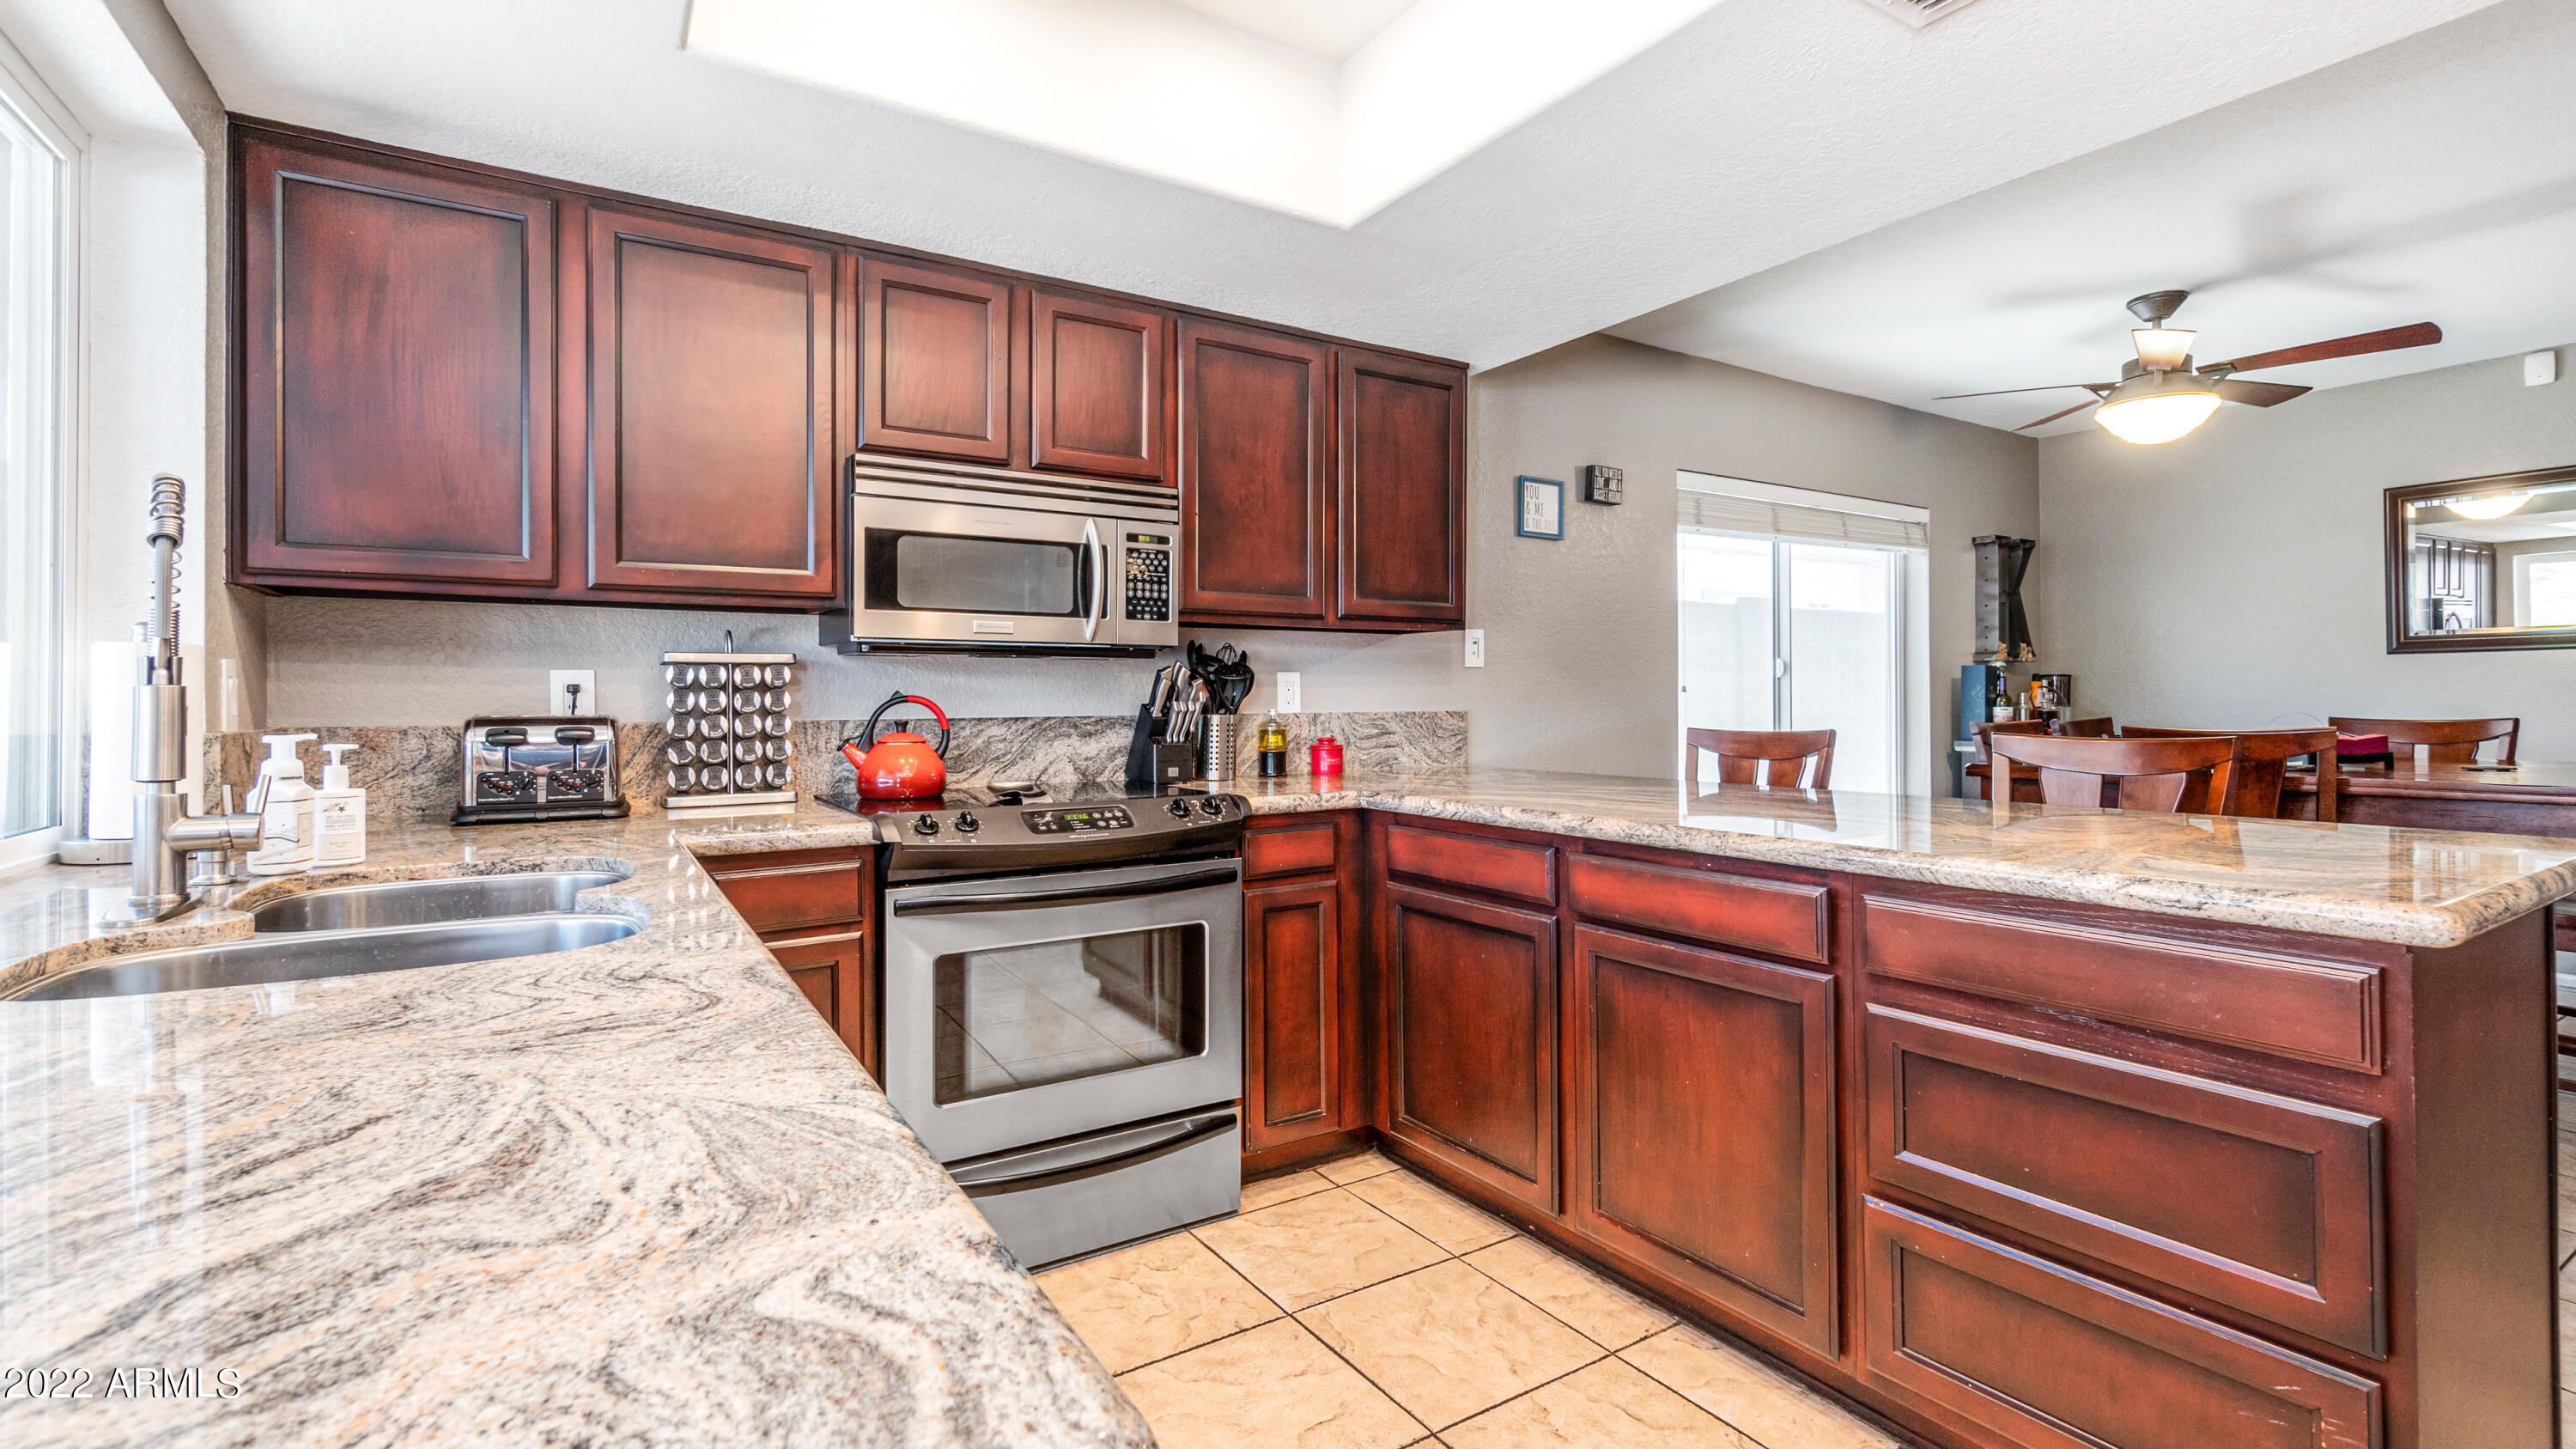
Kitchen with granite counters, dark wood cabinets, stainless appliances, and a breakfast bar adjoining the dining area.
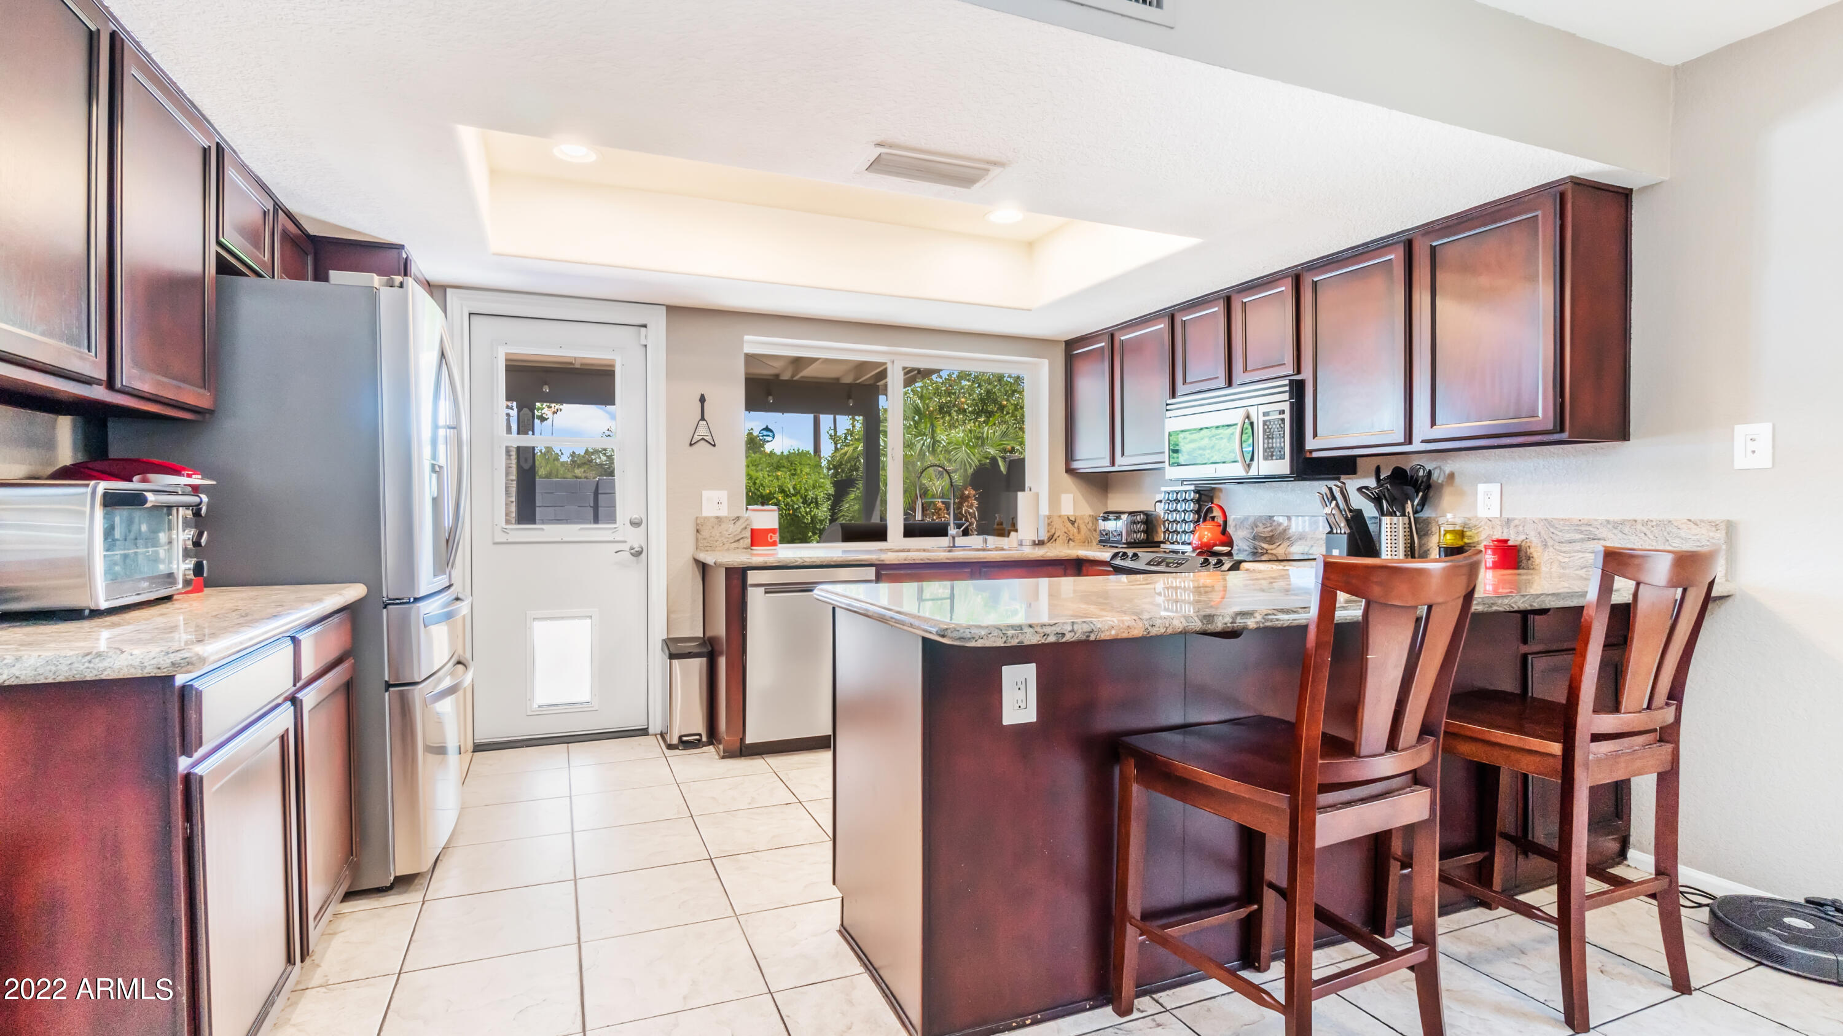
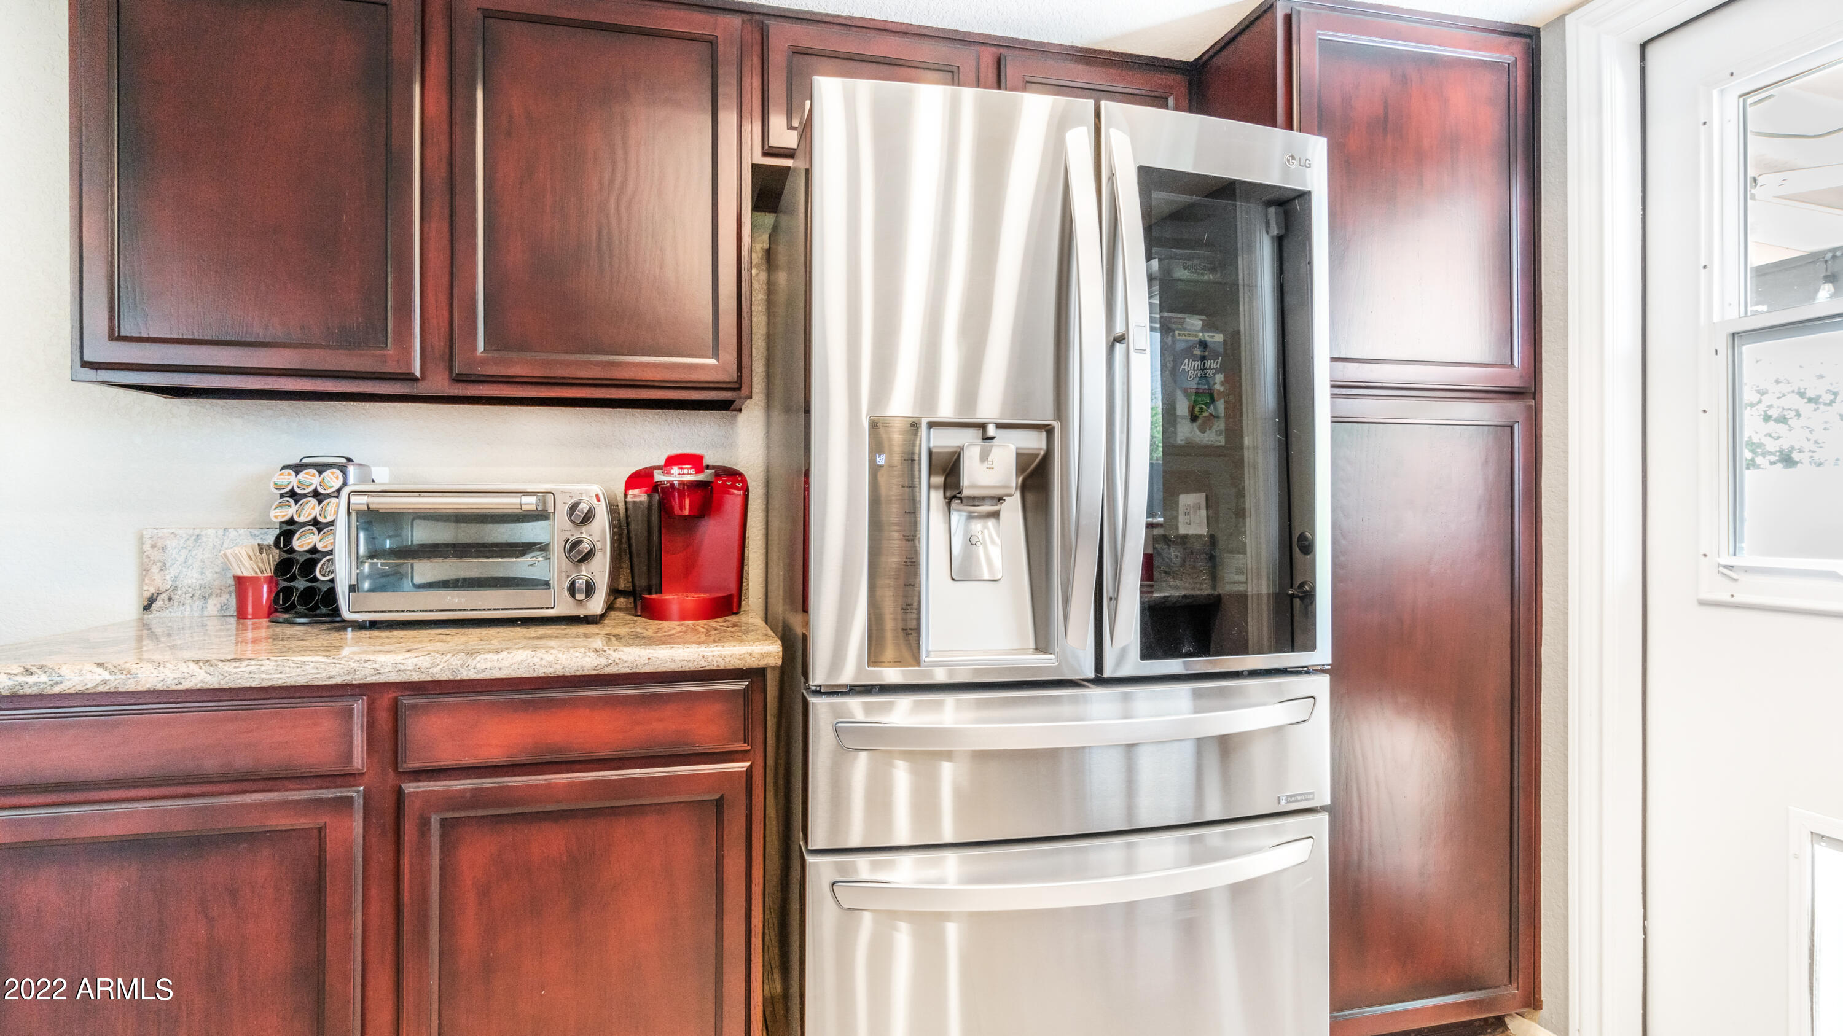
Kitchen with dark wood cabinets, granite counters, and a stainless-steel refrigerator beside a window.
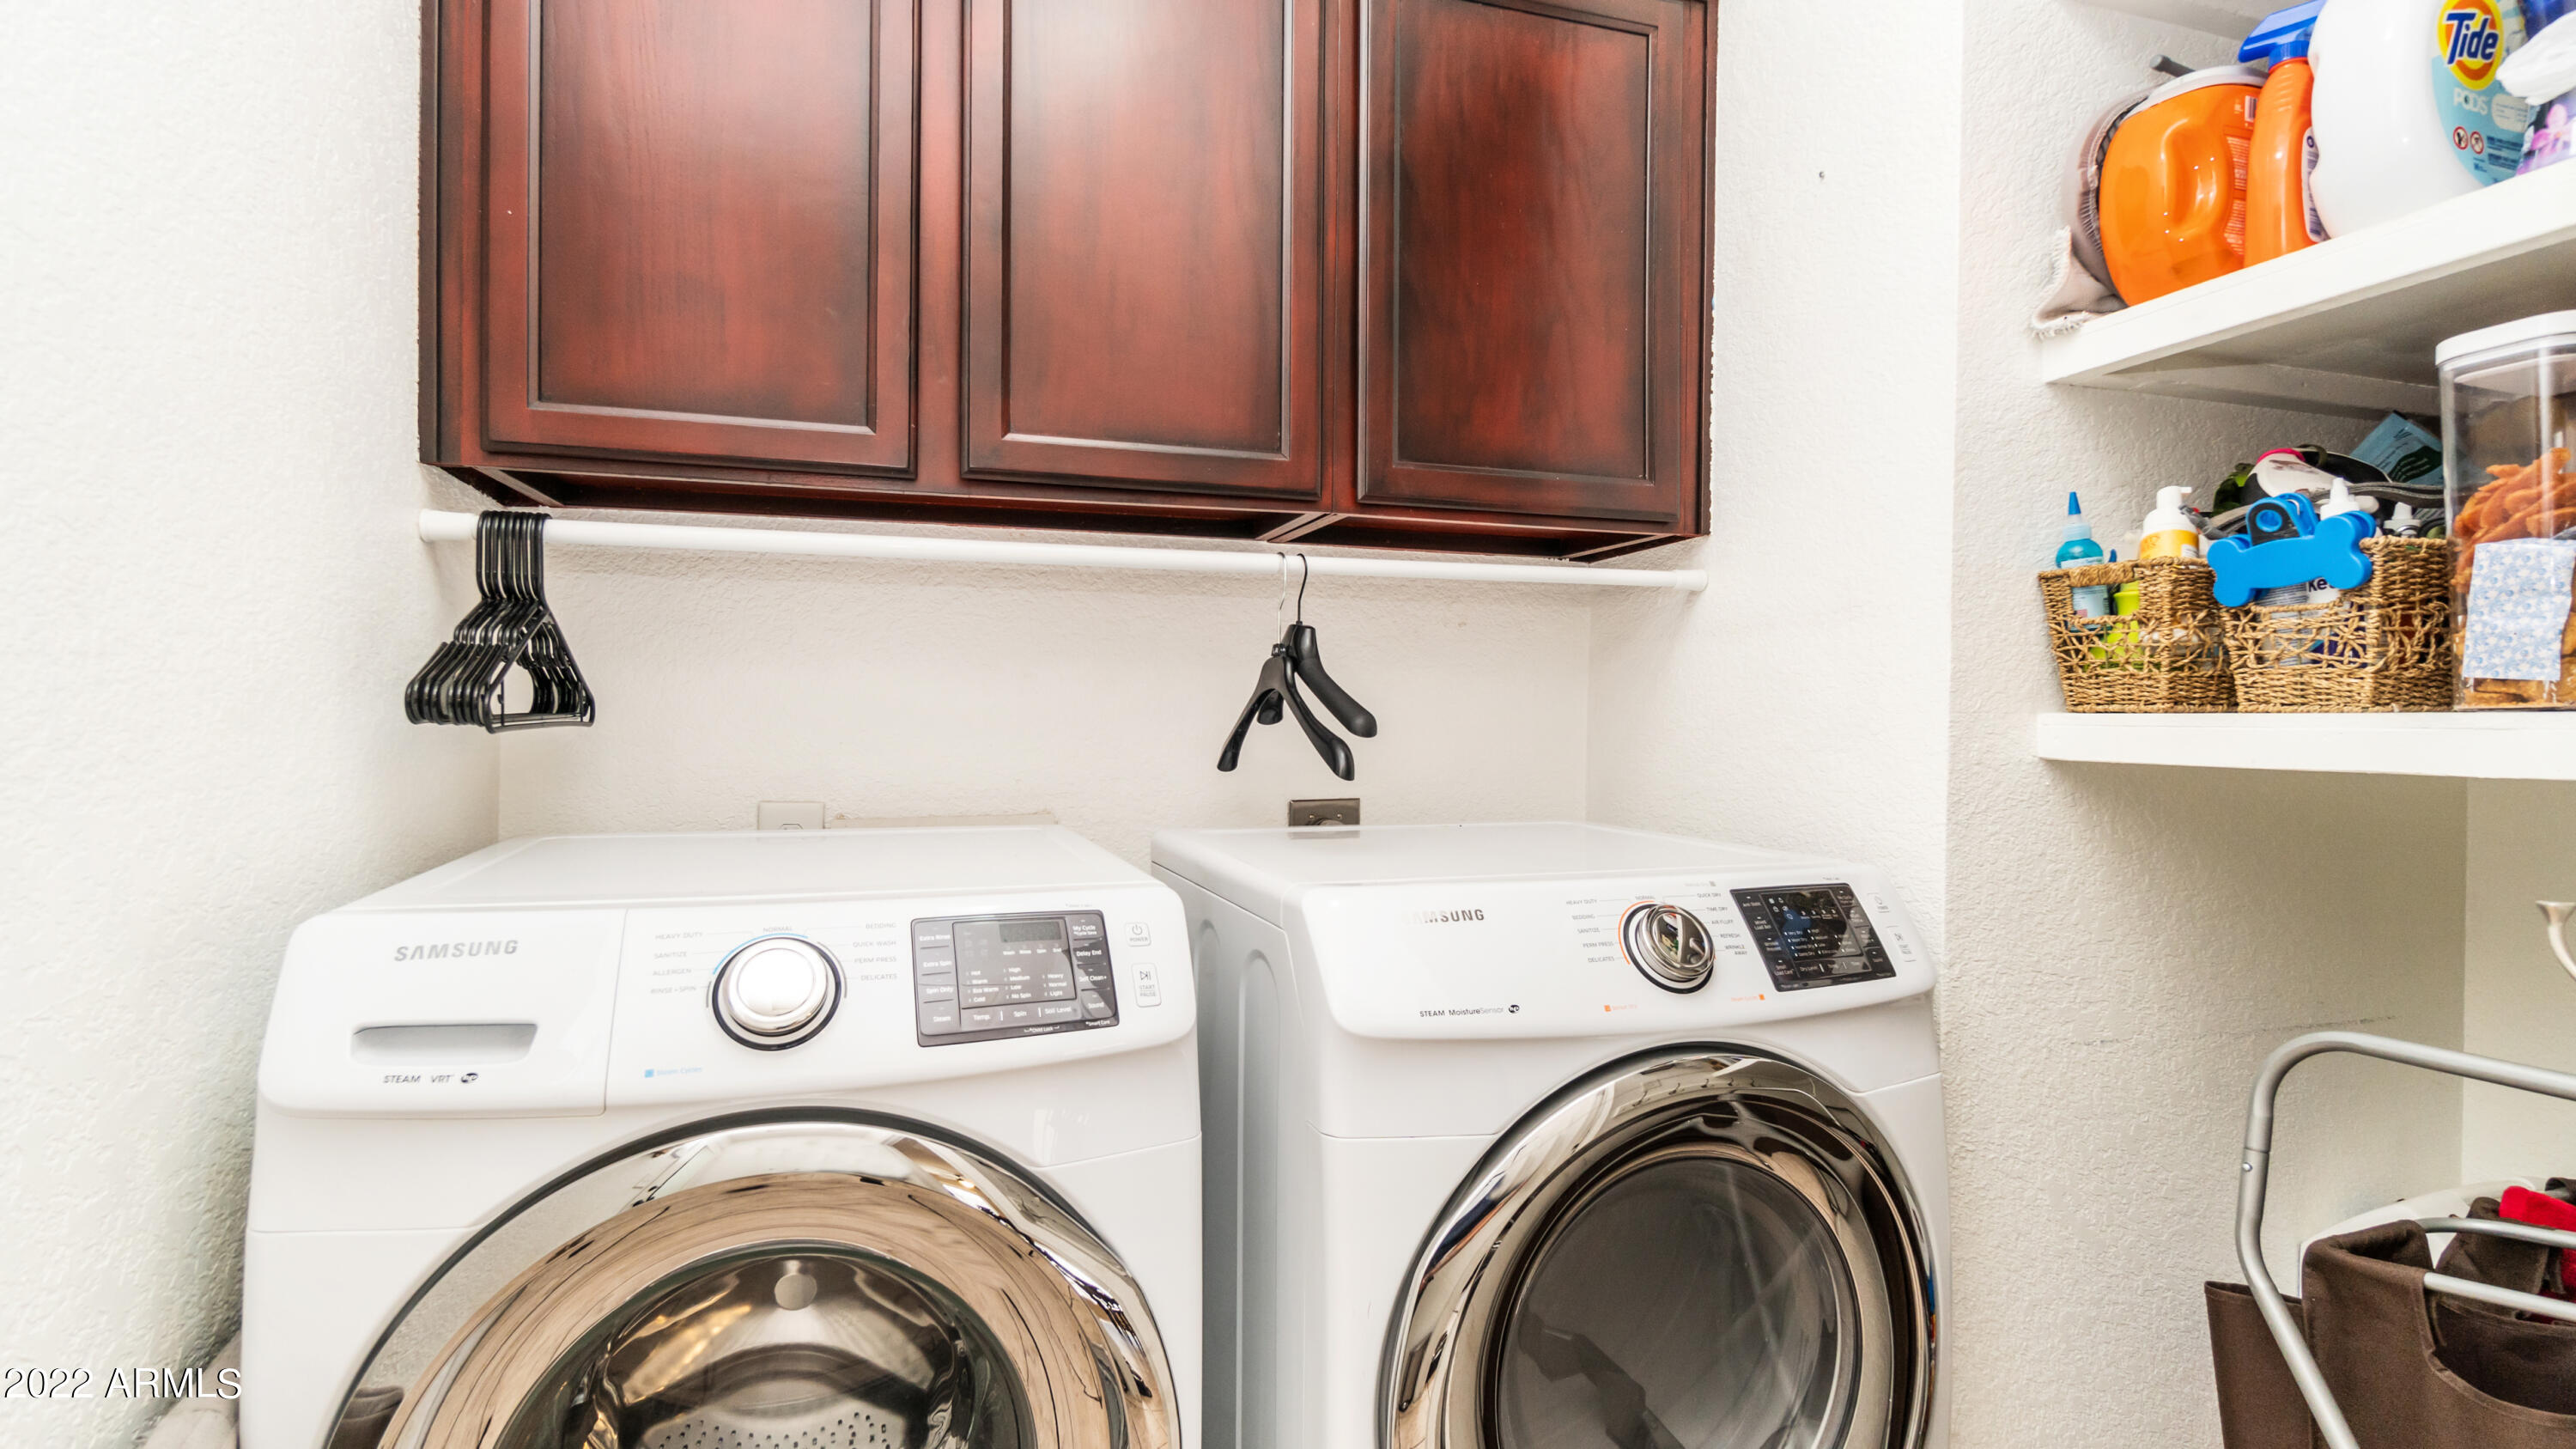
Laundry room with matching front-loading washer and dryer, dark cabinets, and open storage shelves.
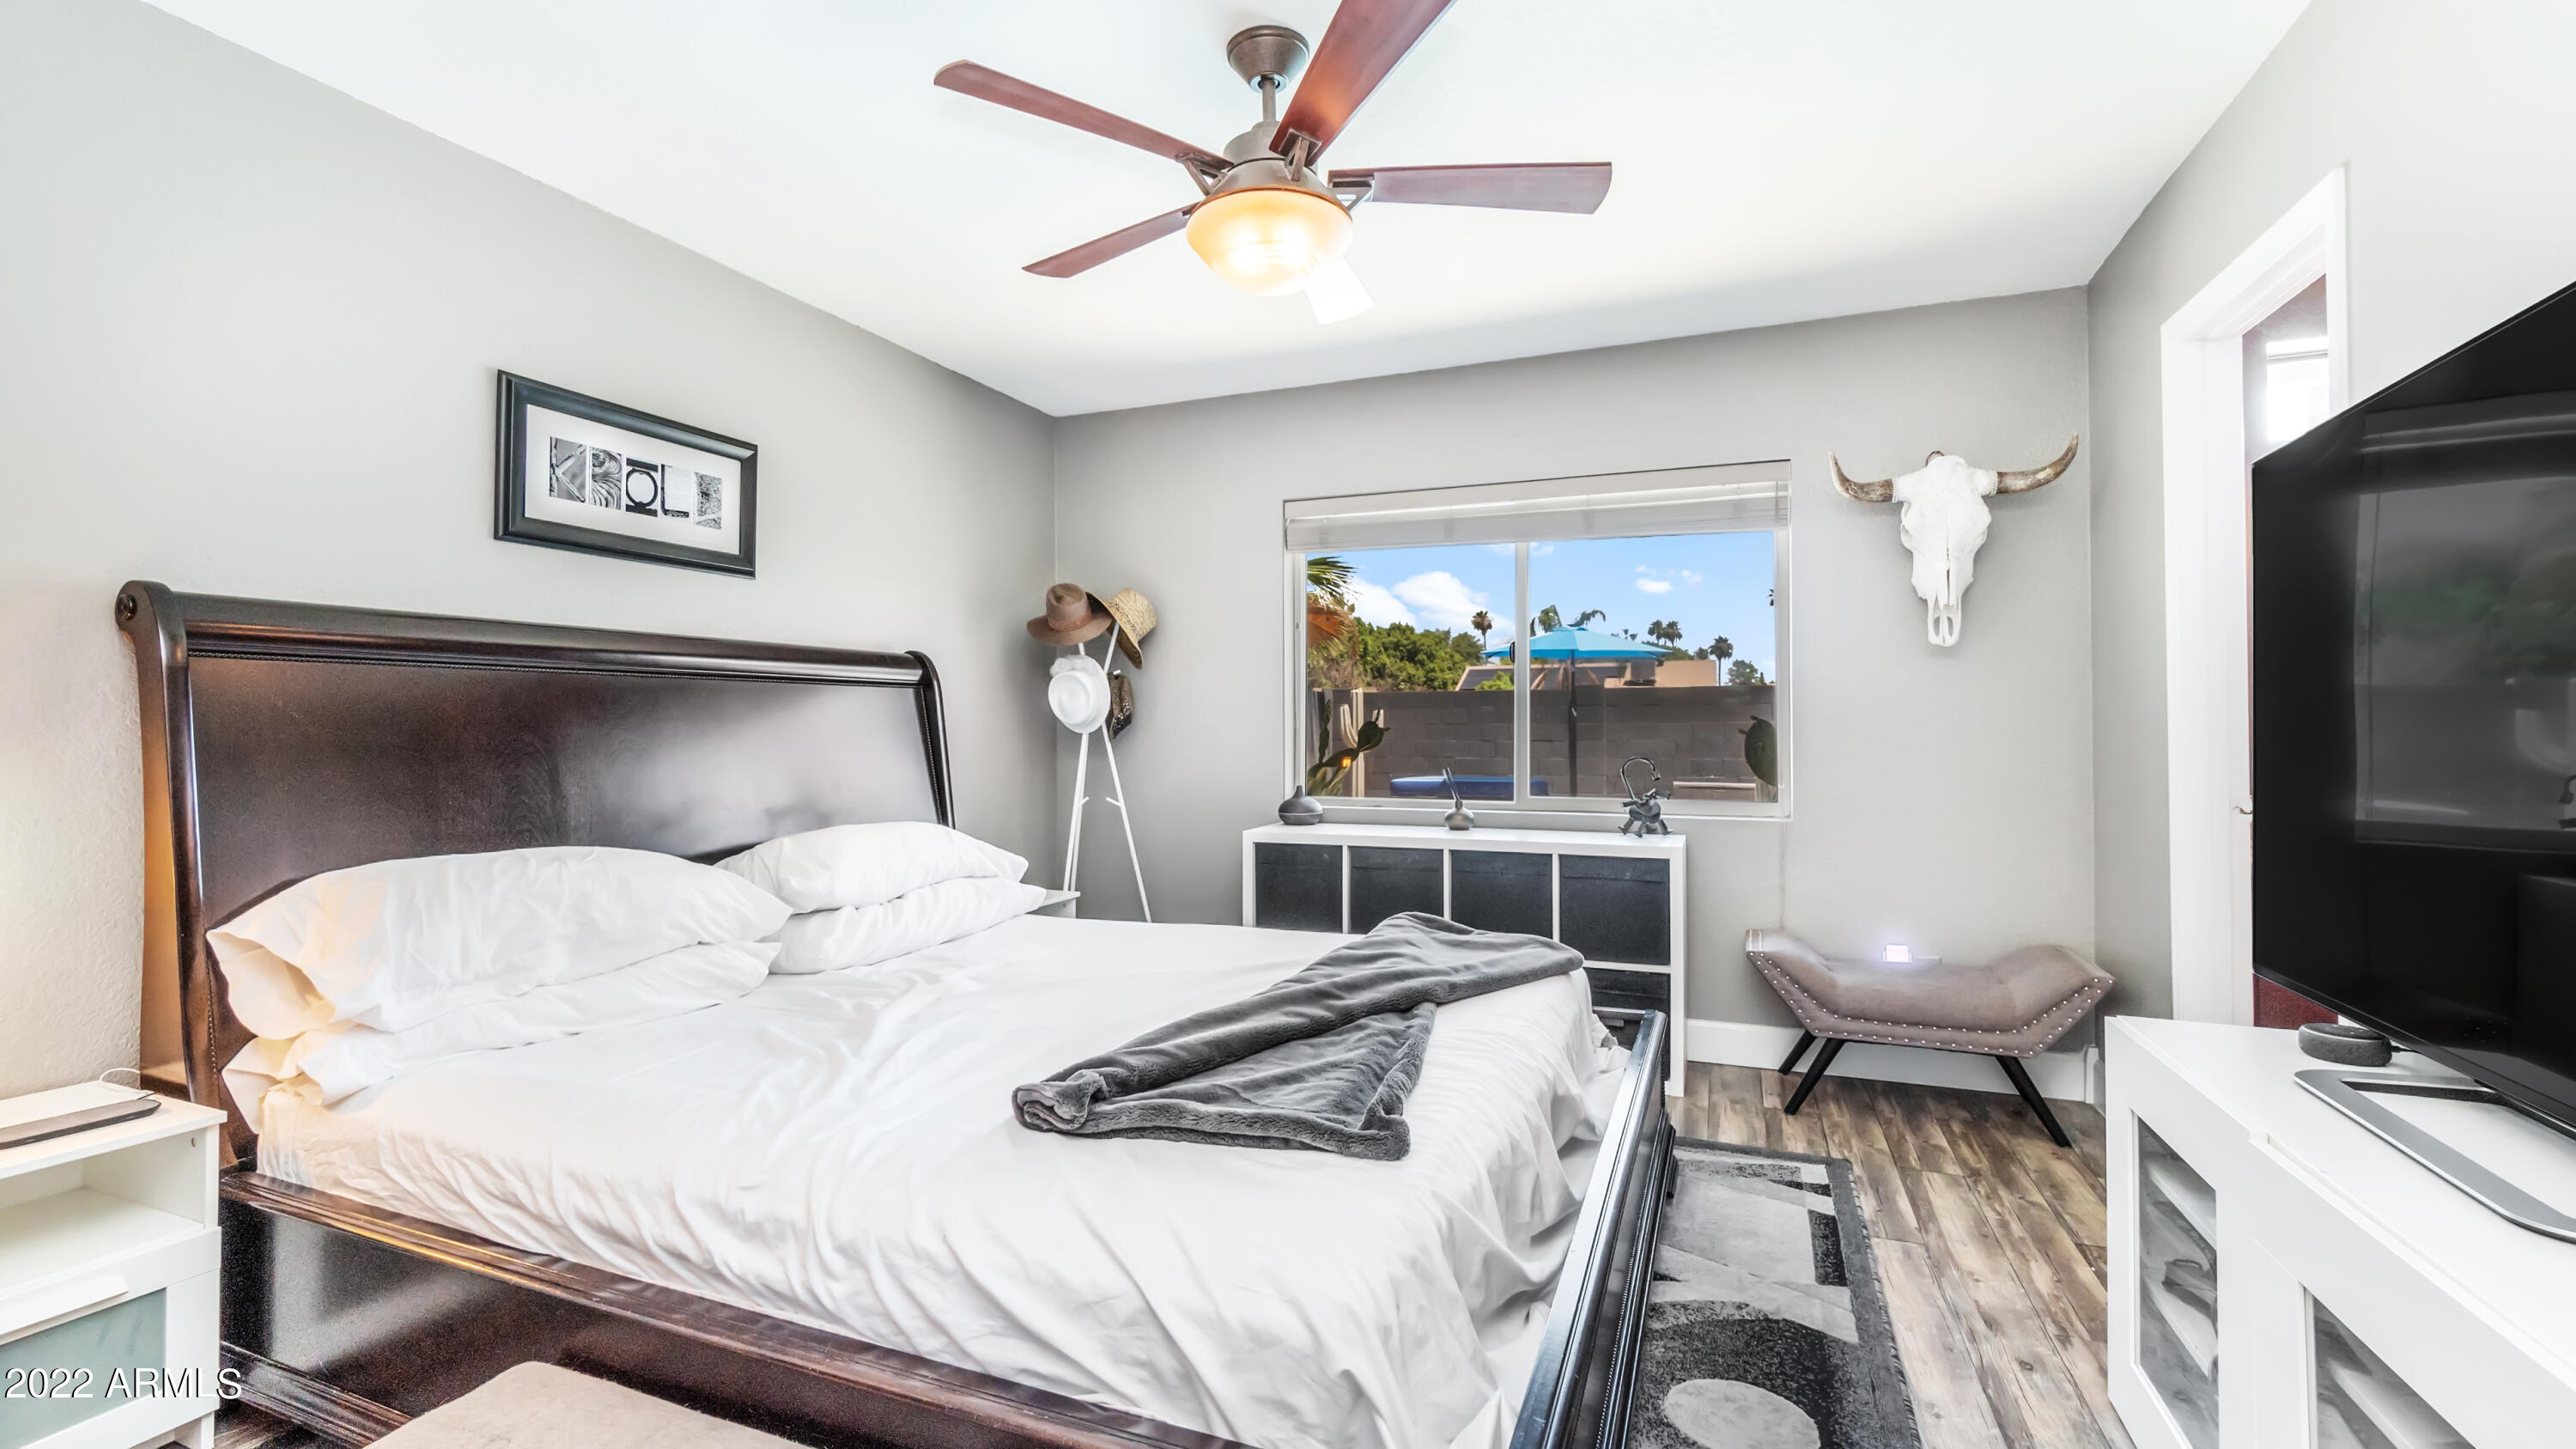
Bedroom with a dark wood bed, white bedding, ceiling fan, and window overlooking a walled backyard.
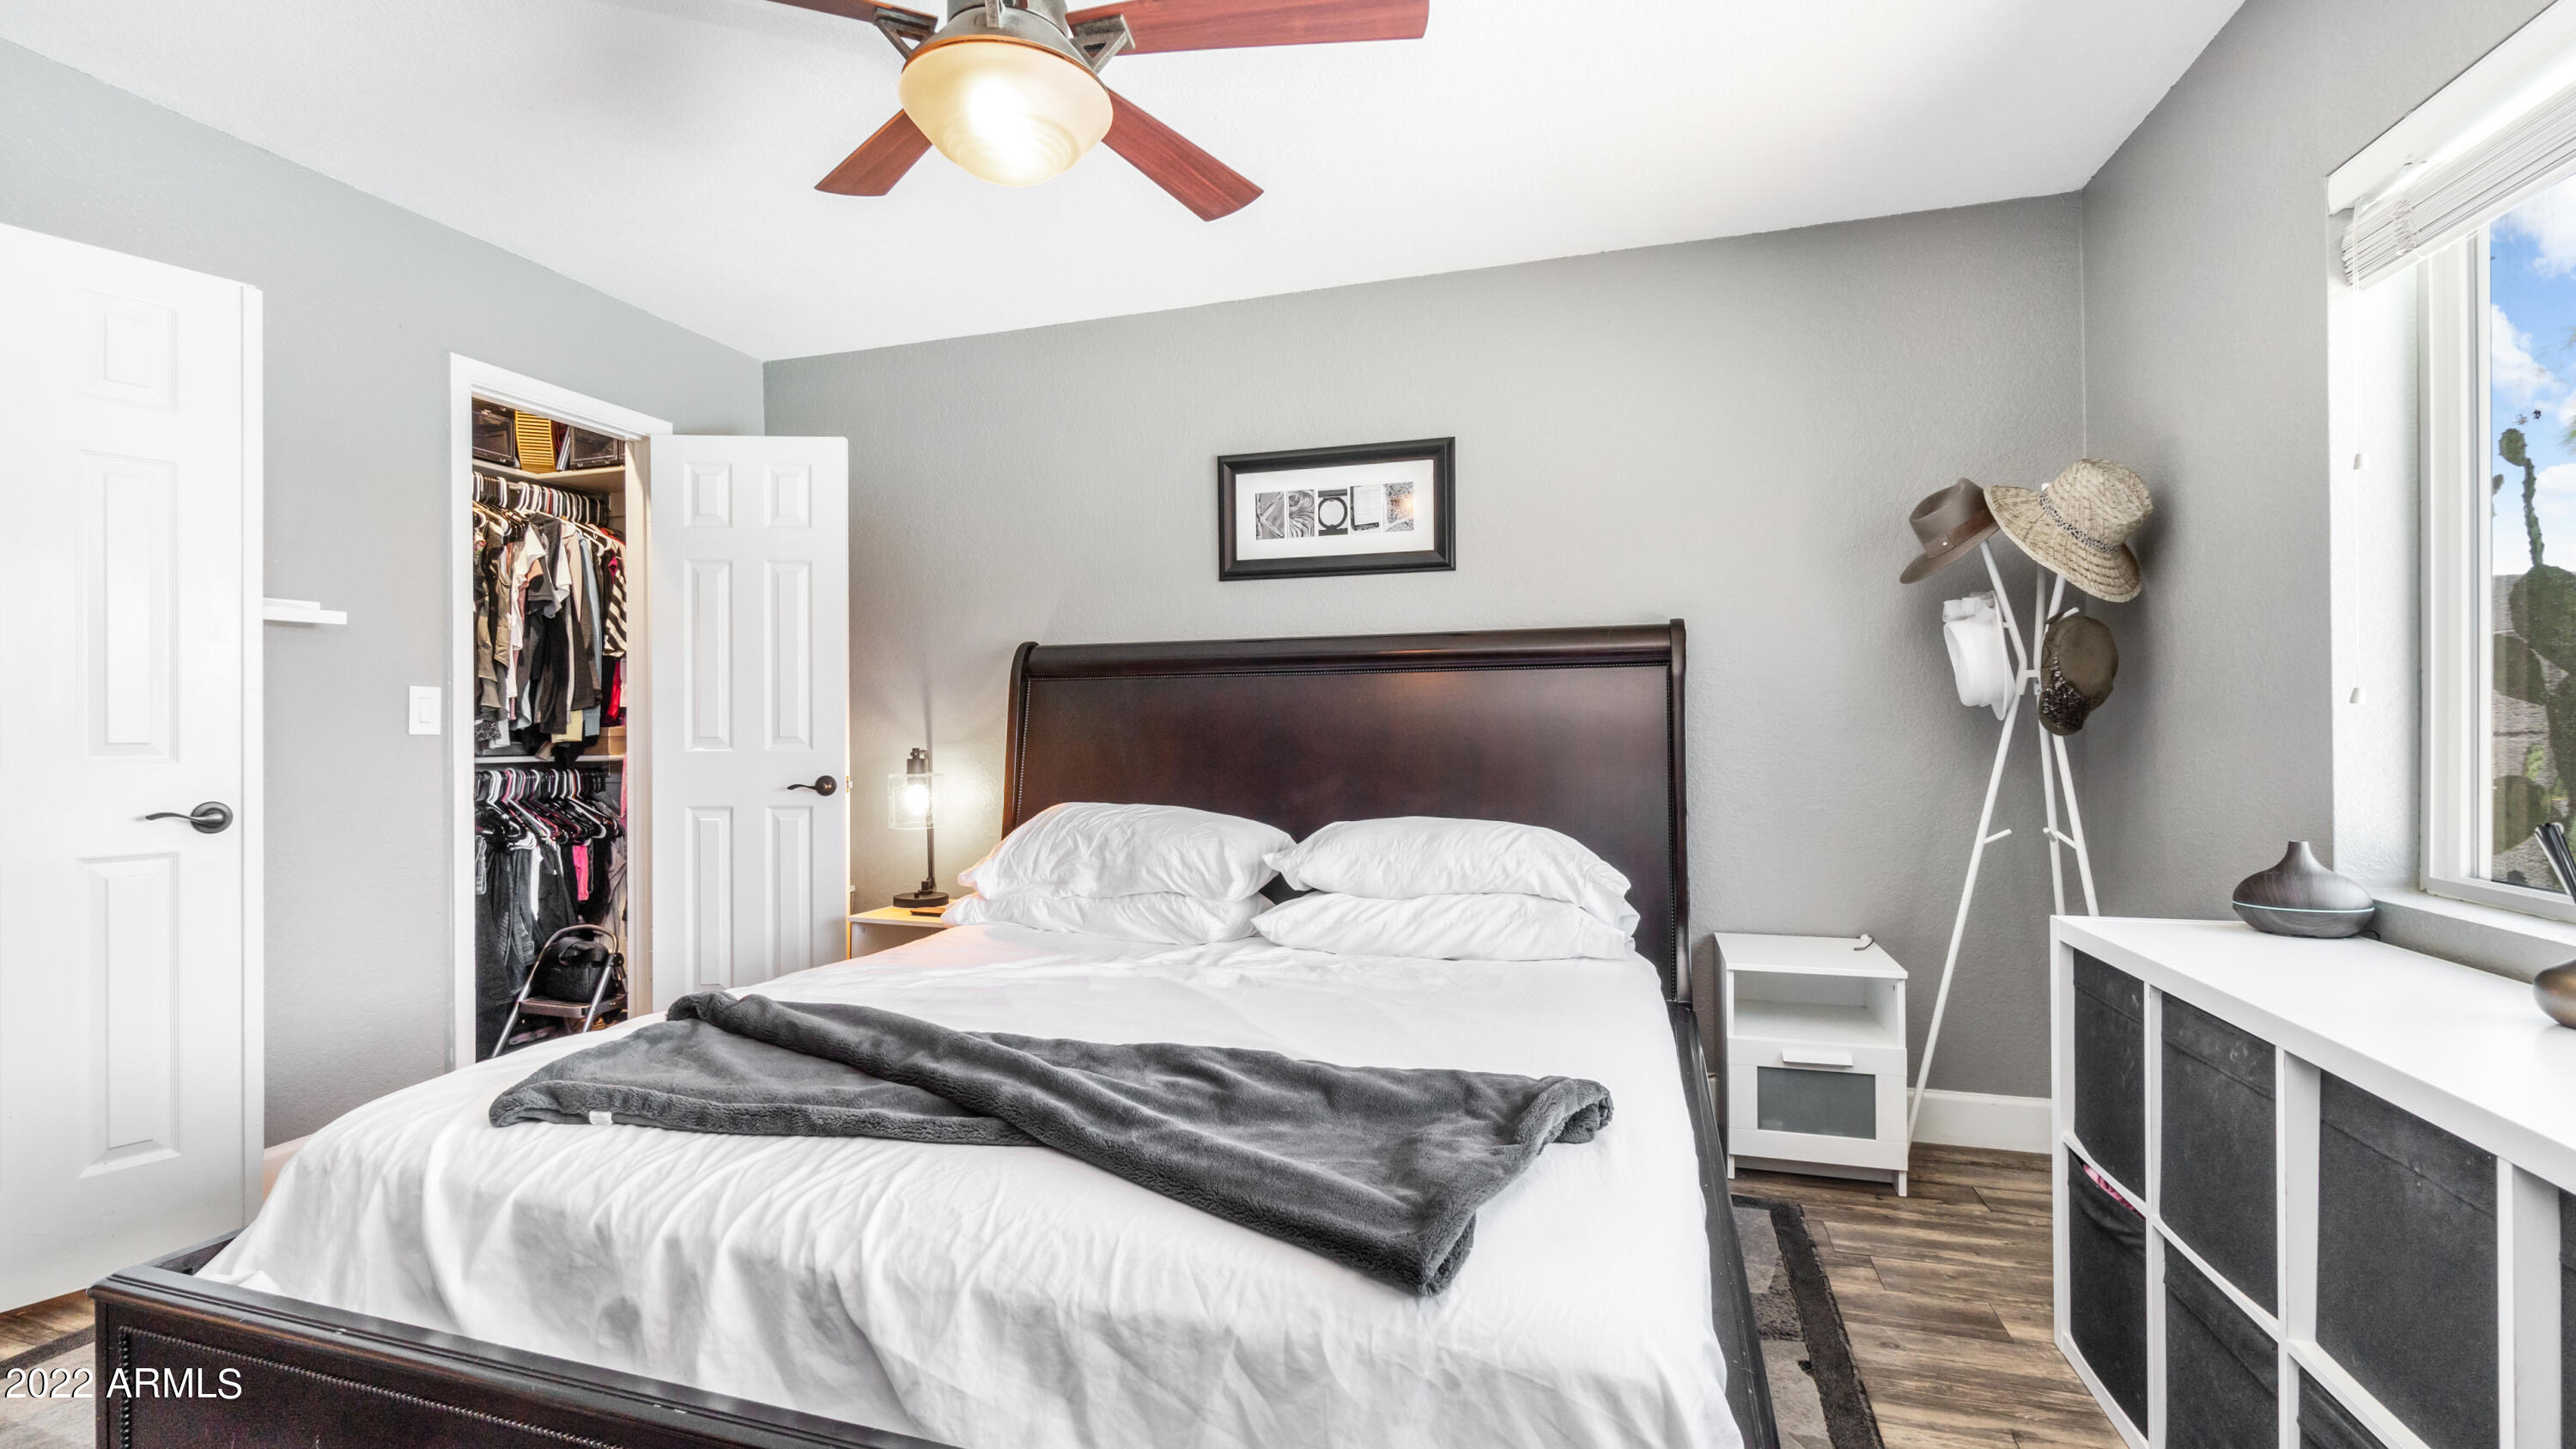
Furnished bedroom with white bedding, dark wood headboard, open closet, and large window.
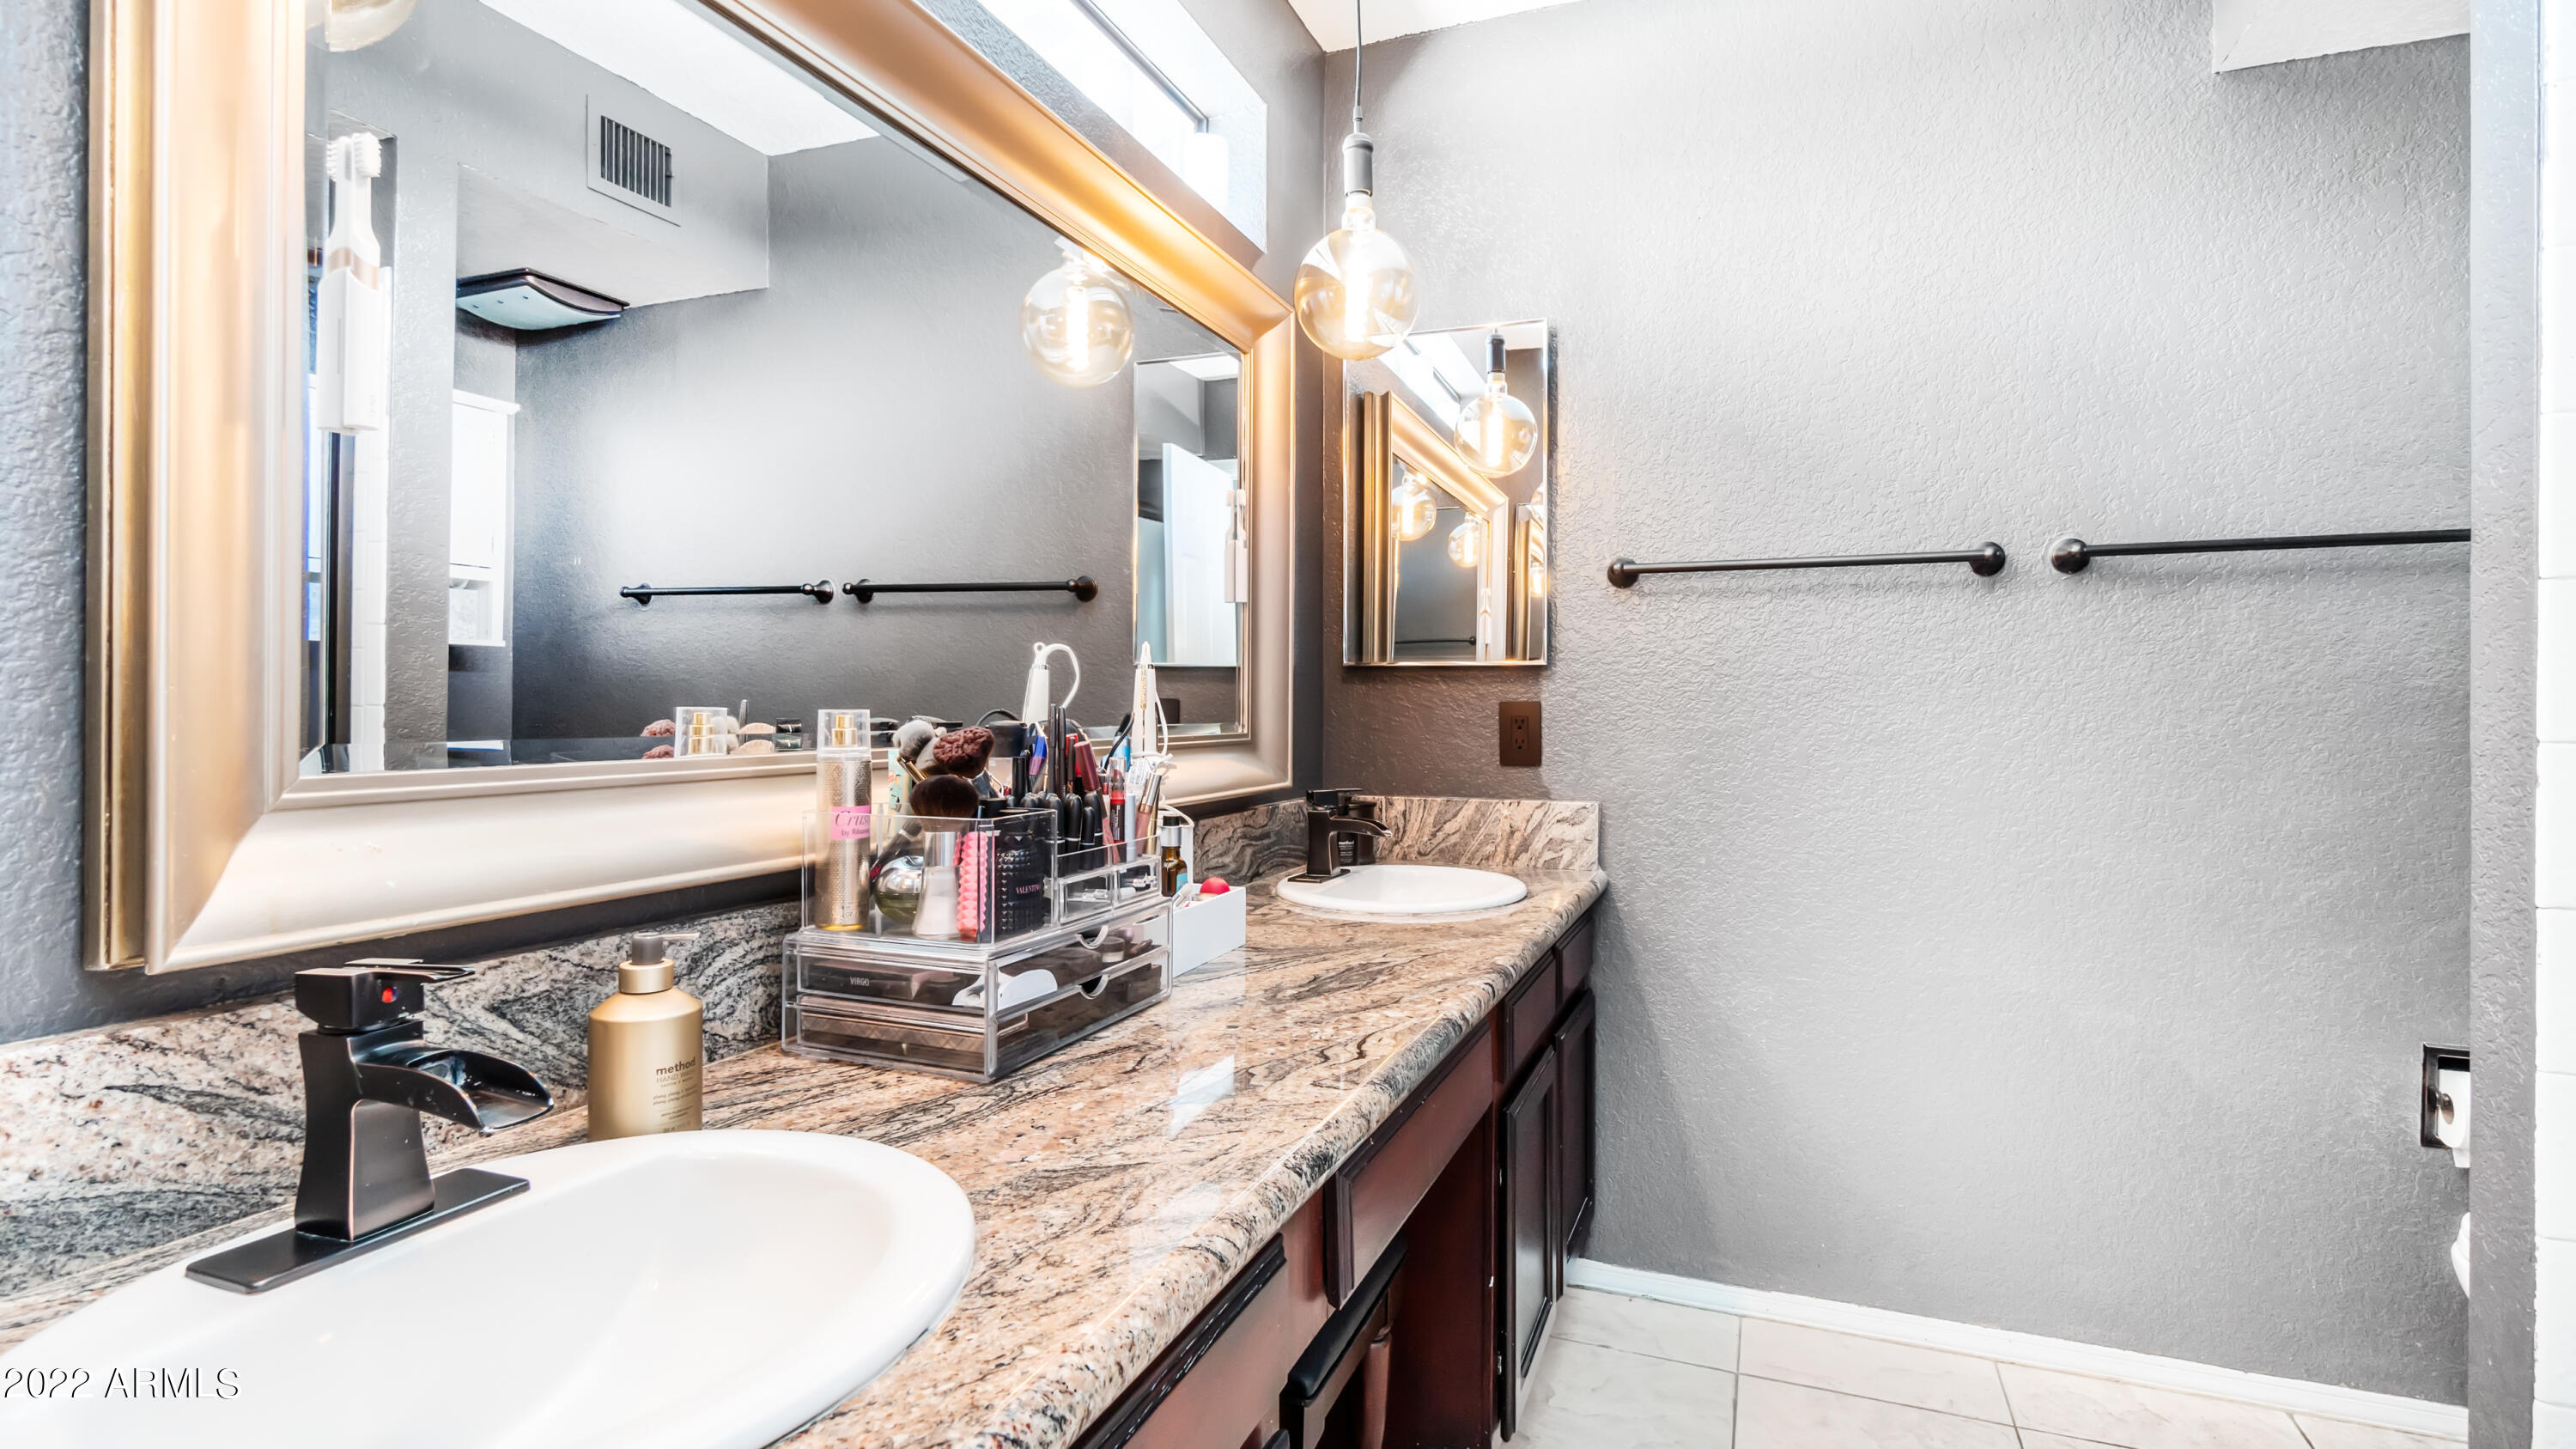
Bathroom vanity with granite counters, two sinks, dark cabinetry, and globe lights.
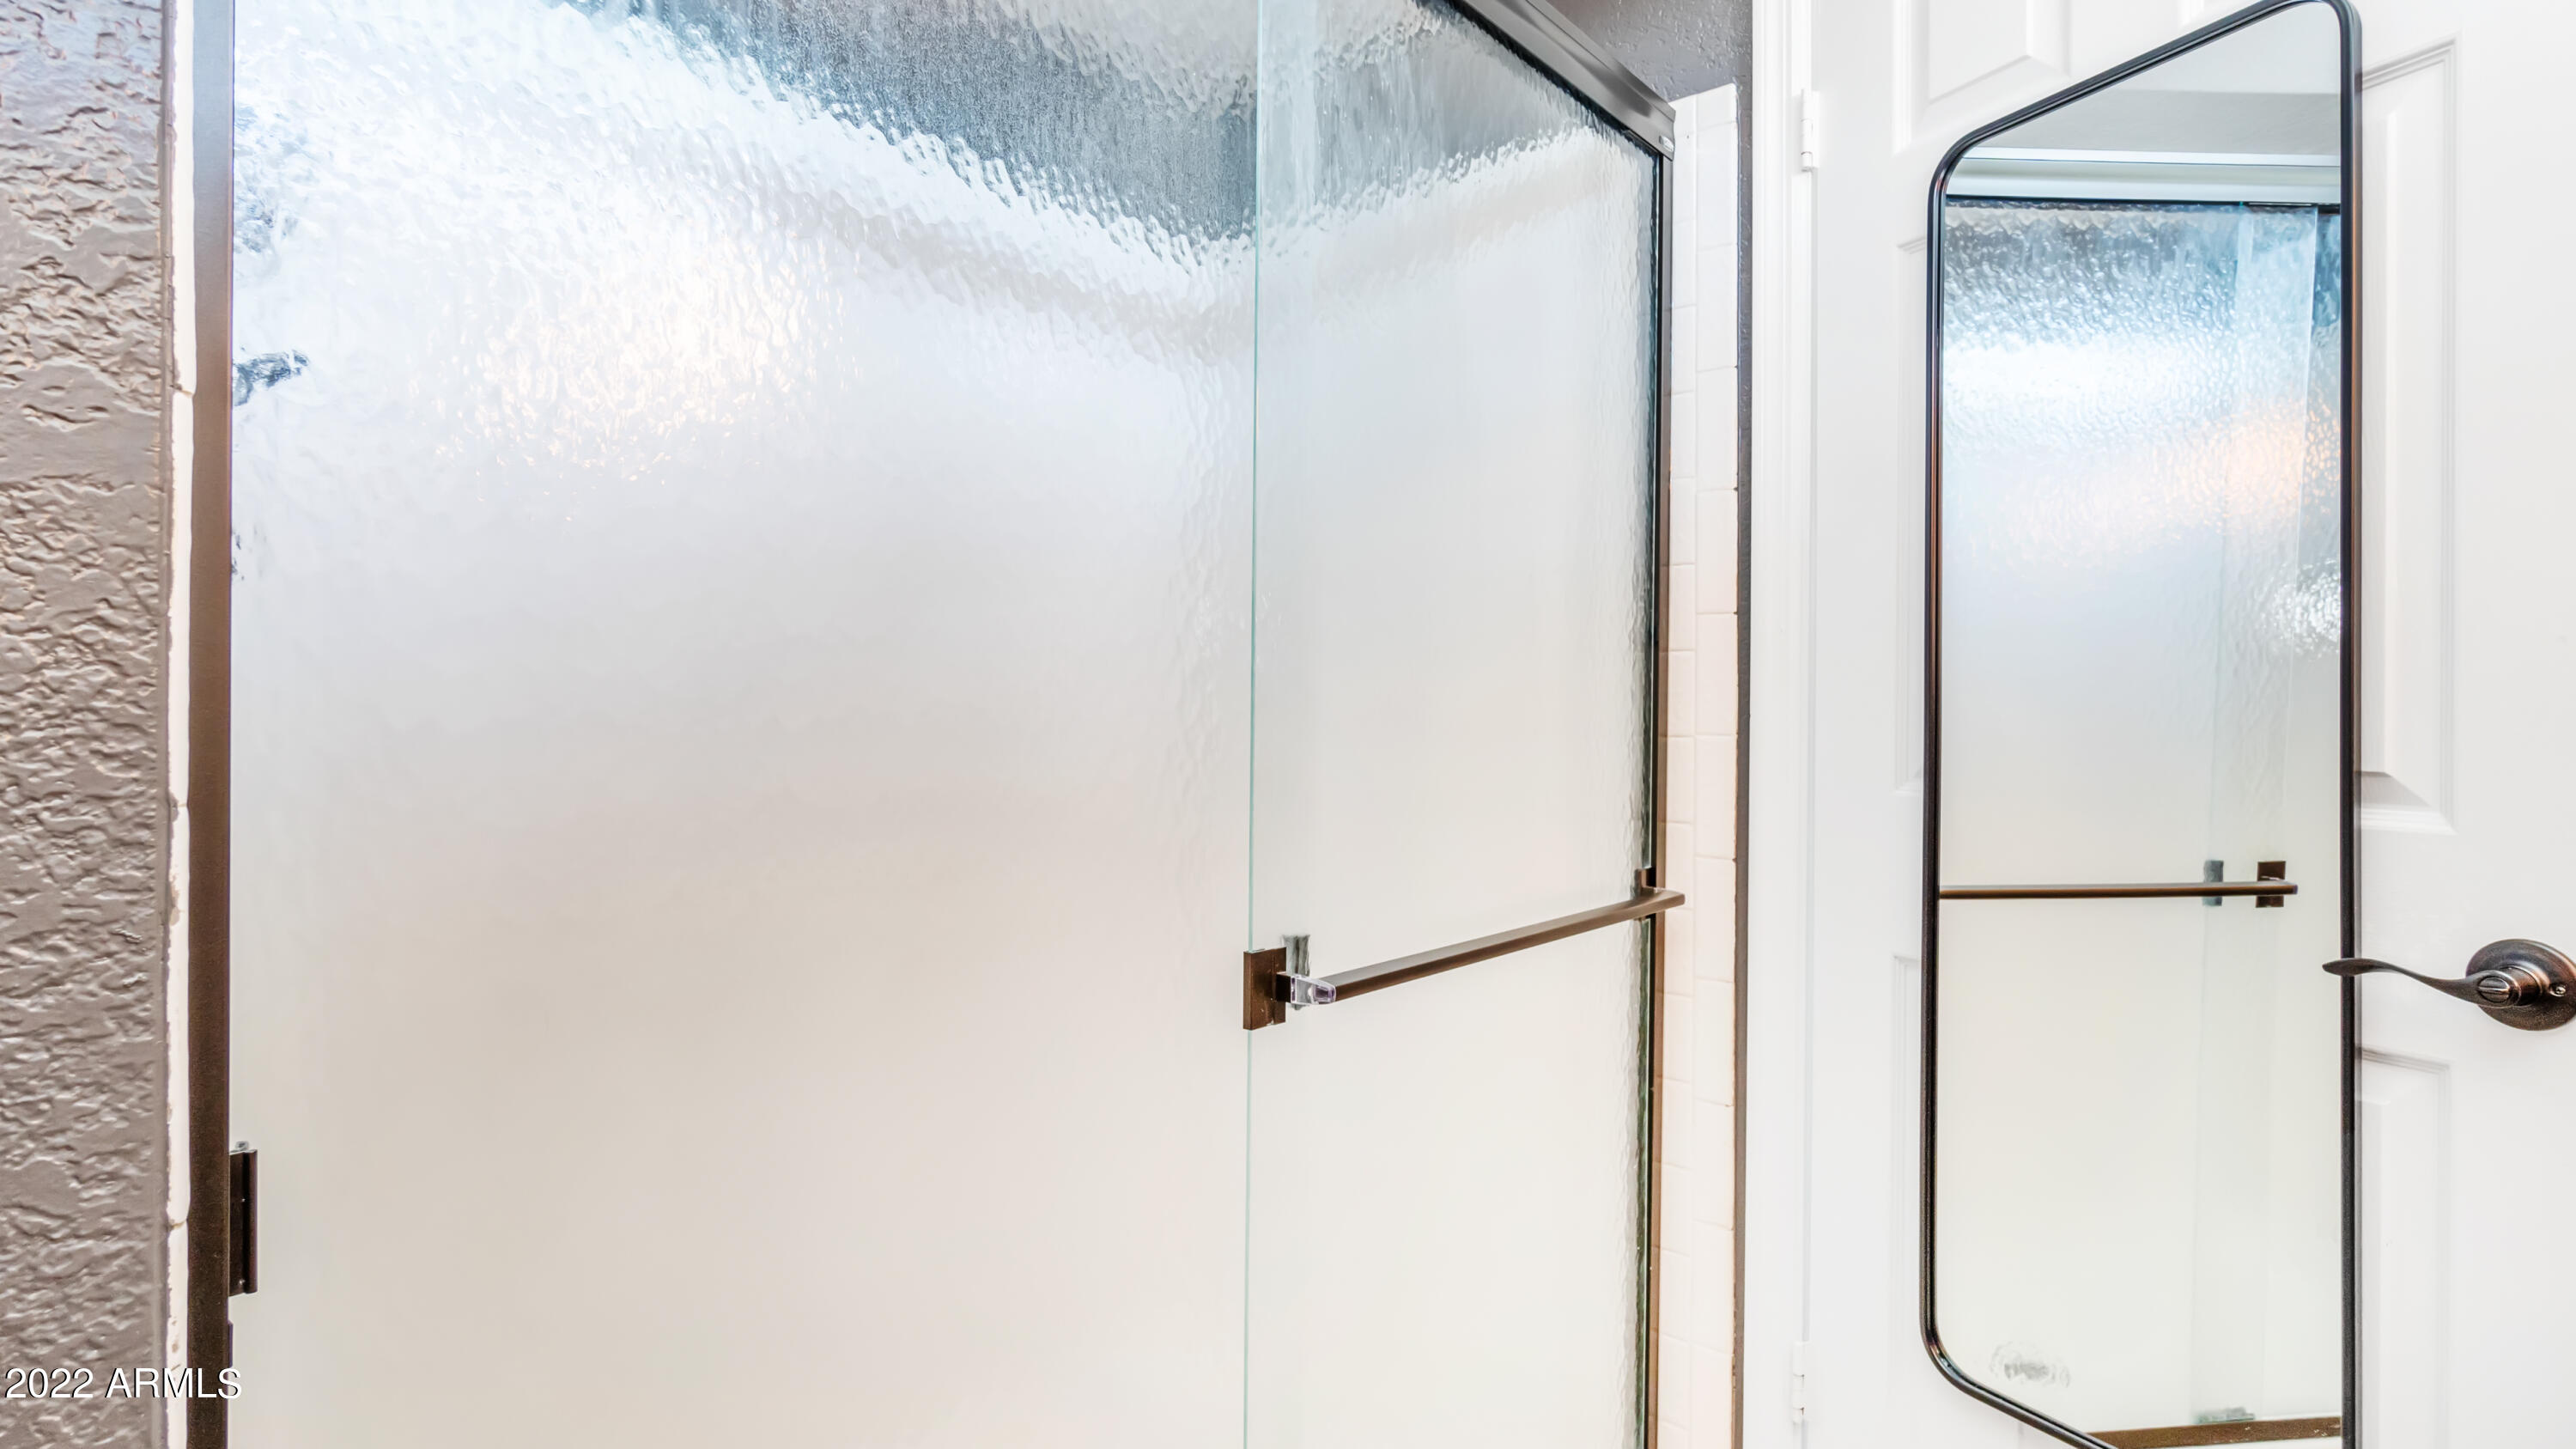
Bathroom shower with textured glass enclosure and tall framed mirror.
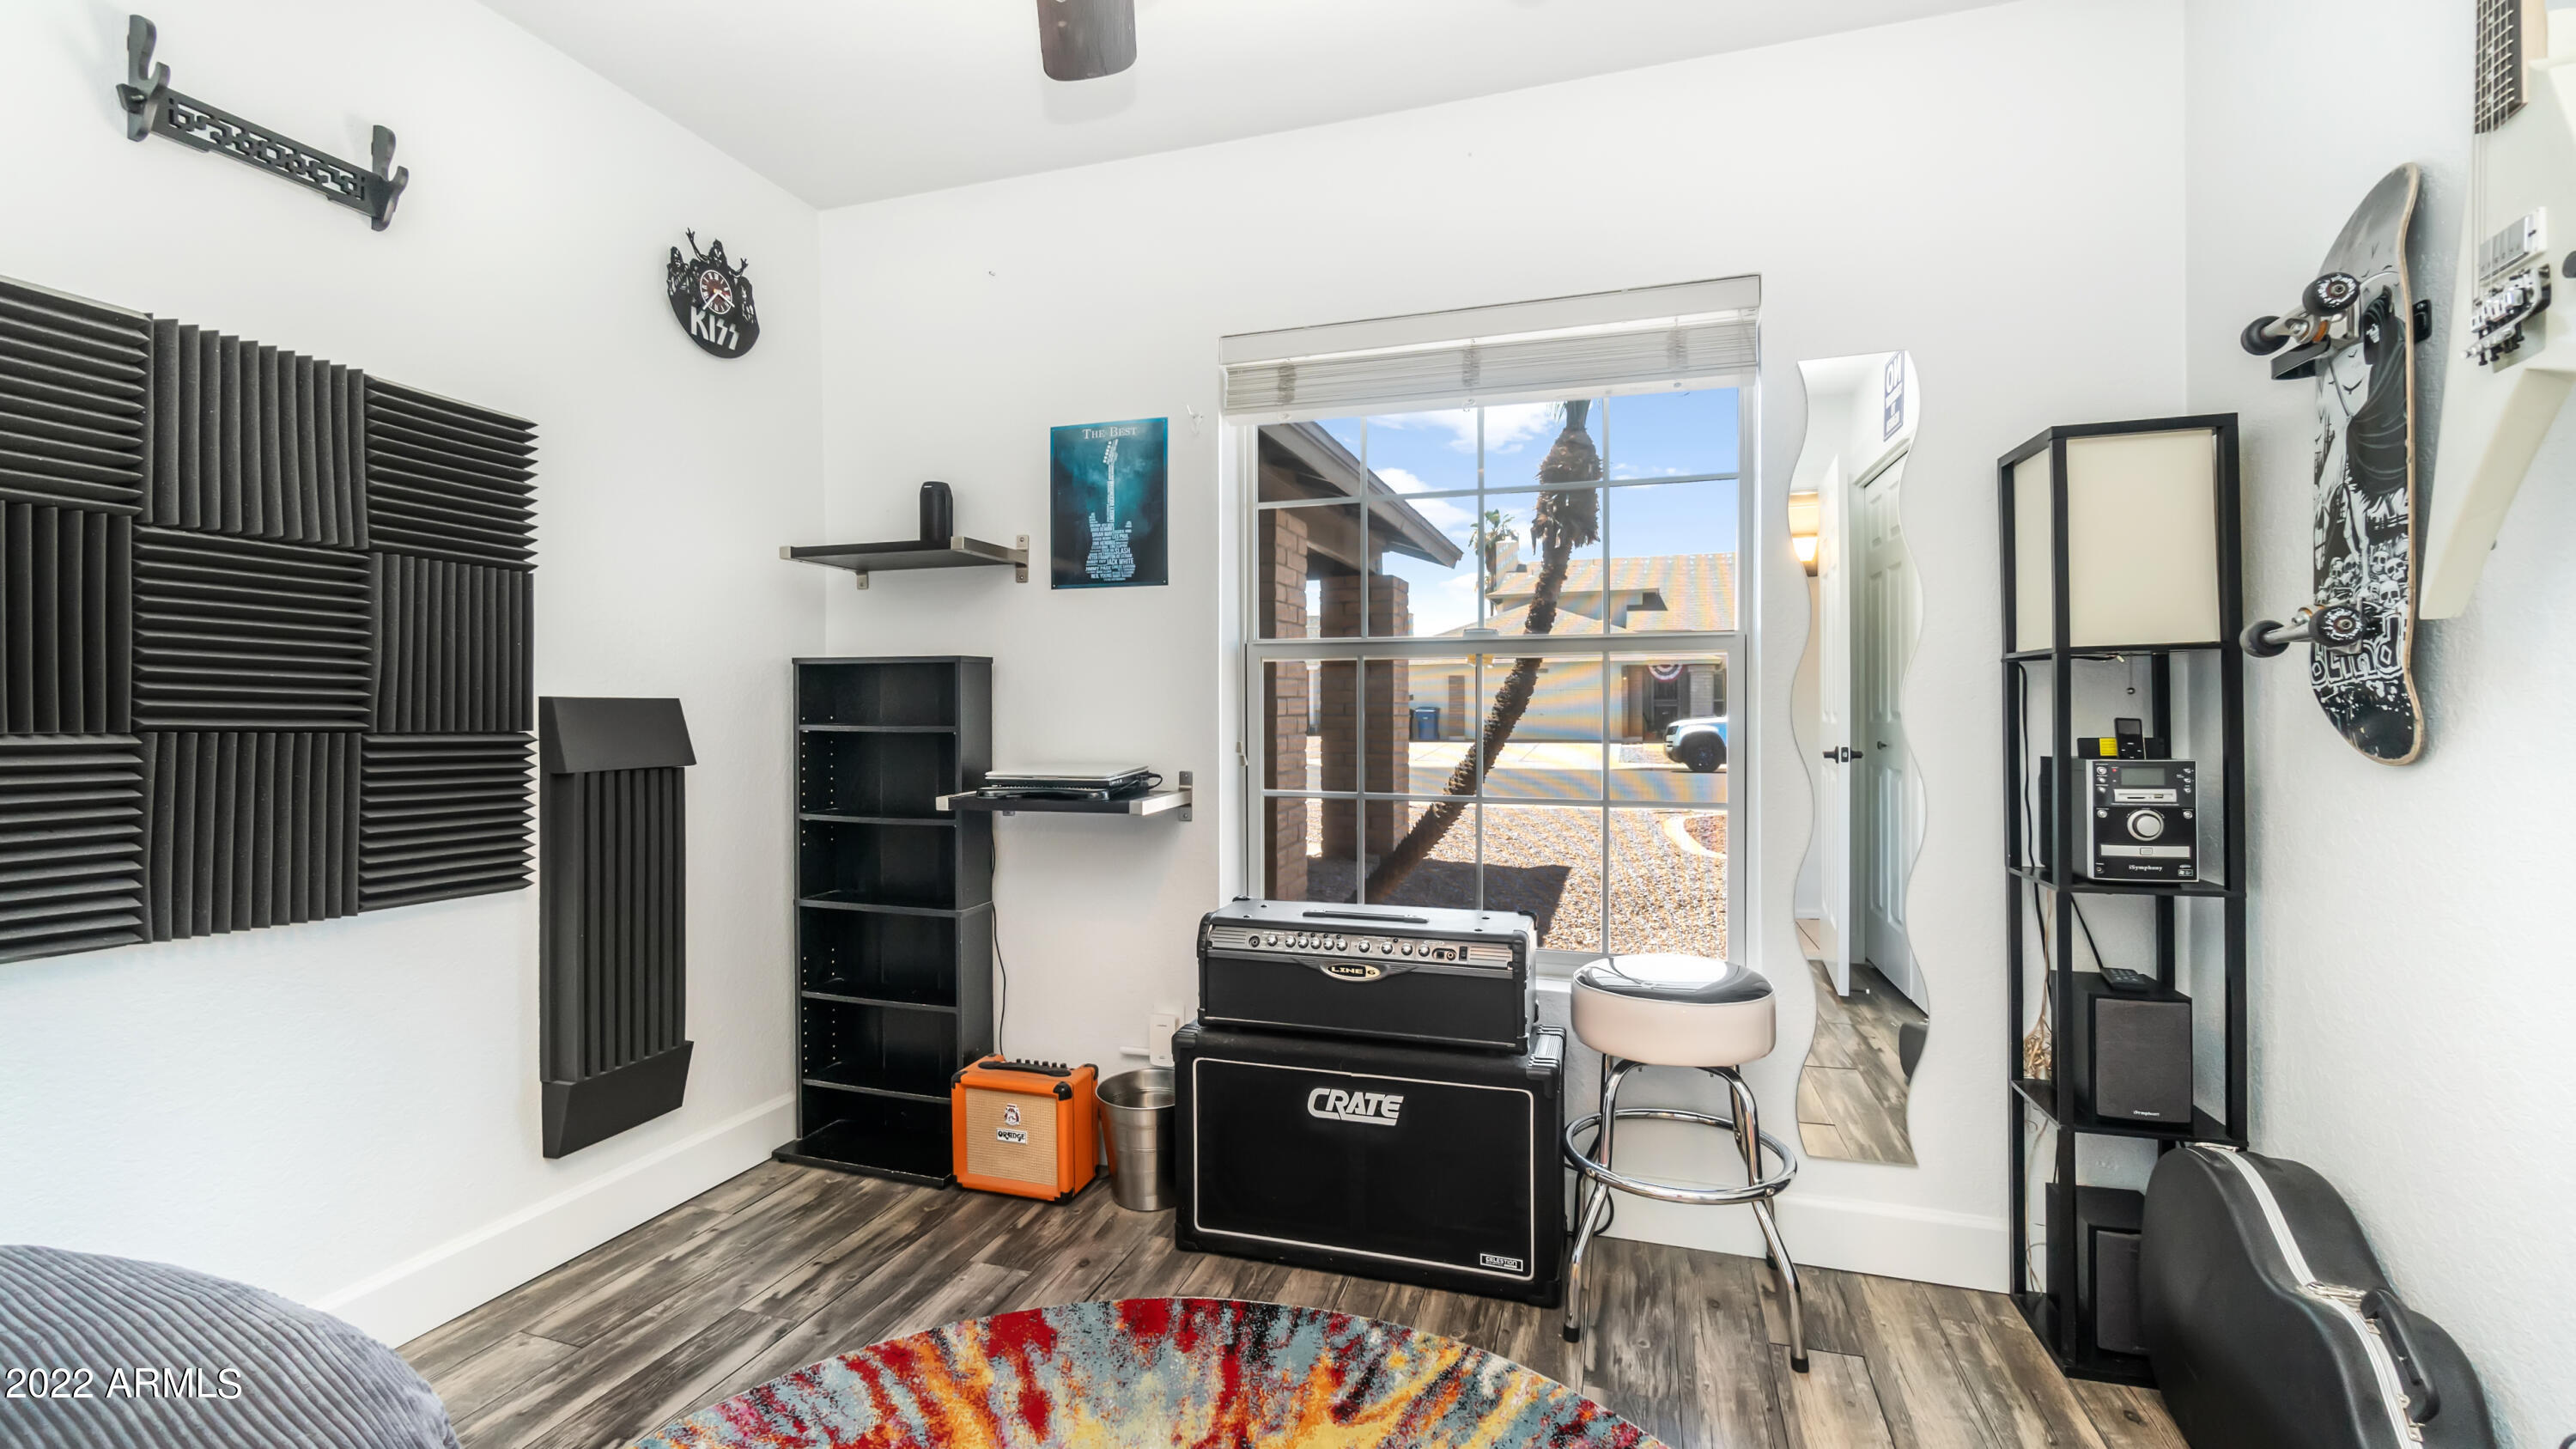
Music room with acoustic panels, stacked guitar amplifiers, skateboard decor, and a large window.
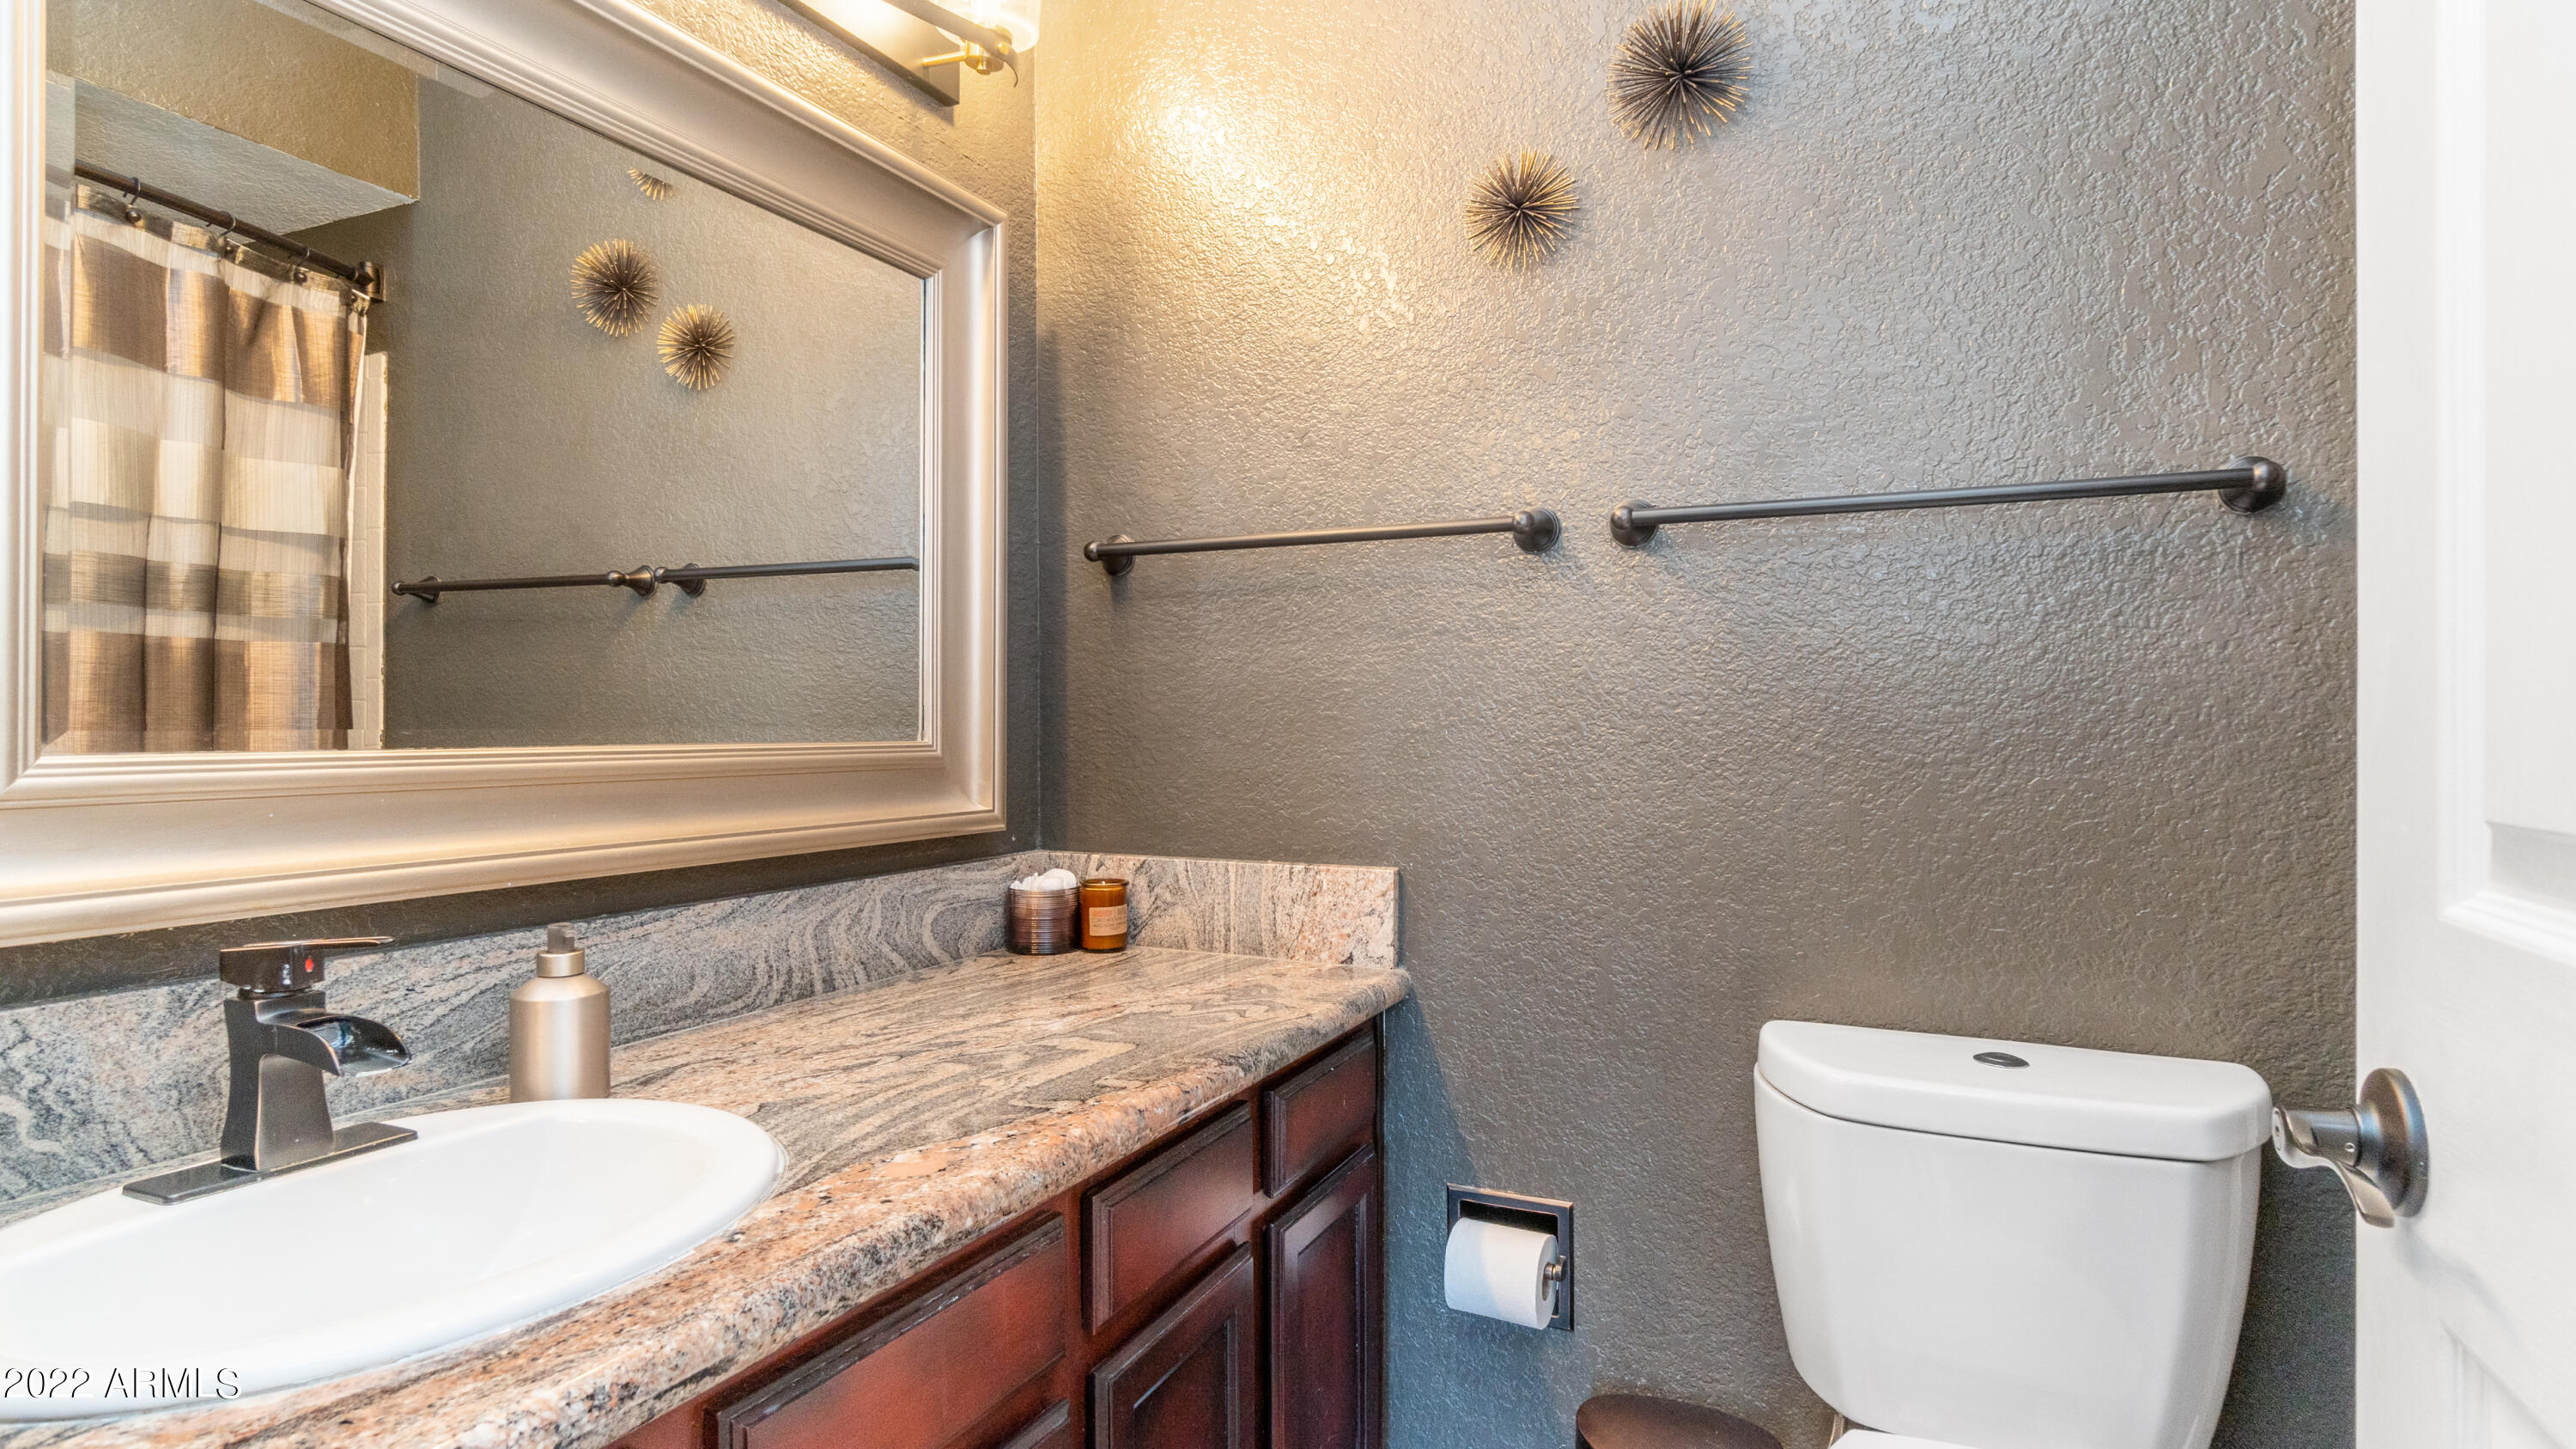
Bathroom with granite vanity, large framed mirror, dark wood cabinets, and white toilet.
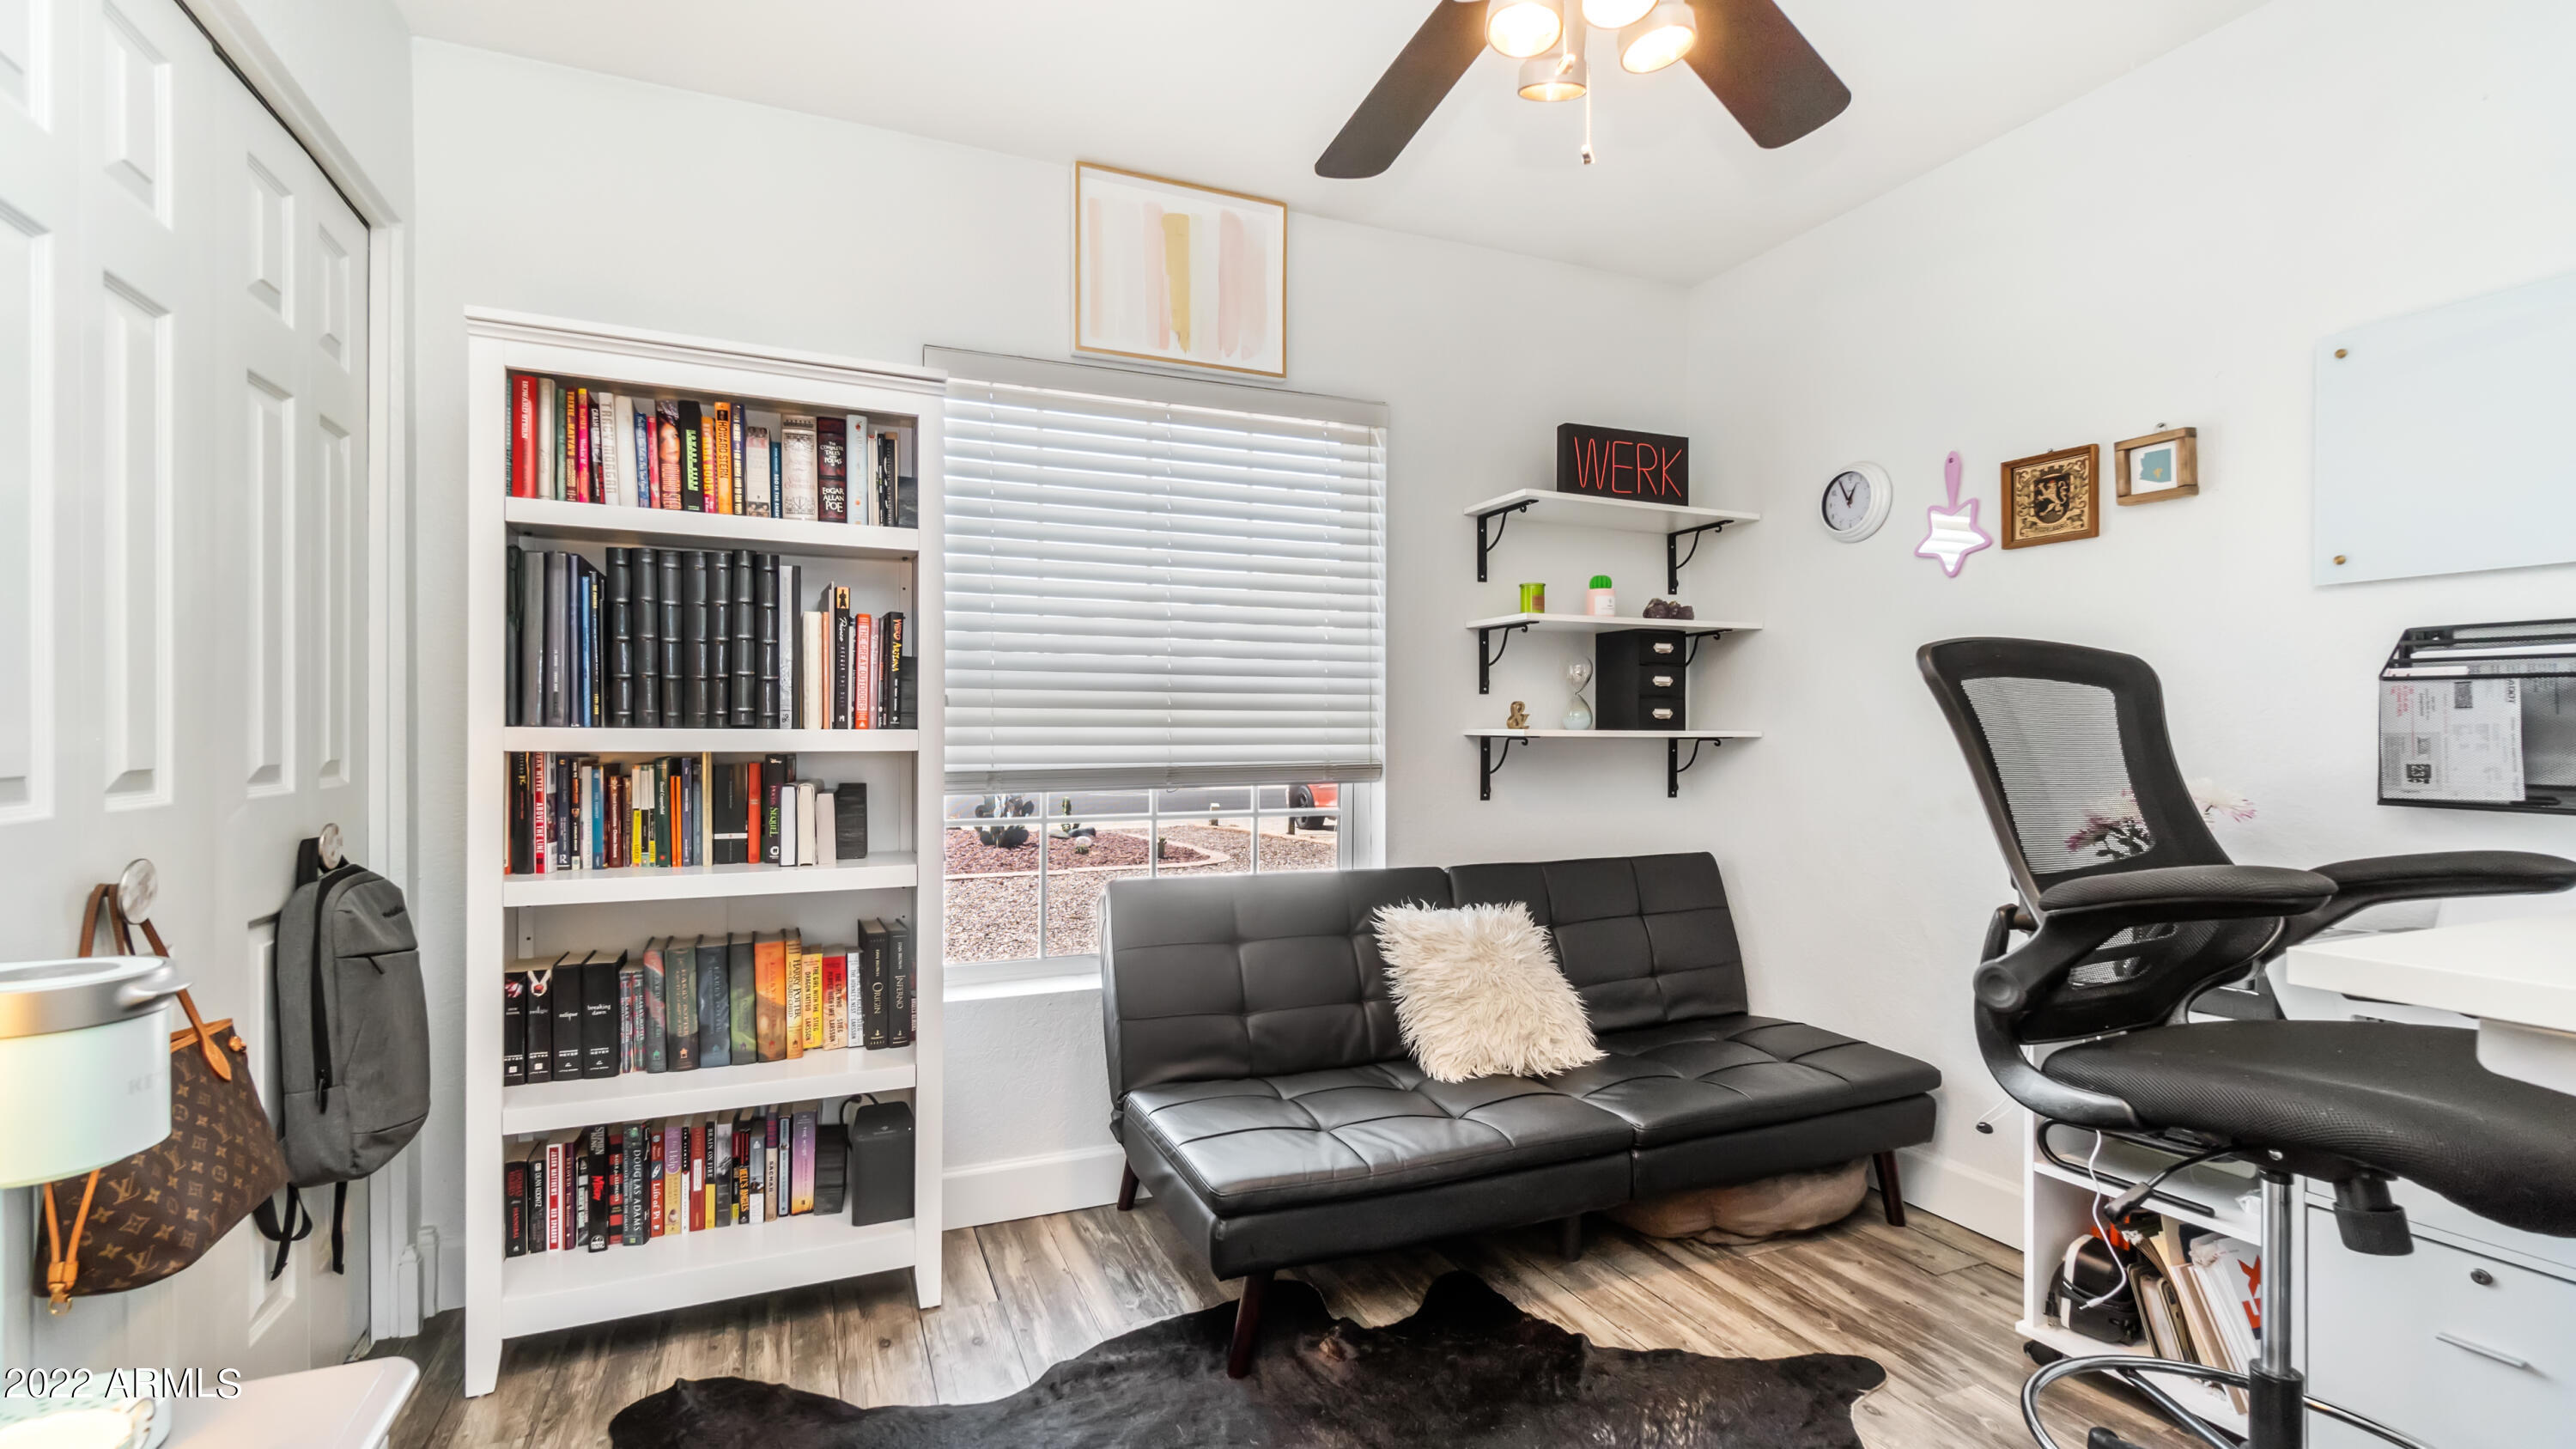
Furnished home office with a black leather sofa, bookcase, desk chair, and window with blinds.
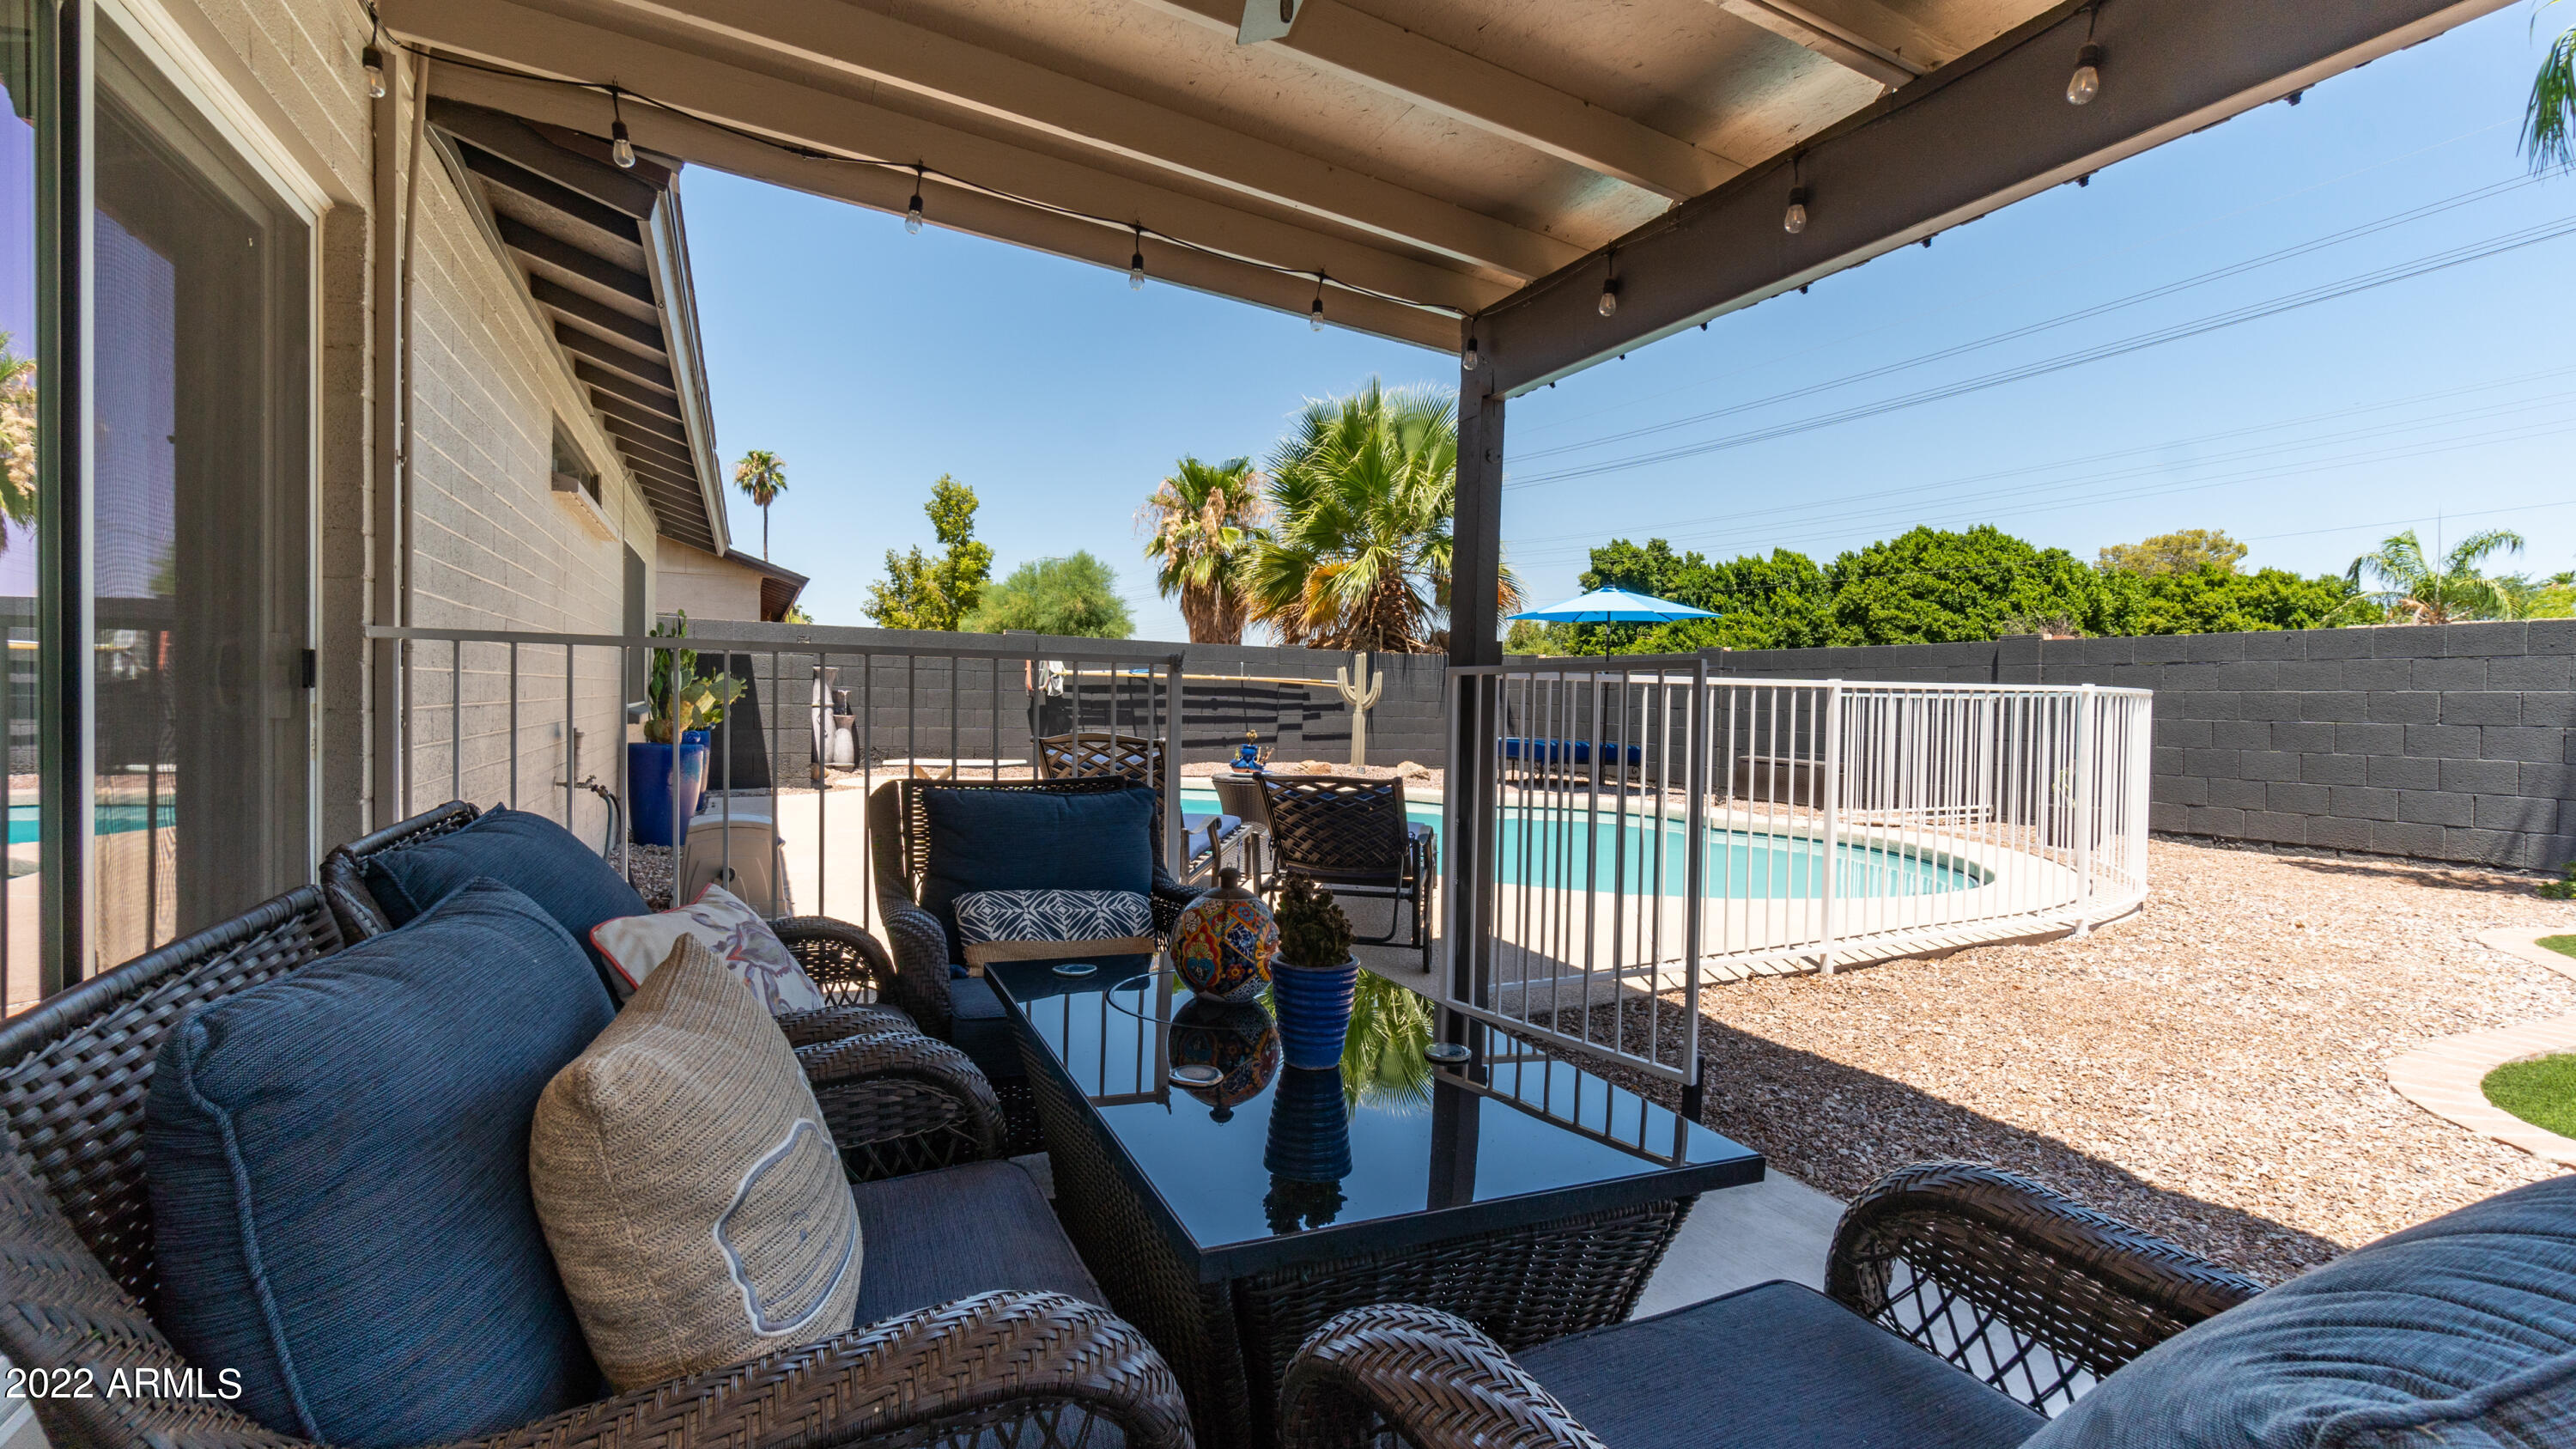
Covered patio with wicker seating overlooking a fenced backyard pool.
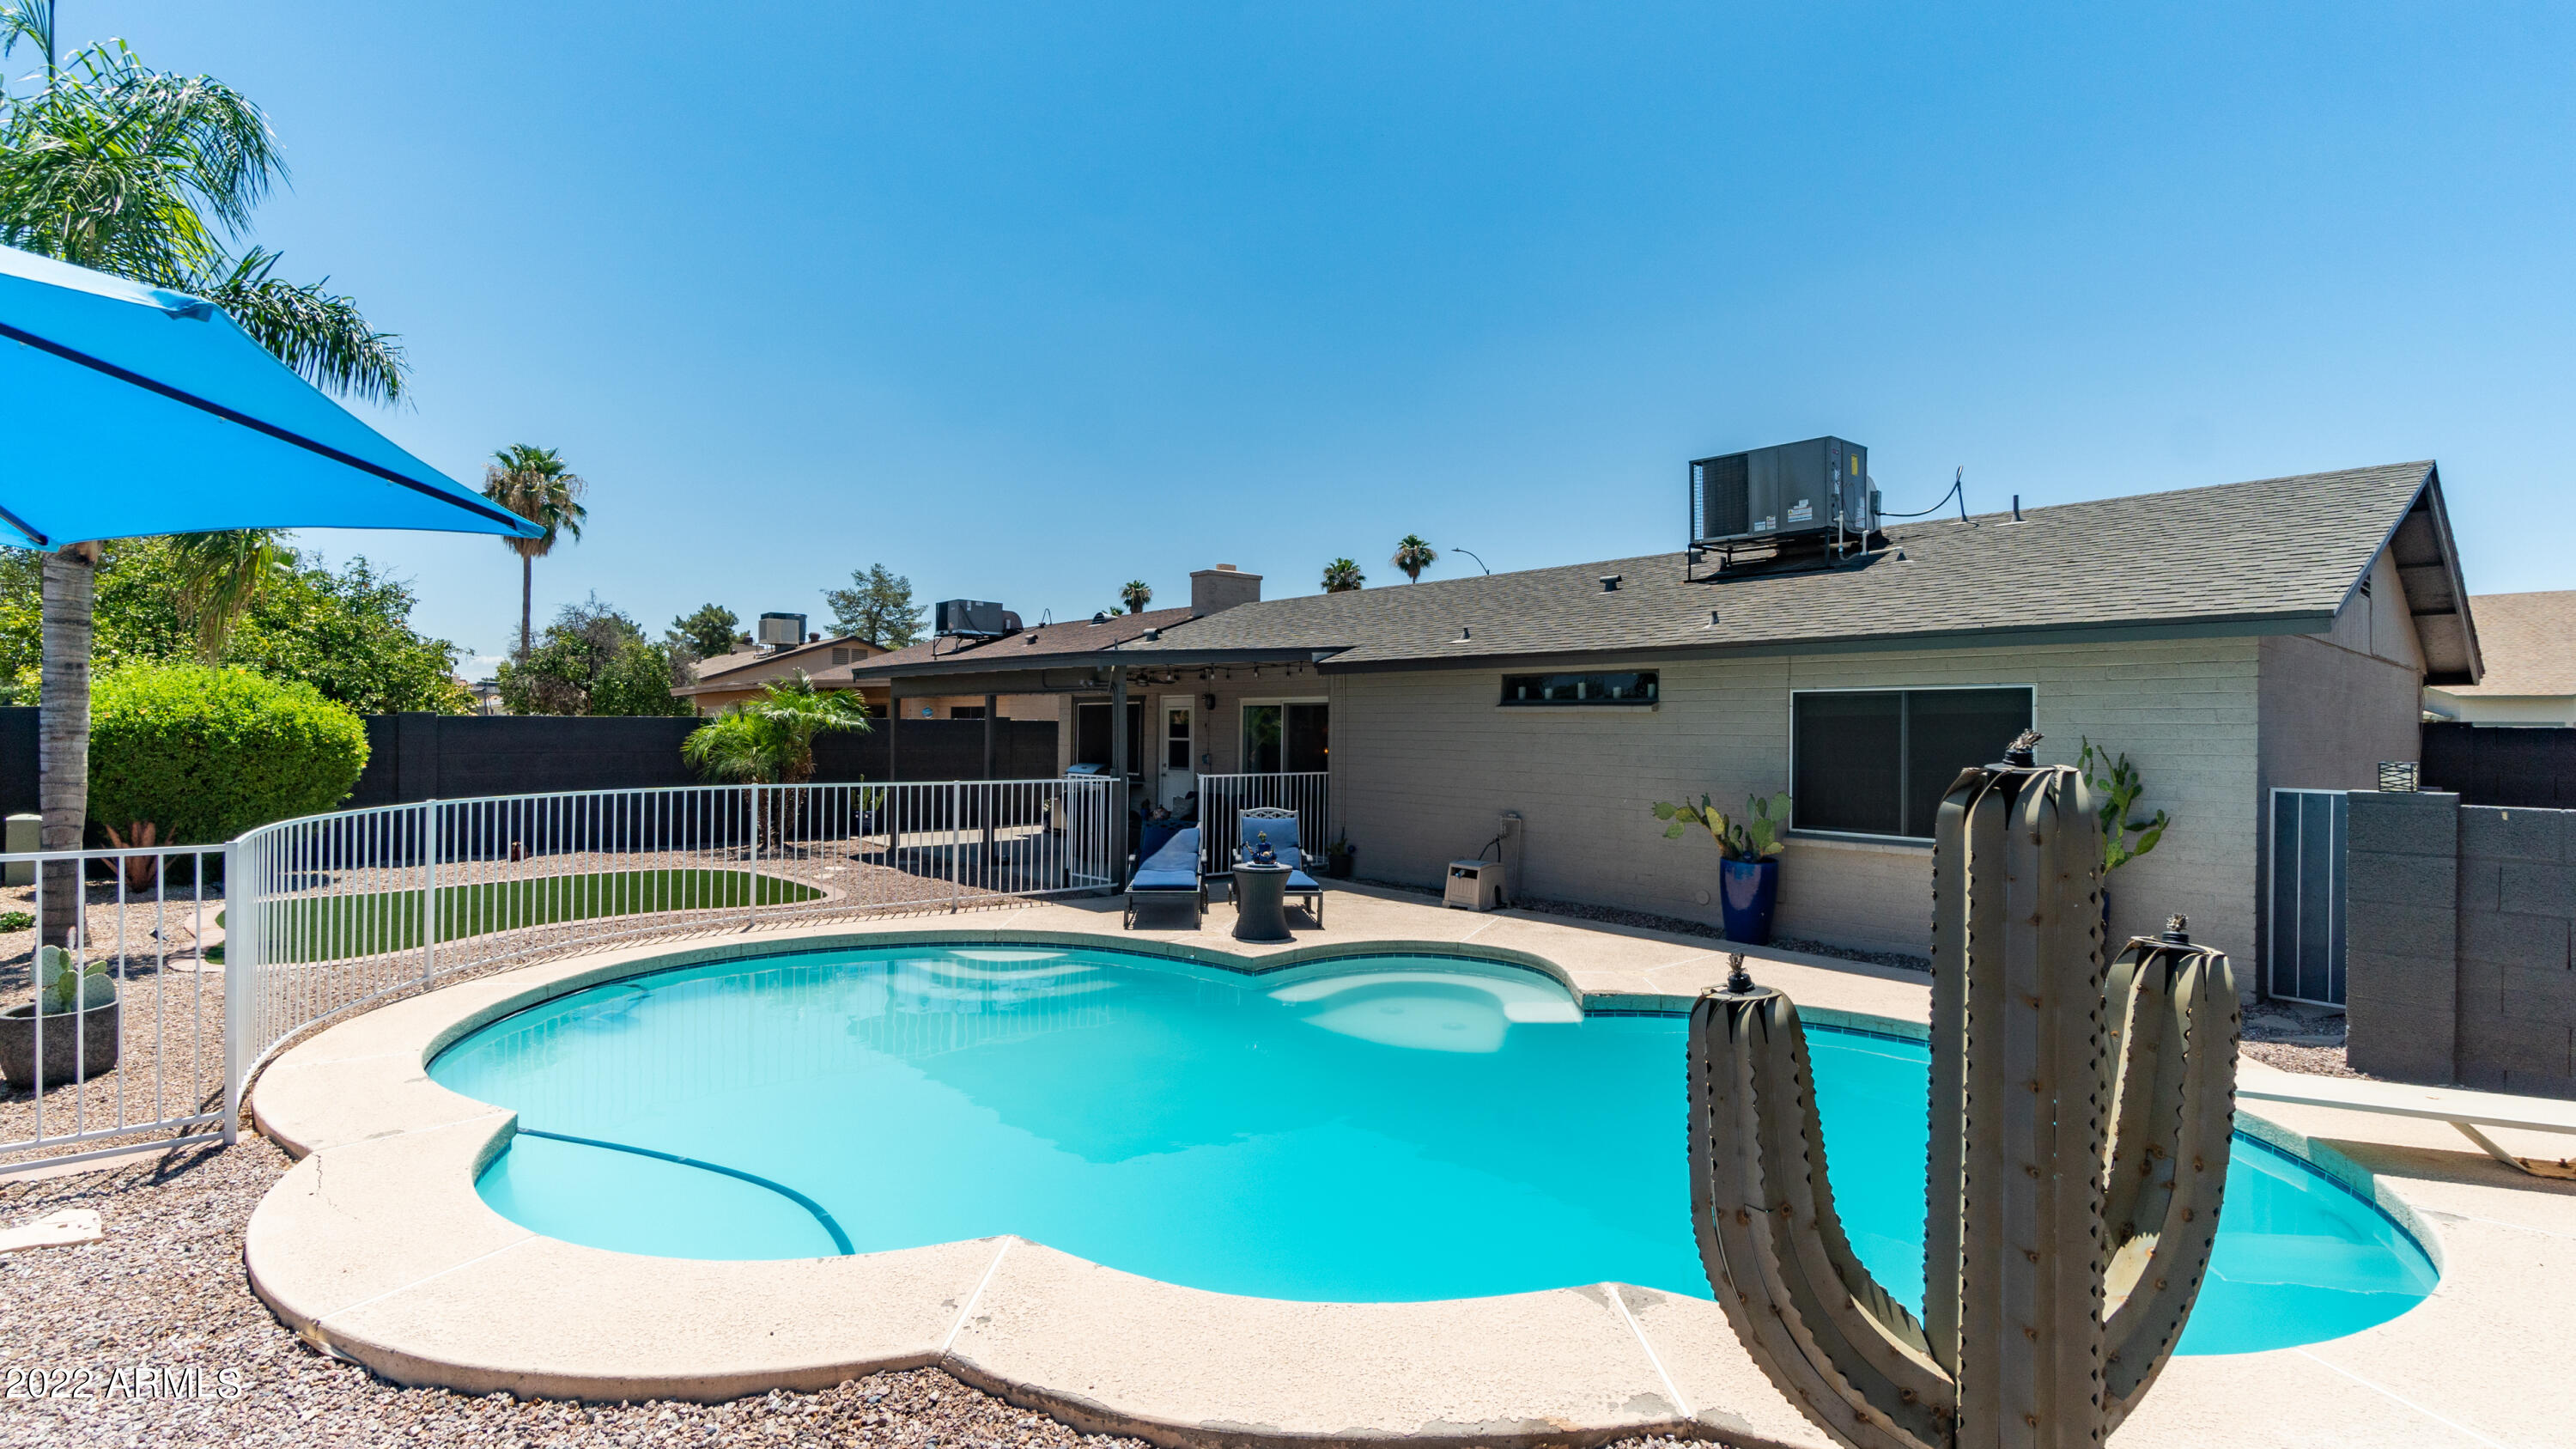
Backyard pool beside the home, with a white safety fence and a large saguaro cactus.
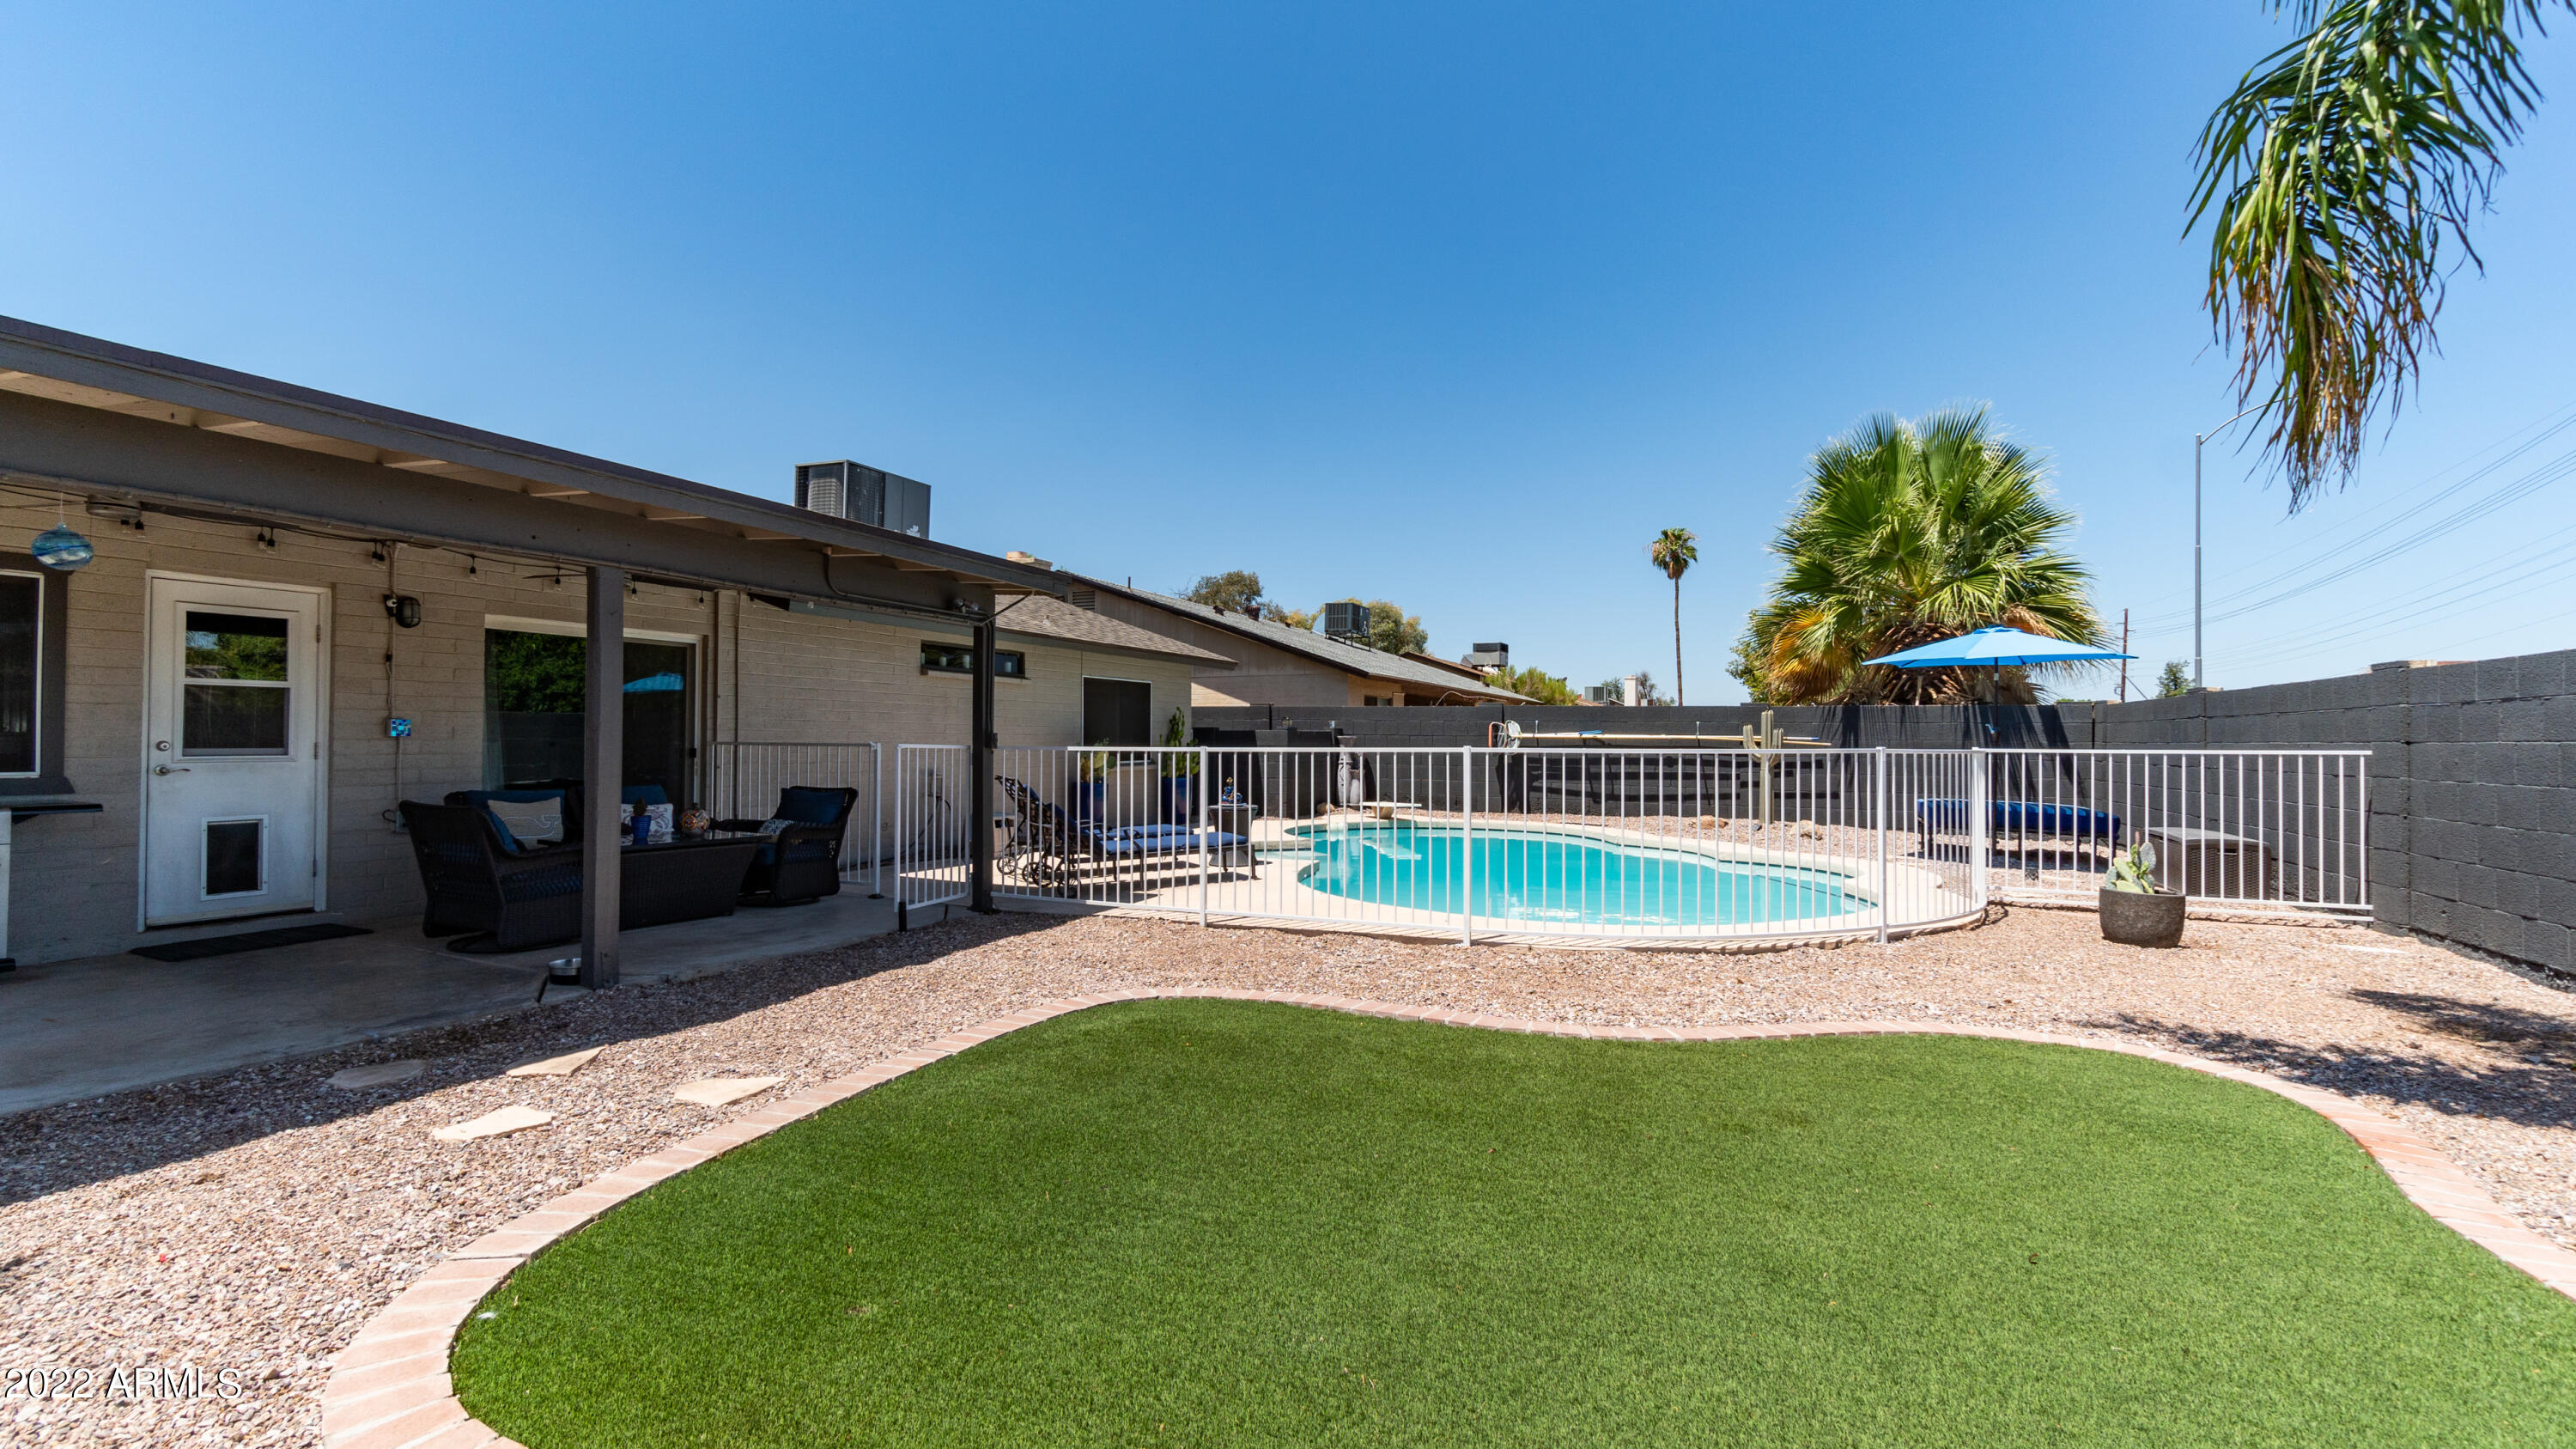
Backyard pool beside a covered patio, with artificial turf and palm trees.
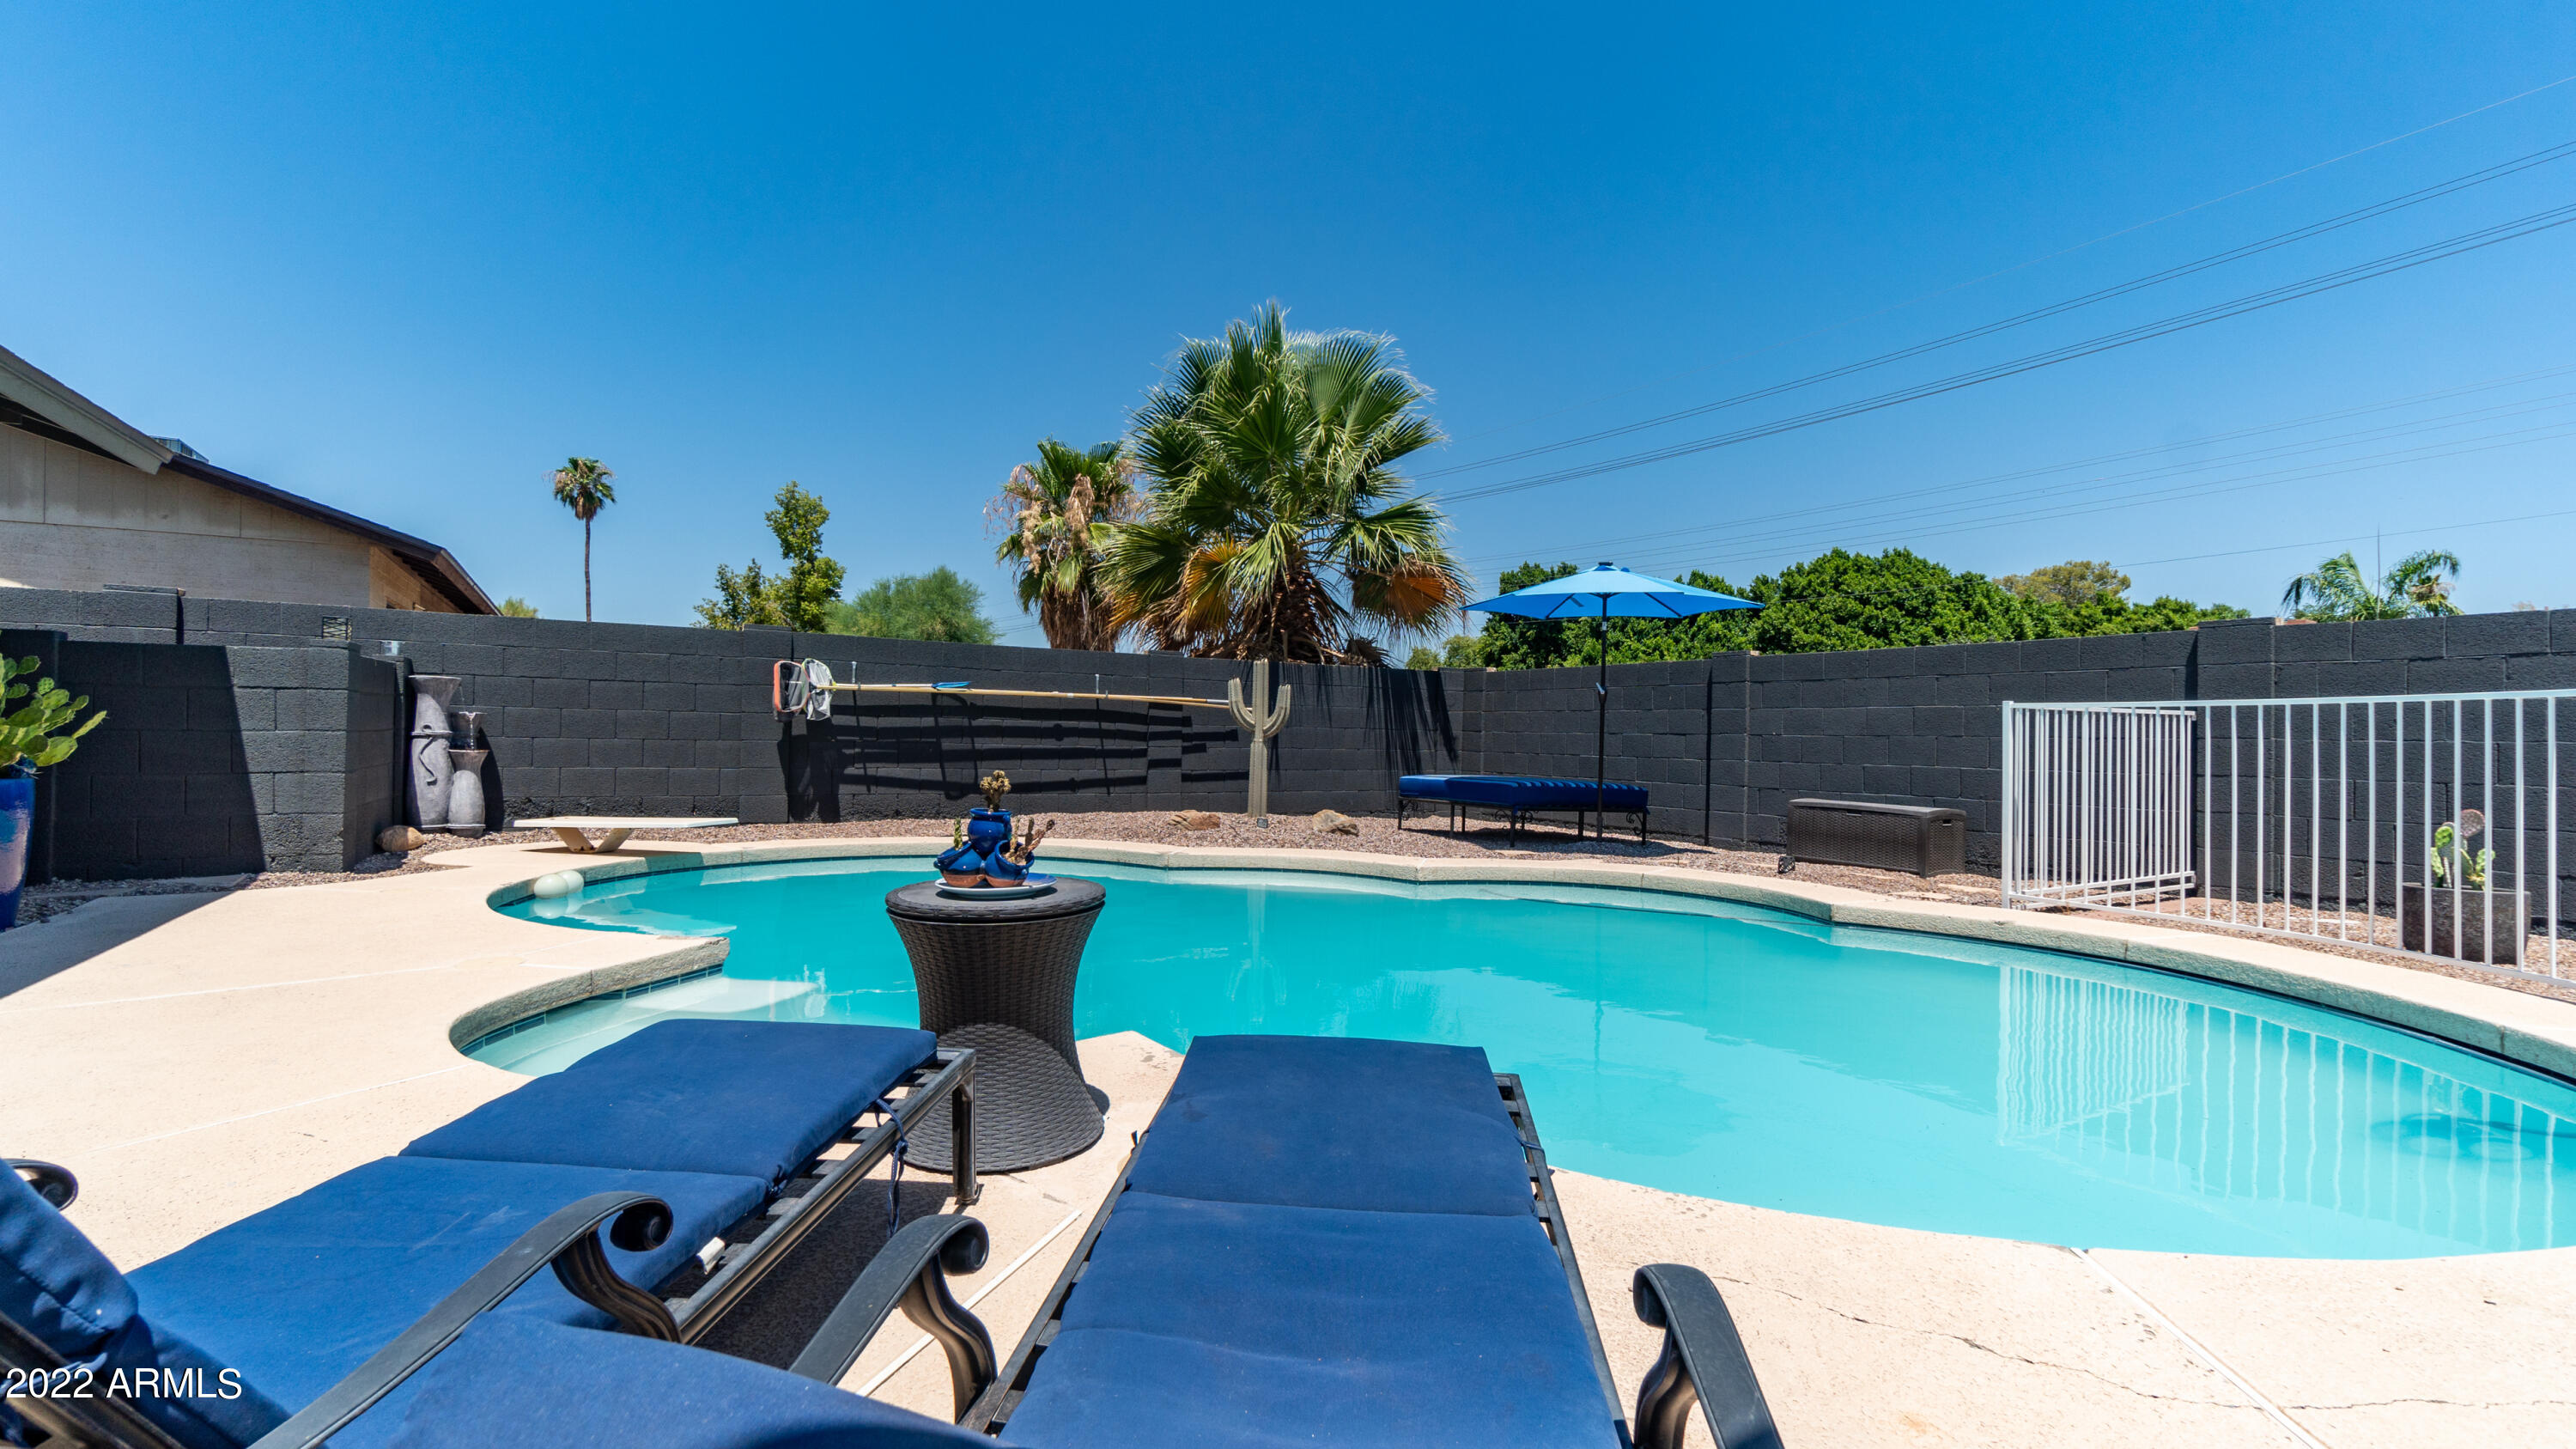
Backyard pool with blue lounge chairs, a patio umbrella, and palm trees.
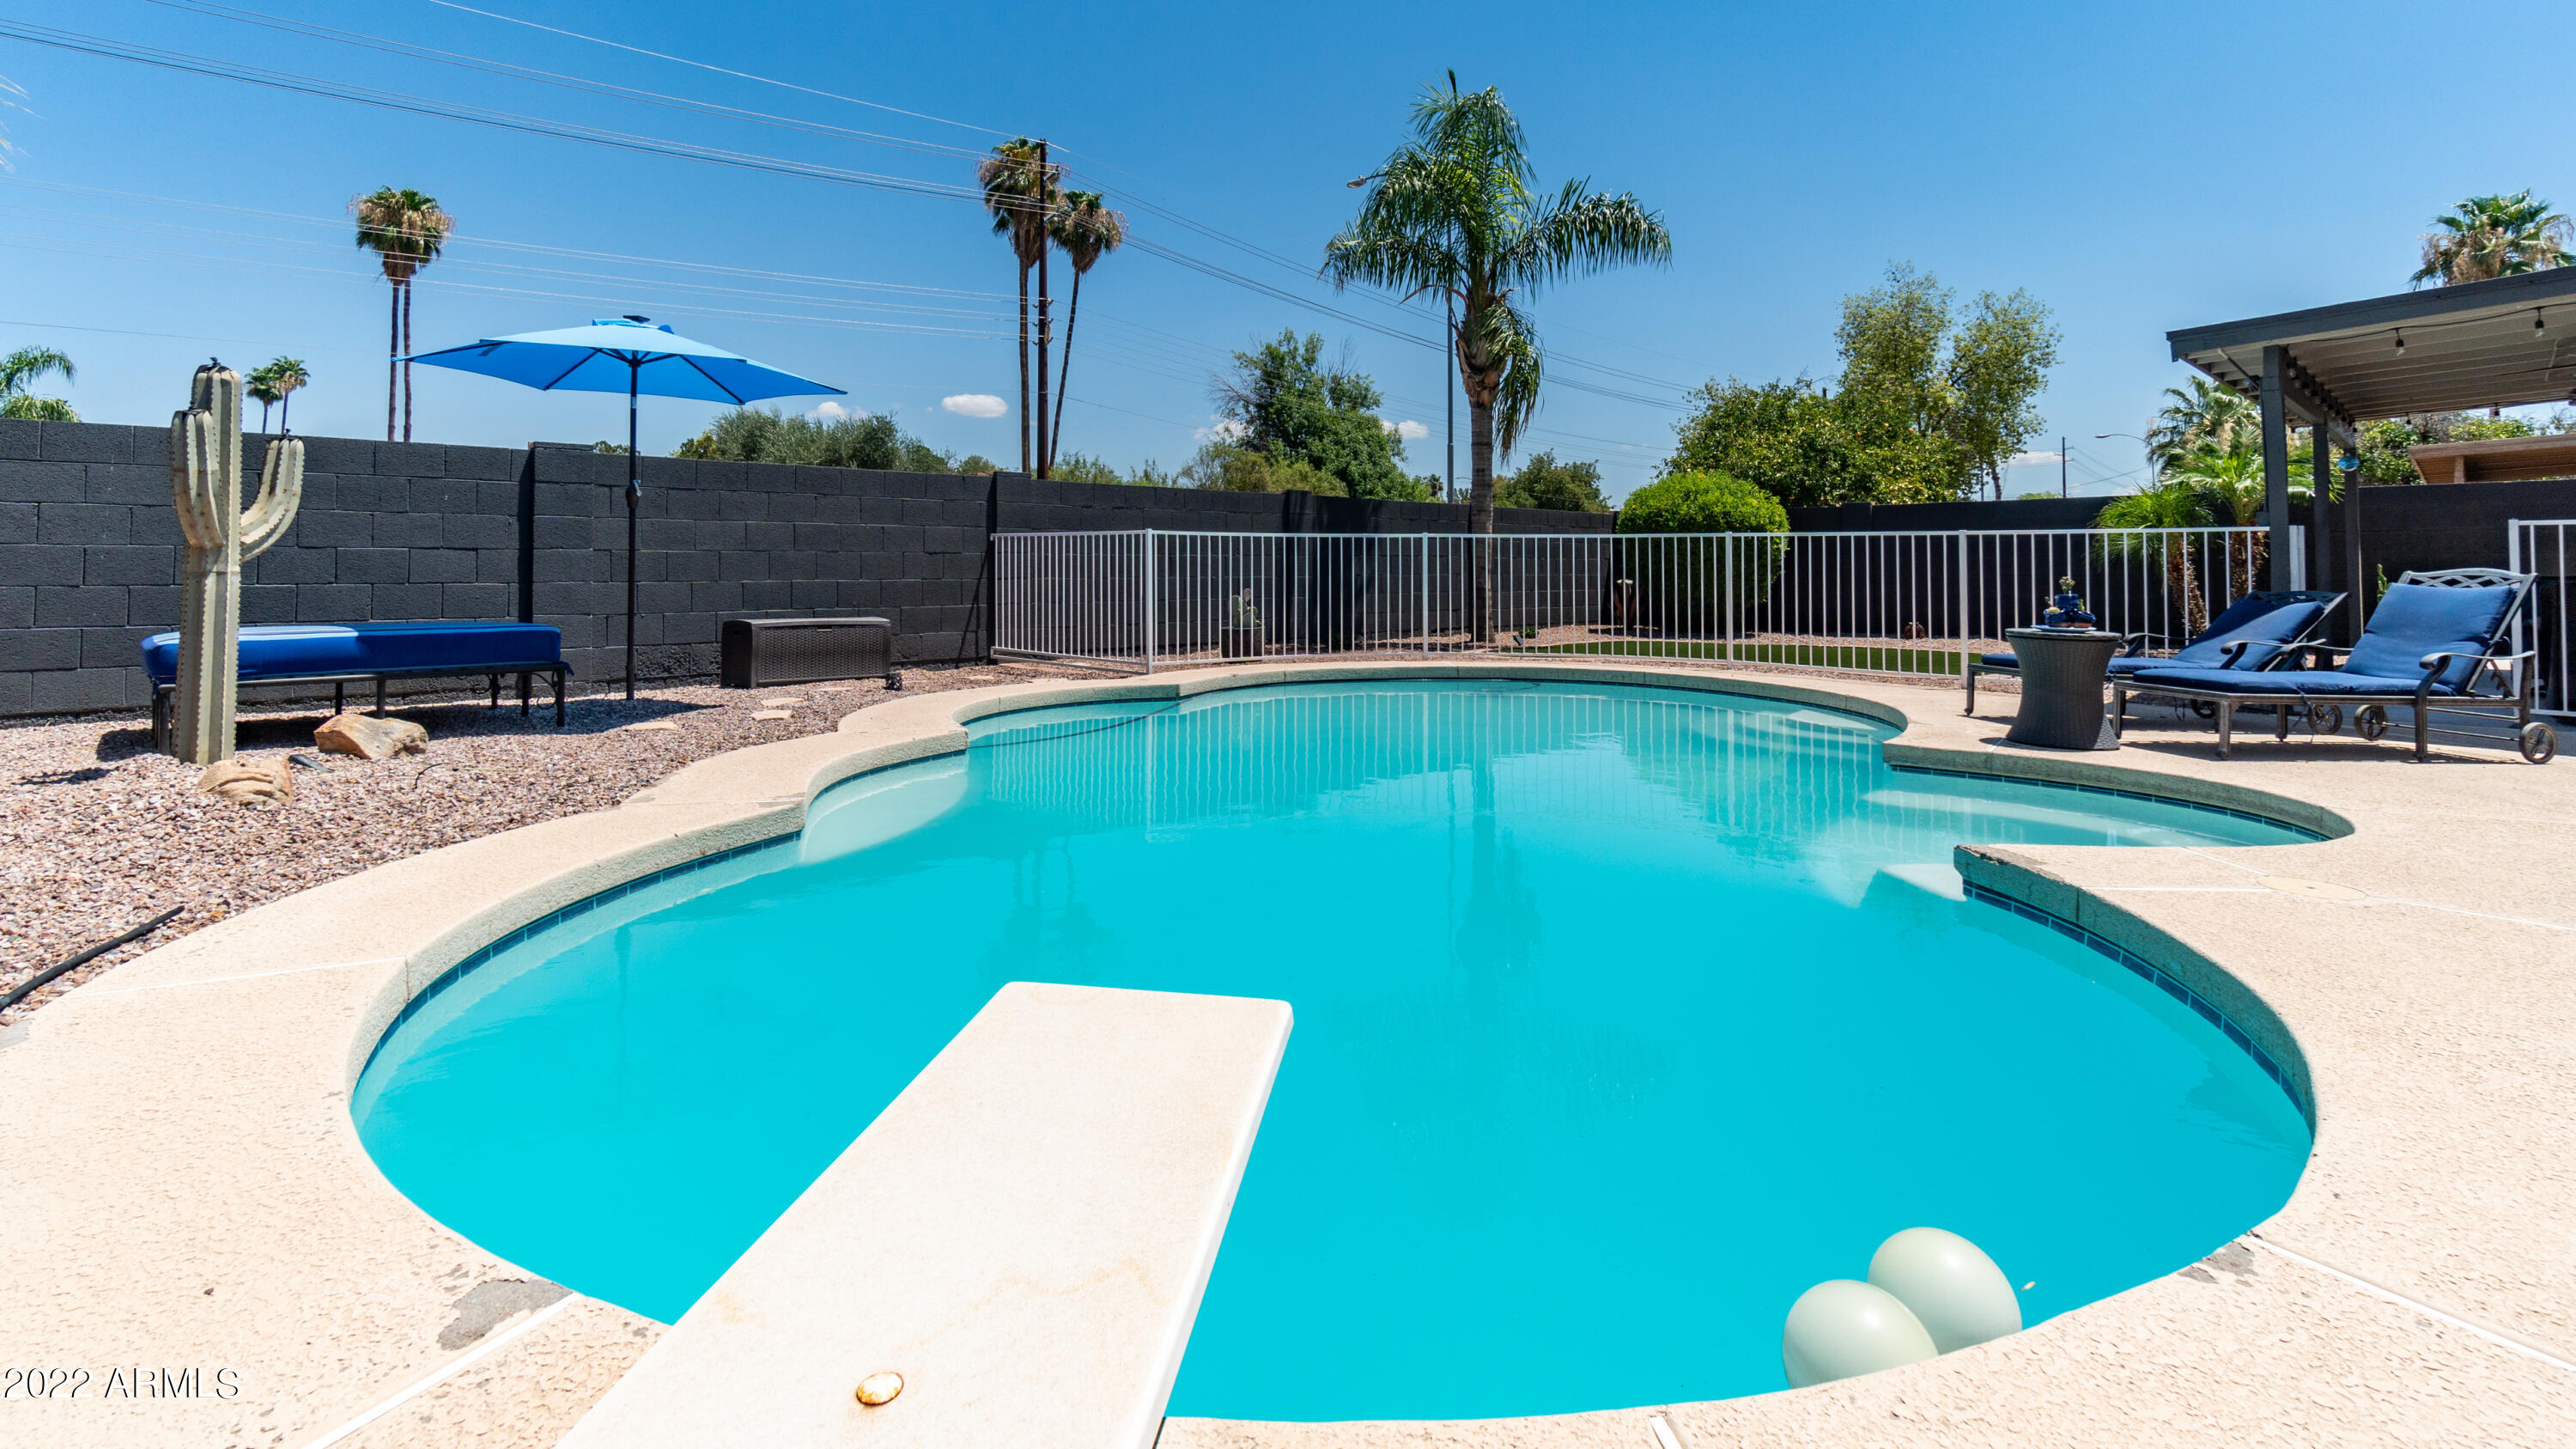
Backyard swimming pool with a diving board, blue lounge chairs, and a covered patio.
Aerial view of a Mesa home with gravel landscaping and neighboring properties, including a backyard pool.
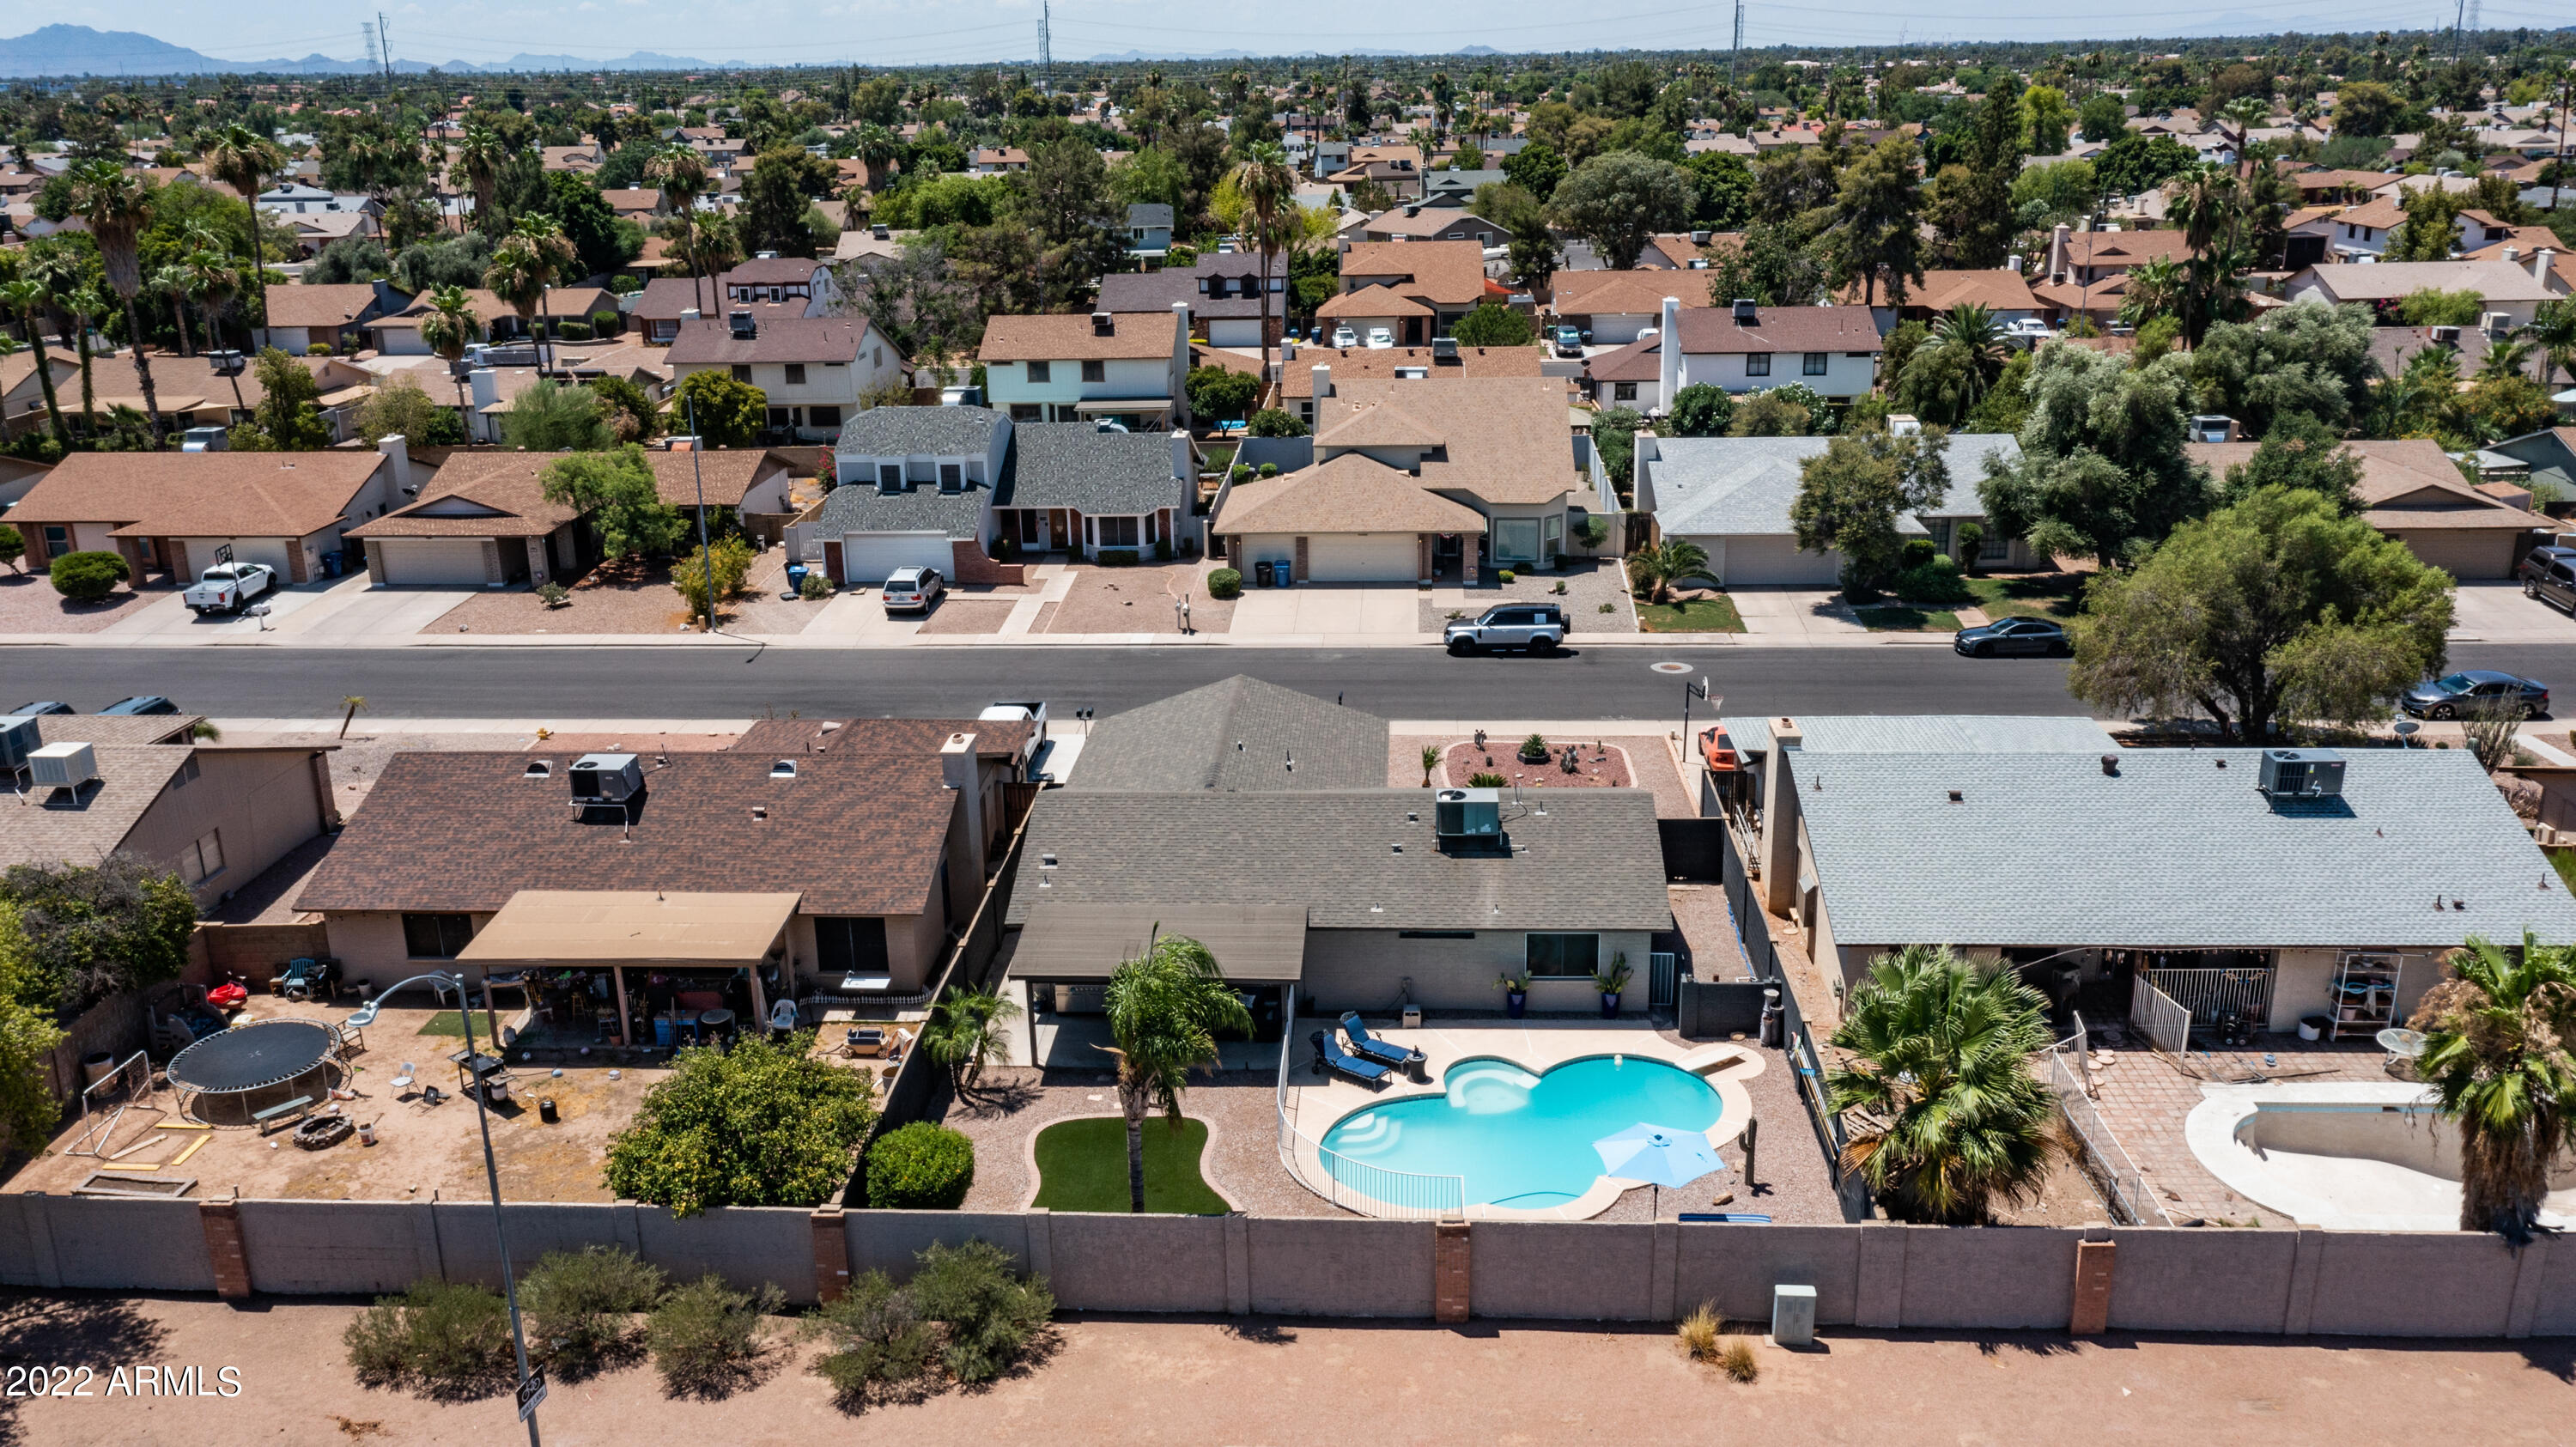
Aerial view of 938 W Olla Avenue, showing its backyard pool and surrounding homes.
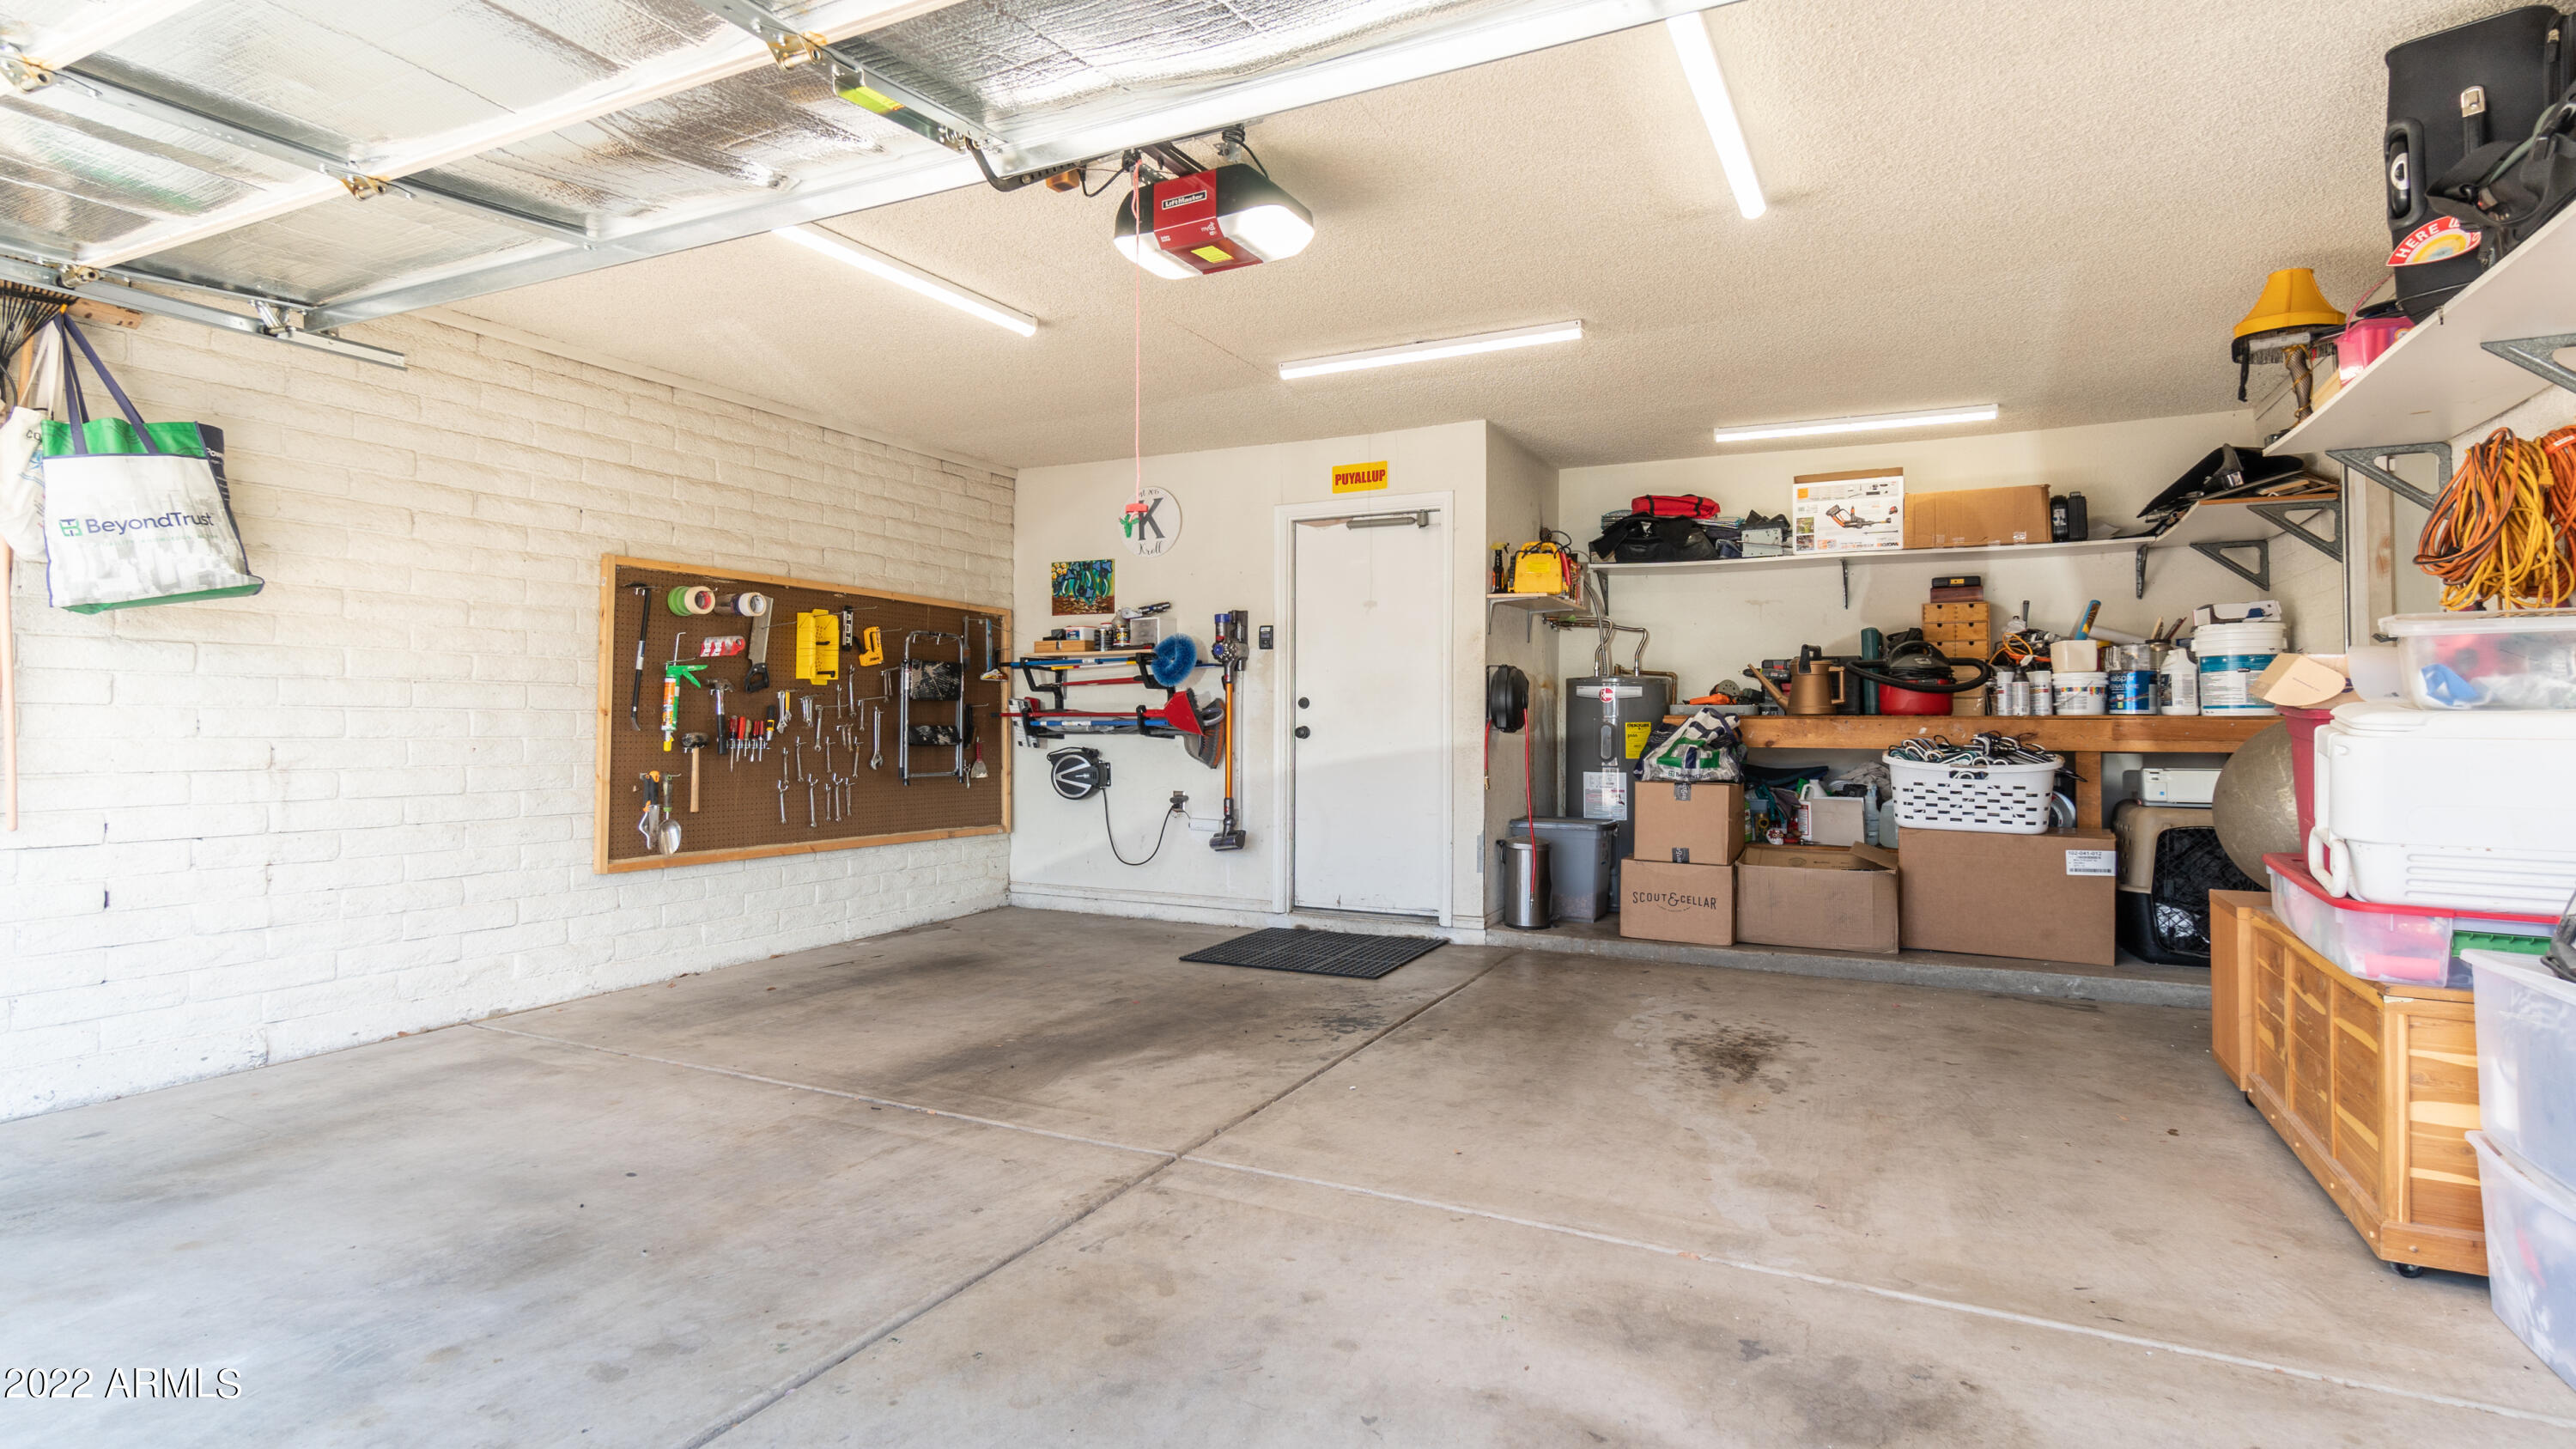
Garage with a tool-covered pegboard and shelves crowded with boxes and storage bins.
SEE ALL PHOTOS
Single-story home with a two-car garage, gravel desert landscaping, and a broad driveway.
Aerial view of a home with a curved backyard pool, palm trees, and a shaded patio.
Single-story brick home with an attached garage and gravel landscaping with cacti.
Furnished living room with a gray sectional, geometric rug, and tiled entry leading to double front doors.
Furnished living room with a gray sectional, geometric rug, and wall-mounted TV beside a patio door.
Living room with a gray sectional, geometric rug, and sliding doors to a covered patio.
Furnished kitchen and dining area with a granite island and large wooden dining table.
Furnished dining room with a wooden table and chairs beside large sliding windows.
Kitchen with a granite island, dark wood cabinets, stainless appliances, and a sink beneath a backyard-facing window.
Kitchen with dark wood cabinetry, stainless steel appliances, and a granite island with bar stools.
Kitchen with cherry cabinets, granite counters, stainless steel appliances, and a window overlooking greenery.
Kitchen with granite counters, dark wood cabinets, stainless appliances, and a breakfast bar adjoining the dining area.
Kitchen with dark wood cabinets, granite counters, and a stainless-steel refrigerator beside a window.
Laundry room with matching front-loading washer and dryer, dark cabinets, and open storage shelves.
Bedroom with a dark wood bed, white bedding, ceiling fan, and window overlooking a walled backyard.
Furnished bedroom with white bedding, dark wood headboard, open closet, and large window.
Bathroom vanity with granite counters, two sinks, dark cabinetry, and globe lights.
Bathroom shower with textured glass enclosure and tall framed mirror.
Music room with acoustic panels, stacked guitar amplifiers, skateboard decor, and a large window.
Bathroom with granite vanity, large framed mirror, dark wood cabinets, and white toilet.
Furnished home office with a black leather sofa, bookcase, desk chair, and window with blinds.
Covered patio with wicker seating overlooking a fenced backyard pool.
Backyard pool beside the home, with a white safety fence and a large saguaro cactus.
Backyard pool beside a covered patio, with artificial turf and palm trees.
Backyard pool with blue lounge chairs, a patio umbrella, and palm trees.
Backyard swimming pool with a diving board, blue lounge chairs, and a covered patio.
Aerial view of a Mesa home with gravel landscaping and neighboring properties, including a backyard pool.
Aerial view of 938 W Olla Avenue, showing its backyard pool and surrounding homes.
Garage with a tool-covered pegboard and shelves crowded with boxes and storage bins.
Courtesy of Jason Mitchell Real Estate, Craig S Binder Listing Contact: 602-524-5320 
Sold

938 W OLLA Avenue

938 W OLLA Avenue, Mesa, AZ 85210

$470,000
Here's the one you've been waiting for! This Mesa charmer is conveniently located minutes from the 101 & US60 freeway. Pretty as a picture, the details in this home are like an Pinterest dream board. Easy access to many neighboring cities such as Tempe, Scottsdale, Chandler, Gilbert and Phoenix all within 15-20 minutes. The kitchen has newer stainless appliances and a ton of prep space! Newer dual pane windows. NEW A/C 2022, re-plastered pool and water heater replaced in 2017. Freshly painted exterior and new flooring in the bedrooms. In addition to upgraded granite counter tops, all new electrical outlets, faceplates with USB, updated lighting and fans, newer pool equipment, outdoor mister system, and synthetic grass turf area. N/S exposure.

3
beds

2
baths

1,338 Sq.Ft. LIVING AREA

7,179 Sq.Ft. lot

Craig Binder

Craig Binder

Features & Amenities

Interior

  • total bedrooms3
  • Total bathrooms2
  • Laundry room See Remarks
  • Flooring Laminate, Tile
  • Fireplace None
  • other interior Features See Remarks, Eat-in Kitchen, Vaulted Ceiling(s), 3/4 Bath Master Bdrm, Double Vanity, Granite Counters

Area & Lot

  • Status Sold
  • Date Sold August 8, 2022
  • Living Area1,338 Sq.Ft.
  • Lot Area7,179 Sq.Ft.
  • MLS® ID6424320
  • TypeResidential
  • YEAR BUILT1985
  • Architecture StylesRanch
  • Elementary SchoolSummit Academy
  • Middle SchoolRhodes Junior High School
  • High SchoolDobson High School
  • School DistrictMesa Unified District

Exterior

  • STORIES1
  • Garage Space2.0
  • water SourceCity Water
  • PoolPrivate
  • roofComposition
  • lot featuresDesert Back, Gravel/Stone Front, Synthetic Grass Back
  • parkingAttchd Gar Cabinets
  • HEAT TYPEElectric
  • AIR CONDITIONINGProgrammable Thmstat, Ceiling Fan(s)
  • sewerPublic Sewer
  • HOA AmenitiesNone
  • other exterior FeaturesCovered Patio(s), Misting System

Financial

  • Sales Price$470,000
  • Real Estate Tax $1,336/yr

Work With Us

With a proven track record in buying, revitalizing distressed properties, and full-service design, we elevate your home sale or purchase. Benefit from our strategic insights, expert negotiation skills, and unmatched industry knowledge for a seamless and advantageous real estate experience.

Follow Me on Instagram